Back to search
Contact
Tour

1085 Crystal Springs Dr

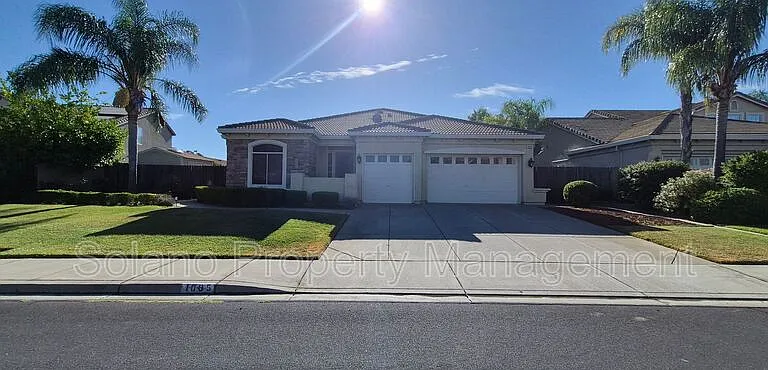
1085 Crystal Springs Dr — Photo 1
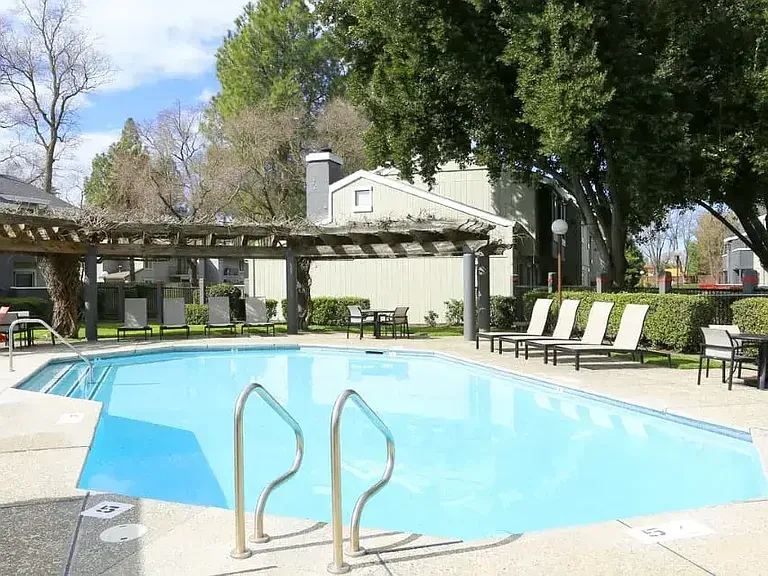
1085 Crystal Springs Dr — Photo 2
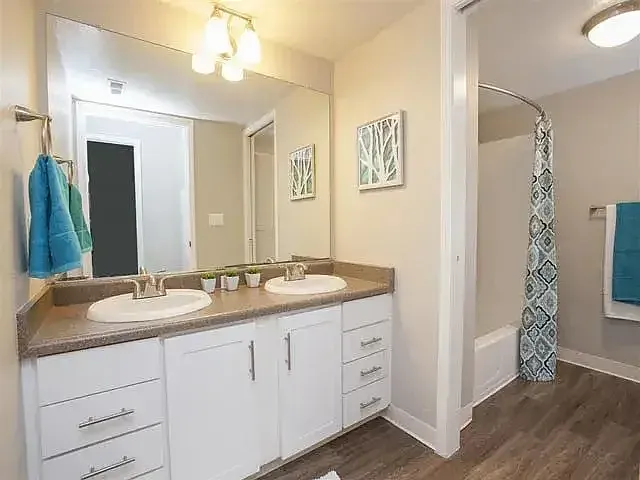
1085 Crystal Springs Dr — Photo 3
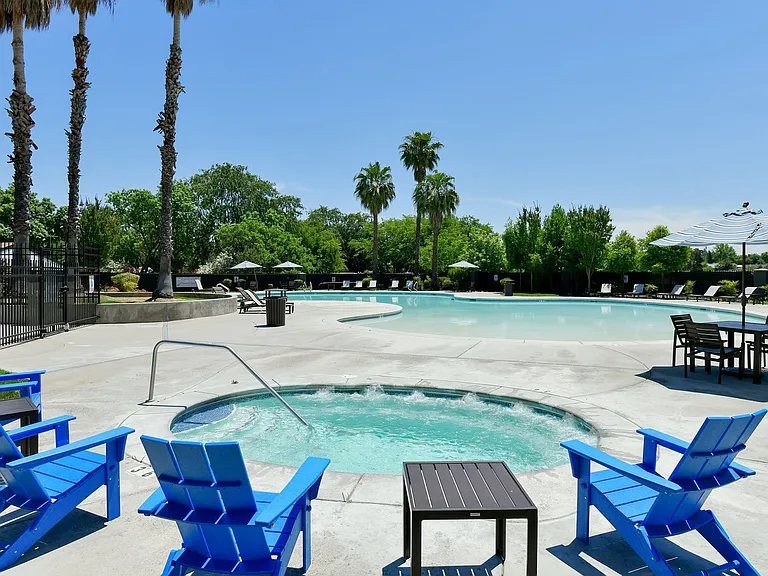
1085 Crystal Springs Dr — Photo 4
1085 Crystal Springs Dr — Photo 5
1085 Crystal Springs Dr — Photo 6
1085 Crystal Springs Dr — Photo 7
1085 Crystal Springs Dr — Photo 8
1085 Crystal Springs Dr — Photo 9
1085 Crystal Springs Dr — Photo 10
1085 Crystal Springs Dr — Photo 11
1085 Crystal Springs Dr — Photo 12
1085 Crystal Springs Dr — Photo 13
1085 Crystal Springs Dr — Photo 14
1085 Crystal Springs Dr — Photo 15
1085 Crystal Springs Dr — Photo 16
1085 Crystal Springs Dr — Photo 17
1085 Crystal Springs Dr — Photo 18
1085 Crystal Springs Dr — Photo 19
1085 Crystal Springs Dr — Photo 20
1085 Crystal Springs Dr — Photo 21
1085 Crystal Springs Dr — Photo 22
1085 Crystal Springs Dr — Photo 23
1085 Crystal Springs Dr — Photo 24
1085 Crystal Springs Dr — Photo 25
1085 Crystal Springs Dr — Photo 26
1085 Crystal Springs Dr — Photo 27
1085 Crystal Springs Dr — Photo 28
1085 Crystal Springs Dr — Photo 29
1085 Crystal Springs Dr — Photo 30
1085 Crystal Springs Dr — Photo 31
1085 Crystal Springs Dr — Photo 32
1085 Crystal Springs Dr — Photo 33
1085 Crystal Springs Dr — Photo 34
1085 Crystal Springs Dr — Photo 35
1085 Crystal Springs Dr — Photo 36
1085 Crystal Springs Dr — Photo 37

$3,395/ mo
Doesn't include deposits and fees
4 beds3 baths2360 sqft house
1085 Crystal Springs Dr

Your booked tour

What you get

No pets

Costs, fees, and lease terms

Pricing comparison

$105

At $3,395, this listing is priced $105 cheaper than the current market rate for a 4 bedroom home in Vacaville.

Pets

  • Dogs

    Not allowed
  • Cats

    Not allowed

The neighborhood

About the building

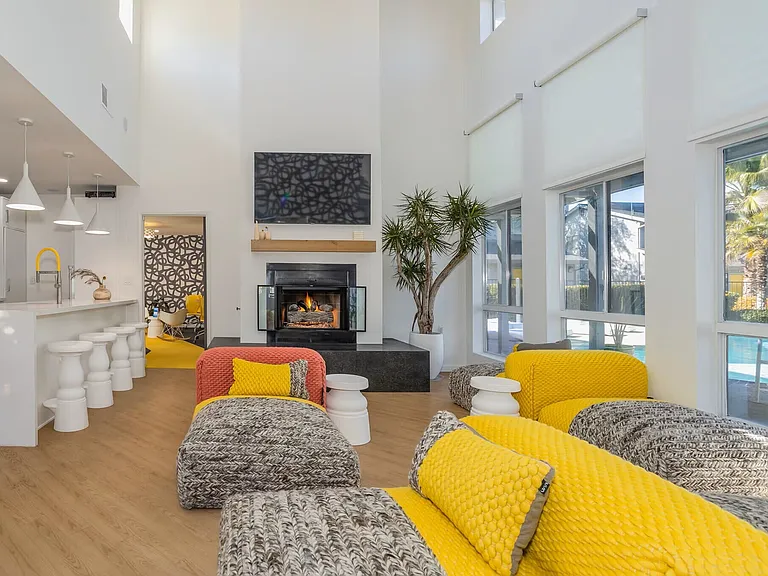
Welcome to this fabulous and spacious one-story home located in the desirable Laurel Creek subdivision, featuring nearby hillside views and an approximately 10,000-square-foot lot. Thoughtfully designed for comfortable living and entertaining, this home offers generous living spaces, high ceilings, abundant storage, and a wonderful indoor-outdoor flow. The spacious interior features two living areas, creating plenty of room for relaxing, entertaining, or gathering with family and friends. The open-concept kitchen connects seamlessly to the living space and features a cozy gas fireplace, allowing the cook to remain part of the conversation. The kitchen is equipped with a gas range, built-in microwave, two ovens, refrigerator, breakfast nook, convenient built-in desk area, bar seating, and a rotating corner shelf for additional functionality and storage. The home offers generously sized bedrooms, all with mirrored closet doors. The spacious primary suite includes a walk-in closet and a beautifully appointed bathroom with dual sinks, a deep soaking tub, and a separate stand-alone shower. The hall bathroom offers a tub/shower combination, providing convenient bathing options throughout the home. Additional interior features include tile flooring in the entry, kitchen, and bathrooms, recessed lighting throughout, ceiling fans, attractive blinds, abundant linen closets and cabinetry, and an indoor laundry room with built-in cabinets and counter space. The home has been maintained as a no-shoes property, helping preserve the carpets in excellent condition. Outside, the enormous backyard provides a private and peaceful retreat with a high perimeter fence, low-maintenance landscaping, built-in sprinkler system, solar lighting, tiled patio, grape vines, beautiful flowers, and various fruit trees; including lemon, orange, & pomegranate. A charming backyard shed provides additional storage space. A roomy three-car garage provides ample parking and storage. The home also features a built-in alarm system that is ready for use, whether you choose to utilize alarm monitoring services or not. With its spacious layout, approximately 10,000-square-foot lot, private backyard, generous storage, and desirable Laurel Creek location, this home offers a wonderful combination of comfort, functionality, and space. RV parking is possible with this one. Some terms: (most updated) *Application fee waived for military personnel. *Upon approval, tenants must provide renter's insurance. *The deposit is based on approved qualified information. *Price and availability are subject to change without notice. *Not responsible for what third party websites post about homes we have for rent. *Properties are in as is condition. *All adults 18 and over that would be living in the home, must apply. Qualifications: 650 or above credit score for all adults over the age of 18. Make 2.5 or 3x the amount of rent depending on the rental. No smoking in the unit, no evictions, and no unpaid utilities. No unpaid payments with previous rentals. No current, open collections. No bankruptcies in the past 5 years

The property manager

Nearby schools

Students who live in 1085 Crystal Springs Dr attend the following Vacaville Unified School District public schools:

GreatSchools ratings are based on test scores and additional metrics when available.

1085 Crystal Springs Dr

By contacting this property, you agree to our Terms of Use. Visit our Privacy Portal for more information. When you click “Send message”, we’ll send your inquiry to the property manager so they can reach out and answer your questions.

Find similar homes

Spot something off?Good catch. Flag it and help keep listings legit.