10841 Dry Stone Dr

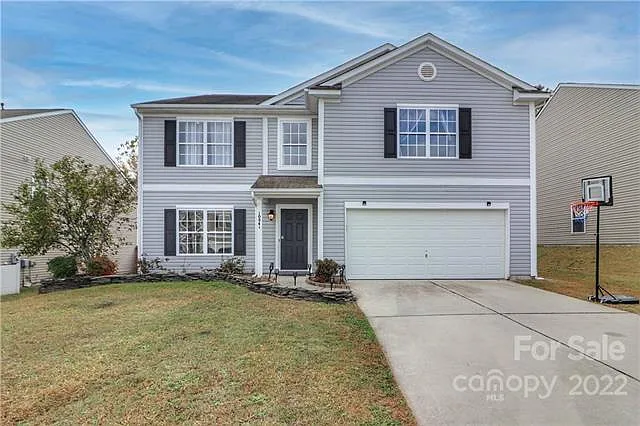
10841 Dry Stone Dr — Photo 1
10841 Dry Stone Dr — Photo 2
alternate; recent photo of living room
living room (recent photo)
downstairs eat in kitchen
front room can work as office, formal living/dining, playroom etc
10841 Dry Stone Dr — Photo 7
10841 Dry Stone Dr — Photo 8
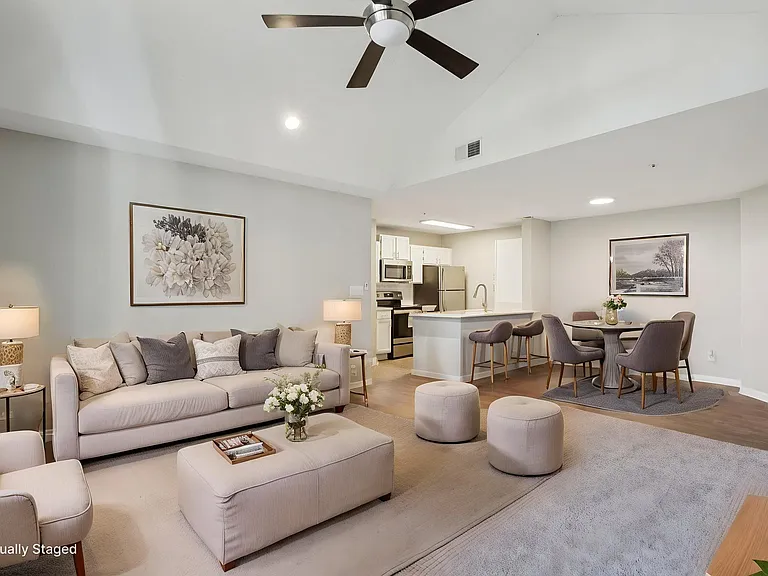
Open concept family room has south facing windows with lots of sunlight
south facing windows with plentiful sunlight
10841 Dry Stone Dr — Photo 11
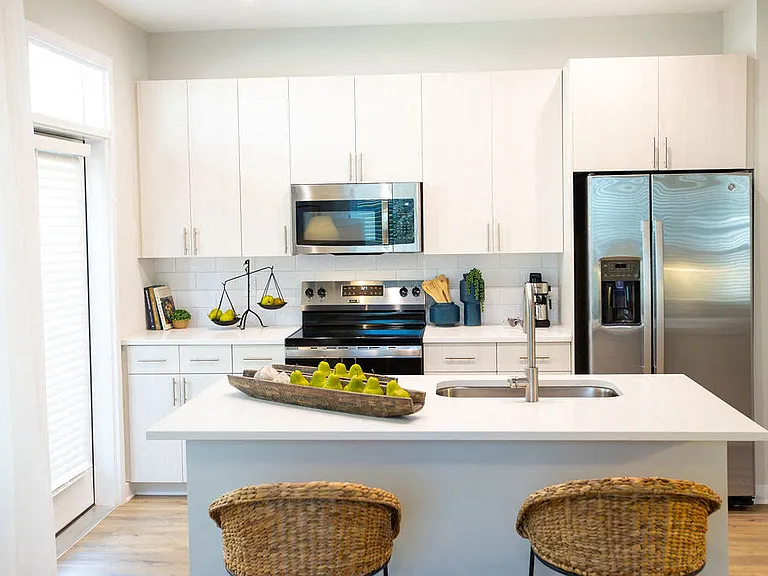
Light and bright cook's kitchen; older photo (accent wall has been changed to green)
high quality fridge included
Tons of counter and cabinet space in kitchen
Lots of open and storage space in mud room which is right off the garage
High quality washer dryer included
Downstairs half bath
Upstairs den and open area
upstairs den
upstairs den
master bedroom is very large
10841 Dry Stone Dr — Photo 22
master bathroom with separate shower and tub
large secondary bedroom
10841 Dry Stone Dr — Photo 25
hallway bathroom
large third bedroom
fenced in backyard with woods for privacy
upstairs bedroom (alternate styling and photo)
upstairs den (alternate view)

$2,595/ mo
Total price
Now includes required monthly fees in total price
3 beds2.5 baths3273 sqft house
Available October 1
10841 Dry Stone Dr

Your booked tour

What you get

Dog-friendlyIn-unit laundryParkingAir conditioning

Costs, fees, and lease terms

Lease terms

Renter responsible for all utilities (trash, water, heat, electricity etc) and lawn-care. Sorry, no cats. Dogs welcome with additional pet rent however breed restrictions apply per home insurance policy. Minimum 1 year lease required, prefer longer term tenants. No smoking permitted. Renter criteria: Household income at least 3x rent, and verifiable clean rental history. You may apply through zillow or email/call for a rental application. Note: please beware of scammers, this house is currently occupied, we do not advertise on craigslist or Facebook and would not accept a security deposit without a verified application process and showing of property.

Pricing comparison

$147

At $2,595, this listing is priced $147 more than the current market rate for a 3 bedroom home in Huntersville.

Pets

  • Dogs

    Allowed
  • Cats

    Not allowed

The neighborhood

About the building

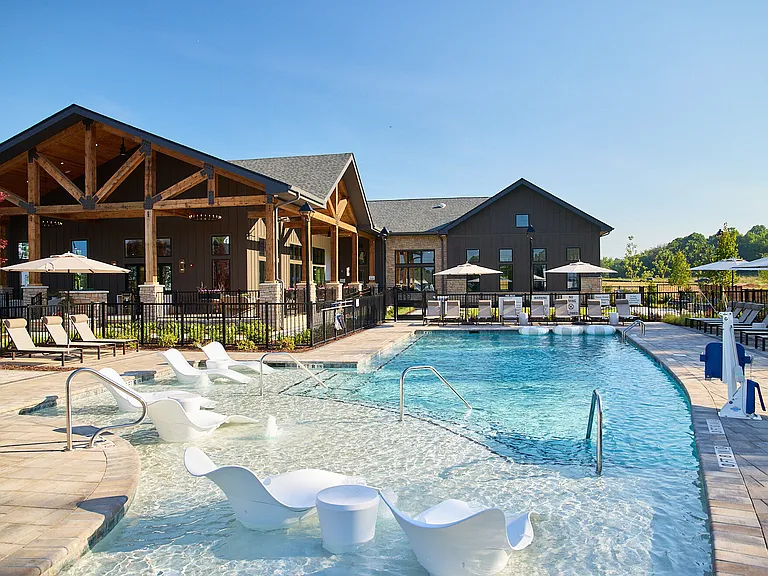
SPACE GALORE and GREAT SCHOOLS in this beautiful home with amazing natural sunlight throughout the day. 3,200+ square feet, low-maintenance hardwoods throughout the open main level. Bright and spacious eat-in cook's kitchen with white cabinets, granite counters and touch screen fridge which is open to the family room with included built ins. Large sun-filled front room could be used as office space, formal living/dining, playroom or whatever works best for your family. Two-car garage with large mud room off garage is great for storage/organization and includes high quality washer/dryer. Upstairs is equipped with a very large master bedroom suite, the master bathroom has separate large his and her closets, and a very large bathroom with separate shower and tub. The upstairs den is like another large family room and gets fantastic sunlight throughout the day. Two additional large bedrooms both have walk in closets and windows that overlook the wooded backyard. Another full bath with double sinks rounds out the upstairs. Lots of storage space throughout the home. Wooded backyard with privacy fence and patio. Community pool and playground included through HOA (which owner pays; no extra charge or application compared to other large companies). Excellent schools zoned for: Odell, Harris, Cox Mill. Convenient location: best of Huntersville, Cornelius, Davidson and Concord; yet only 25 mins to NODA.

The property manager

Nearby schools

Students who live in 10841 Dry Stone Dr attend the following Cabarrus County School District (Unified School District) public schools:

GreatSchools ratings are based on test scores and additional metrics when available.

10841 Dry Stone Dr

By contacting this property, you agree to our Terms of Use. Visit our Privacy Portal for more information. When you click “Send message”, we’ll send your inquiry to the property manager so they can reach out and answer your questions.

Find similar homes

Spot something off?Good catch. Flag it and help keep listings legit.