10839 Kling St #1

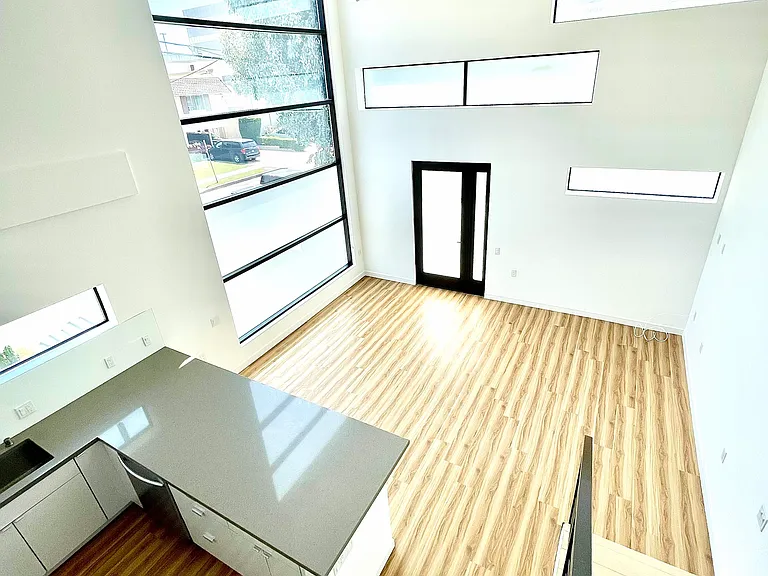
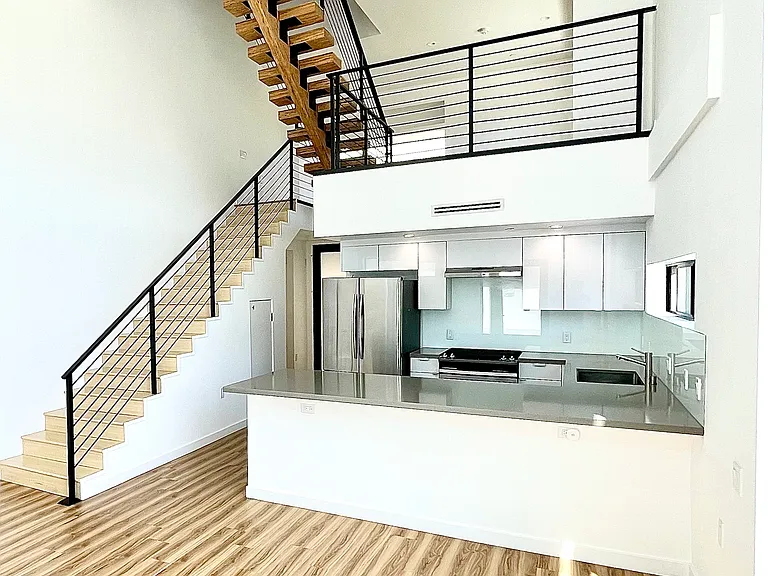
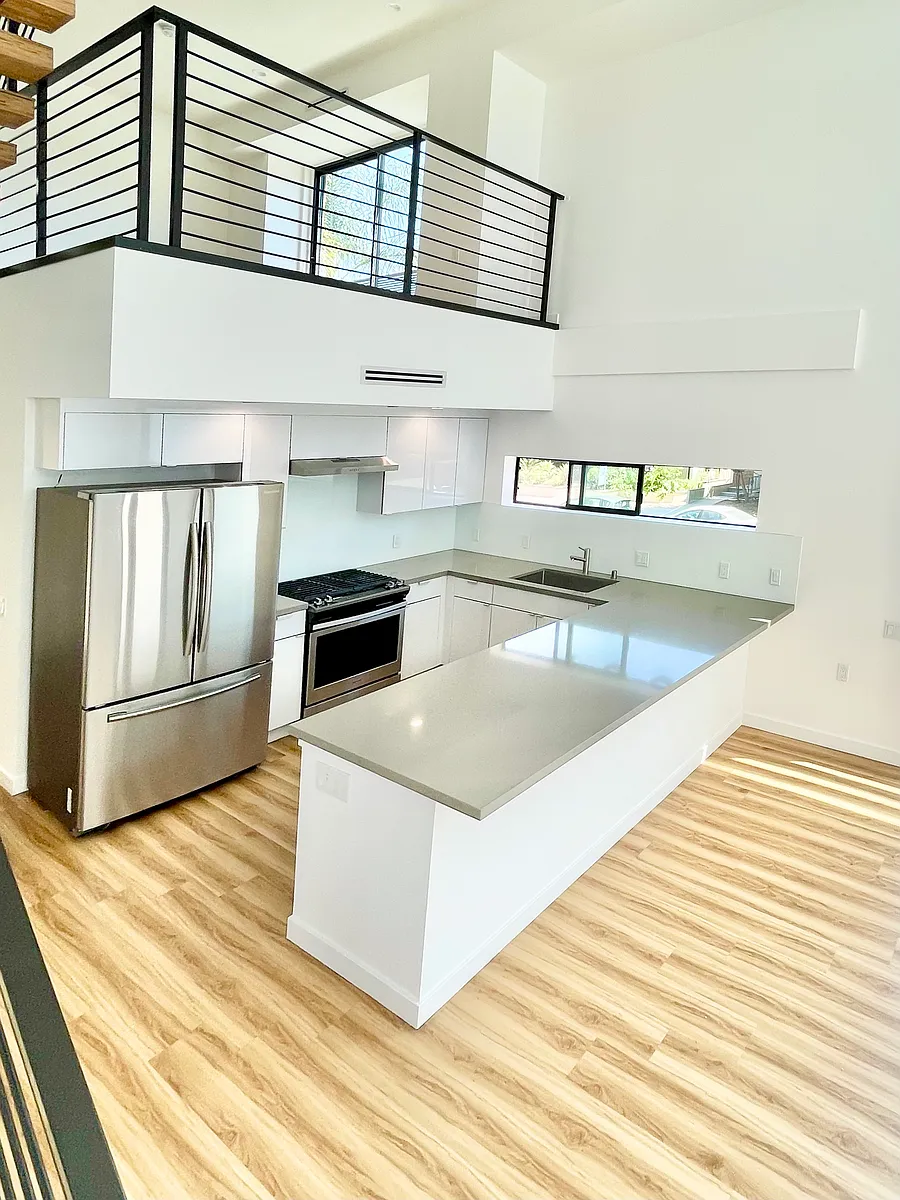
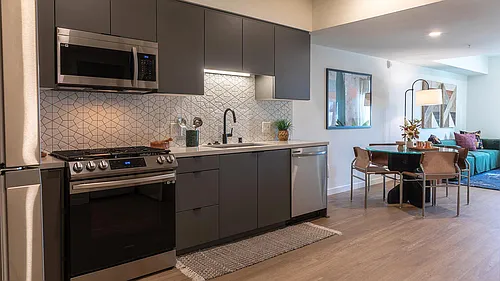
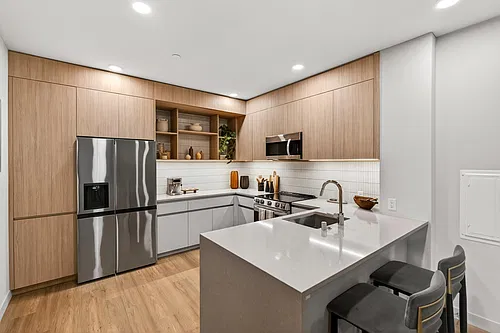
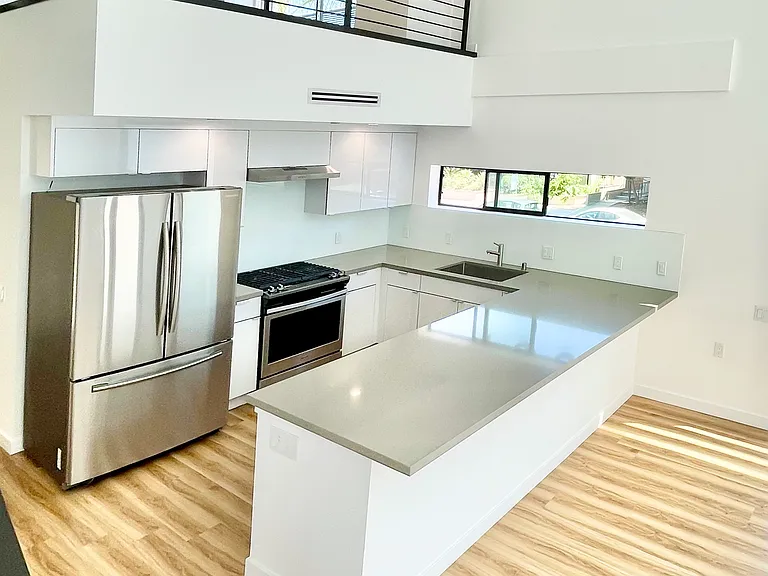
Huge OPEN kitchen
10839 Kling St #1 — Photo 2
10839 Kling St #1 — Photo 3
10839 Kling St #1 — Photo 4
10839 Kling St #1 — Photo 5
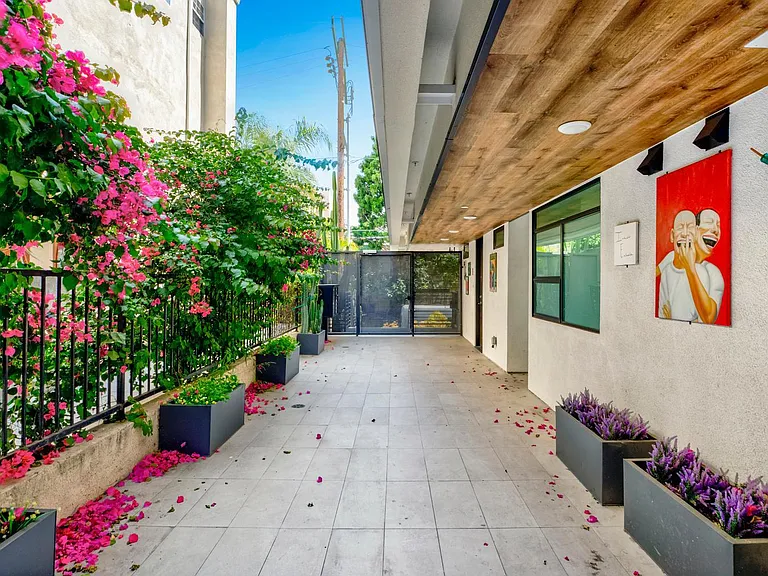
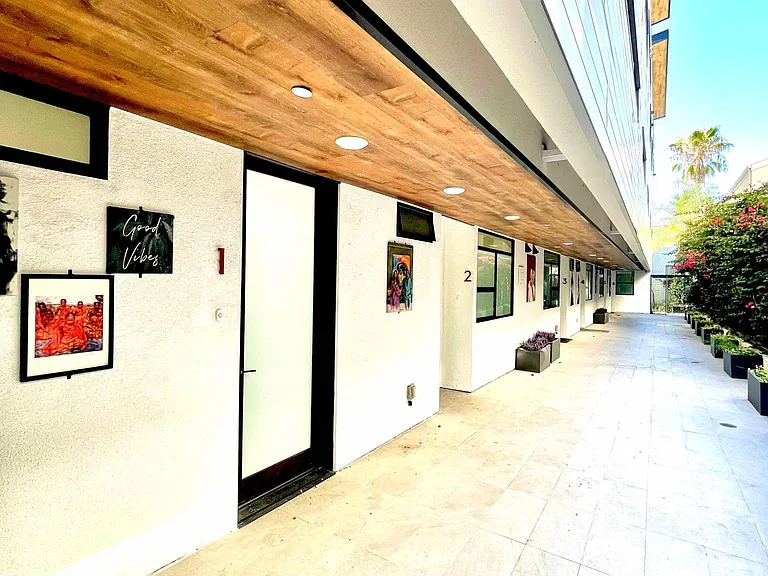
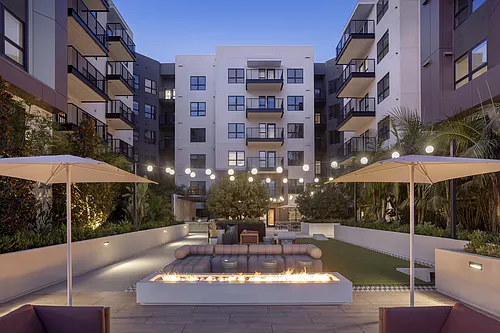
Walkway, covered unit entrance
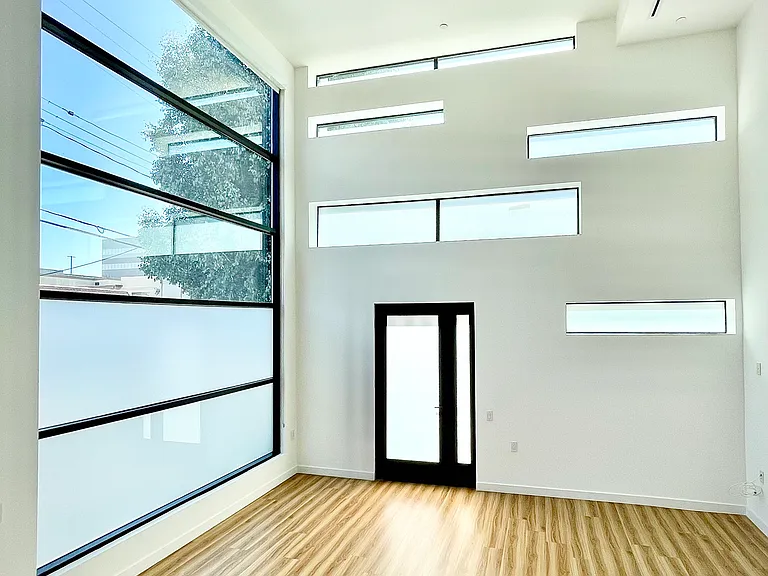
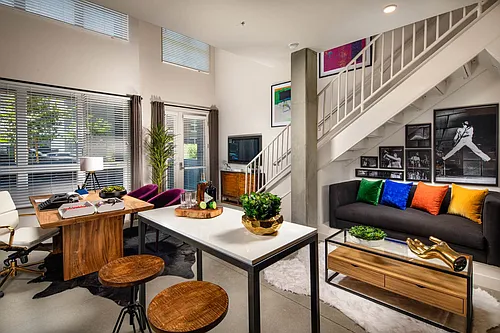
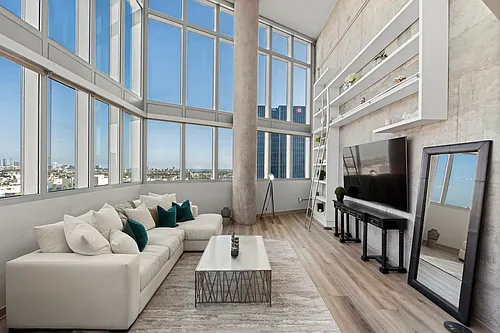
20 foot ceilings, HUGE windows with a TON of light!
Largest windows in the vally!
10839 Kling St #1 — Photo 9
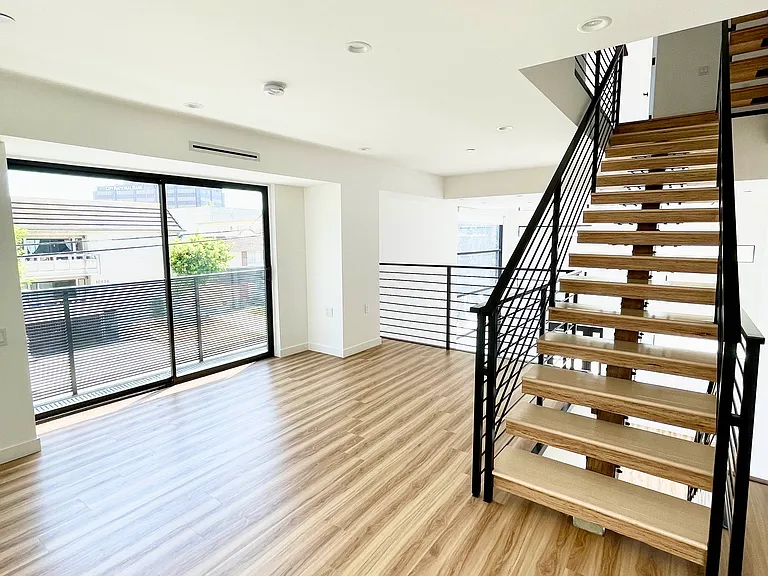
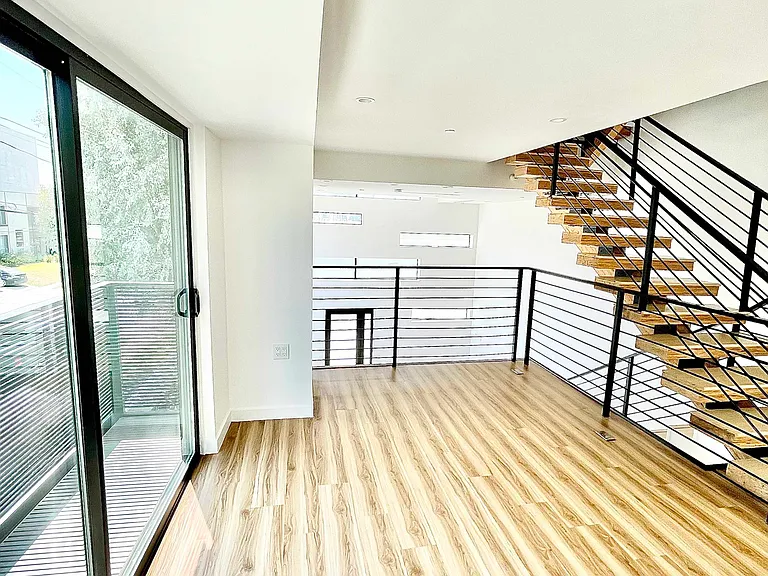
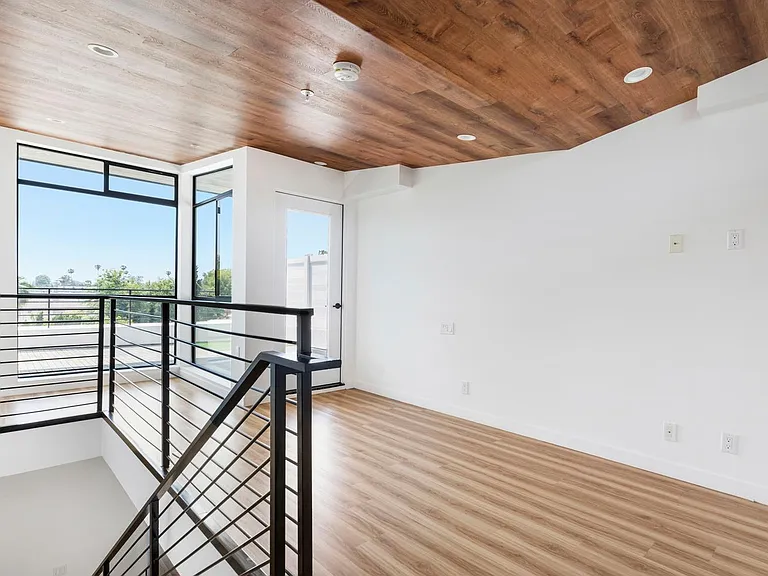
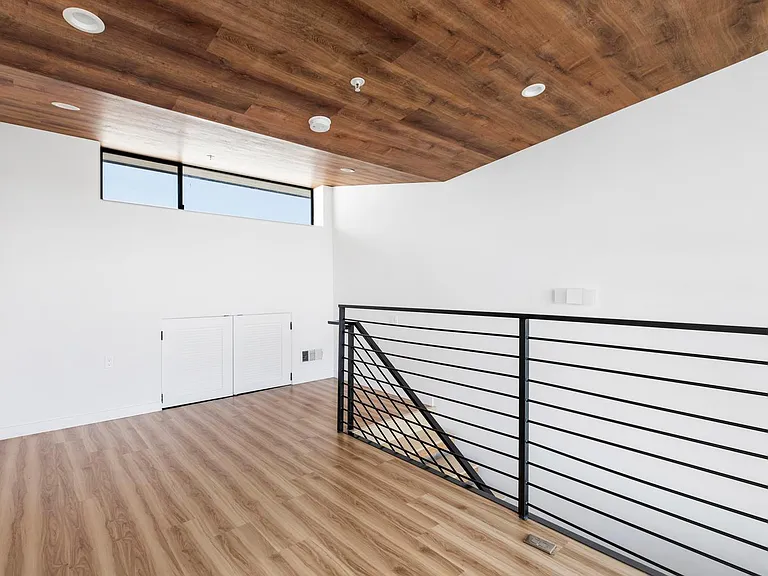
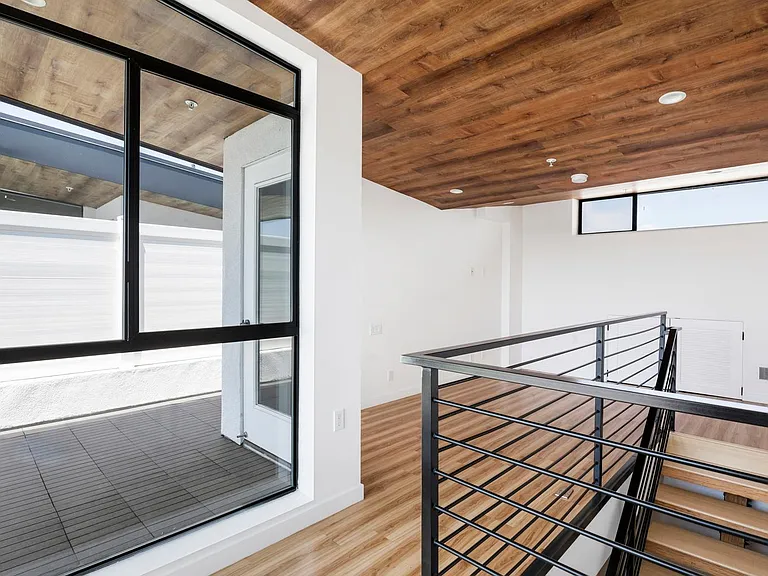
Mezzanine with Balcony. Flex space overlooking living room. Very functional space perfect for a home office
Mezzanine with balcony. Flex space overlooking living room. Very functional space perfect for a home office
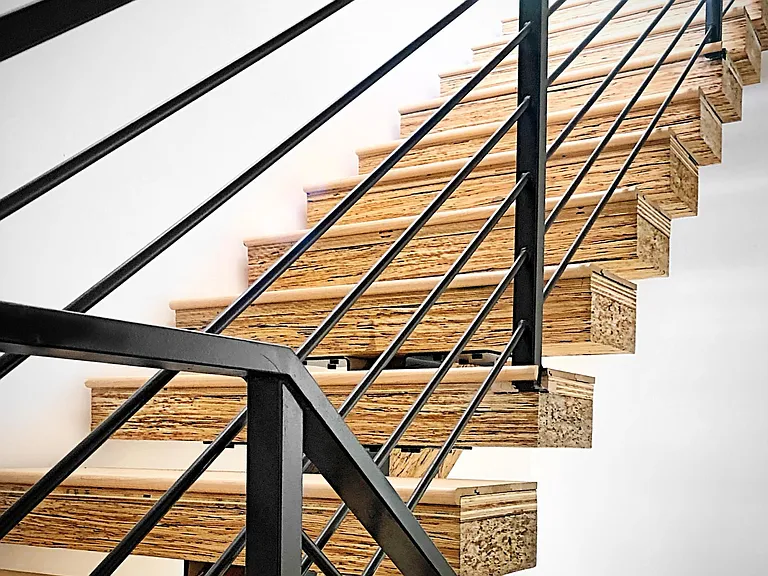
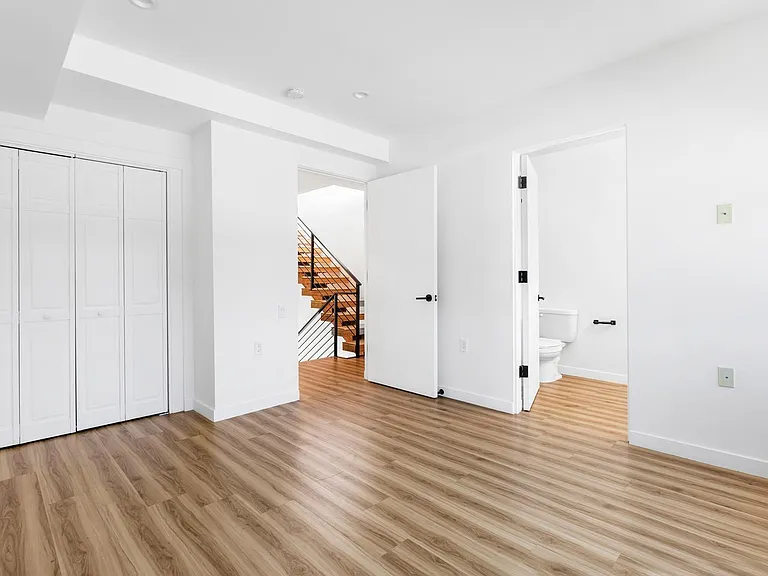
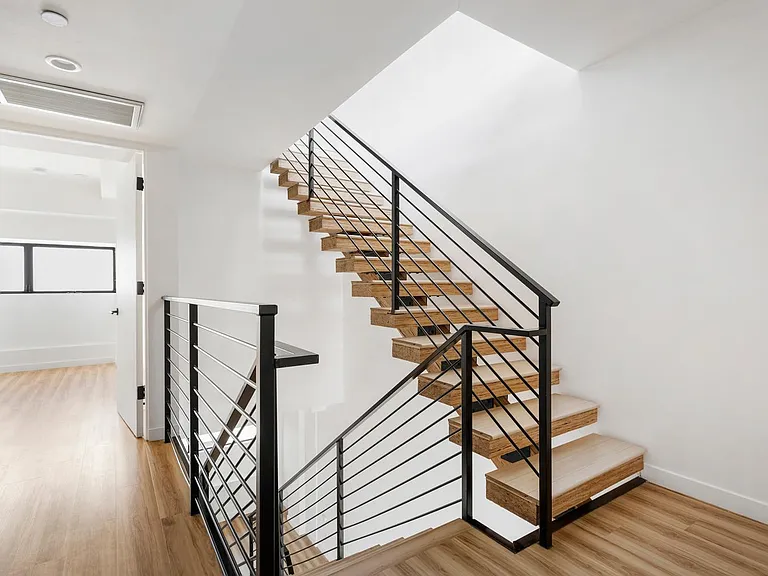
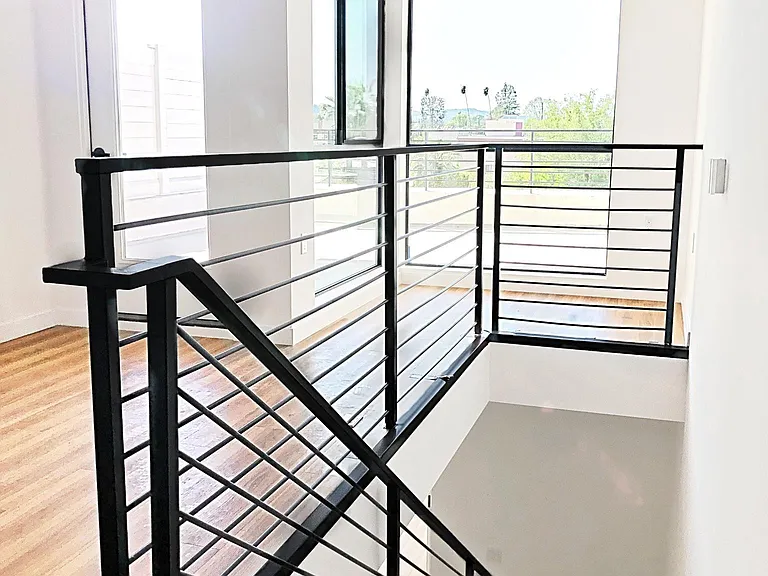
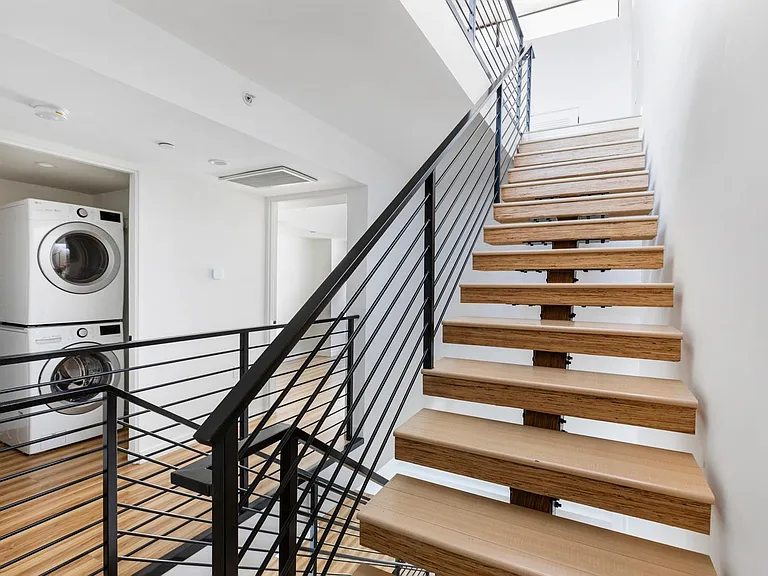
Floating stairs. Great for natural light filtering through the unit
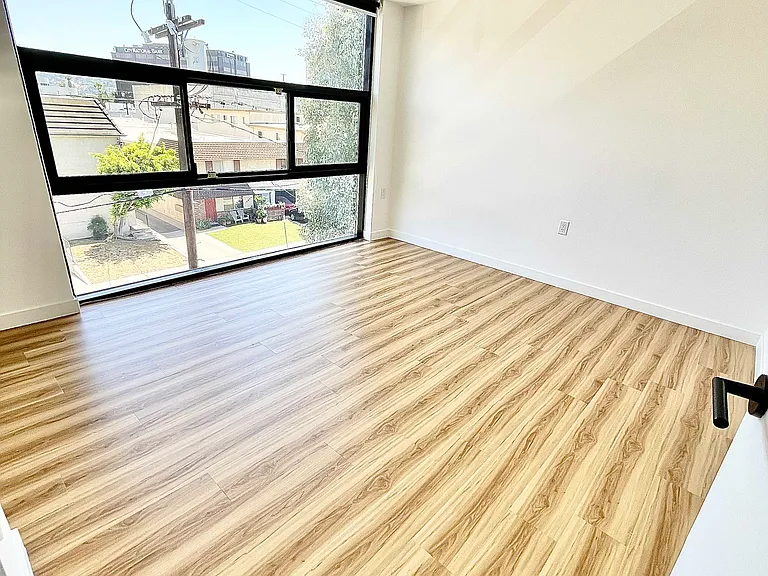
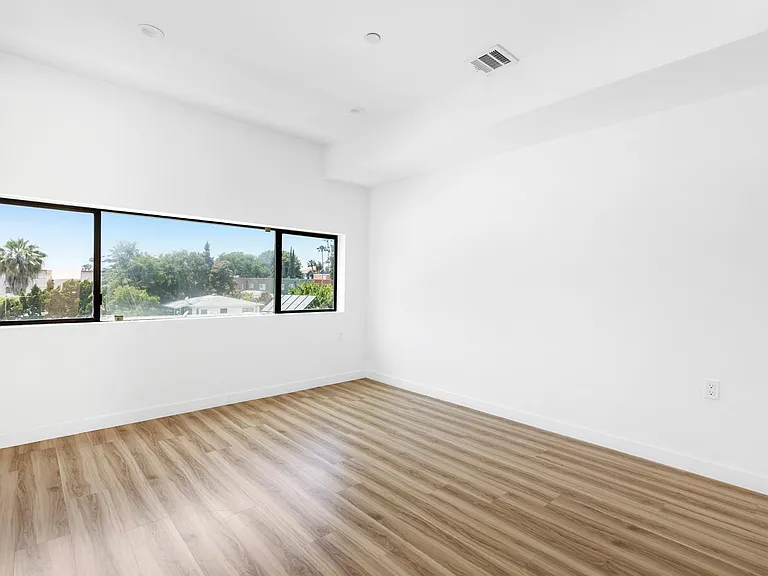
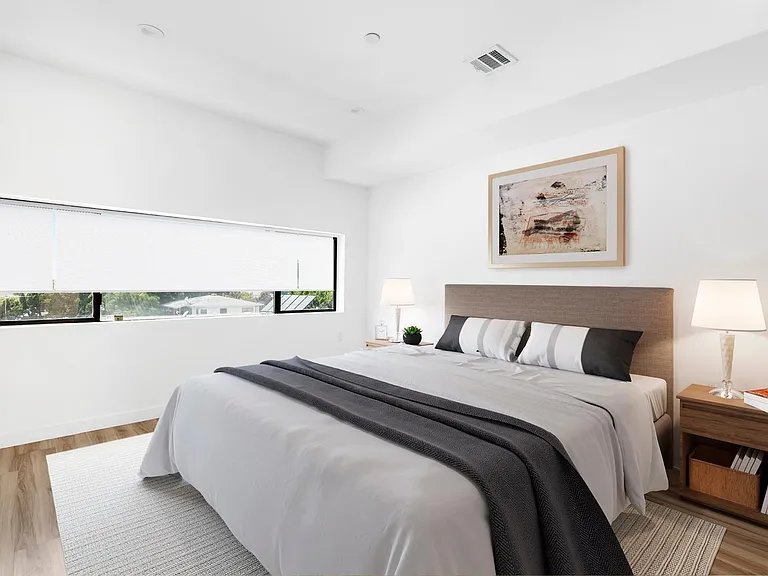
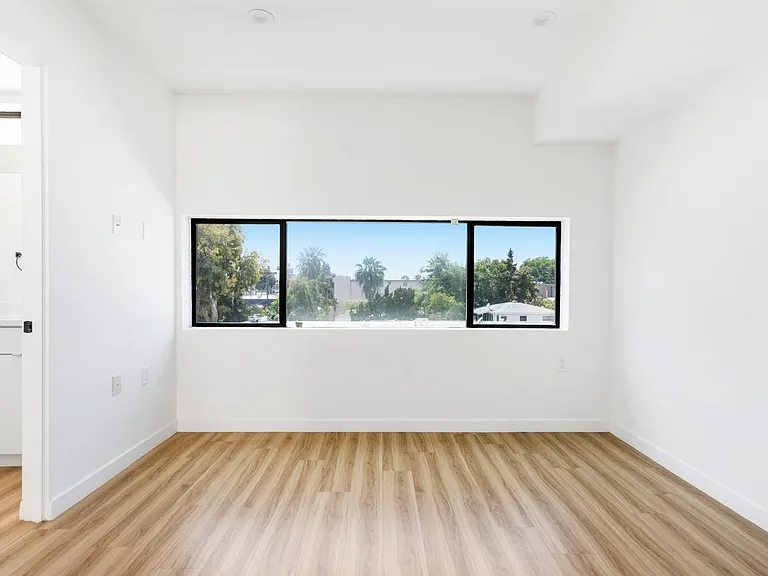
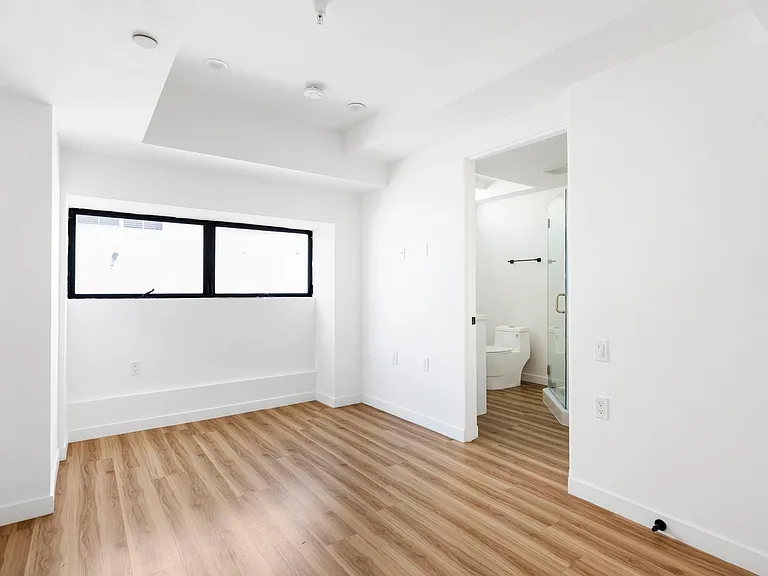
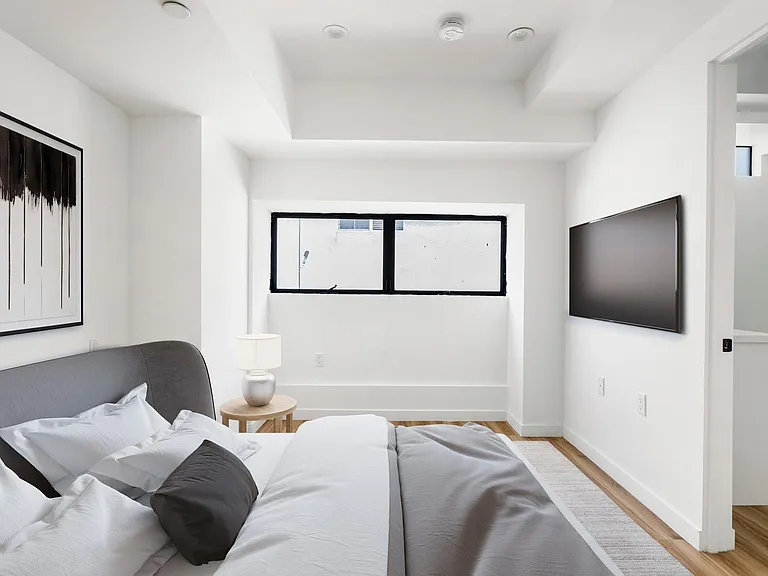
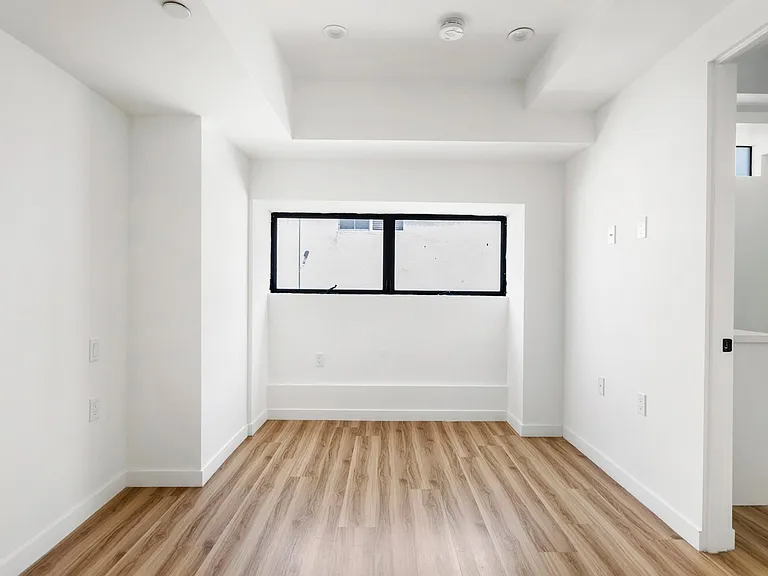
Primary bedroom. Large operable windows with mountain views.
10839 Kling St #1 — Photo 14
10839 Kling St #1 — Photo 15
10839 Kling St #1 — Photo 16
10839 Kling St #1 — Photo 17
10839 Kling St #1 — Photo 18
10839 Kling St #1 — Photo 19
10839 Kling St #1 — Photo 20
10839 Kling St #1 — Photo 21
10839 Kling St #1 — Photo 22
10839 Kling St #1 — Photo 23
10839 Kling St #1 — Photo 24
10839 Kling St #1 — Photo 25
10839 Kling St #1 — Photo 26
10839 Kling St #1 — Photo 27
10839 Kling St #1 — Photo 28
10839 Kling St #1 — Photo 29
10839 Kling St #1 — Photo 30
10839 Kling St #1 — Photo 31
10839 Kling St #1 — Photo 32
10839 Kling St #1 — Photo 33
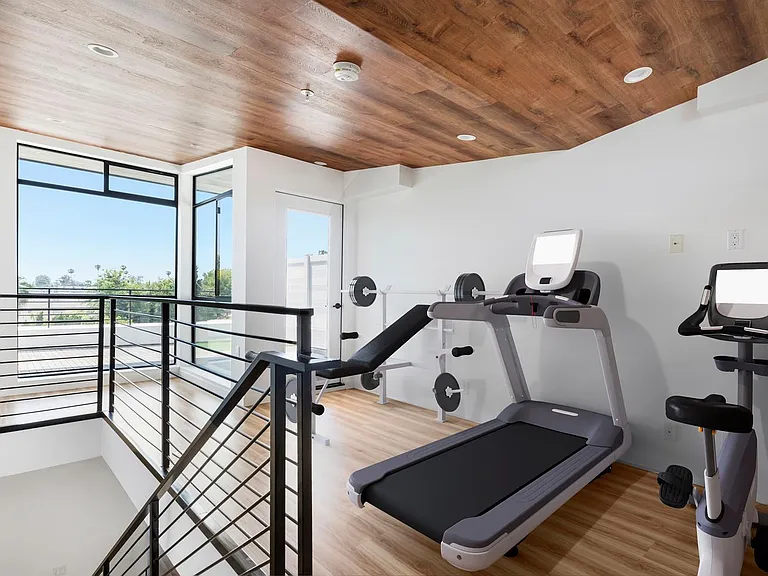
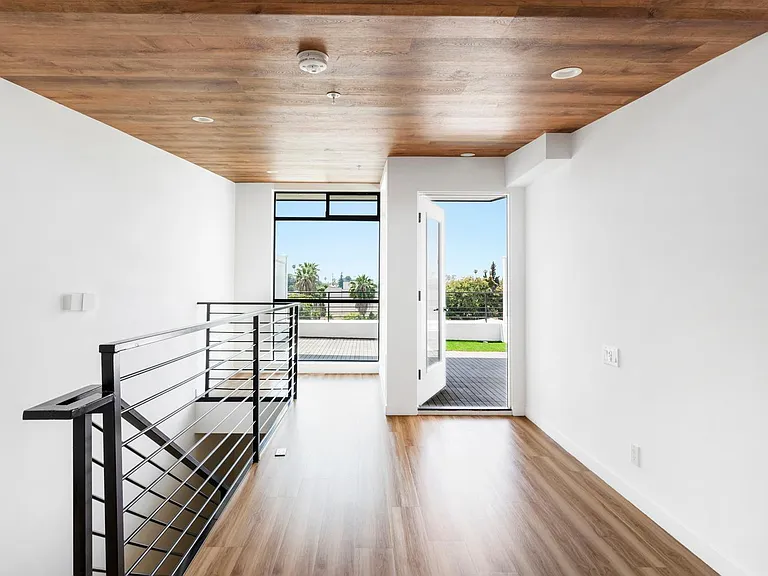
Roof level. Flex space, home office, workout area. Overlooks your private rooftop patio
10839 Kling St #1 — Photo 35
10839 Kling St #1 — Photo 36
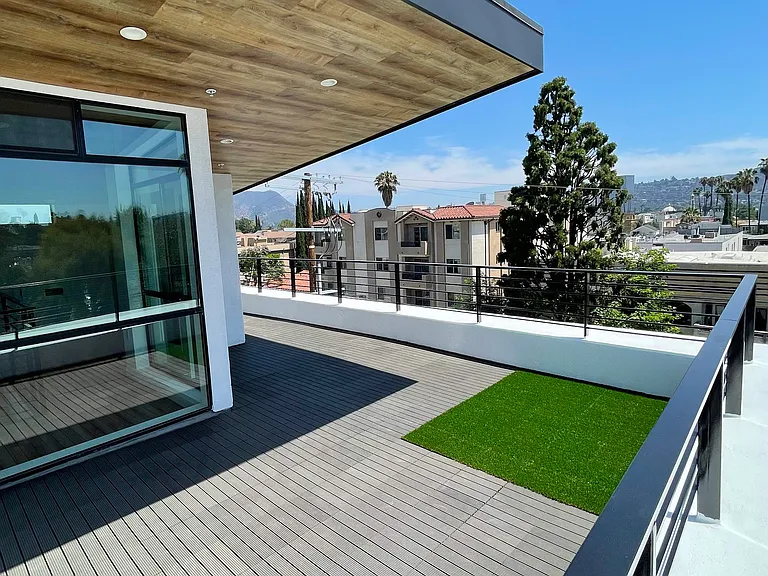
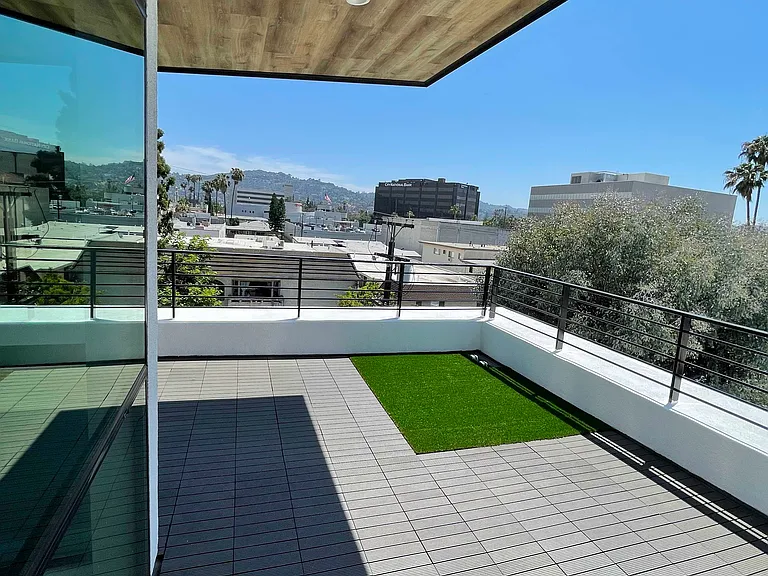
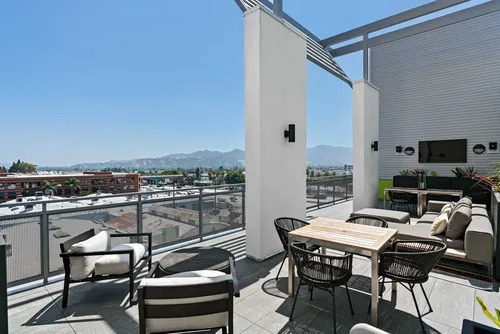
Private rooftop patio with decking and pet friendly synthetic turf. Shaded cantilever with dimmable led lighting. Sunset views.
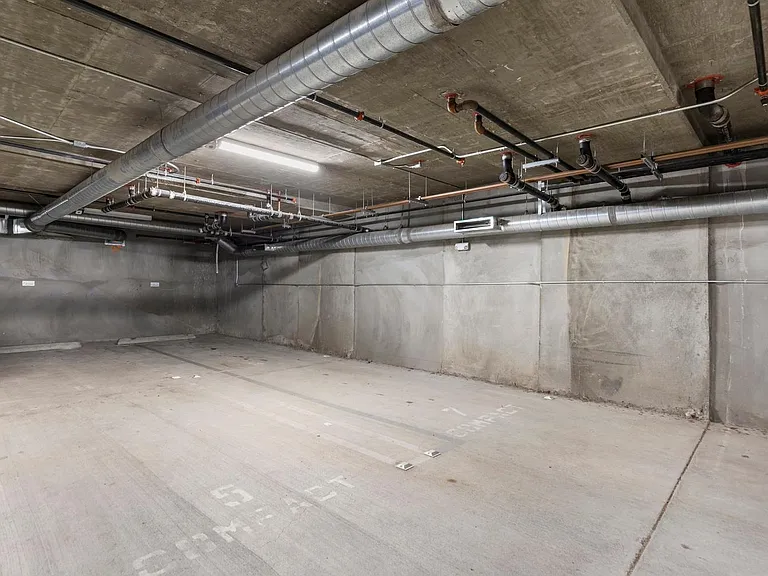
Parking garage.
10839 Kling St #1 — Photo 40
10839 Kling St #1 — Photo 41
10839 Kling St #1 — Photo 42

$5,600/ mo
Doesn't include deposits and fees
2 beds2.5 baths1877 sqft townhouse
10839 Kling St #1
Your booked tour

What you get

Pet-friendlyIn-unit laundryParkingAir conditioning

Costs, fees, and lease terms

Lease terms

All utilities separately metered like a home. Owner pays trash. 12-month lease, seeking long term tenants

Pets

  • Dogs

    Allowed
    Number allowed3
  • Cats

    Allowed
    Number allowed3

The neighborhood

About the building

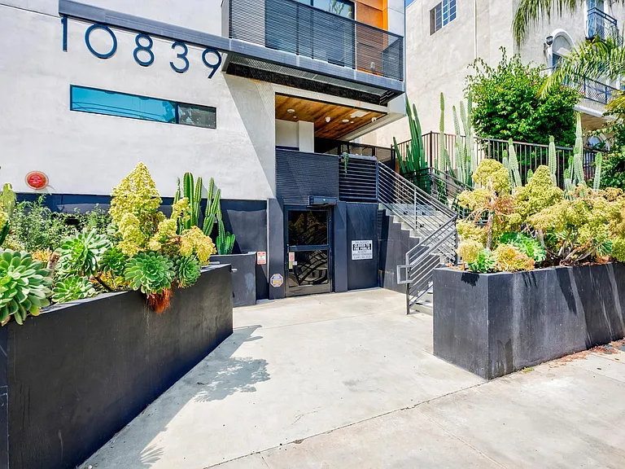
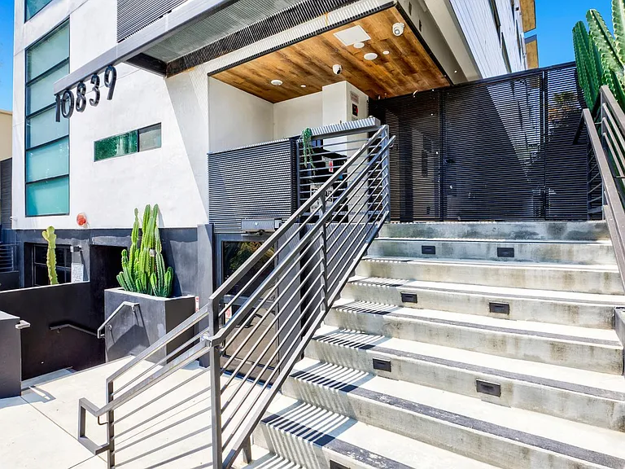
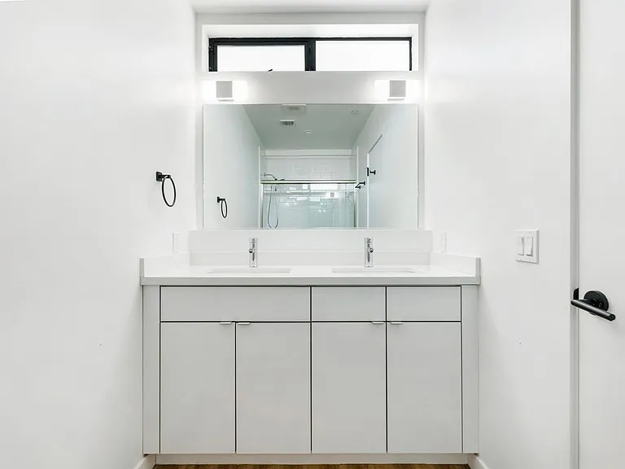
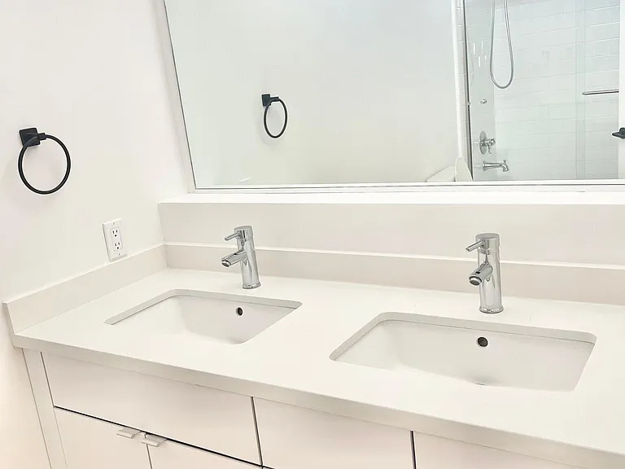
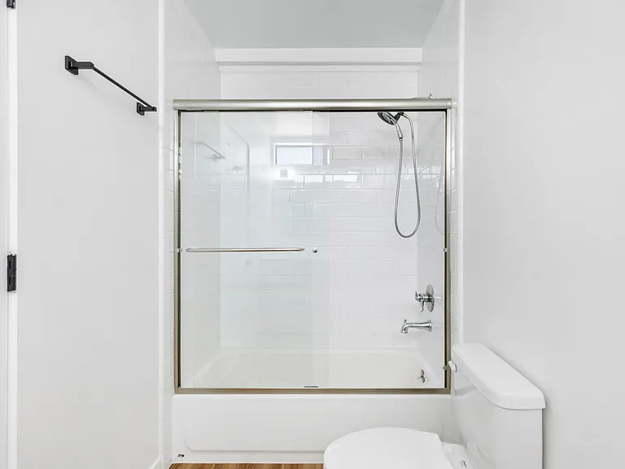
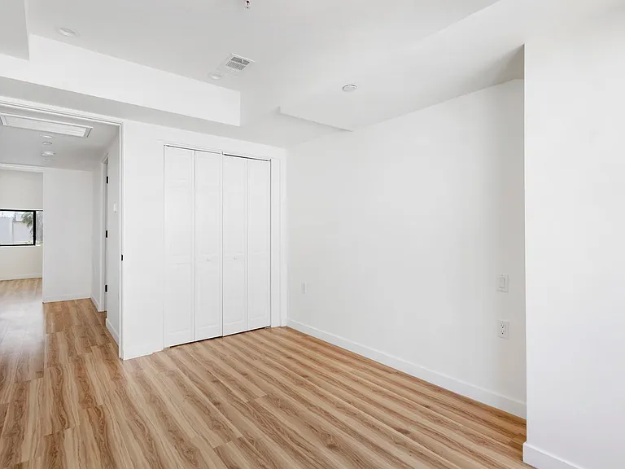
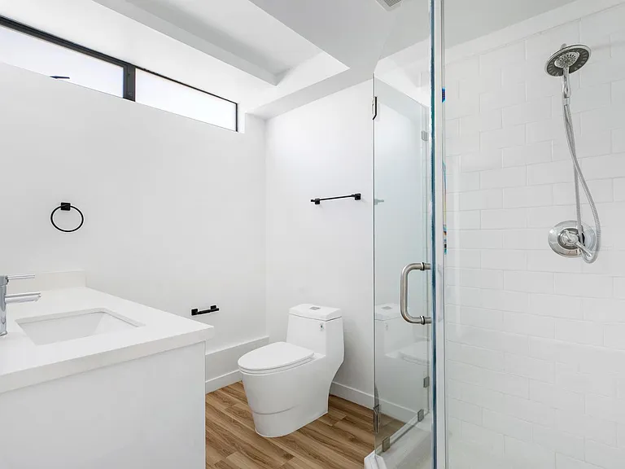
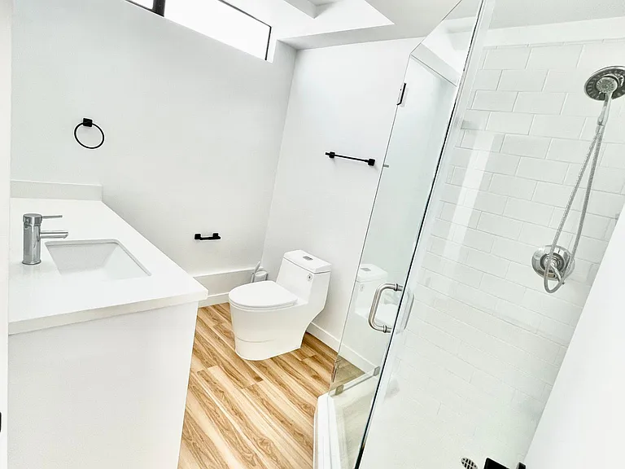
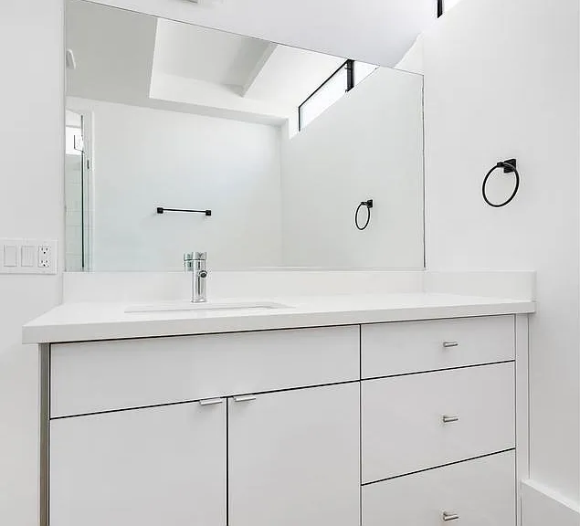
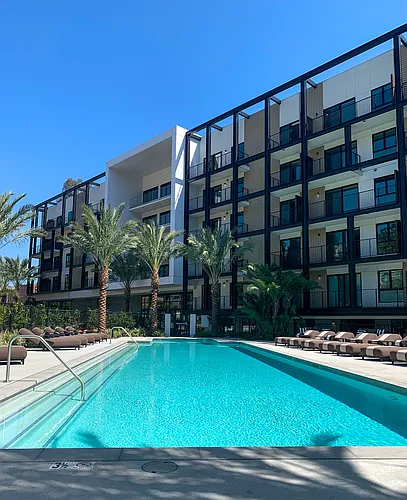
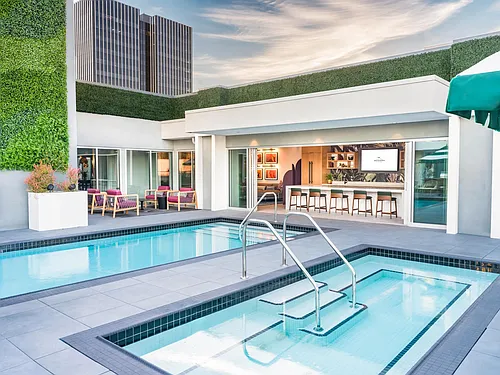
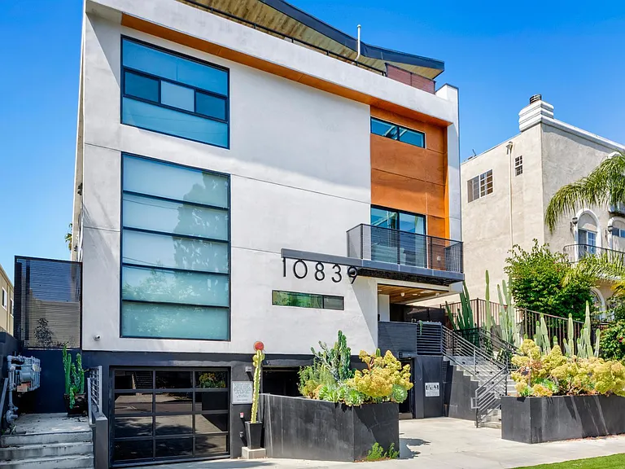
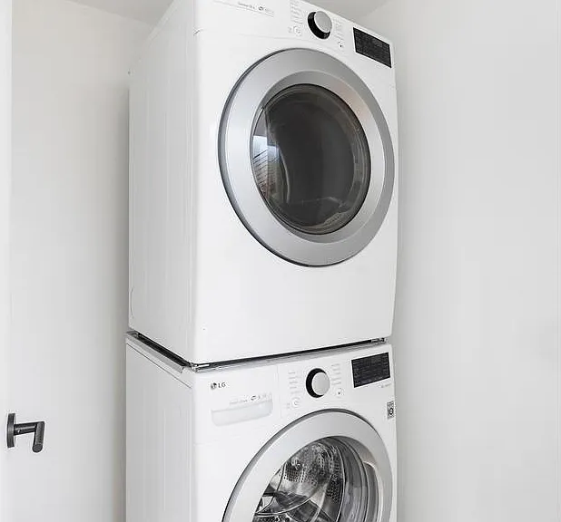
An architecturally refined, townhome-style residence in the heart of the NoHo Arts District, offering soaring ceilings, sun-drenched interiors, multiple private outdoor spaces, and a rooftop deck with sweeping views pet-friendly, design-forward, and ideal for creative professionals seeking space and privacy. From the moment you arrive, the building's distinctive facade signals a thoughtfully designed and art-forward living experience. A gated entry leads to a curated common area, creating a sense of privacy and arrival before you even step inside. The apartment opens to a dramatic two-story living space filled with natural light from expansive, strategically placed windows. The open layout offers flexibility for a variety of living and furnishing styles, making it equally suited for entertaining, working from home, or quiet evenings in. The main living level features a modern kitchen with contemporary appliances, a convenient powder room, and additional storage tucked neatly beneath the staircase. The expansive living and dining area flows seamlessly to a private, fenced patio an ideal outdoor extension of the home and a comfortable retreat for pets. Upstairs, a versatile loft provides the perfect space for a home office, studio, or guest area. Just beyond are two generously sized bedrooms, each with its own ensuite bathroom. A full-size front-load washer and dryer are conveniently located on this level. The top floor offers an additional flexible space well suited for a gym, media room, or creative workspace, along with direct access to a private outdoor deck. Above it all, the rooftop deck serves as a true highlight, offering sweeping city views, spectacular sunsets, space for outdoor furnishings, and a grassy area ideal for pets. Additional features include secure gated parking, security cameras throughout the property, onsite management, and lockable bedroom doors. Trash service is included. Tenants are responsible for electricity, gas, and water, with separate metering for each unit. With theaters, galleries, dining, and nightlife just steps away, this residence offers a rare opportunity to enjoy sophisticated, multi-level living in one of Los Angeles' most dynamic and creative neighborhoods.

The property manager

10839 Kling St #1
Nearby schools

Students who live in 10839 Kling St #1 attend the following Los Angeles Unified School District public schools:
GreatSchools ratings are based on test scores and additional metrics when available.

10839 Kling St #1
By contacting this property, you agree to our Terms of Use. Visit our Privacy Portal for more information. When you click “Send message”, we’ll send your inquiry to the property manager so they can reach out and answer your questions.

Find similar homes

Similar listings comparison

This listing

10839 Kling St #1
Studio$2,707+$2,360+$2,801+
1 bed$3,339+$3,000$2,470+$2,584+$2,779+$3,244+$2,751+
2 beds$5,600$4,395+$4,130+$4,900+$3,750+$3,511+$4,524+$4,653+$3,916+
3 beds$5,500+$6,200+$5,900+$5,506+
Total monthly price
Total price
Total price
Total price
Distance3.9 miles away5.2 miles away3.6 miles away4.6 miles away0.8 miles away3.4 miles away5.2 miles away4.5 miles away
PetsCats and Dogs AllowedCats and Small Dogs AllowedCats and Dogs AllowedCats and Dogs AllowedCats and Dogs AllowedCats and Dogs AllowedCats and Dogs AllowedCats and Dogs AllowedCats and Dogs Allowed
LaundryIn UnitIn UnitIn UnitIn UnitIn Unit
SecurityNight Patrol, Gated Entry, Controlled Access, IntercomGated EntryNight Patrol, Gated EntryGated EntryGated Entry
A/CYesYesYesYesYesYes
DishwasherYesYesYesYesYes
ParkingYesYesYesYesYesYesYes
GymYesYesYesYesYesYesYes
PoolYesYesYesYesYesYesYesYes
Spot something off?Good catch. Flag it and help keep listings legit.