10822 Rainier Ave S

10822 Rainier Ave S — Photo 1
10822 Rainier Ave S — Photo 2
10822 Rainier Ave S — Photo 3
10822 Rainier Ave S — Photo 4
10822 Rainier Ave S — Photo 5
10822 Rainier Ave S — Photo 6
10822 Rainier Ave S — Photo 7
10822 Rainier Ave S — Photo 8
10822 Rainier Ave S — Photo 9
10822 Rainier Ave S — Photo 10
10822 Rainier Ave S — Photo 11
10822 Rainier Ave S — Photo 12
10822 Rainier Ave S — Photo 13
10822 Rainier Ave S — Photo 14
10822 Rainier Ave S — Photo 15
10822 Rainier Ave S — Photo 16
10822 Rainier Ave S — Photo 17
10822 Rainier Ave S — Photo 18
10822 Rainier Ave S — Photo 19
10822 Rainier Ave S — Photo 20
10822 Rainier Ave S — Photo 21
10822 Rainier Ave S — Photo 22
10822 Rainier Ave S — Photo 23
10822 Rainier Ave S — Photo 24
10822 Rainier Ave S — Photo 25
10822 Rainier Ave S — Photo 26
10822 Rainier Ave S — Photo 27
10822 Rainier Ave S — Photo 28
10822 Rainier Ave S — Photo 29
10822 Rainier Ave S — Photo 30
10822 Rainier Ave S — Photo 31
10822 Rainier Ave S — Photo 32
10822 Rainier Ave S — Photo 33
  • Furnished

$25k/ mo
Doesn't include deposits and fees
3 beds3.5 baths2900 sqft house
Available July 19
10822 Rainier Ave S
Your booked tour

What you get

No petsIn-unit laundryParkingAir conditioningEv Charging Station

Costs, fees, and lease terms

Lease terms

Open to mid-term rentals, please reach out for details

Pets

  • Dogs

    Not allowed
  • Cats

    Not allowed

The neighborhood

About the building

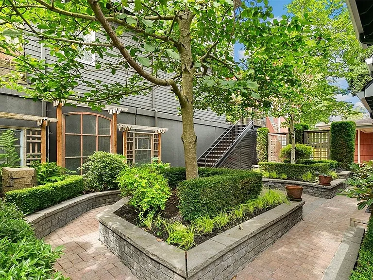
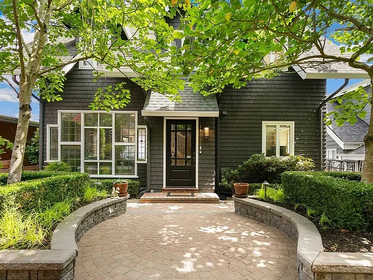
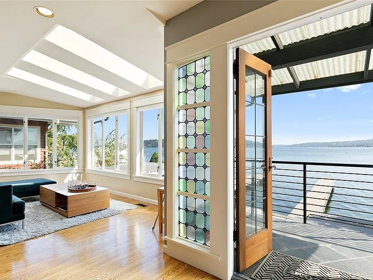
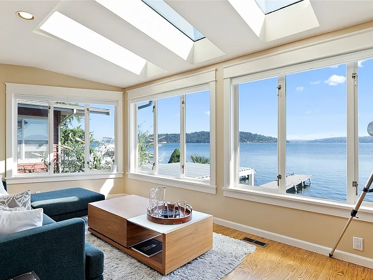
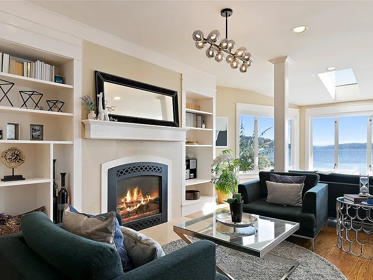
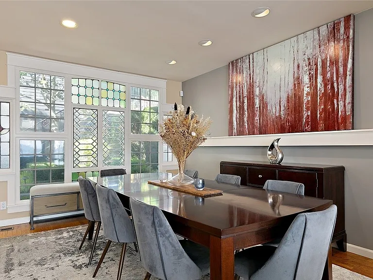
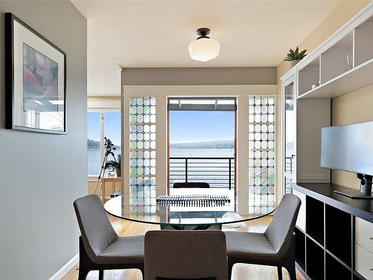
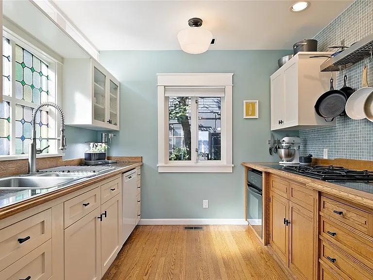
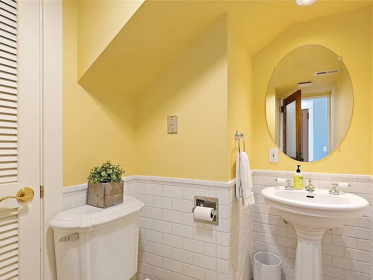
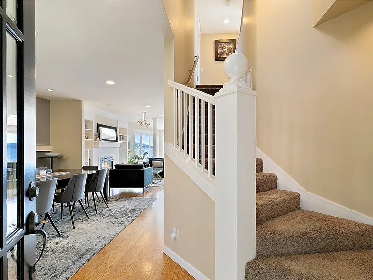
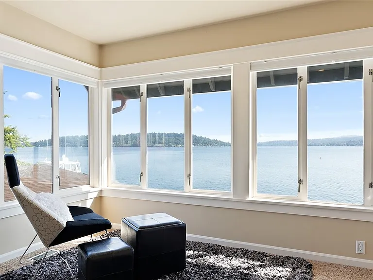
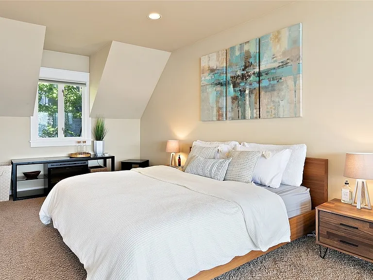
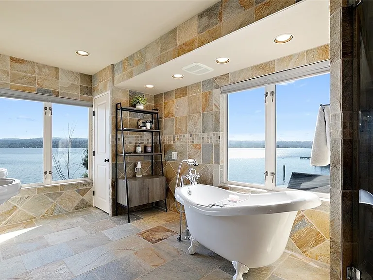
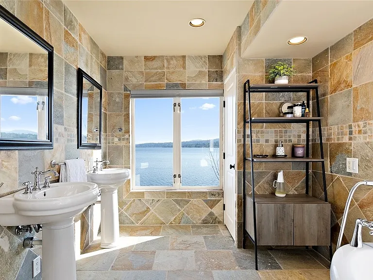
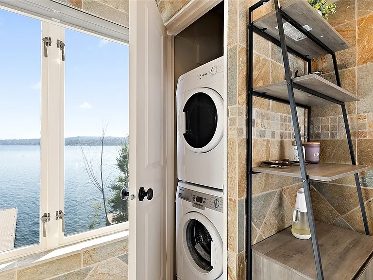
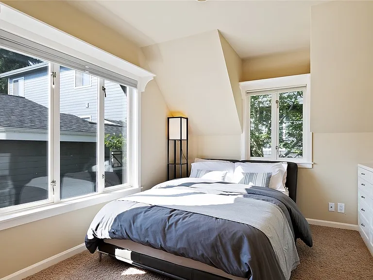
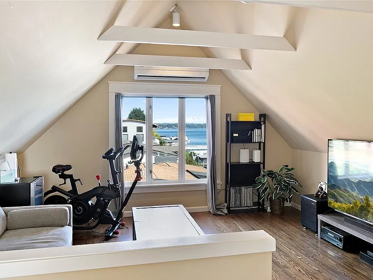
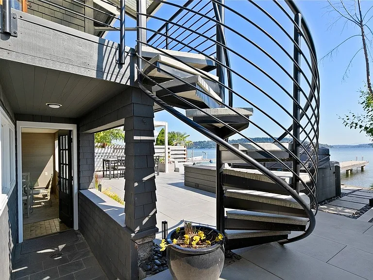
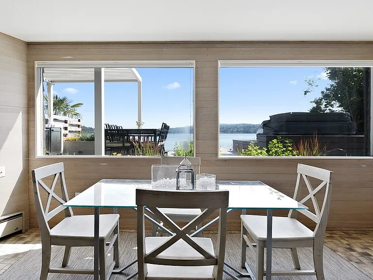
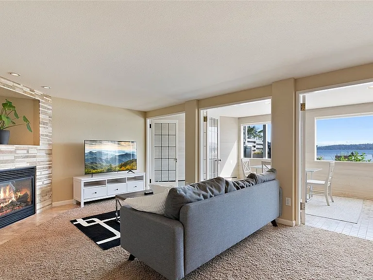
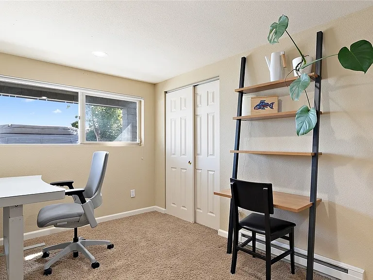
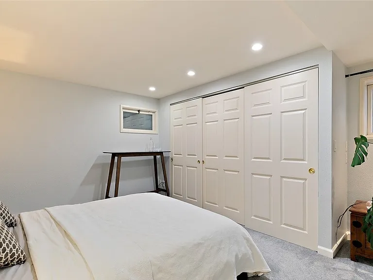
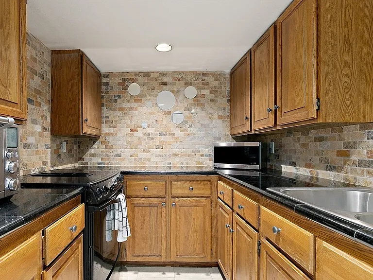
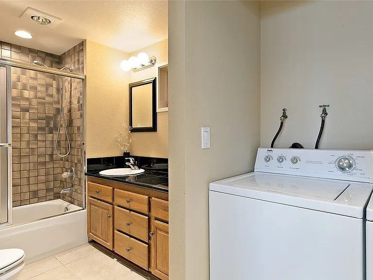
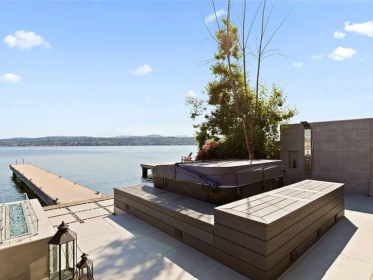
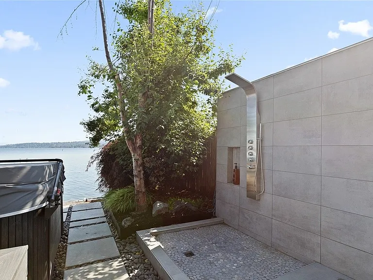
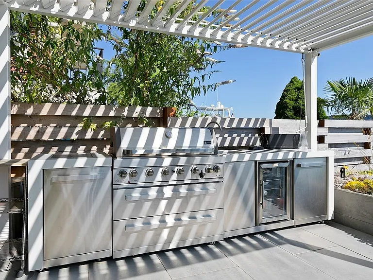
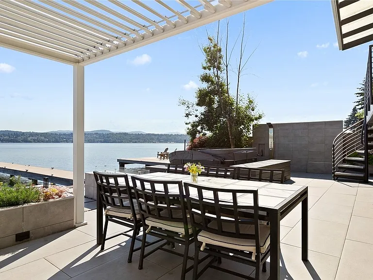
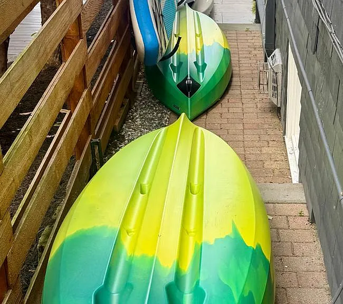
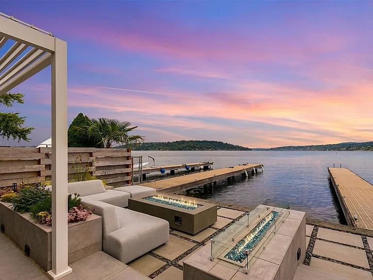
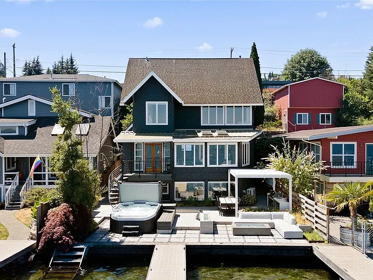
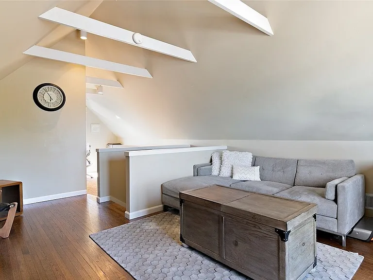
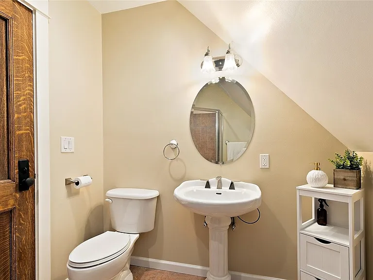
Waterfront retreat on Lake Washington - stunning views, direct lake access, and an infinity-edge hot tub. Enjoy a lit pergola-covered outdoor dining area by the grill, fire table, and dock. Paddleboards and kayaks available for rent. Includes a private-entry guest suite - ideal for multigenerational stays. Outdoor shower, fast Wi-Fi, smart TVs. Thoughtfully designed with comfort, warmth, and connection in mind. Minutes to Seattle, SeaTac, and local attractions - your unforgettable stay awaits! Here's a simple walkthrough of how your stay might feel - where mornings begin, where evenings settle, and how each level was designed to offer comfort, privacy, and connection. Lakefront Main House First Floor The heart of the home - sunlight, open spaces, and effortless gathering. Dining area (seats 8) Living room with lake views Breakfast nook (seats 4) Fully equipped kitchen with espresso machine, rice cooker, electric kettle, blender, microwave, oven, refrigerator, dishwasher Powder room with bidet-equipped toilet Upper deck with spiral-stair access to the backyard and lakefront Note: Pantry is reserved for host use. Second Floor A quiet, restorative space designed for deep rest and warm, peaceful mornings. Primary bedroom with plush king bed, electric fireplace, work desk, and walk-in closet 50" Smart TV (stored in closet) Lake-facing views Second bedroom with queen bed Spa-style (shared) bathroom with soaking tub, dual showers, dual sinks, bidet toilet, and in-unit washer/dryer Third Floor Attic Loft A flexible hideaway for movie nights, work-with-a-view sessions, or slow, cozy afternoons. 65" Smart TV Queen-size sofa bed Mini fridge Desk with lake view Full bathroom Exercise bike Sofa-bed linens + topper stored inside the coffee table. Private Annex (Separate Entry) A fully independent daylight suite with a separate backyard entrance. Perfect for on-site security, chefs, assistants. or extended family with total privacy for the main residence. Includes: Compact kitchen (oven, stove, dishwasher, refrigerator) Queen bedroom Queen sleeper sofa(in the living area) - comforter stored in closet 60" Smart TV Lake-view workspace Full-size washer/dryer Lake Washington Waterfront Amenities This is where the stay becomes memorable - golden sunsets, slow mornings, and effortless access to the lake. Direct lake access via private dock Infinity-edge hot tub to soak in the golden hour Outdoor spa-style shower Pergola dining (seats 6) with evening lighting Ready to use Gas BBQ grill Fire table + outdoor sectional (seats 5) Water Gear (Optional Add-Ons) These are optional - reach out if you're interested: 2 paddleboards 1 tandem kayak 2 single kayaks Life vests (stored in bench behind hot tub)

The property manager

Nearby schools

Students who live in 10822 Rainier Ave S attend the following Renton School District (Unified School District) public schools:
GreatSchools ratings are based on test scores and additional metrics when available.

10822 Rainier Ave S
By contacting this property, you agree to our Terms of Use. Visit our Privacy Portal for more information. When you click “Send message”, we’ll send your inquiry to the property manager so they can reach out and answer your questions.

Find similar homes

Spot something off?Good catch. Flag it and help keep listings legit.