10822 Hickory Ridge St

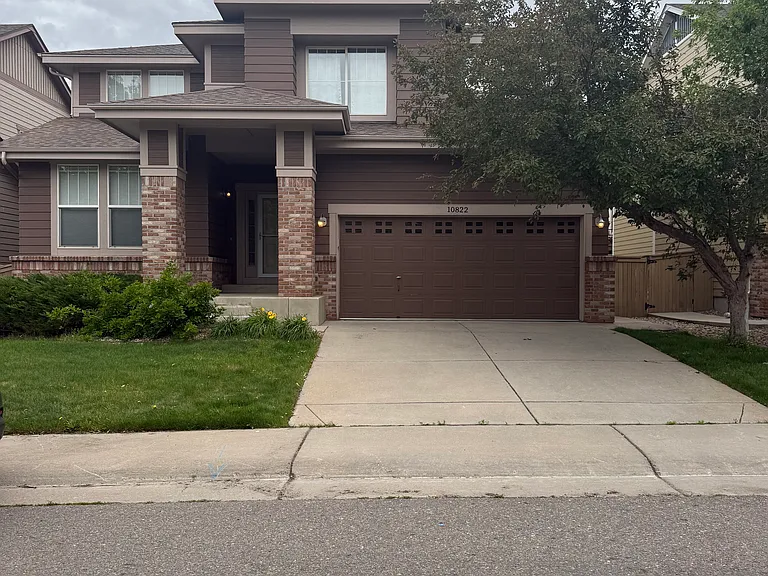
Front
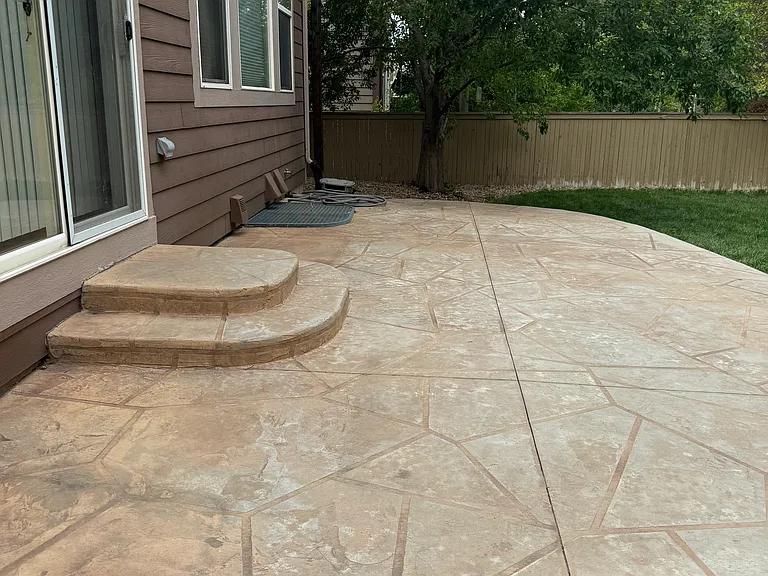
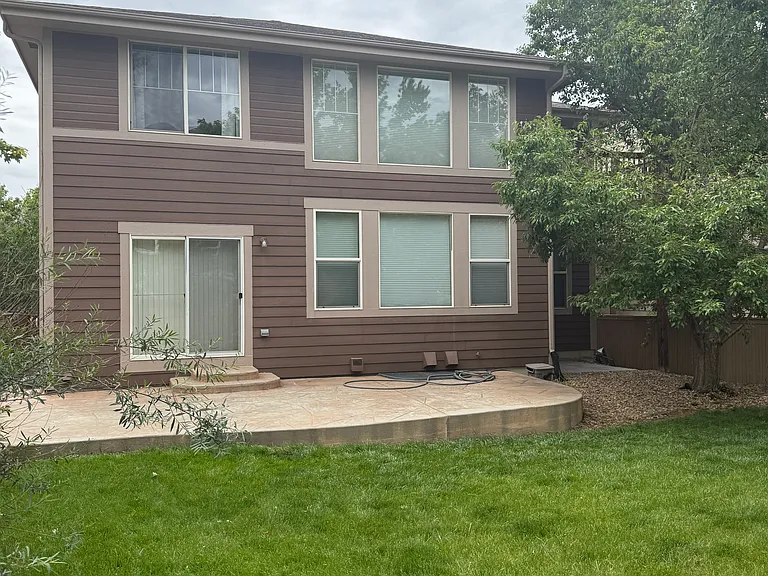
Backyard
Concrete patio
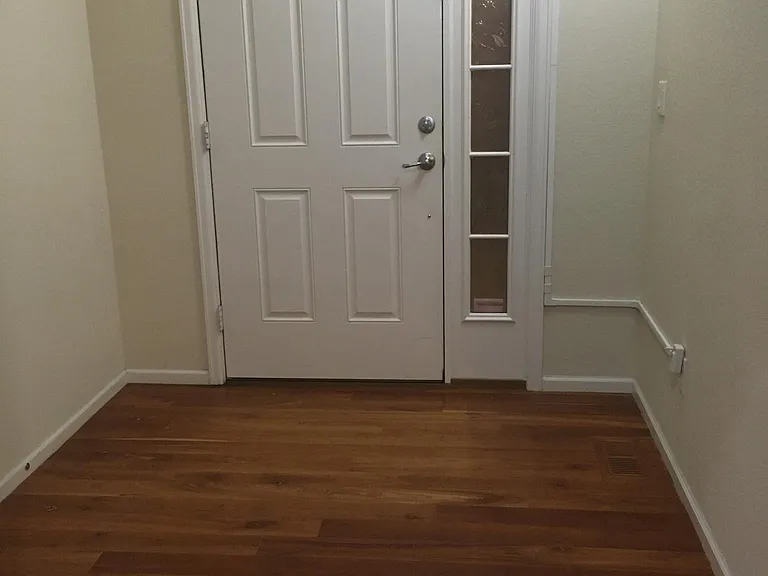
Foyer/ Entrance
View from main door foyer
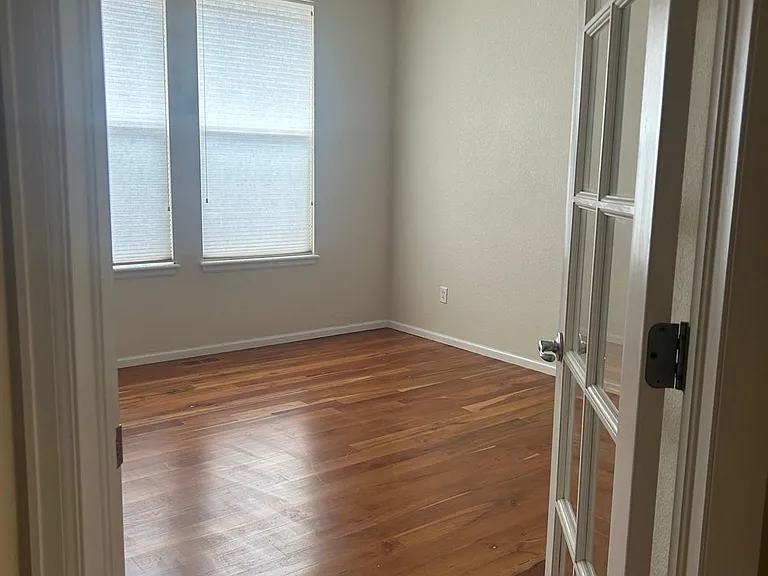
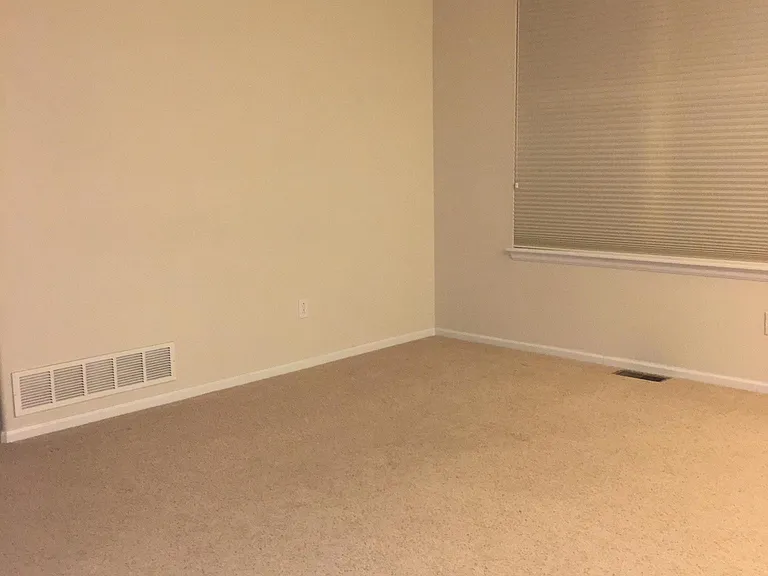
Study
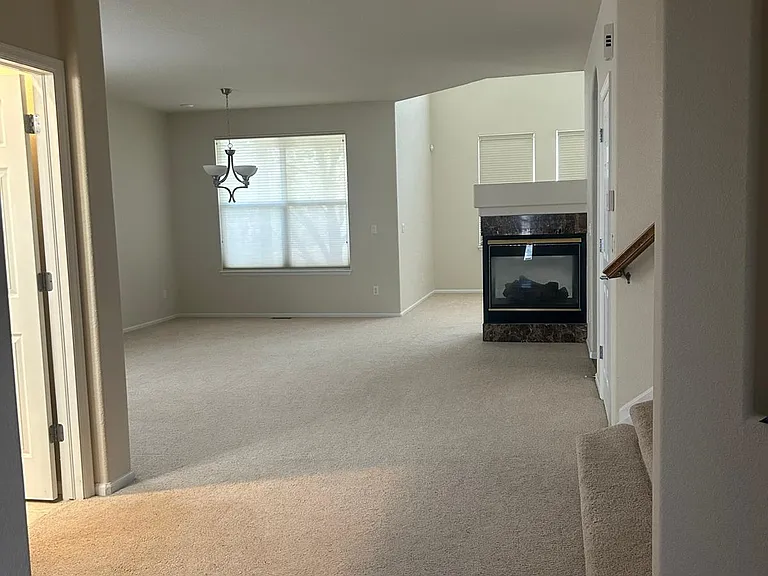
Living Room Area
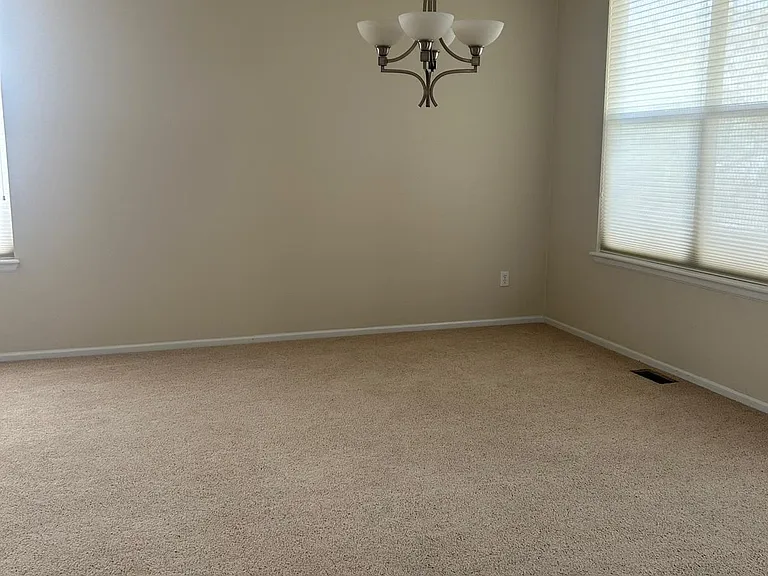
Dining area
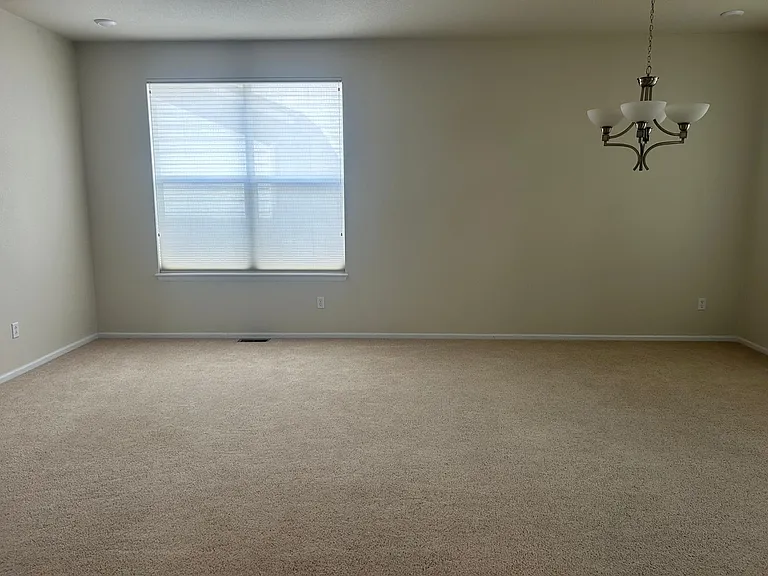
Living & Dining area
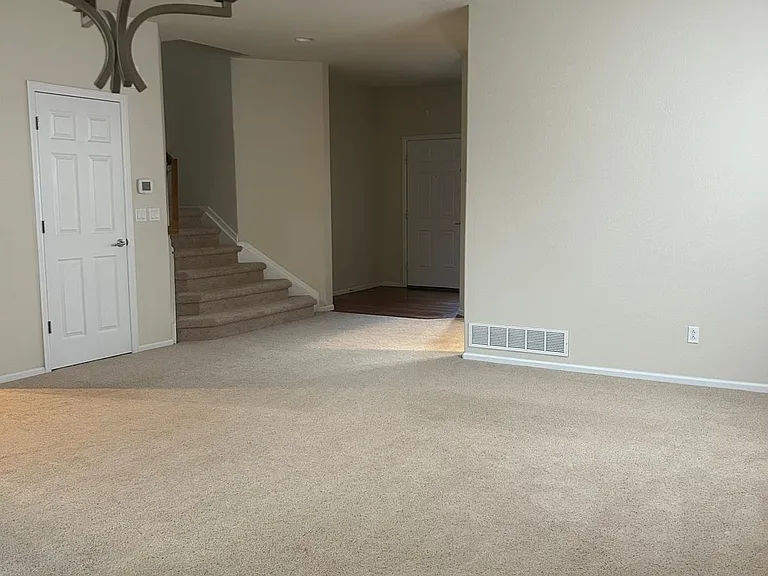
View from Dining
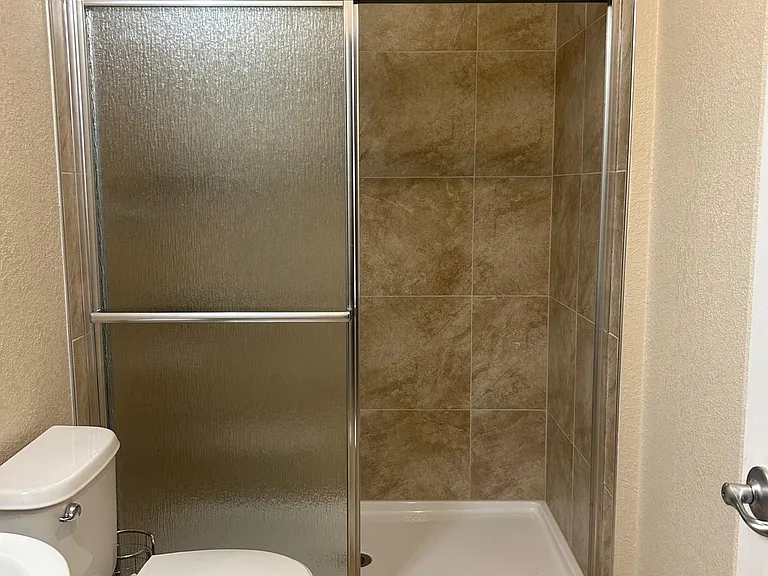
Main Level Bath & Toilet
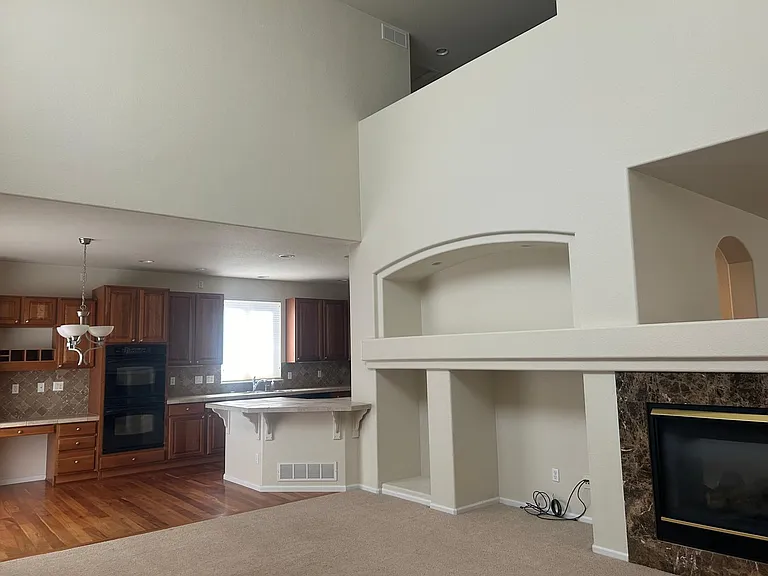
Family room overlooking Kitchen
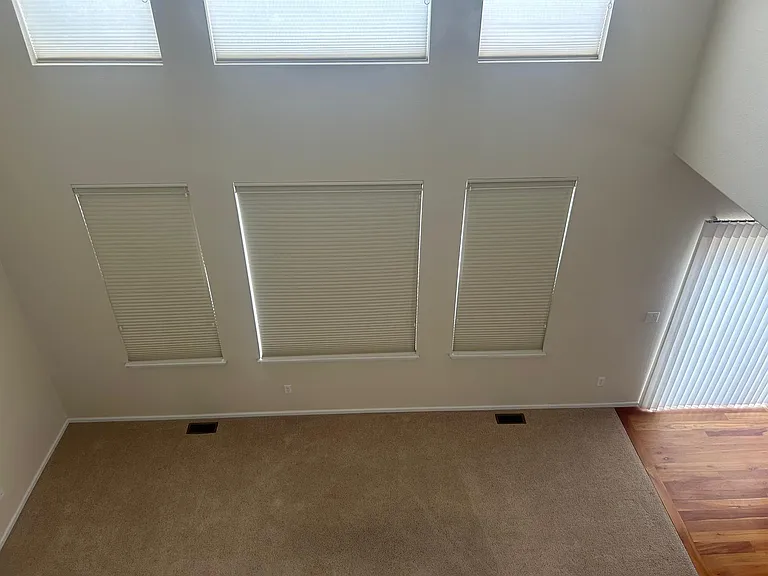
Family room view from second level
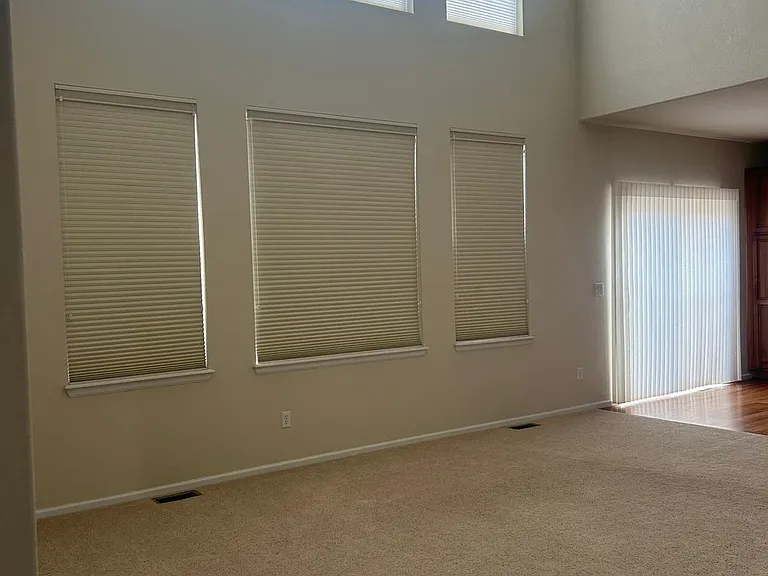
Family room
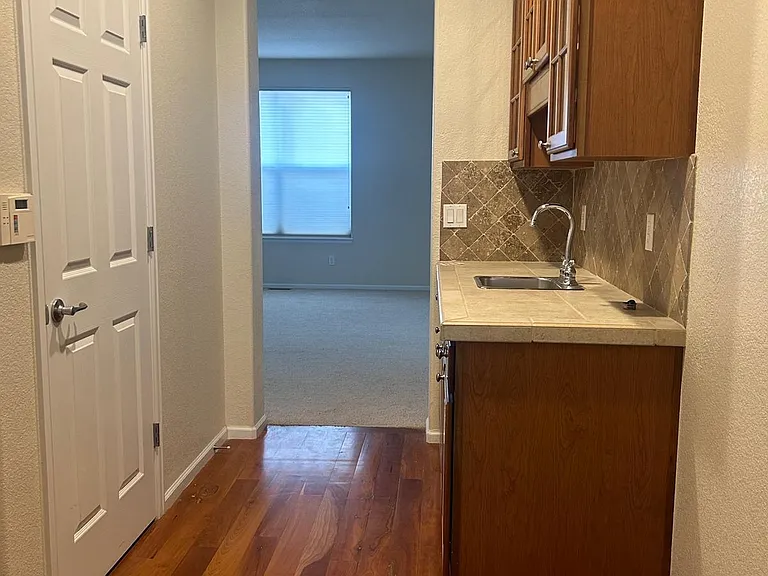
Mini Bar main level
Another view Family room overlooking Kitchen
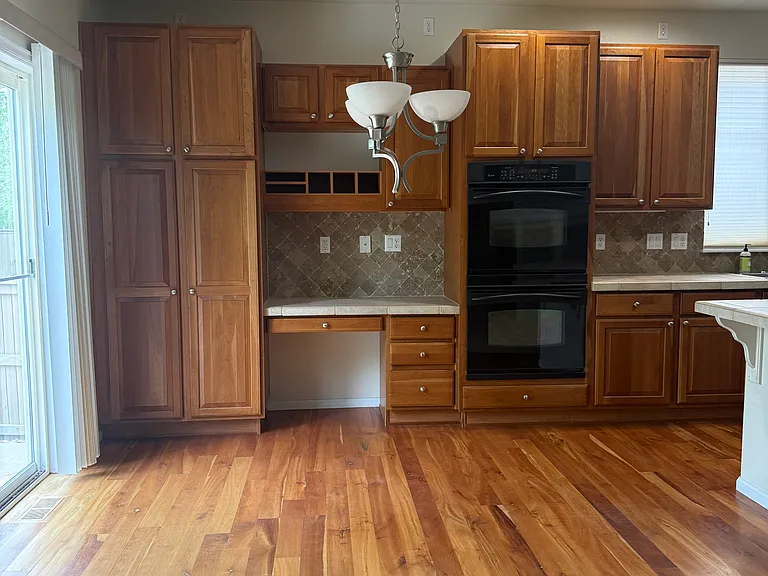
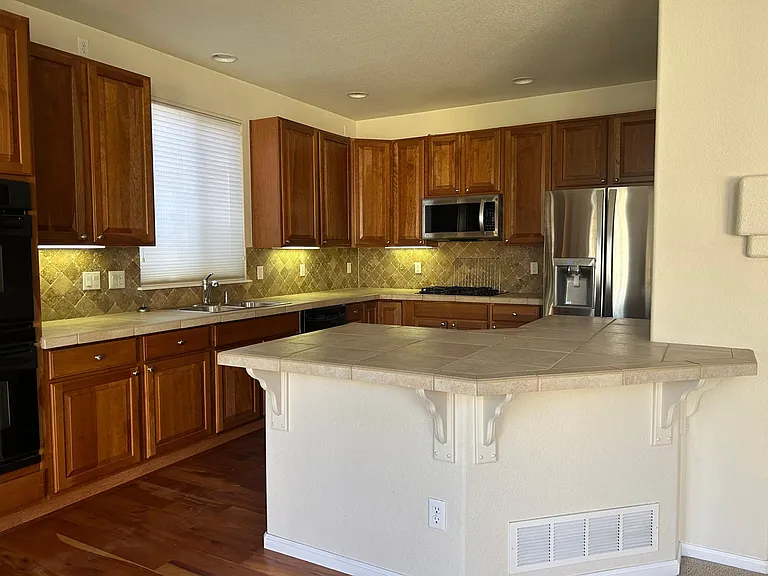
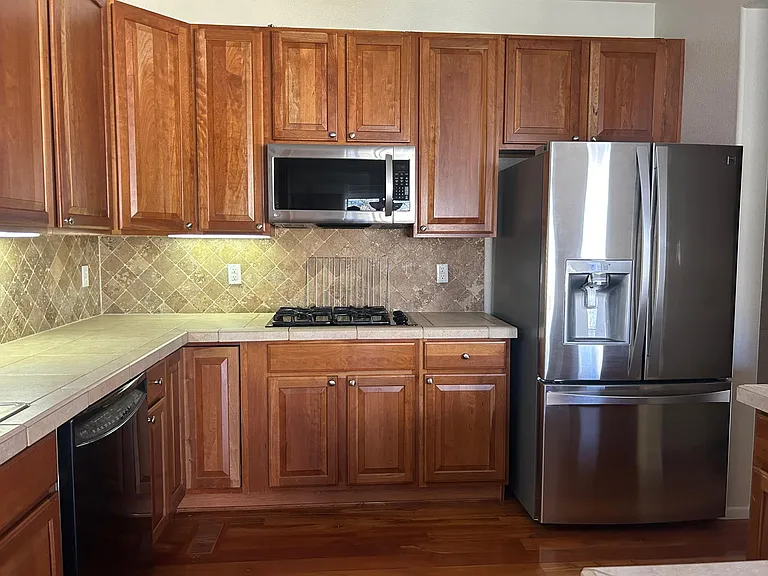
Kitchen
Kitchen
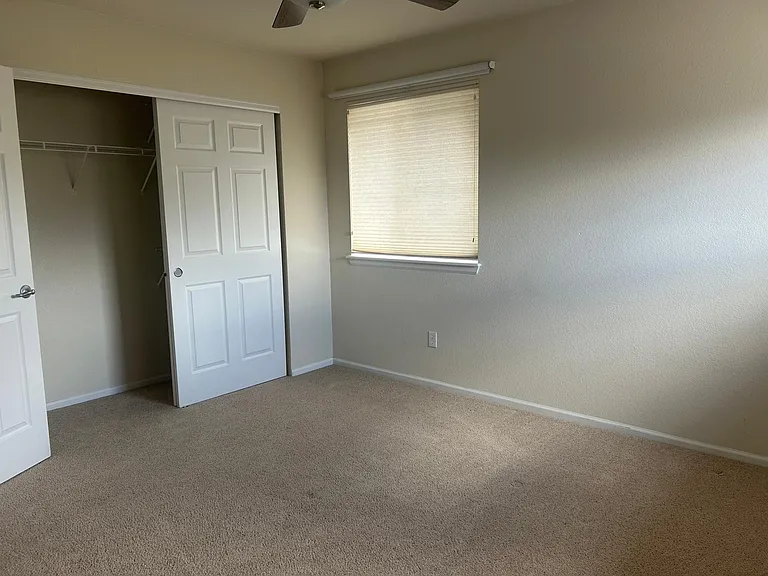
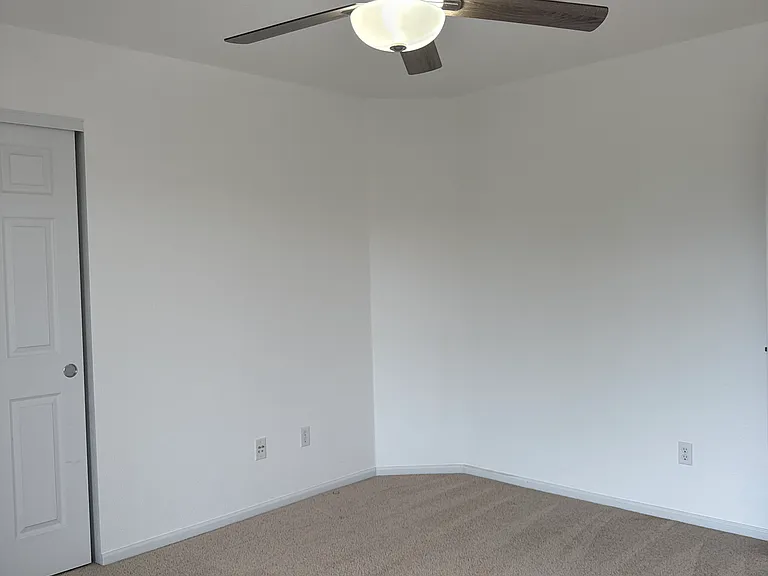
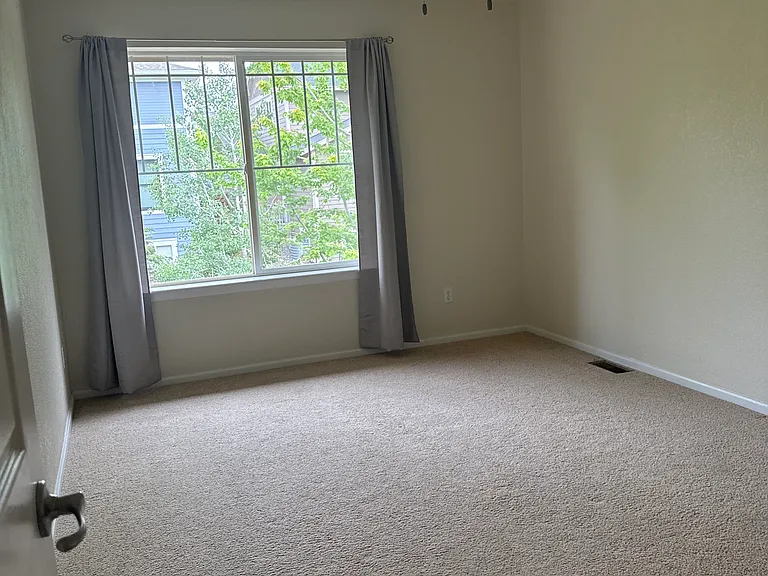
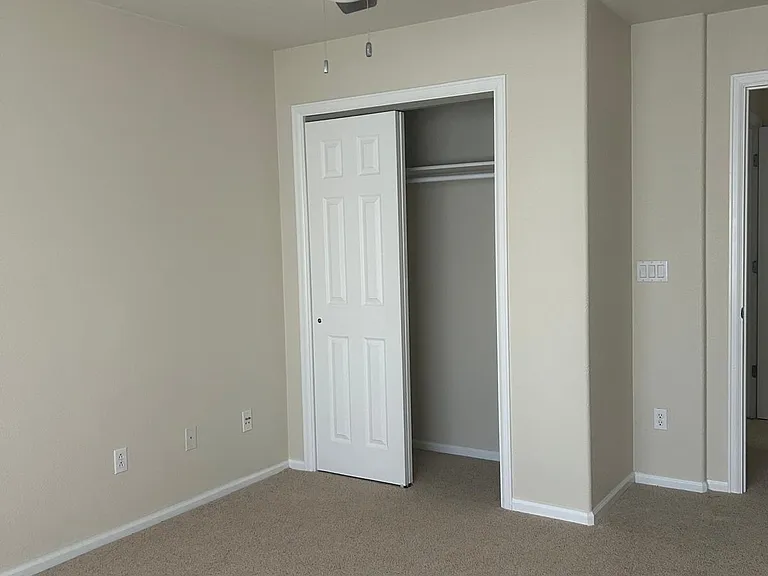
Bedroom 1
Bedroom 1
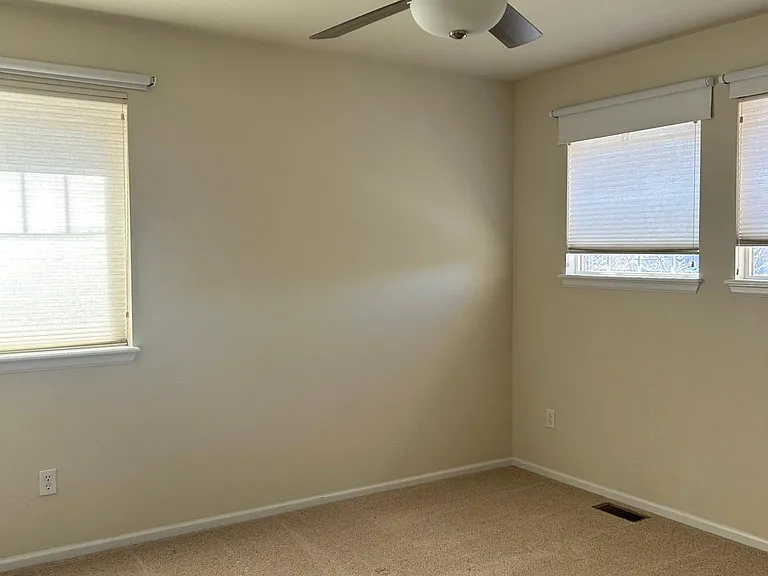
Bedroom 2
Bedroom 3
Bedroom 3
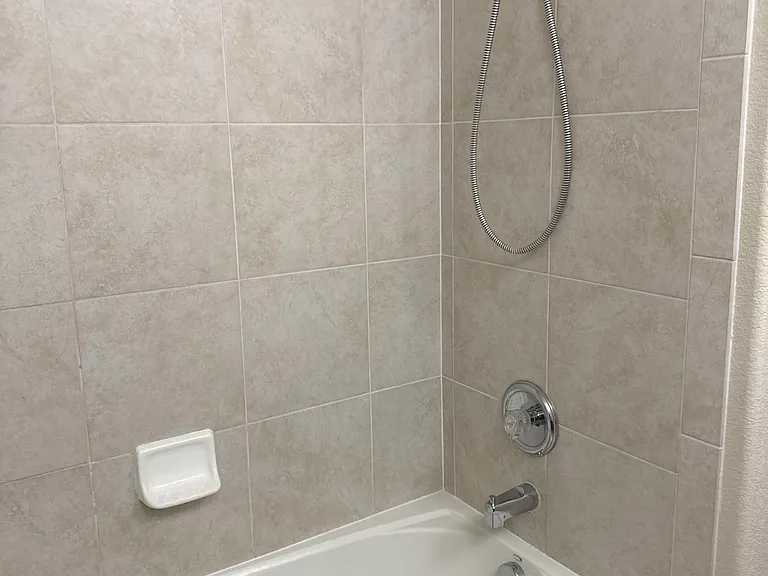
Upstairs bath
Upstairs Bath - another view
Upstairs Bath -toilet
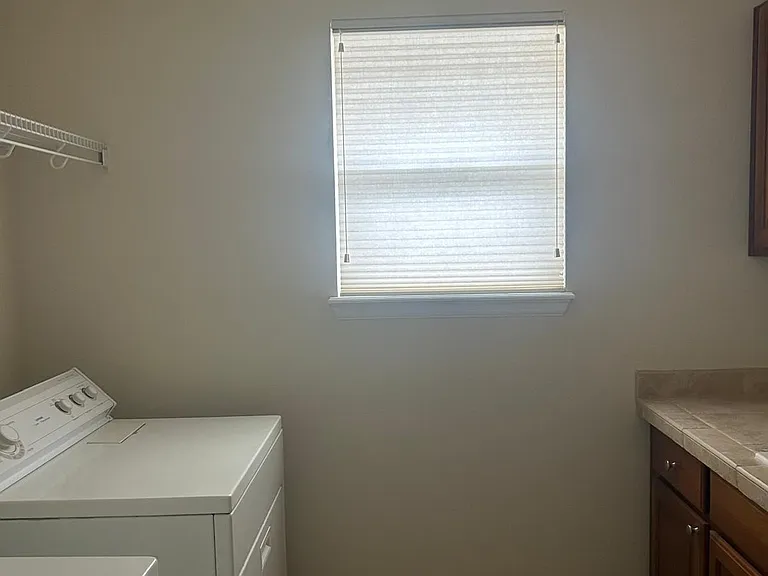
Laundry room
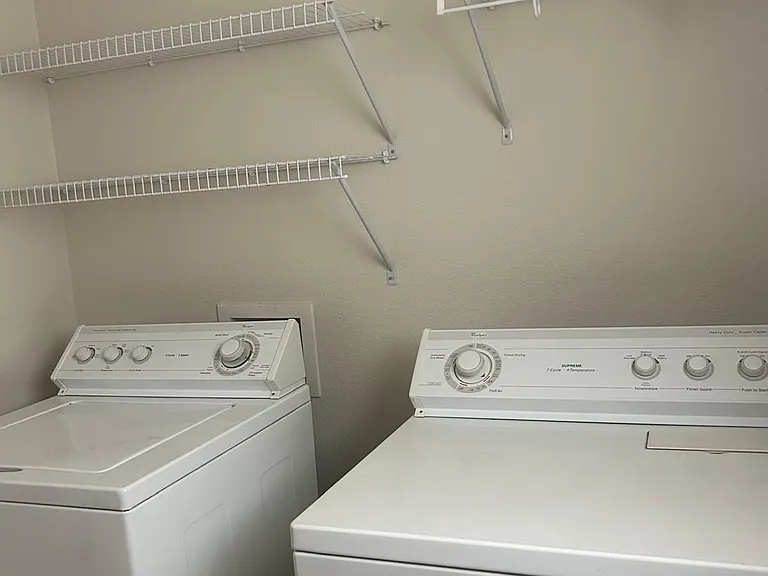
Laundry room- closet
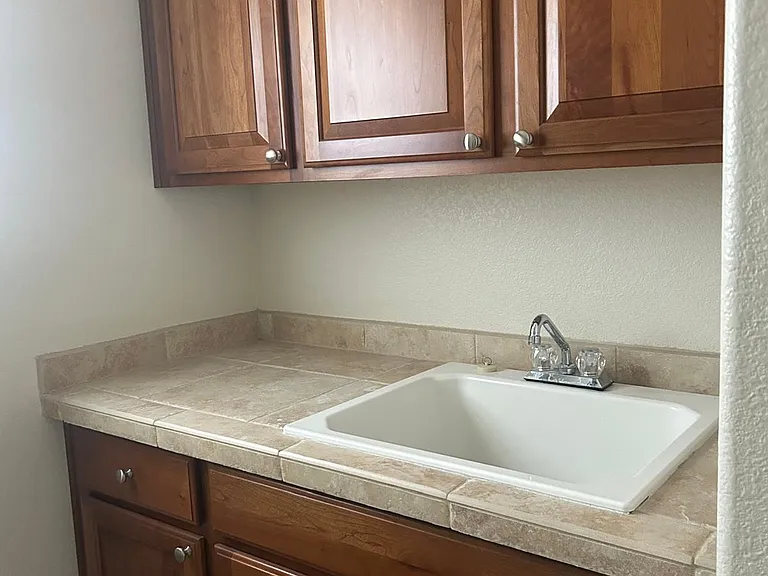
Laundry room another view
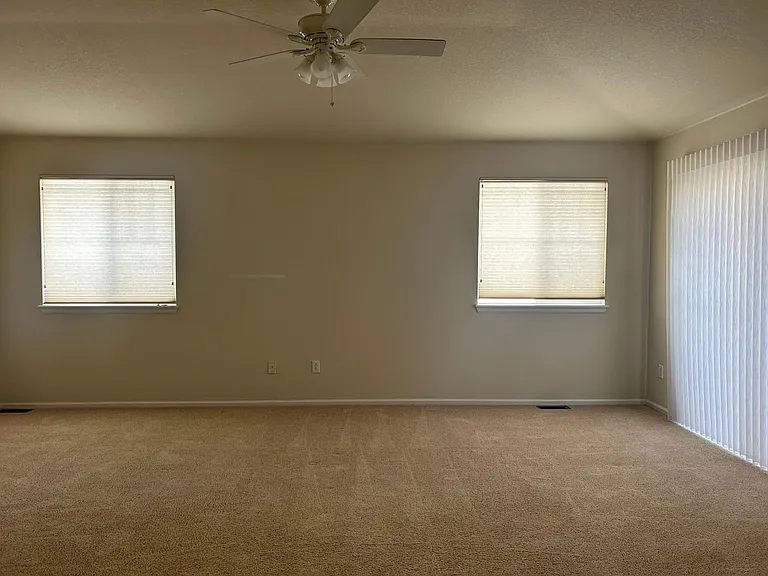
Master Bedroom
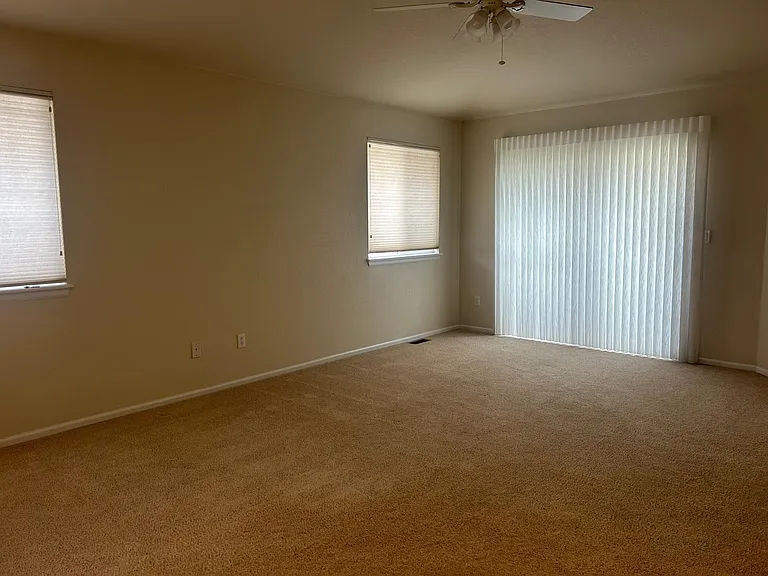
Master Bedroom another view
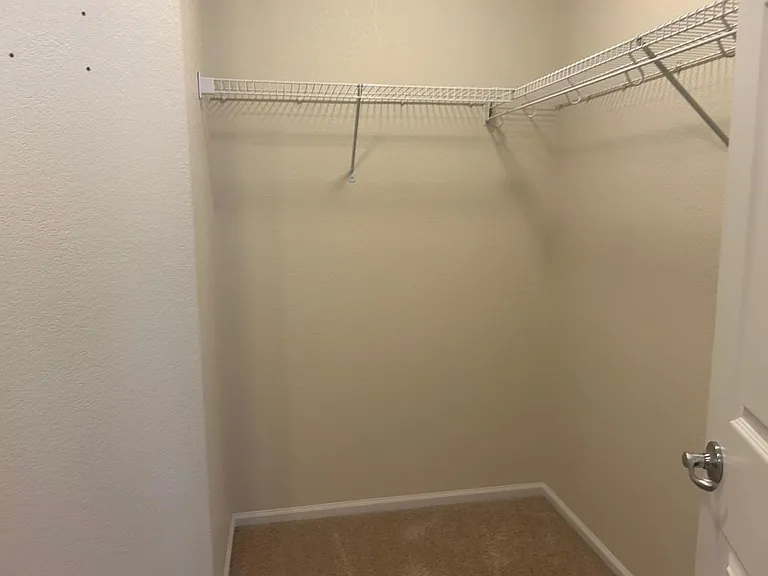
Master closet
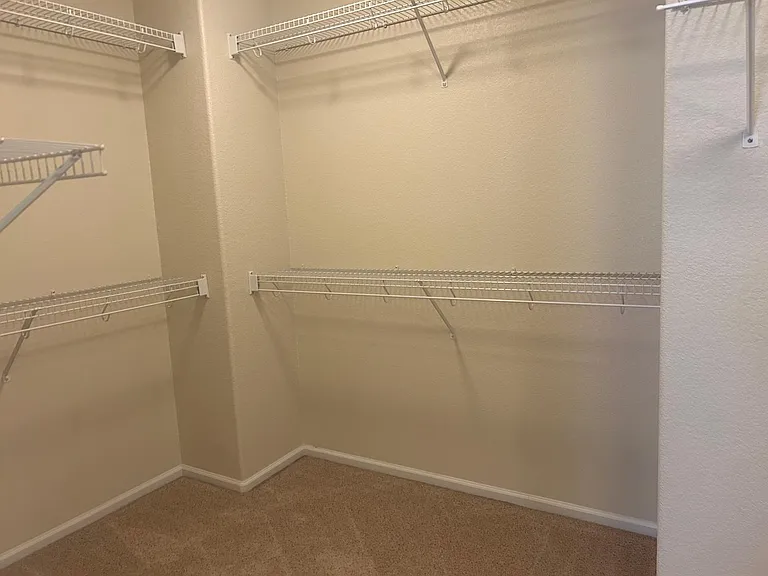
Master closet
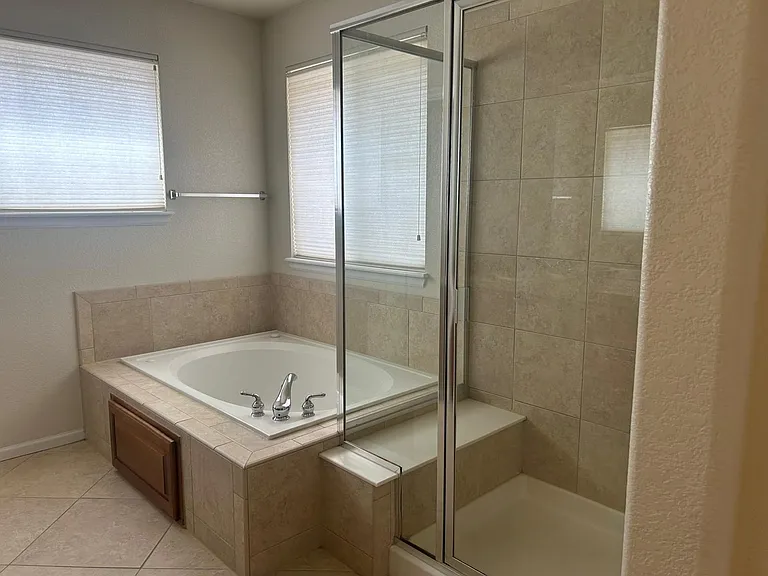
Master Bedroom - Bath
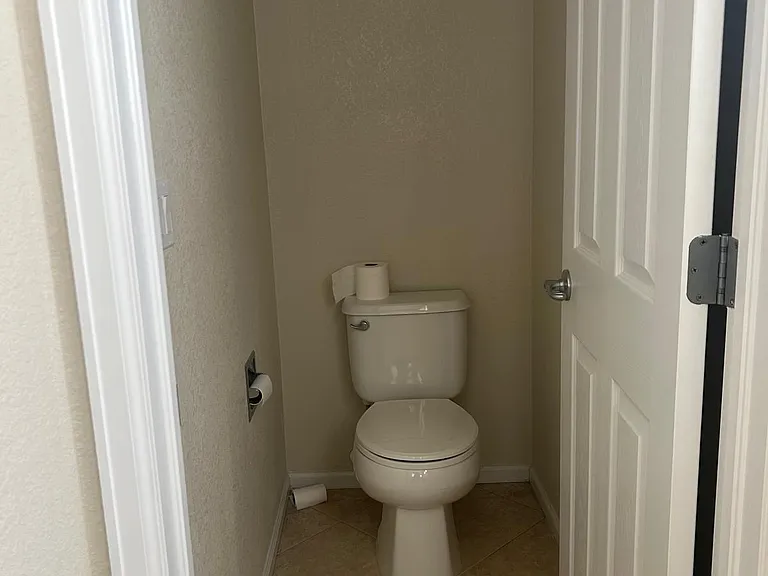
Master Bedroom toilet
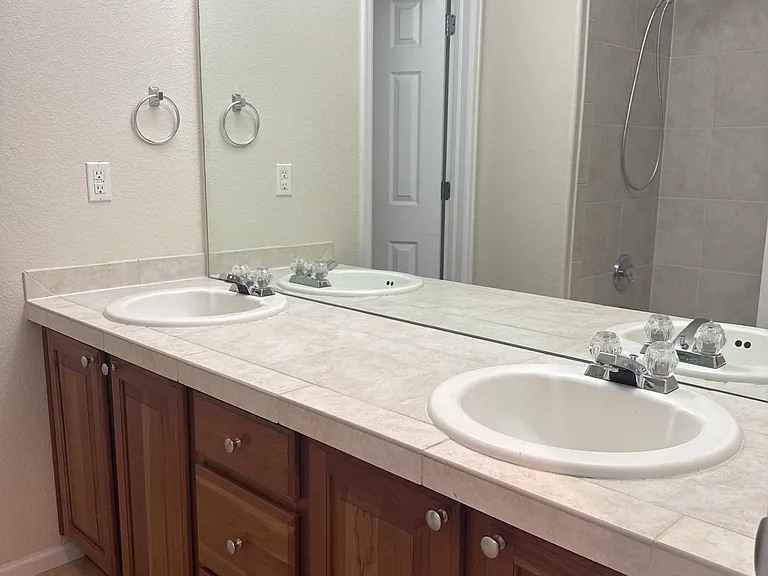
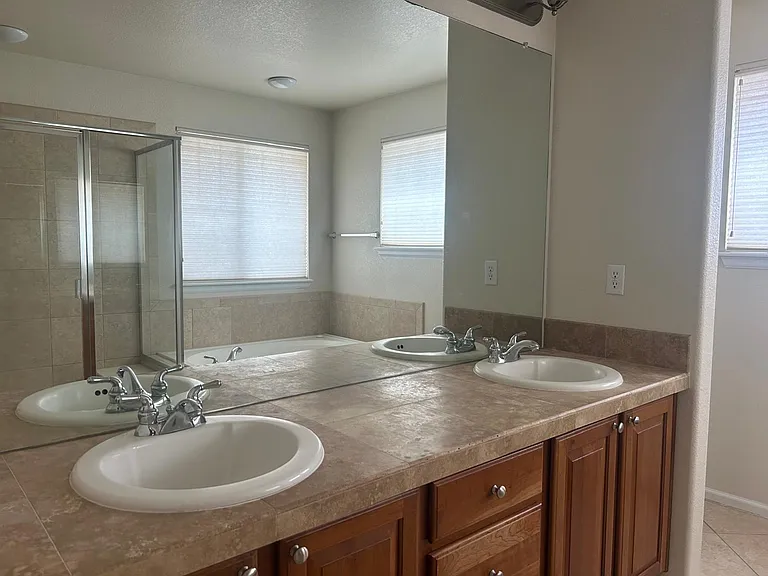
Master Bath Vanity
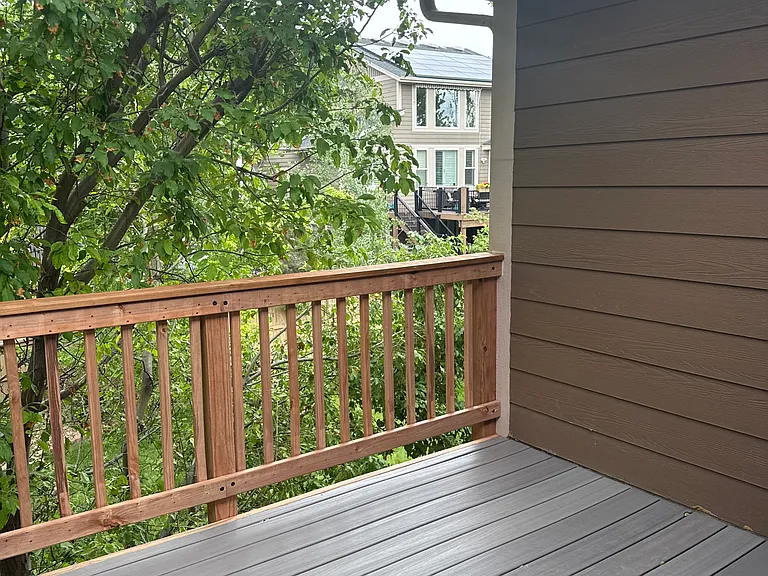
Private Deck- Master bedroom
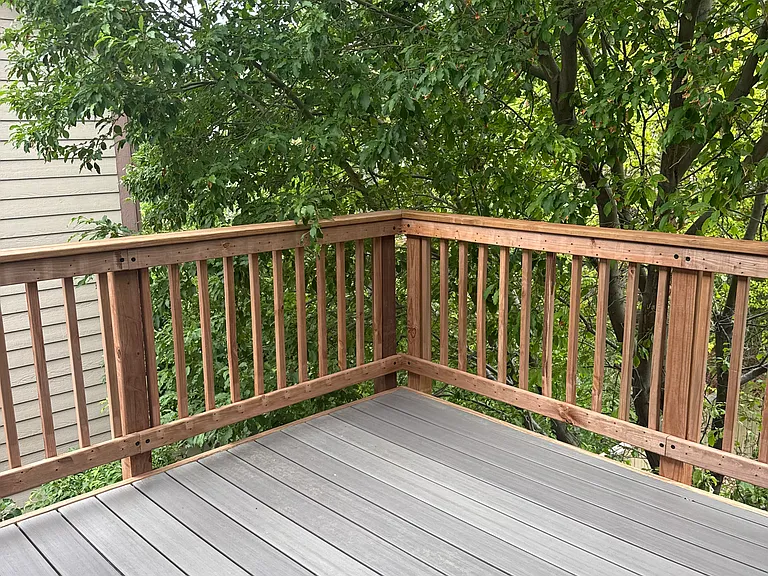
Private Deck- Master bedroom another view
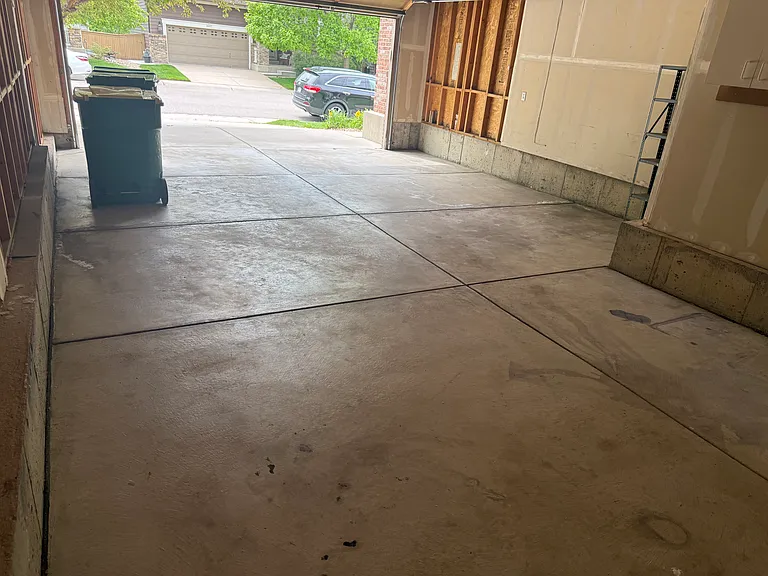
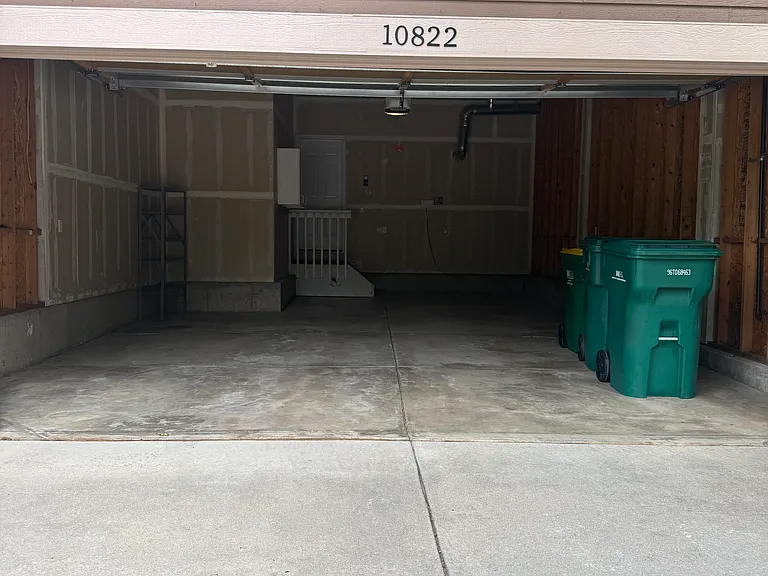
Garage
Garage - another view

$4,100/ mo
Total price
Now includes required monthly fees in total price
4 beds3 baths2811 sqft house
Available May 31
10822 Hickory Ridge St
Your booked tour

What you get

Dog-friendlyIn-unit laundryParkingAir conditioning

Costs, fees, and lease terms

Lease terms

Rent includes HOA dues for both HRCA & Firelight sub-division which provides the tenant access to all the 4 Highlands Ranch Recreation centers and Waste Management utility service. 1+ yr lease terms. Income/month 2x rent. Credit score 700+ No smoking inside the property Small to medium dogs allowed with prior written consent $250 non-refundable pet deposit plus $45/month pet rent No cats Tenant pays for Electricity, Cable, Internet, Gas, Water and Sewer, manages front yard and backyard. Renters insurance is required Additional lease terms will be on the lease contract.

Pets

  • Dogs

    Allowed
  • Cats

    Not allowed

The neighborhood

About the building

A stunning, move-in-ready home in the highly sought-after Firelight subdivision of Highlands Ranch, beautifully maintained and thoughtfully updated. This impressive residence offers 2,811 sq. ft. of finished living space, plus an additional 1,388 sq. ft. unfinished basement ideal for a home gym, storage, or play area. The upper-level features 4 bedrooms, while the main-level study can easily serve as a 5th bedroom. The spacious primary suite includes a walk-in closet, luxurious 5-piece ensuite bath, and a recently updated private Trex deck overlooking the backyard. The open-concept floor plan features soaring vaulted ceilings in the family room, abundant natural light from large windows, and a double-sided fireplace shared with the formal living and dining areas. The kitchen flows seamlessly into the main living spaces and is complemented by a butler's pantry with wet bar. Additional highlights include an upstairs laundry room with utility sink, Hunter Douglas blinds, ceiling fans in all four bedrooms, and an oversized 3-car tandem attached garage with extra storage space. Recent upgrades include fresh neutral paint in several rooms and newer major appliances, including the furnace, A/C, water heater, and refrigerator. The dual-zoned forced-air system enhances comfort and energy efficiency across both levels. The west-facing orientation also helps with faster snow melt during winter months. Step outside to an oversized stamped concrete patio with ample space for outdoor seating and grilling, perfect for entertaining or relaxing. Ideally located near trails, parks, recreation centers, and top-rated schools, this home offers access to more than 1,000 acres of hiking and mountain biking trails within one of Highlands Ranch's most desirable communities. Mountain Vista High School is approximately 1.5 miles away, Copper Mesa Elementary is within walking distance, and the Southridge Recreation Center is easily accessible by foot, bike, or car. Everyday conveniences including King Soopers, Starbucks, restaurants, banks, pharmacy, gas station, and other amenities are all within half a mile. Residents also enjoy access to all four Highlands Ranch Recreation Centers. Rent includes HOA dues for both HRCA and the Firelight subdivision, along with Waste Management services. Lease Terms & Requirements Minimum 1-year lease Monthly income must be 2x the rent Minimum credit score: 700+ Application Details A non-refundable application fee of approximately $50 per adult applicant (18+) named on the lease is required for credit, background, residential, and employment verification. The fee is paid directly to the screening agency by the applicant. In accordance with Colorado law, prospective tenants may provide a portable tenant screening report, as defined in Section 38-12-902(2.5), Colorado Revised Statutes. If a valid, compliant PTSR dated within the previous 30 days is provided, the landlord may not charge an application fee or a fee to access the report. Additional Policies No smoking inside the property Small to medium dogs allowed with prior written consent $250 non-refundable pet deposit plus $45/month pet rent No cats allowed Tenant is responsible for electricity, gas, water, sewer, cable, internet, and yard maintenance Renters insurance is required When applying, please include your contact information and preferred showing times.

The property manager

Nearby schools

Students who live in 10822 Hickory Ridge St attend the following Douglas County Re 1 School District (Unified School District) public schools:
GreatSchools ratings are based on test scores and additional metrics when available.

10822 Hickory Ridge St
By contacting this property, you agree to our Terms of Use. Visit our Privacy Portal for more information. When you click “Send message”, we’ll send your inquiry to the property manager so they can reach out and answer your questions.
Find similar homes

Spot something off?Good catch. Flag it and help keep listings legit.