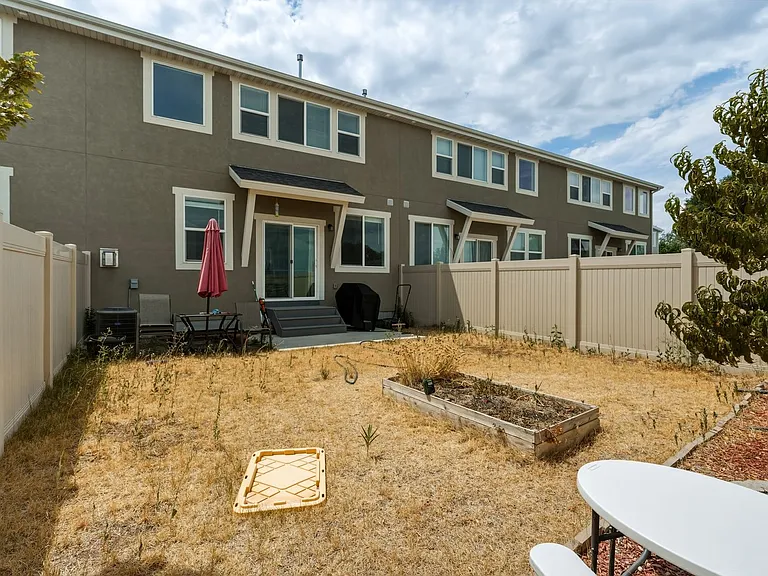
1082 W Chimney Pass Dr

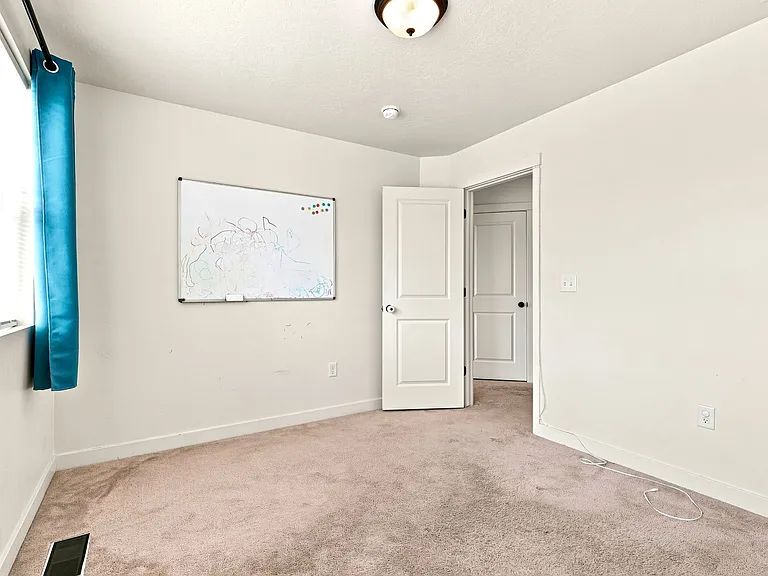
1082 W Chimney Pass Dr — Photo 1
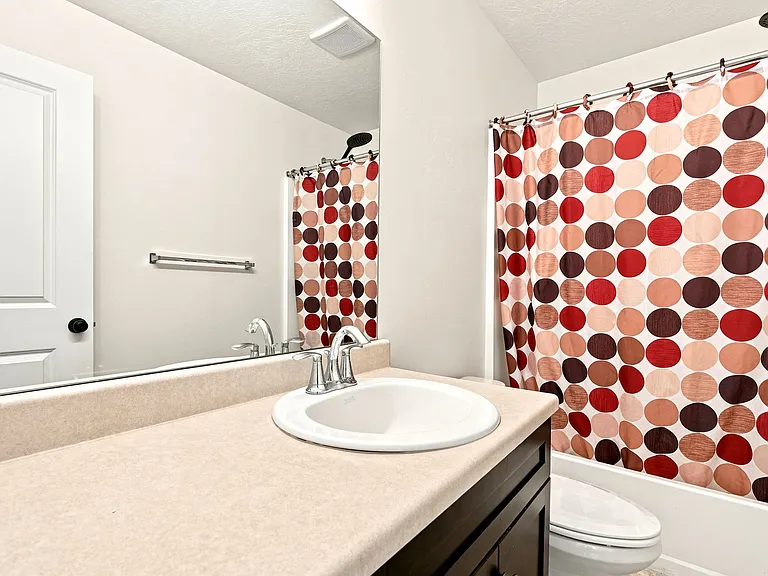
1082 W Chimney Pass Dr — Photo 2
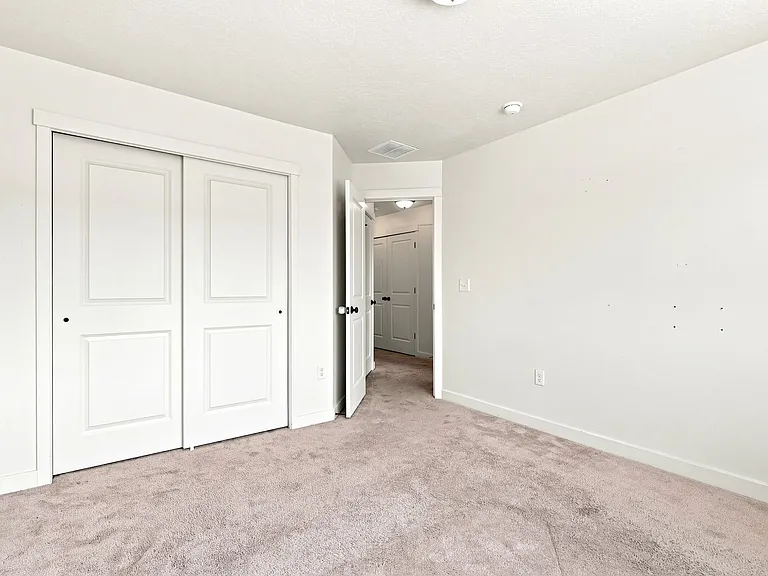
1082 W Chimney Pass Dr — Photo 3
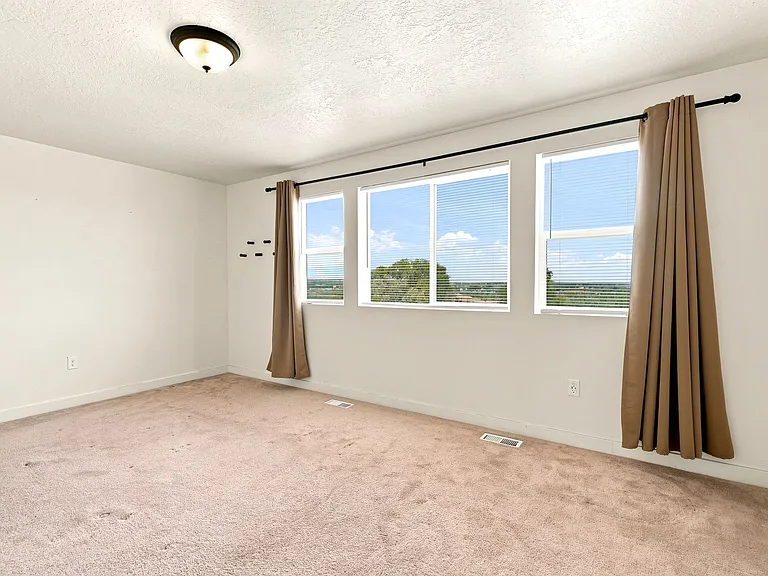
1082 W Chimney Pass Dr — Photo 4
1082 W Chimney Pass Dr — Photo 5
1082 W Chimney Pass Dr — Photo 6
1082 W Chimney Pass Dr — Photo 7
1082 W Chimney Pass Dr — Photo 8
1082 W Chimney Pass Dr — Photo 9
1082 W Chimney Pass Dr — Photo 10
1082 W Chimney Pass Dr — Photo 11
1082 W Chimney Pass Dr — Photo 12
1082 W Chimney Pass Dr — Photo 13
1082 W Chimney Pass Dr — Photo 14
1082 W Chimney Pass Dr — Photo 15
1082 W Chimney Pass Dr — Photo 16
1082 W Chimney Pass Dr — Photo 17
1082 W Chimney Pass Dr — Photo 18
1082 W Chimney Pass Dr — Photo 19
1082 W Chimney Pass Dr — Photo 20
1082 W Chimney Pass Dr — Photo 21
1082 W Chimney Pass Dr — Photo 22
1082 W Chimney Pass Dr — Photo 23
1082 W Chimney Pass Dr — Photo 24
1082 W Chimney Pass Dr — Photo 25
1082 W Chimney Pass Dr — Photo 26
1082 W Chimney Pass Dr — Photo 27
1082 W Chimney Pass Dr — Photo 28
1082 W Chimney Pass Dr — Photo 29

$2,295/ mo
Doesn't include deposits and fees
3 beds2.5 baths1631 sqft house
1082 W Chimney Pass Dr
Your booked tour

What you get

No pets

Costs, fees, and lease terms

Pricing comparison

At $2,295, this listing is priced similarly to the current market rate for a 3 bedroom home in Bluffdale.

Pets

  • Dogs

    Not allowed
  • Cats

    Not allowed

The neighborhood

About the building

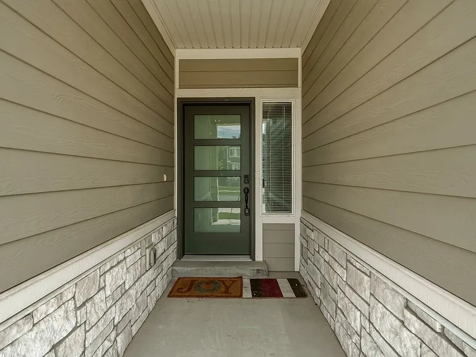
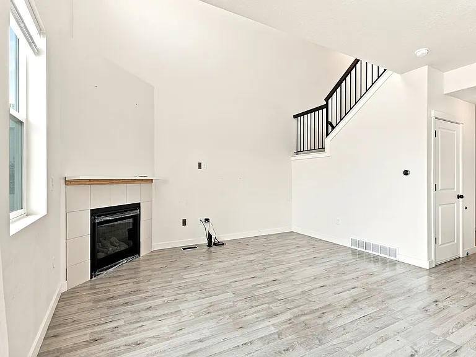
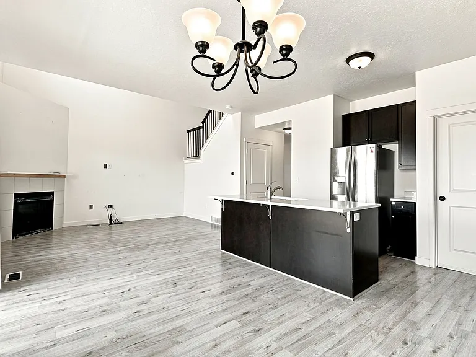
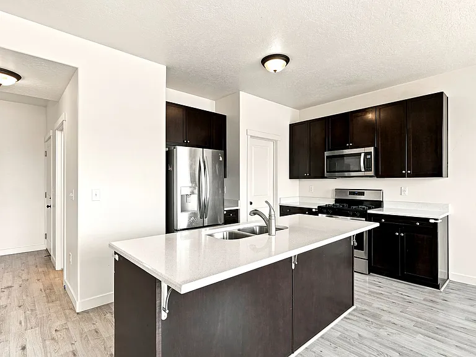
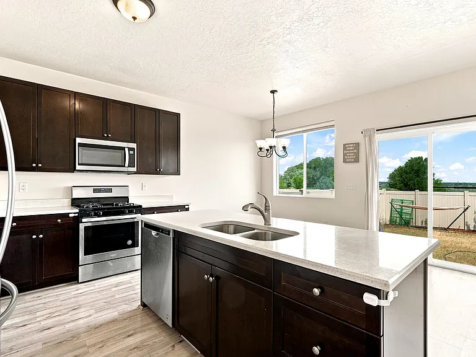
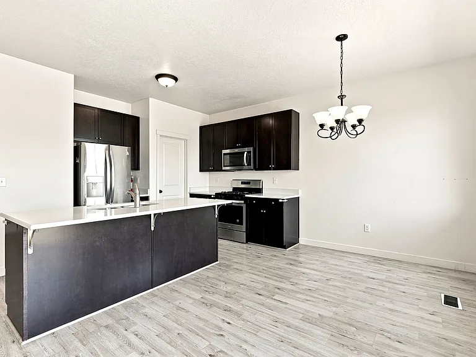
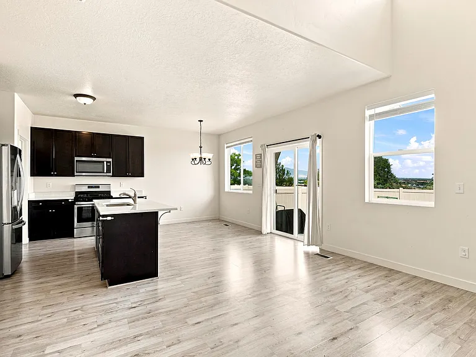
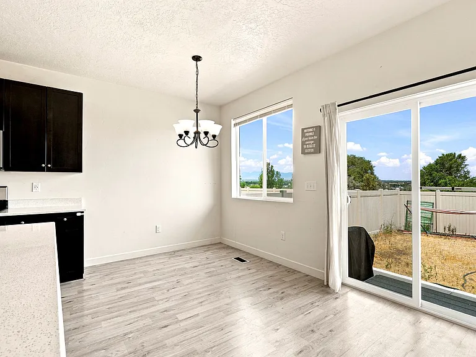
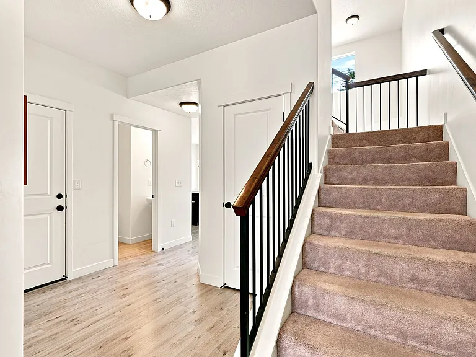
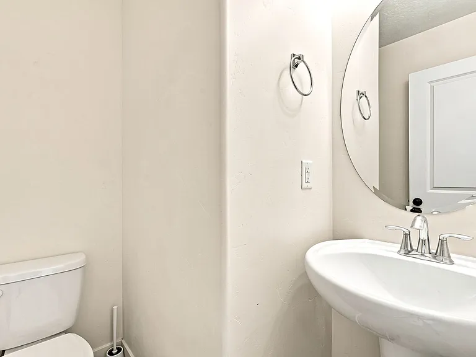
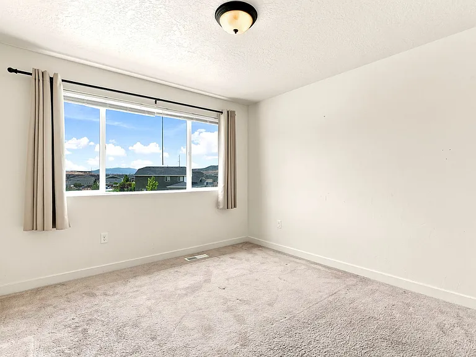
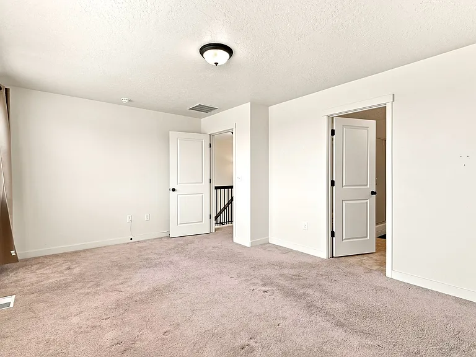
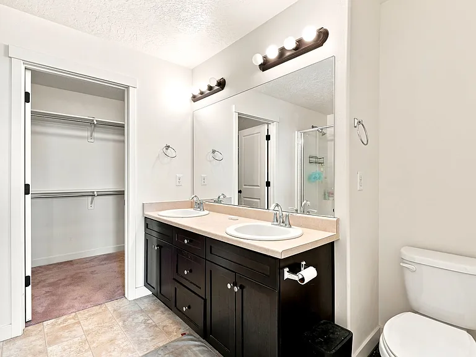
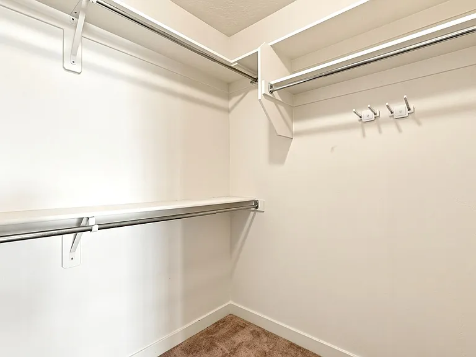
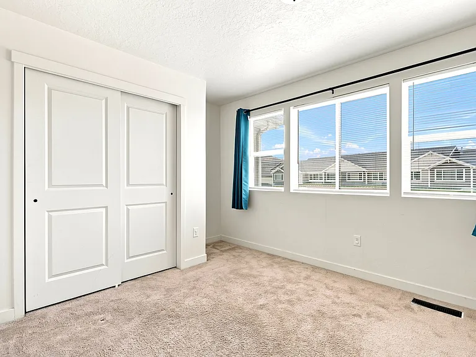
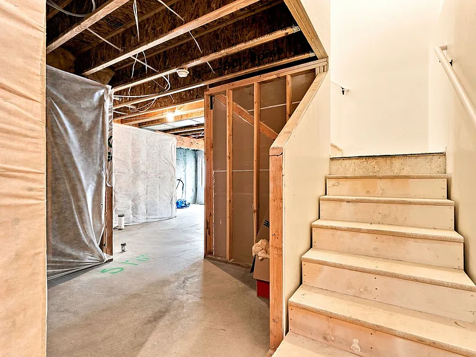
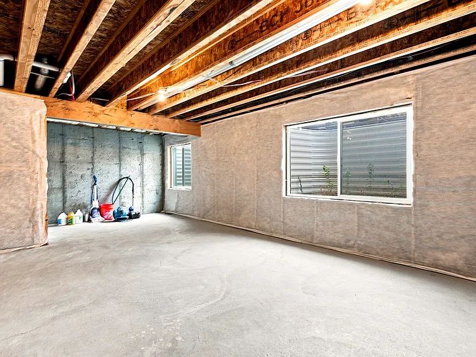
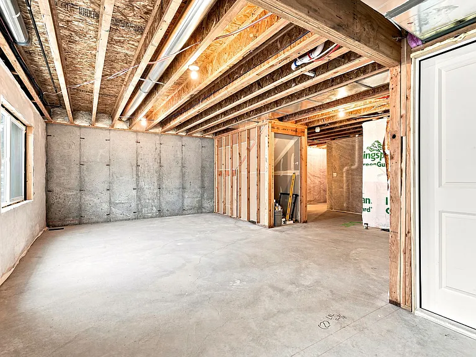
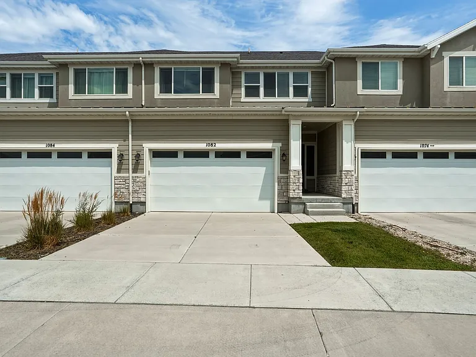
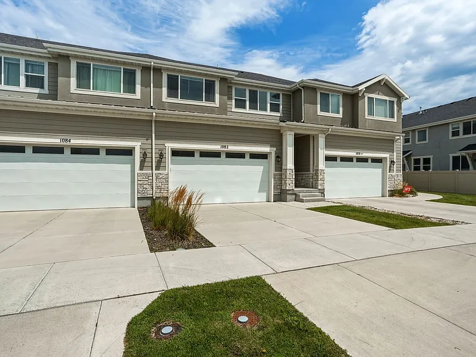
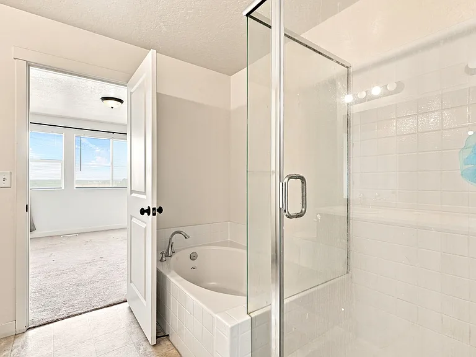
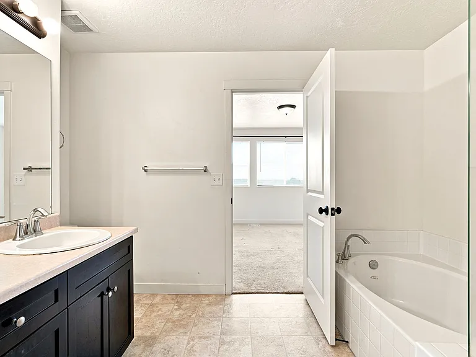
Welcome to this 3 bedroom, 2.5 bathroom townhome! This property features an open layout that connects the living, dining, and kitchen areas, perfect for entertaining or spending quality time with family. The main suite includes a wonderful ensuite bathroom, providing a private retreat within your home. The vaulted ceilings add a sense of grandeur and space, making the home feel even more inviting. The unfinished basement offers ample storage space, providing you with plenty of room to keep your belongings organized and out of sight. Whether you need space for seasonal items, recreational equipment, or just extra storage, this basement has you covered. Located within a well-maintained HOA community, this townhome offers peace of mind with included amenities and services. Enjoy easy access to the freeway, making your commute a breeze. Plus, you're just 10 minutes away from the point of the mountain! The area is rapidly developing, with brand new shops and restaurants being built next door, offering endless options for dining and shopping. THE BASICS: - Parking: 2 Car Garage - Lease Term: One Year - No Pets Allowed - No Utilities Included - Utility fee for Water, Sewer, Garbage & Internet: $120 (subject to change depending on the # of tenants) - Lease Initiation Fee: Non-refundable hold fee equal to 25% of a month's rent - Tenants are responsible for creating an account for gas and electric utilities RESIDENT BENEFITS PACKAGE: All Keyrenter Property Management Salt Lake residents are enrolled in the Resident Benefits Package (RBP) for $49.95/month which includes - Damage Liability Waiver. - HVAC Air filter delivery (for applicable properties). - Credit building to help boost your credit score with timely rent payments. - $1M Identity protection. - Move-in concierge service making utility connection and home service setup a breeze during your move-in. - Our best-in-class resident rewards program IMPORTANT THINGS TO KNOW : - NO SMOKING (if you smoke please don't apply) - Application Fee: $45 per applicant 18 or older (Application processing time is 2-5 business days. Please review Keyrenter's Application Criteria prior to applying.) - Applications can't be screened until all applicants send in all of their documents. - Resident Benefits Package: $49.95 per month (see Rental Requirements for details on website) - Security Deposit is equal to one month's rent (100% Refundable) - Lease Initiation Fee: Non-refundable, equal to 25% of a month's rent. - Pets (if allowed): Monthly pet fee decided after pet registration + $250 pet deposit per pet. - Contact Us - The amounts of rents, fees, and other expenses may vary. Units may or may not be available. The information contained on this page was accurate as of the date it was posted but may have changed. Nothing here is an offer nor a promise that the amounts stated have or will remain. Interested applicants should contact the management to find the most current costs, fees, and availability of units.

The property manager

Nearby schools

Students who live in 1082 W Chimney Pass Dr attend the following Jordan District (Unified School District) public schools:
GreatSchools ratings are based on test scores and additional metrics when available.

1082 W Chimney Pass Dr
By contacting this property, you agree to our Terms of Use. Visit our Privacy Portal for more information. When you click “Send message”, we’ll send your inquiry to the property manager so they can reach out and answer your questions.

Find similar homes

Spot something off?Good catch. Flag it and help keep listings legit.