10816 Dandas Dr NW

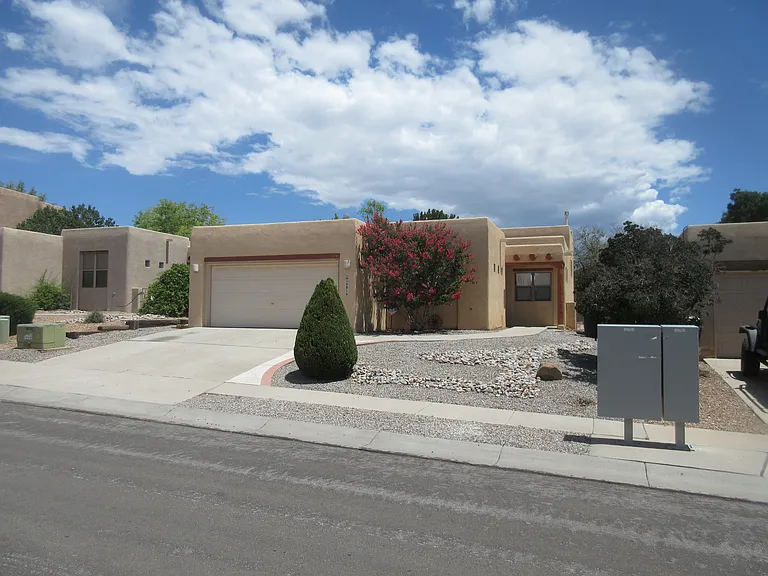
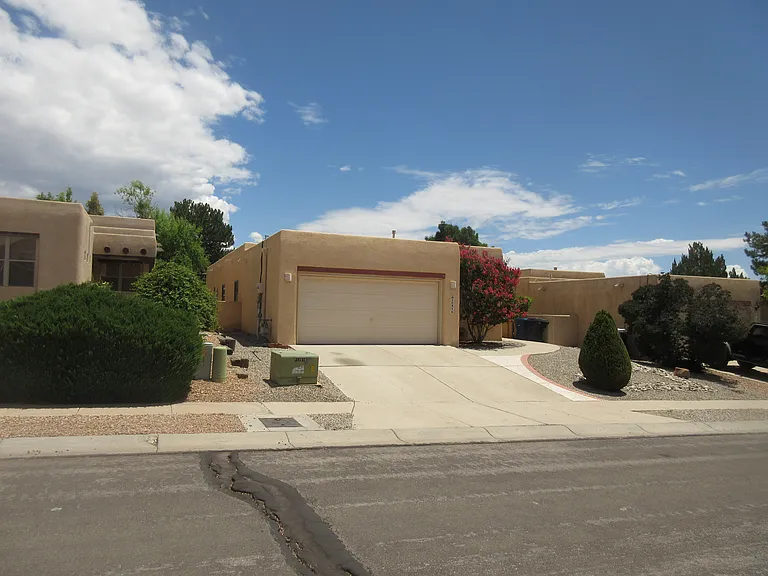
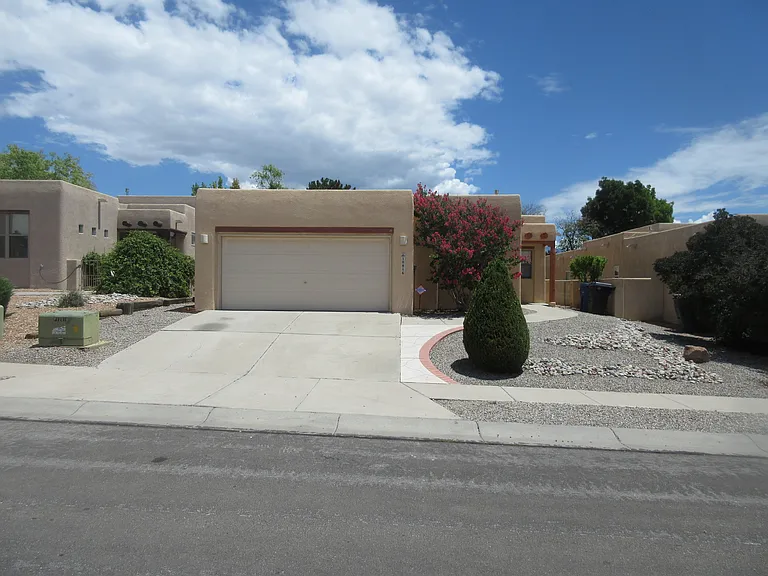
Front Elevation
Front Elevation
Front Elevation
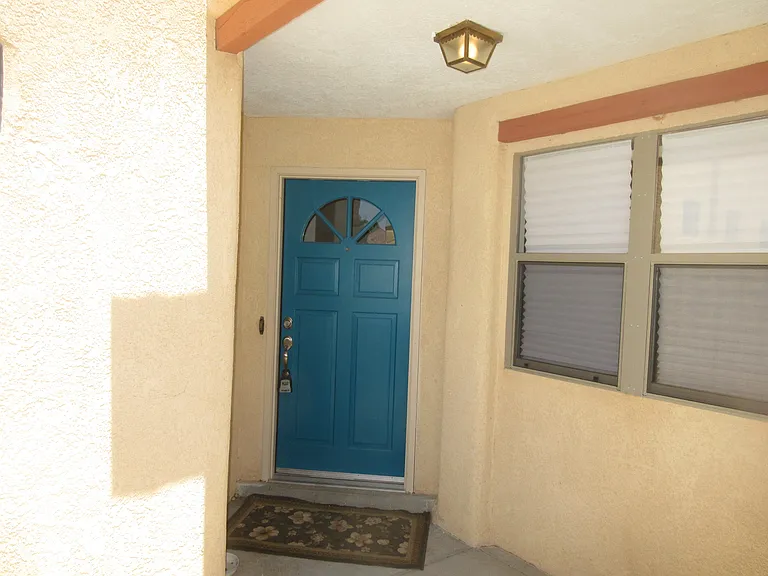
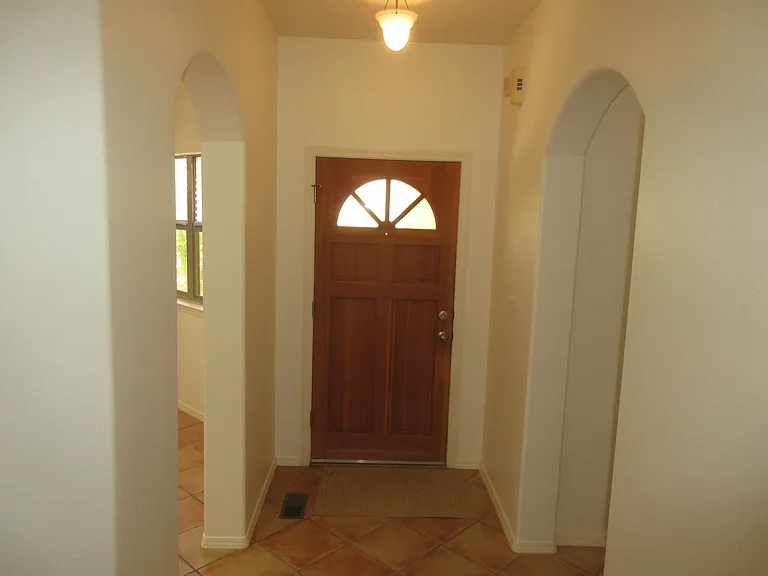
Main Entry
Main Entry
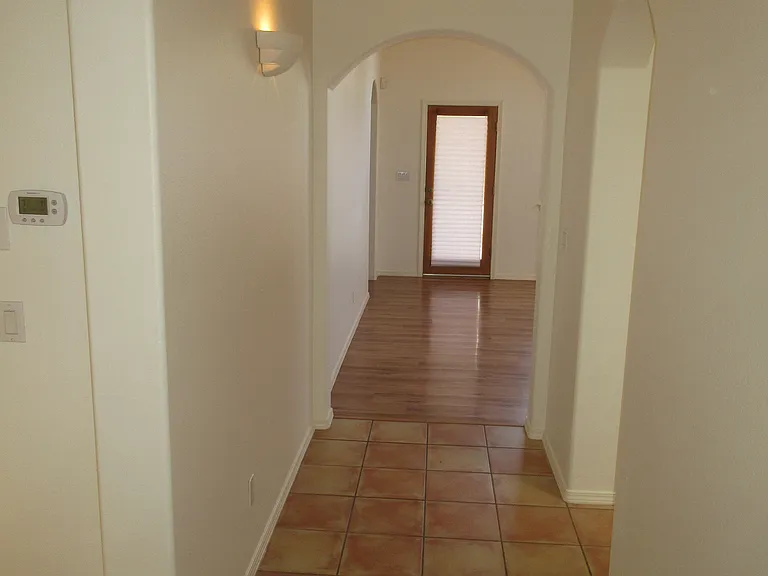
Central Hallway to Living Room
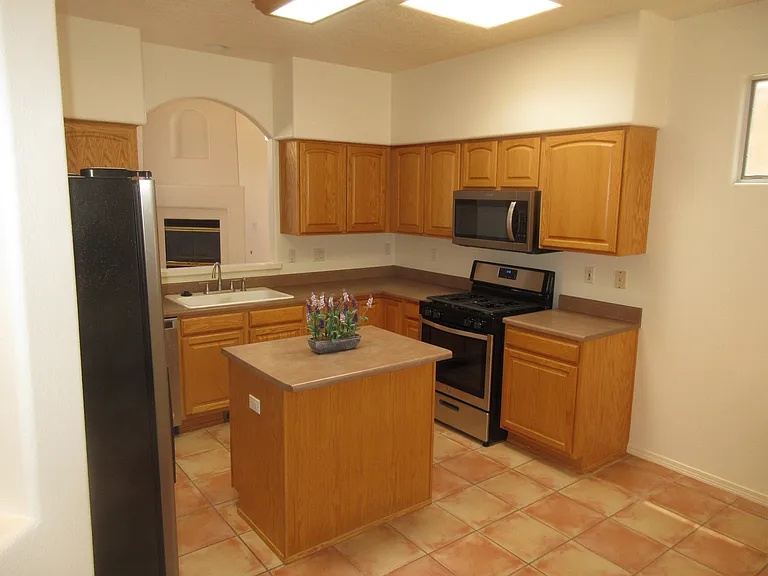
Kitchen from Central Hallway
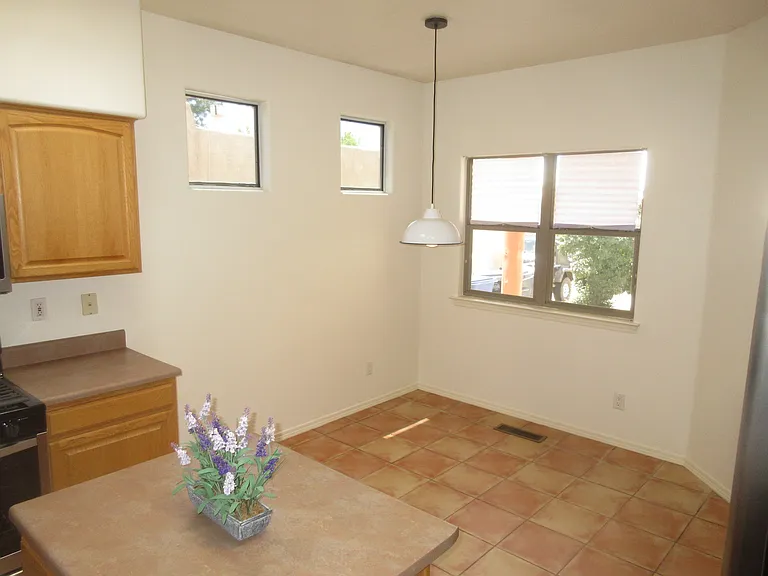
Kitchen Dining Area
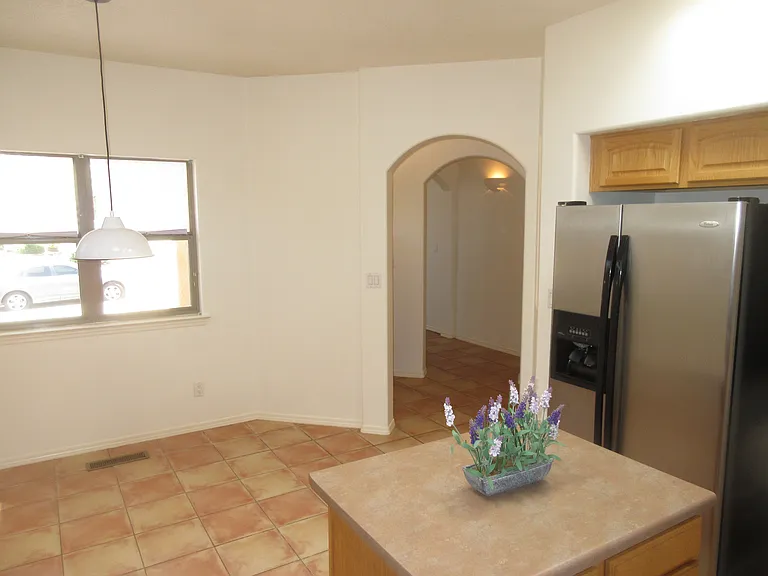
Kitchen & Dining Area
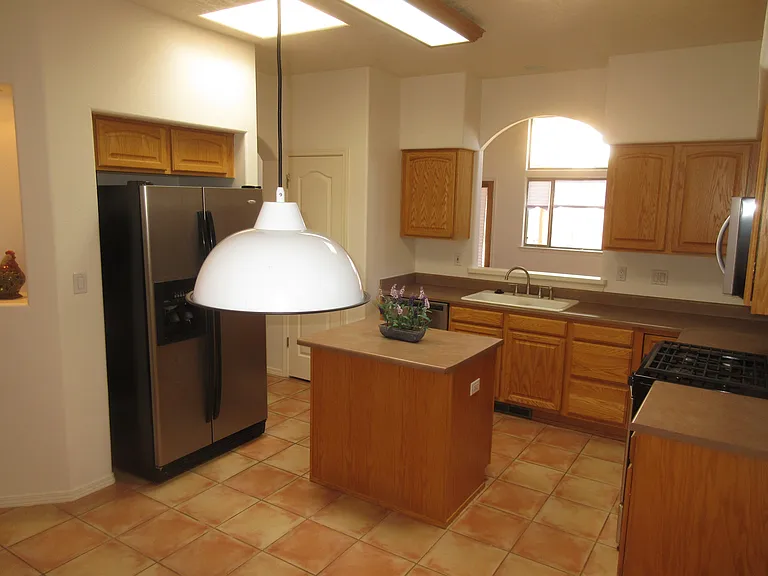
Kitchen from Dining Area
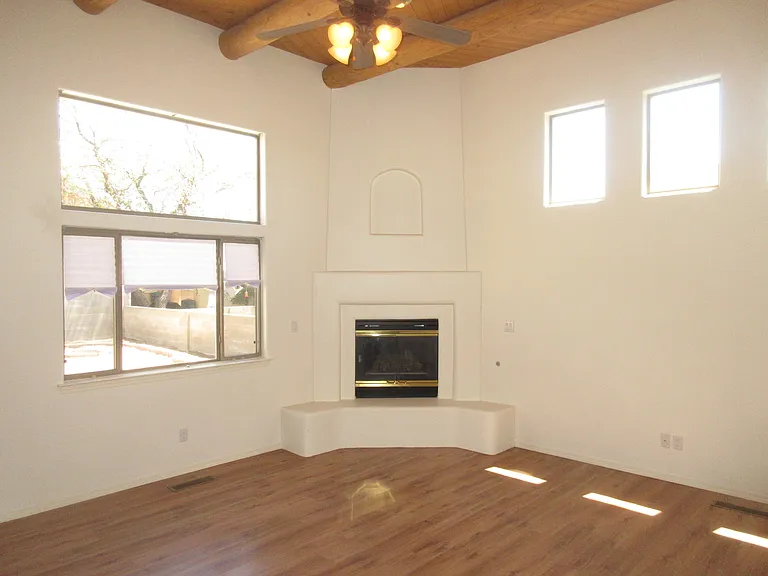
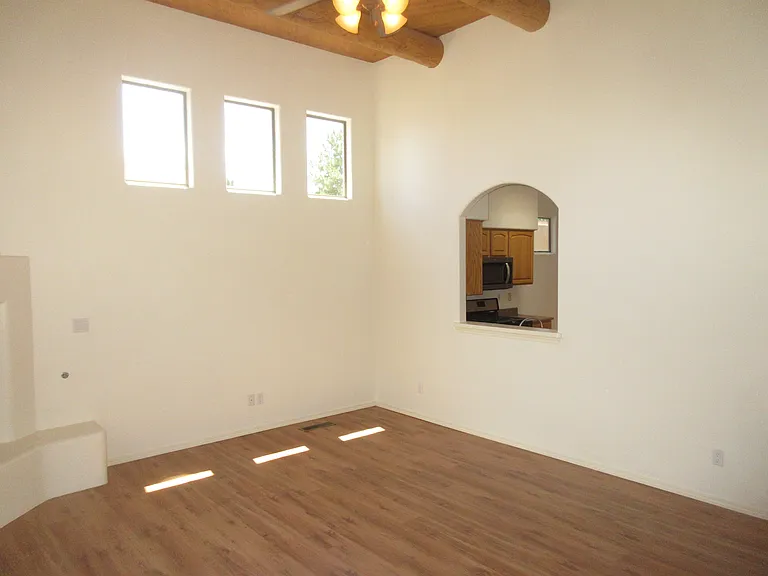
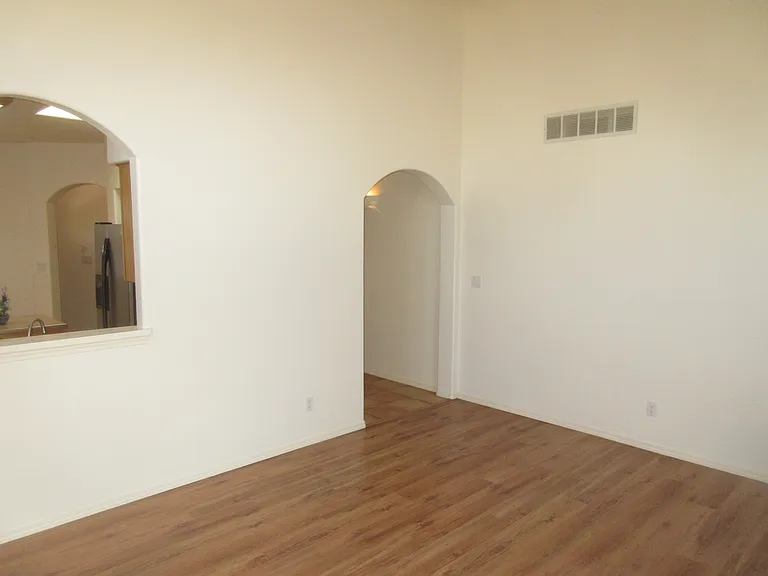
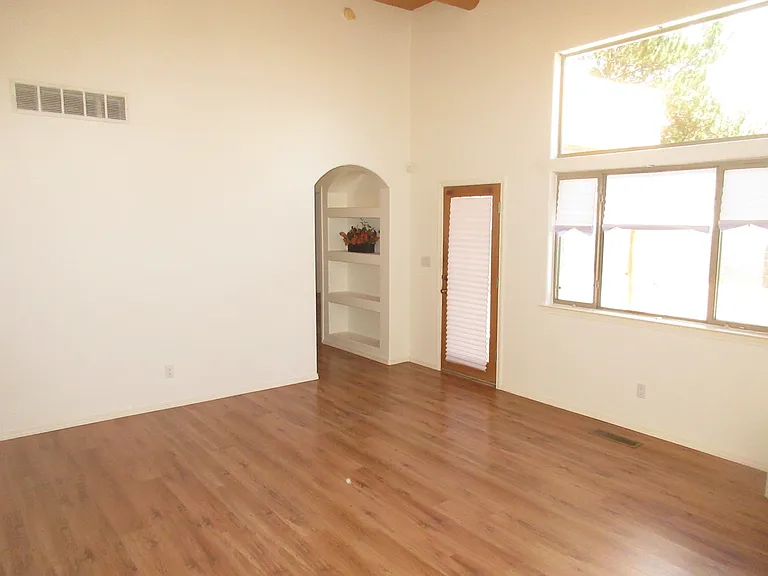
Living Room
Living Room
Living Room
Living Room
Primary Suite Hallway from Living Room
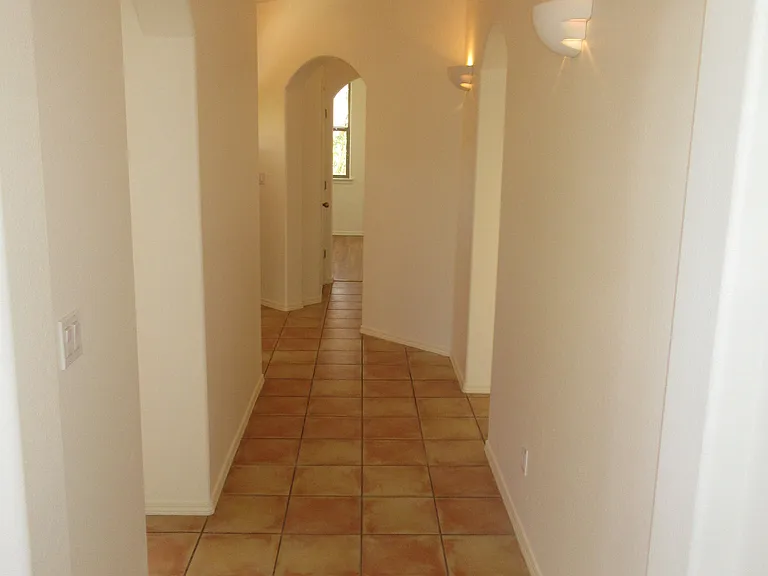
Central Hallway from Living Room
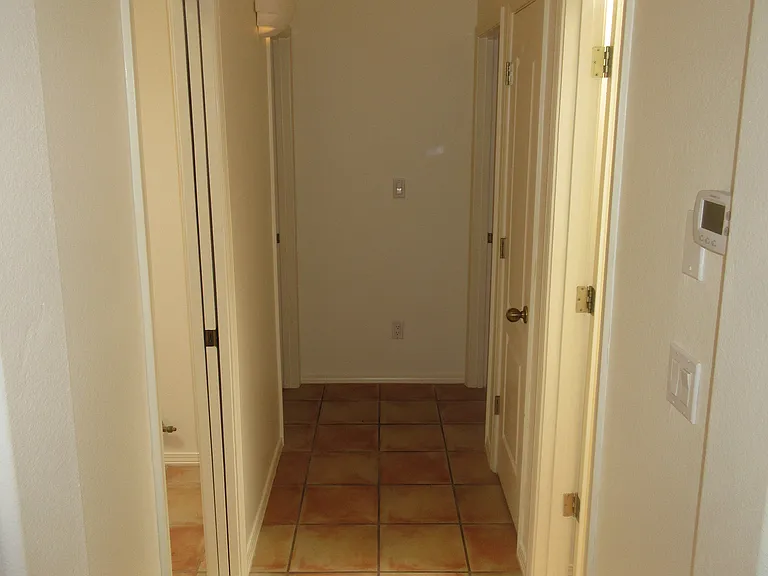
Guest Bedroom Hallway from Central Hallway
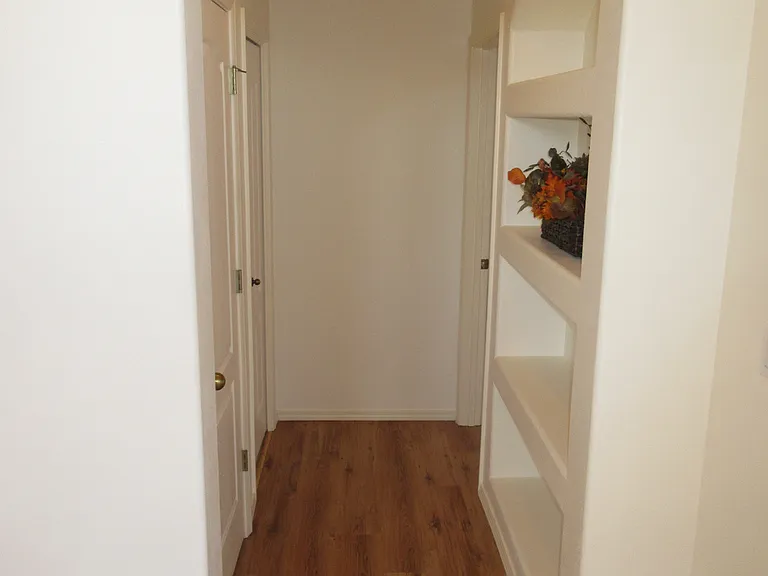
Home Office/Study Hallway
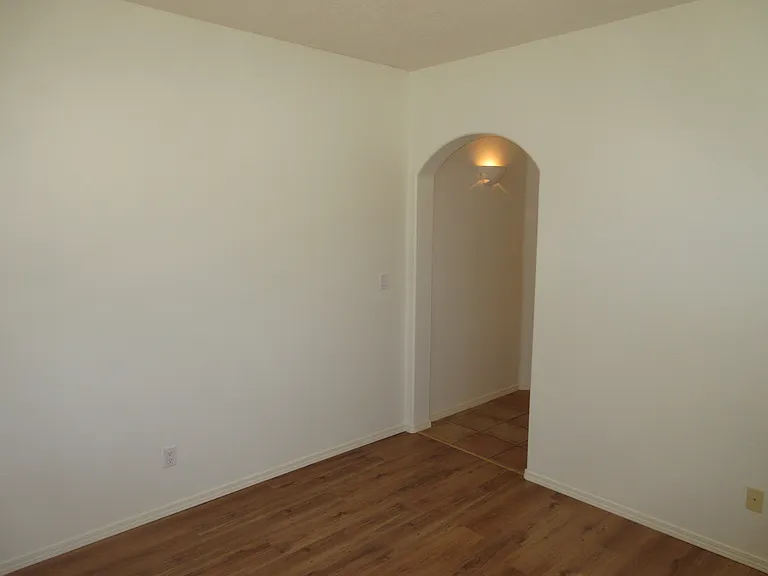
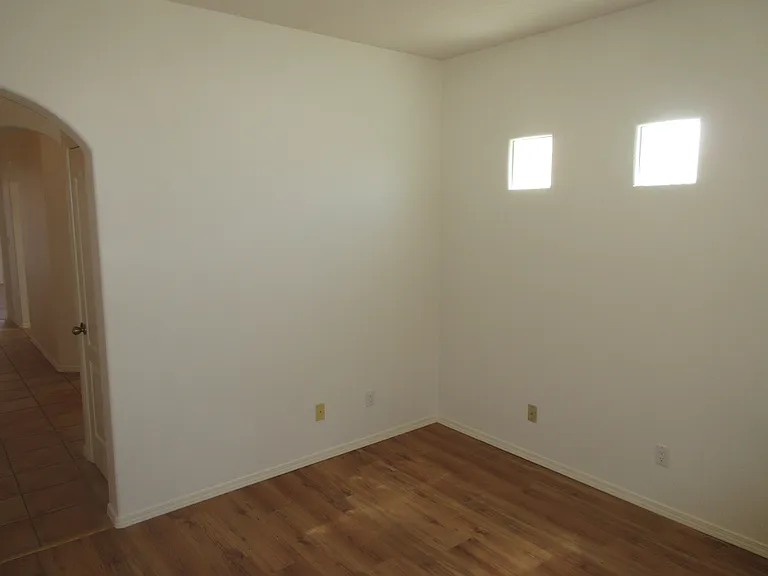
Home Office/Study
Home Office/Study
Home Office/Study
Home Office/Study
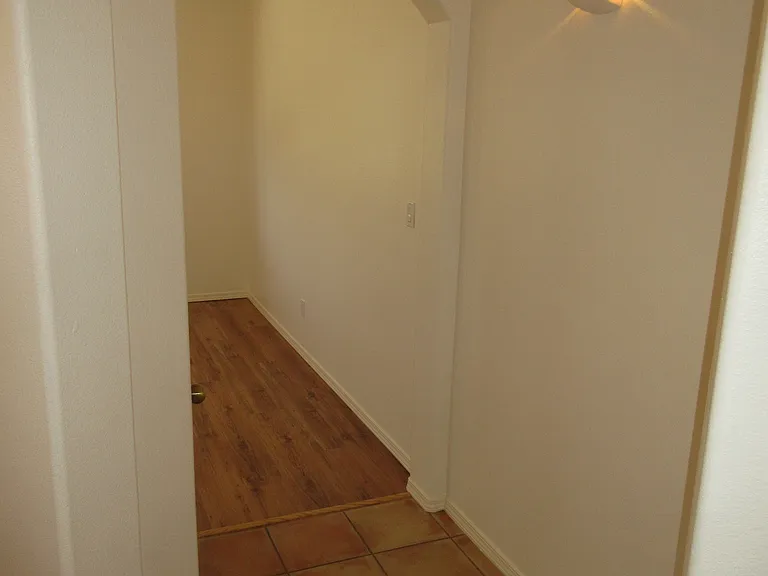
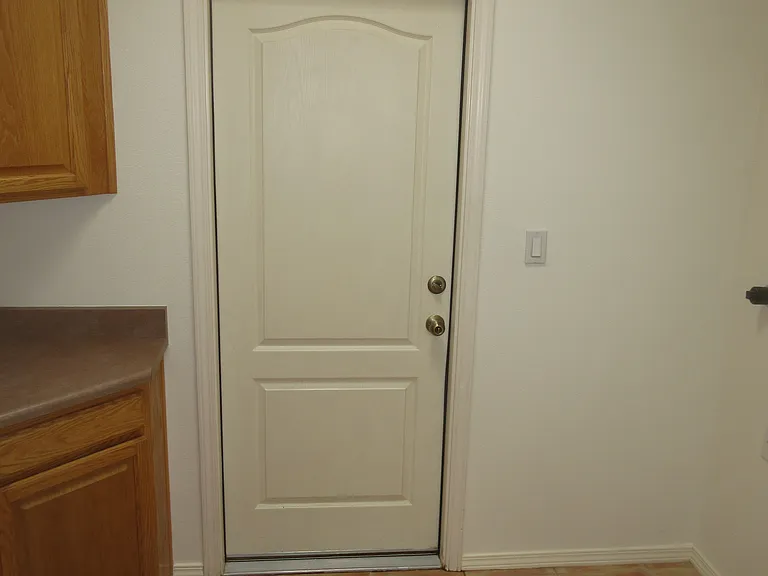
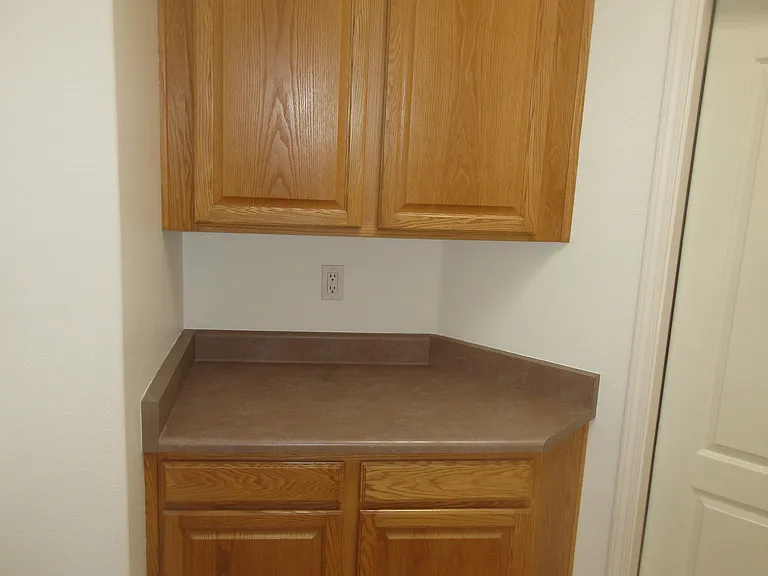
Laundry Room/Garage Entry
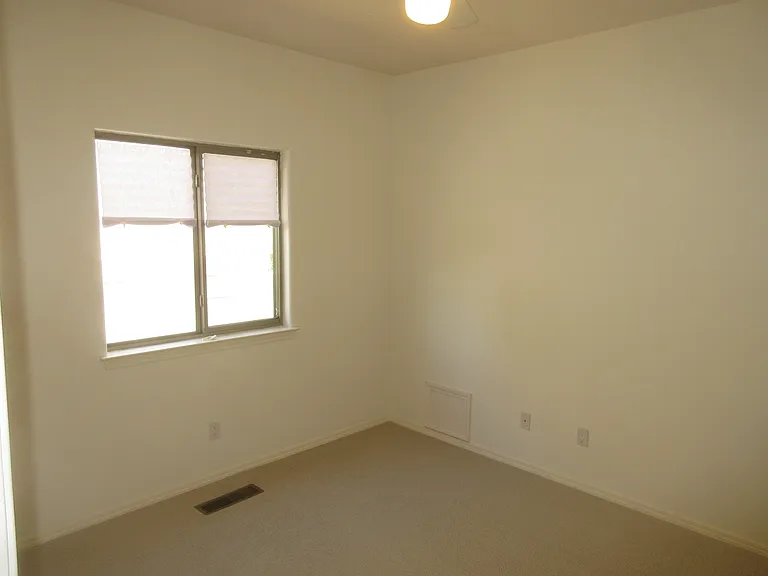
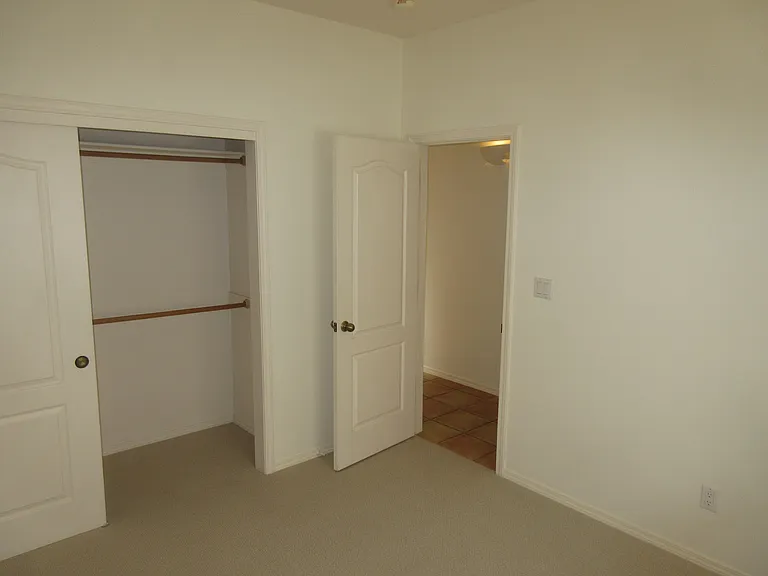
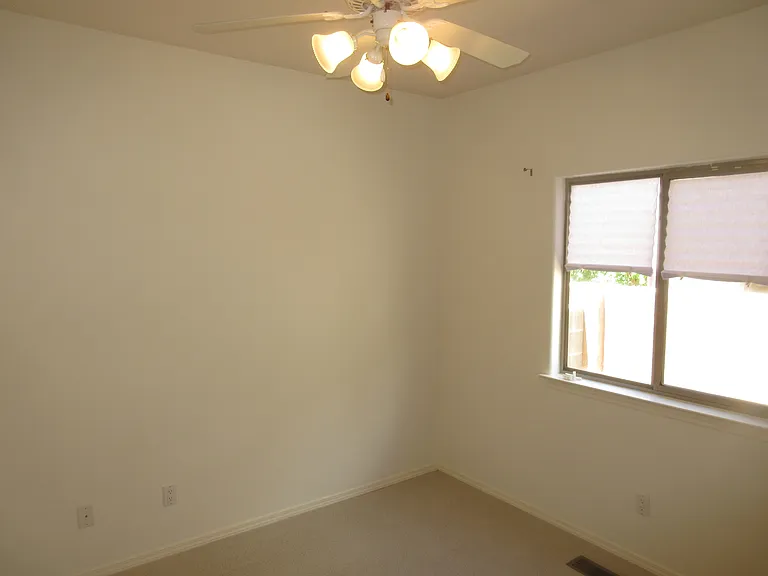
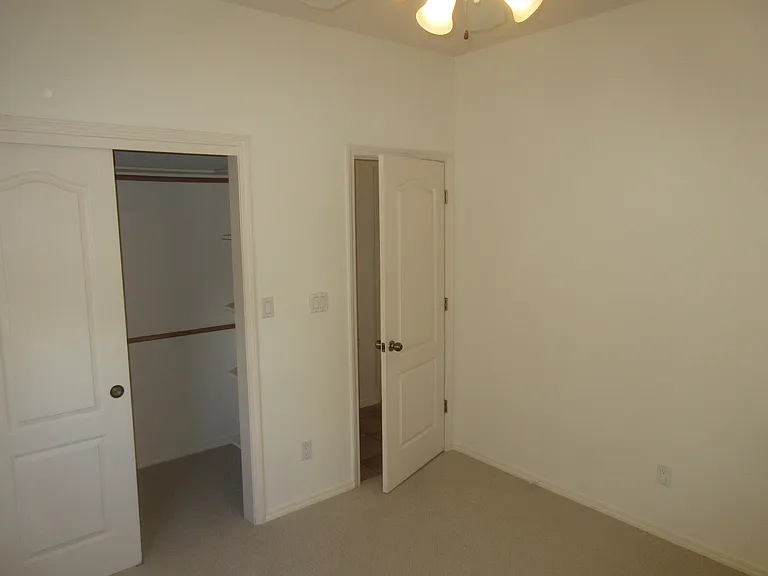
Guest Bedroom #1
Guest Bedroom #1
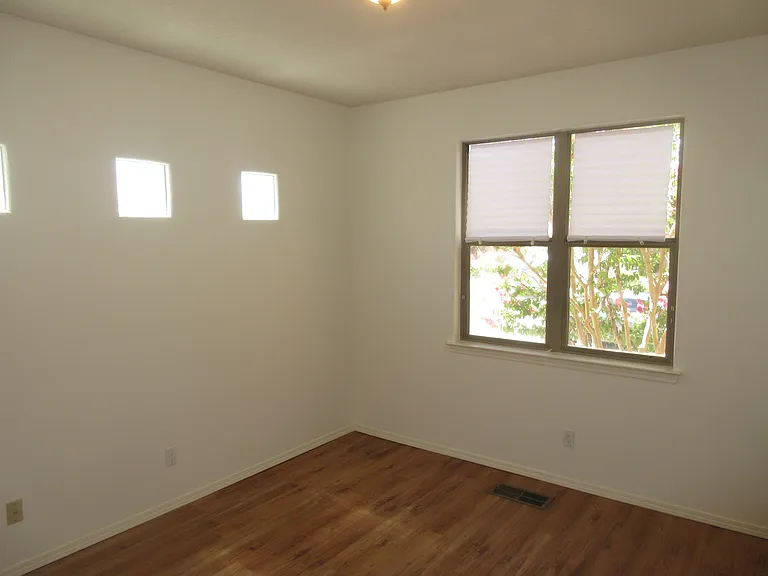
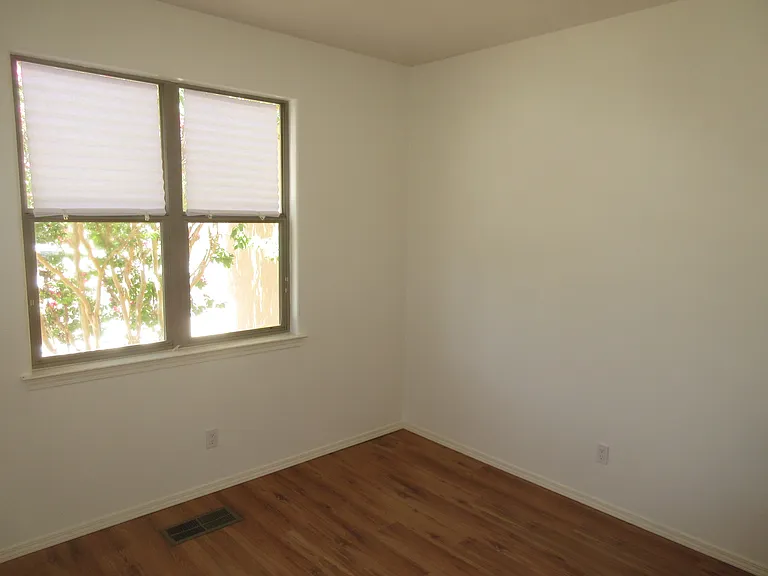
Guest Bedroom #2
Guest Bedroom #2
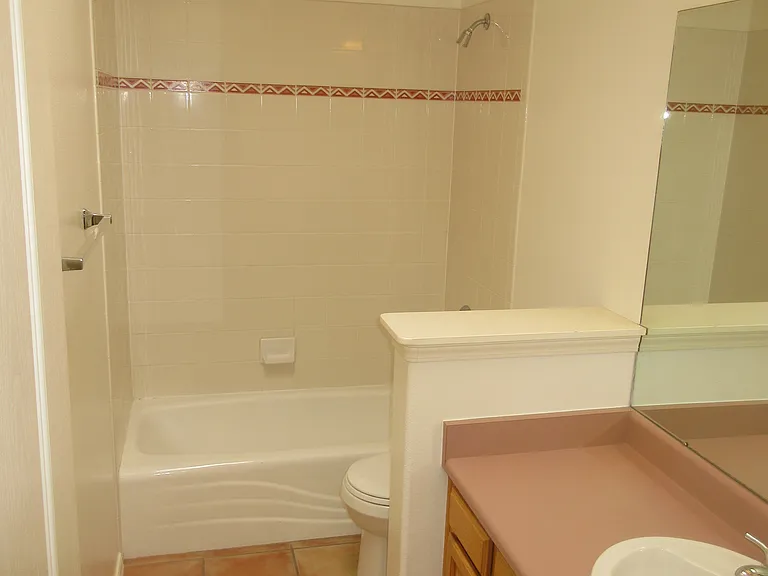
Guest Bath
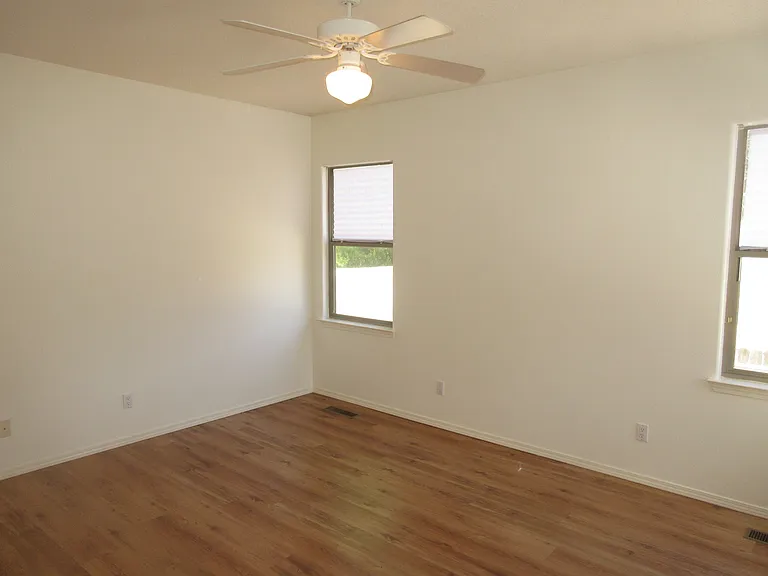
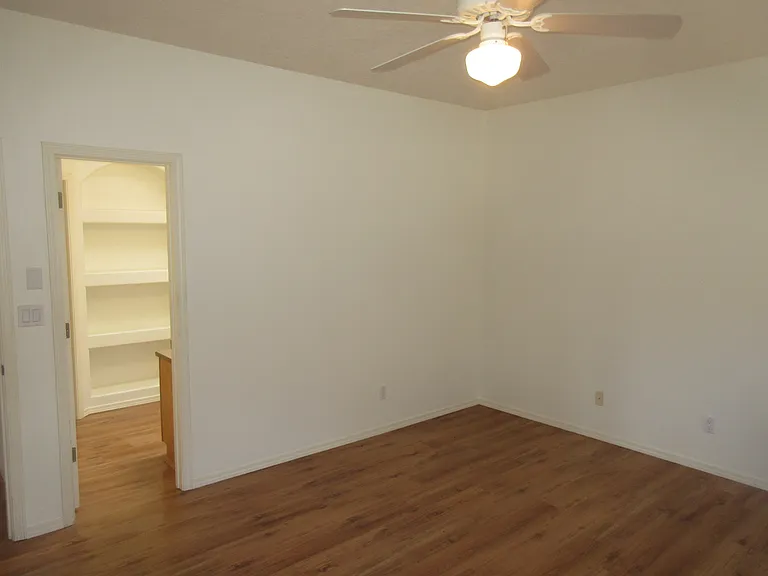
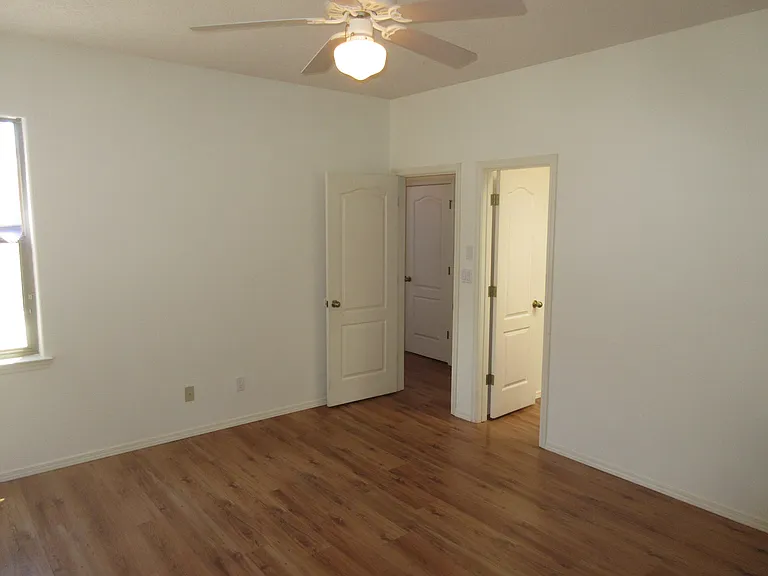
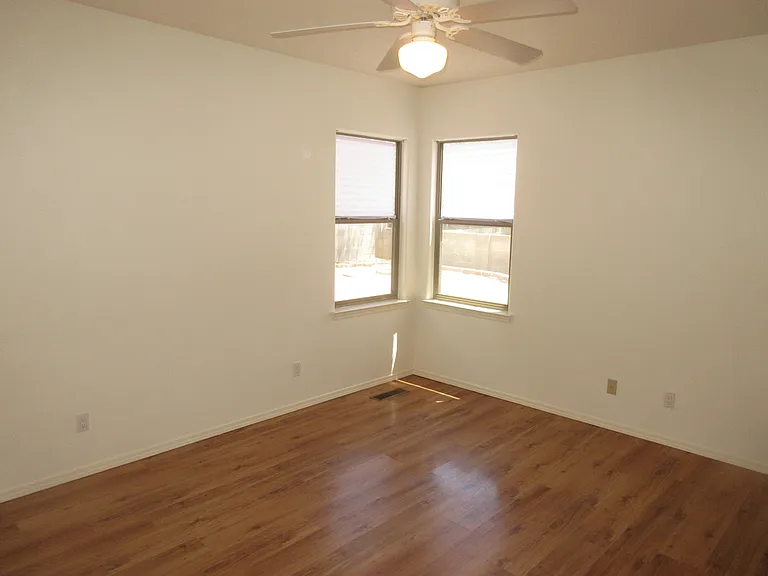
Primary Suite
Primary Suite
Primary Suite
Primary Suite
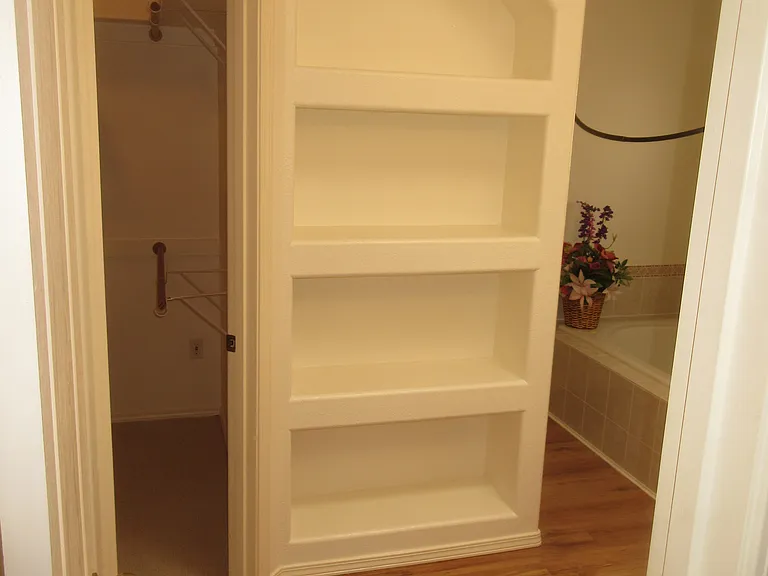
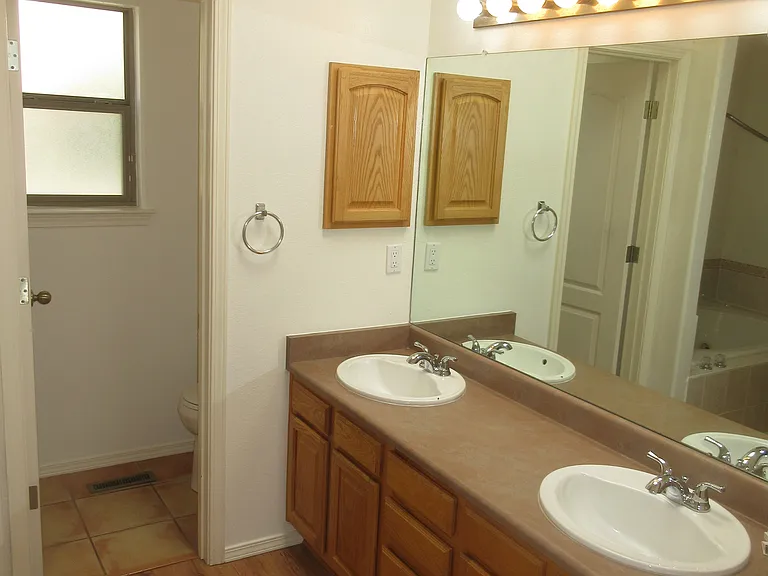
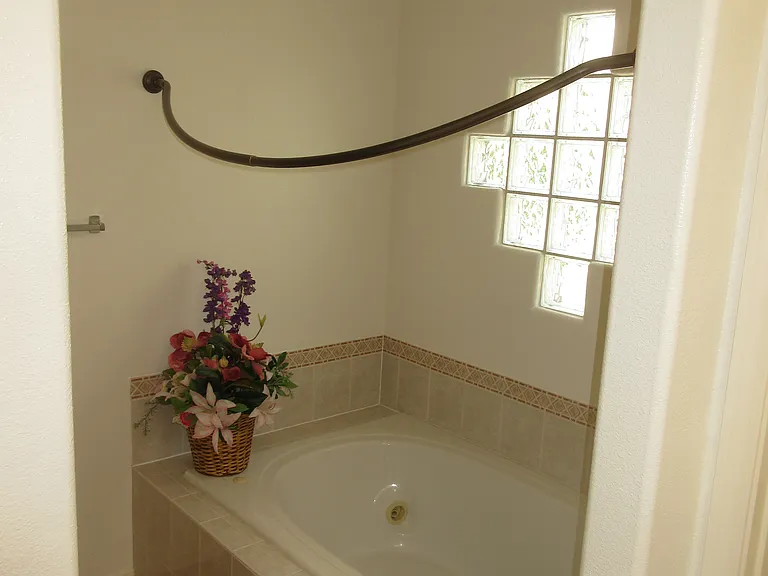
Primary Suite Bath
Primary Suite Bath
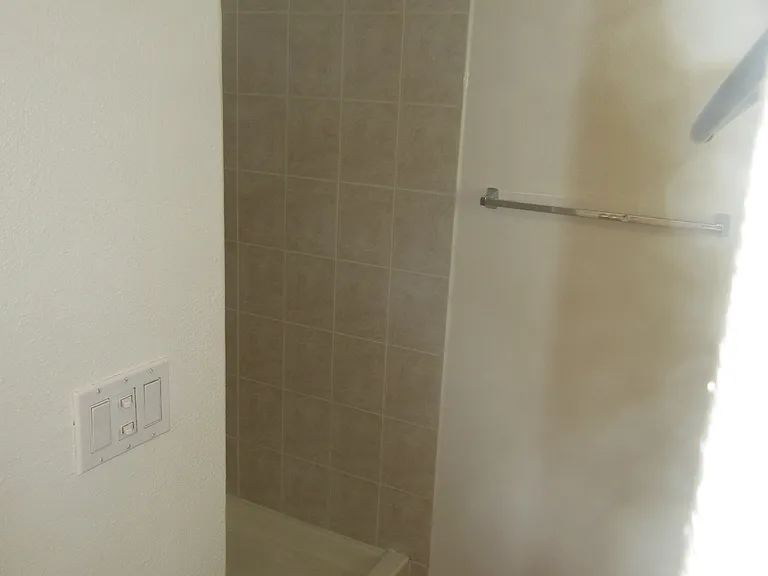
Primary Suite Bath
Primary Suite Bath
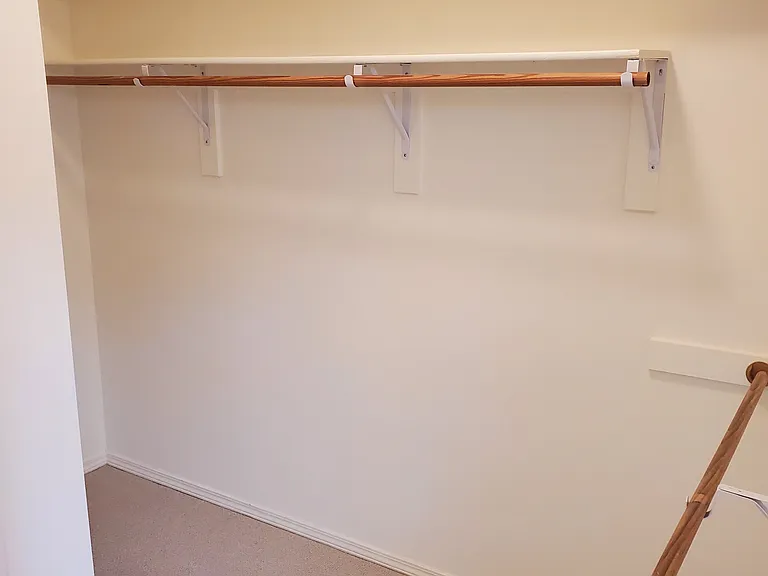
Primary Suite Closet
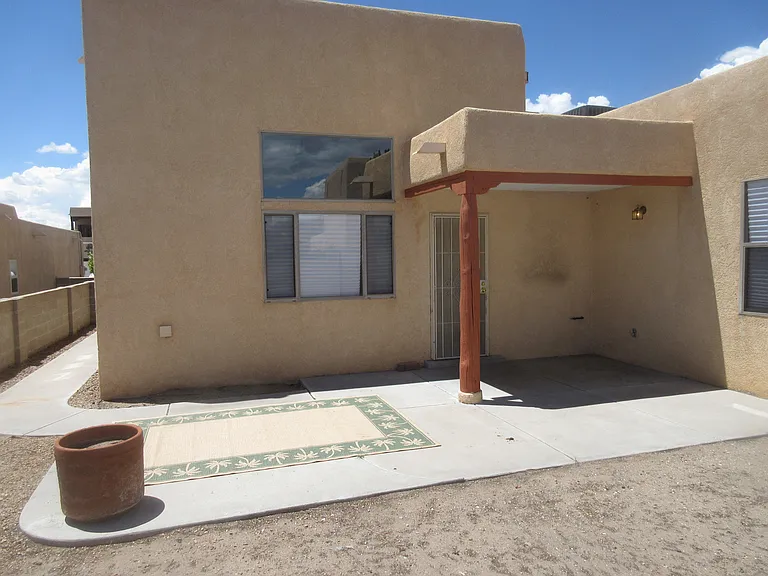
Back Yard Patio
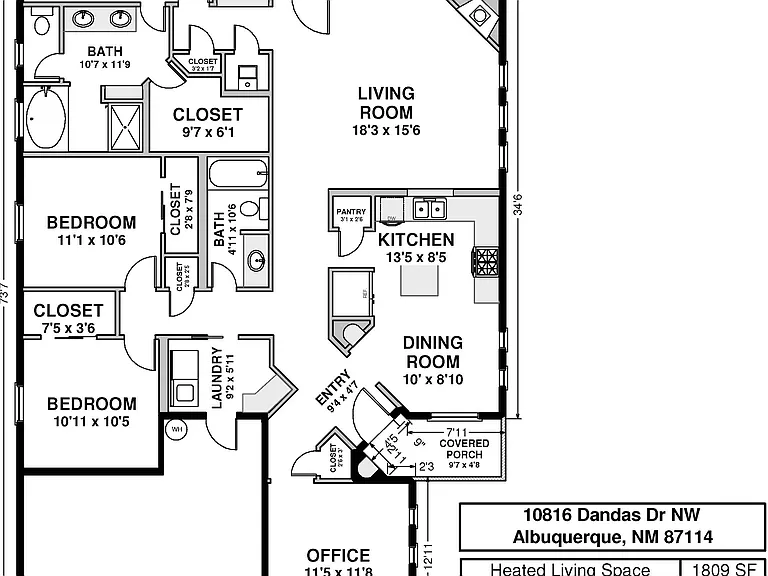
Floor Plan

$2,175/ mo
Doesn't include deposits and fees
3 beds2 baths1840 sqft house
10816 Dandas Dr NW
Your booked tour

What you get

No petsParkingAir conditioning

Costs, fees, and lease terms

Pets

  • Dogs

    Not allowed
  • Cats

    Not allowed

The neighborhood

About the building

Charming 7 Bar North, one story, 3 bedroom, 2 bath 2 car garage with home office/study, island kitchen with stainless steel appliances, laminate or tile flooring in living and wet areas and carpeting in bedrooms, ceiling fans, refrigerated air conditioning and skylights in kitchen, primary suite bath, guest bath and laundry room. Main entry opens to hallway leading to home office/study to the left, kitchen and dining area to the right and hallway leading to guest bedroom, guest bath and laundry room/garage entry hallway and living room beyond. The island kitchen with skylights comes fully equipped with stainless steel appliances including gas range.and dining area overlooking main entry. The living room with cathedral, viga ceiling overlooks the back yard and has a gas log fireplace. Pass-thru to kitchen allows for talking with family/guests while preparing snacks and meals. The hallway off the living room leads to the primary suite and primary bath with dual lavatories, jetted tub, walk-in shower and large walk-in closet. Hallway off central hallway leads to two guest bedrooms, the laundry room with folding counter and storage cabinets and the garage entry. The hallway to the left of the main entry leads to the home office/study. Schools: Seven Bar (ES); James Monroe (MS): Cibola (HS) Minutes from Intel and easy access to shopping, theaters, entertainment, restaurants and all things Albuquerque and beyond. What's not to like?!

The property manager

Nearby schools

Students who live in 10816 Dandas Dr NW attend the following Albuquerque Public Schools (Unified School District) public schools:
GreatSchools ratings are based on test scores and additional metrics when available.

10816 Dandas Dr NW
By contacting this property, you agree to our Terms of Use. Visit our Privacy Portal for more information. When you click “Send message”, we’ll send your inquiry to the property manager so they can reach out and answer your questions.

Find similar homes

Spot something off?Good catch. Flag it and help keep listings legit.