10811 Upland Dr

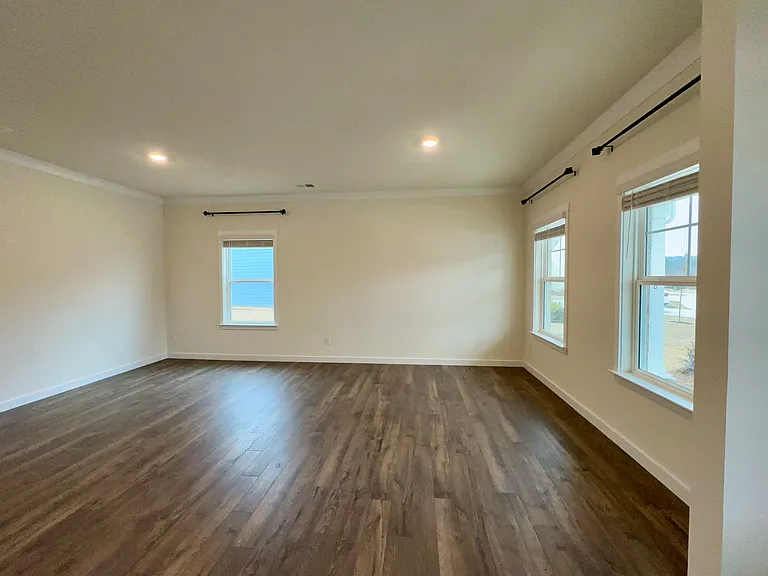
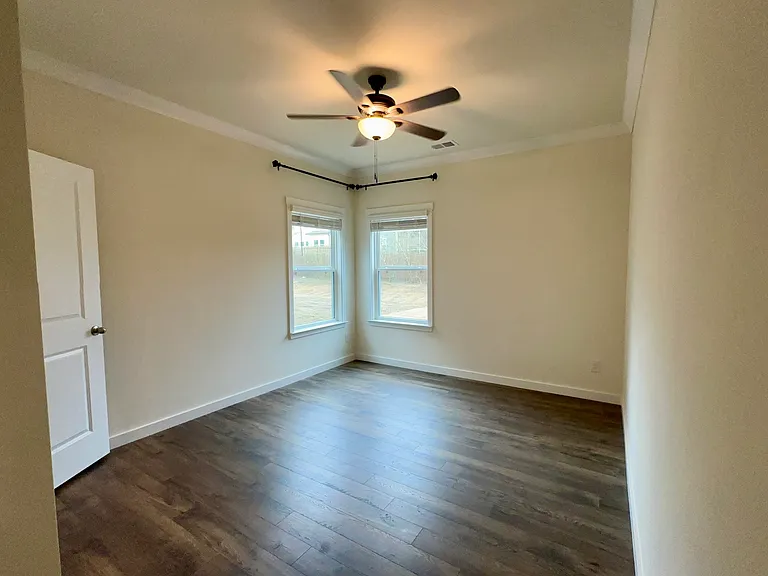
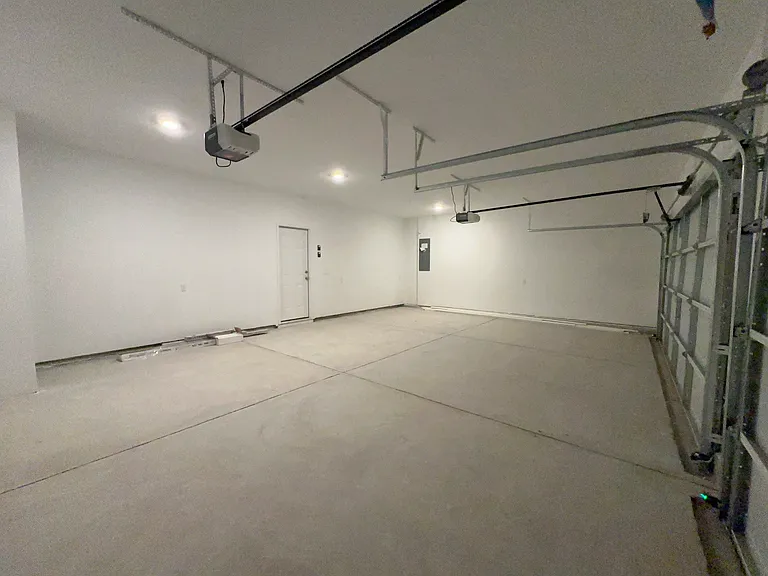
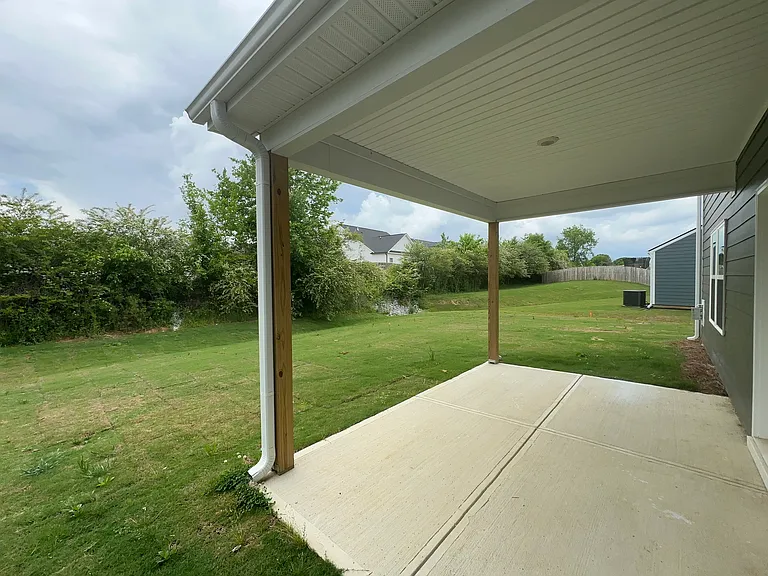
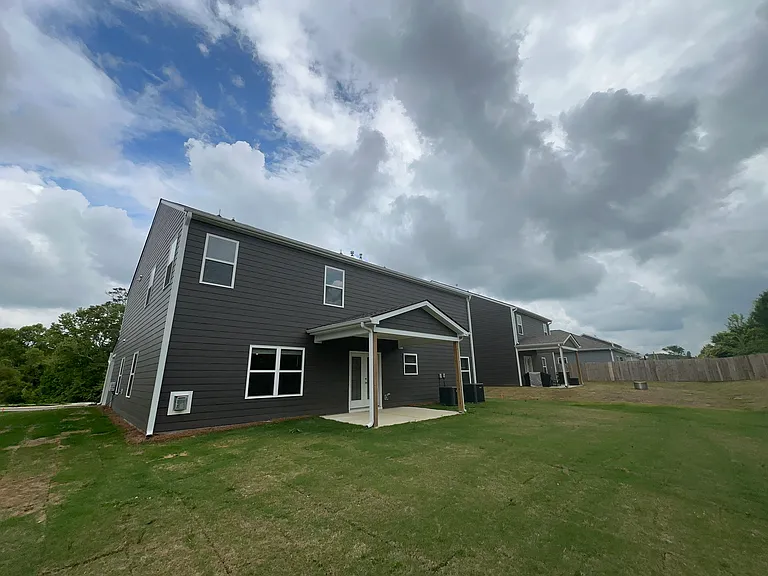
10811 Upland Dr — Photo 1
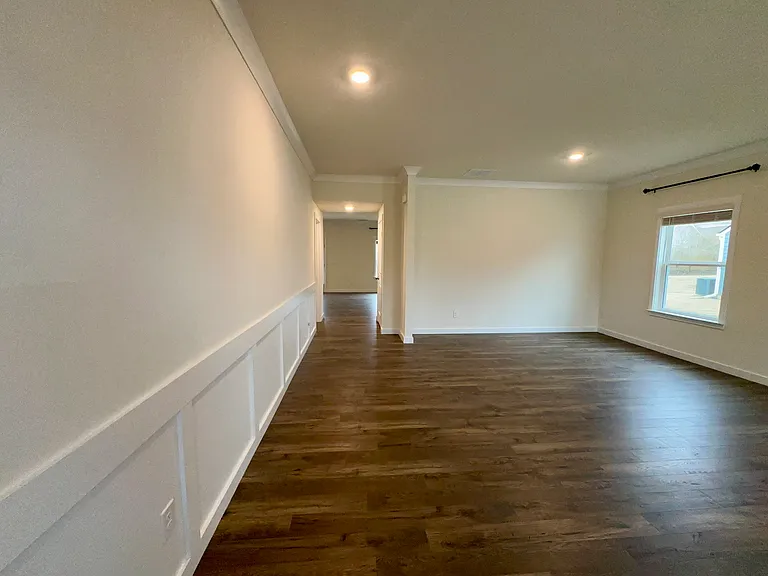
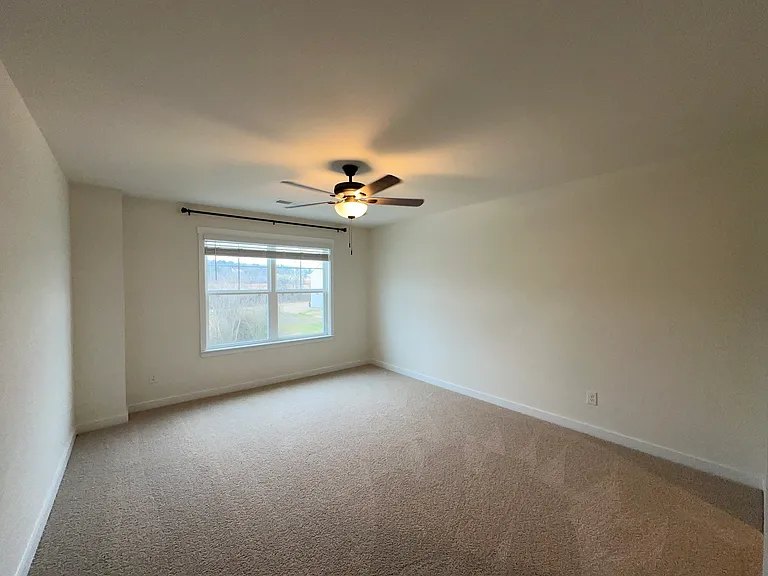
10811 Upland Dr — Photo 2
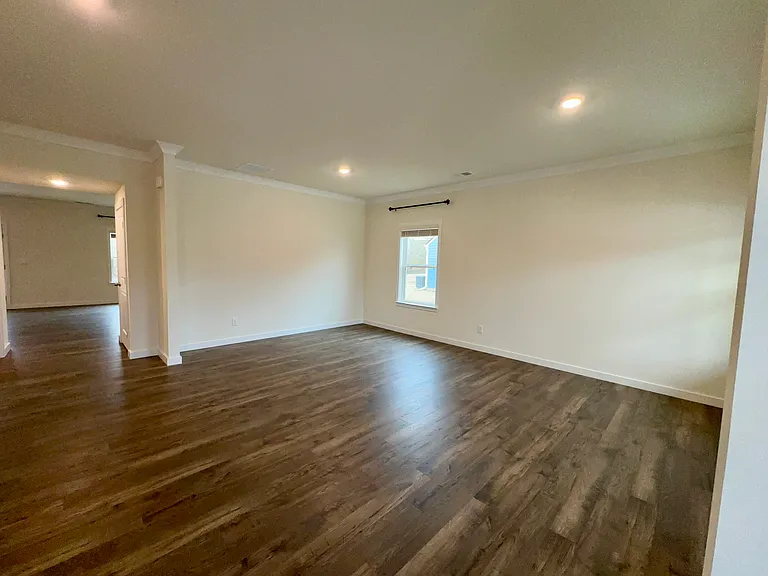
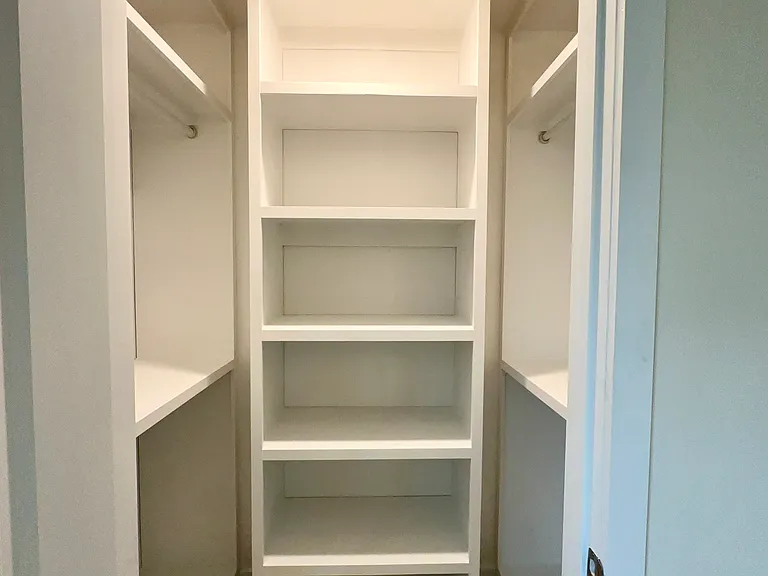
10811 Upland Dr — Photo 3
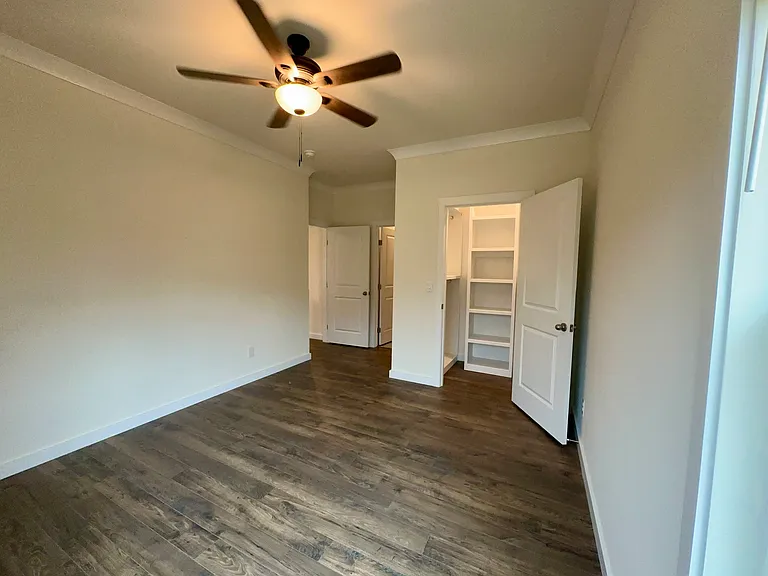
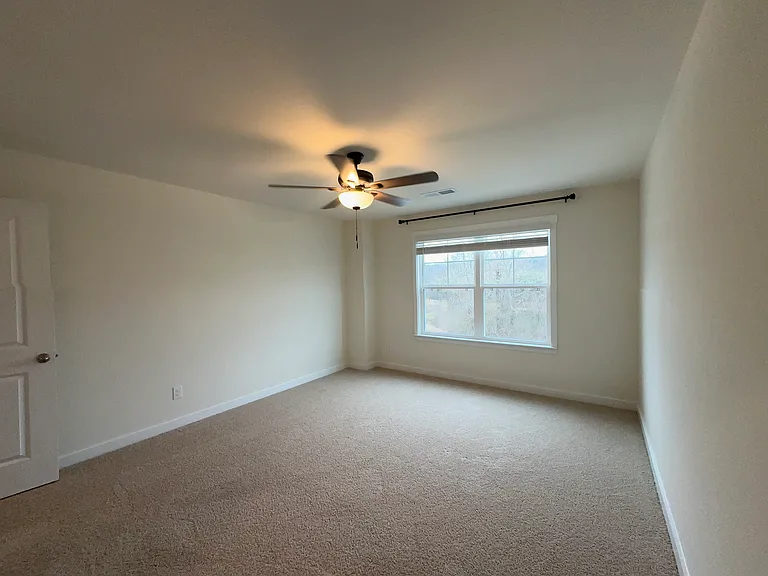
10811 Upland Dr — Photo 4
10811 Upland Dr — Photo 5
10811 Upland Dr — Photo 6
10811 Upland Dr — Photo 7
10811 Upland Dr — Photo 8
10811 Upland Dr — Photo 9
10811 Upland Dr — Photo 10
10811 Upland Dr — Photo 11
10811 Upland Dr — Photo 12
10811 Upland Dr — Photo 13
10811 Upland Dr — Photo 14
10811 Upland Dr — Photo 15
10811 Upland Dr — Photo 16
10811 Upland Dr — Photo 17
10811 Upland Dr — Photo 18
10811 Upland Dr — Photo 19
10811 Upland Dr — Photo 20
10811 Upland Dr — Photo 21
10811 Upland Dr — Photo 22
10811 Upland Dr — Photo 23
10811 Upland Dr — Photo 24
10811 Upland Dr — Photo 25
10811 Upland Dr — Photo 26
10811 Upland Dr — Photo 27
10811 Upland Dr — Photo 28
10811 Upland Dr — Photo 29
10811 Upland Dr — Photo 30
10811 Upland Dr — Photo 31
10811 Upland Dr — Photo 32
10811 Upland Dr — Photo 33
10811 Upland Dr — Photo 34
10811 Upland Dr — Photo 35

$3,400/ mo
Doesn't include deposits and fees
5 beds4.5 baths3411 sqft house
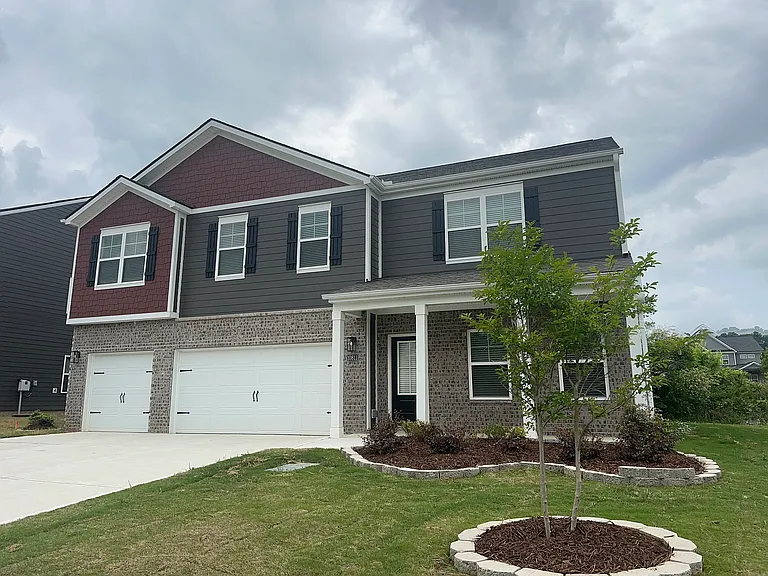
10811 Upland Dr
Your booked tour

What you get

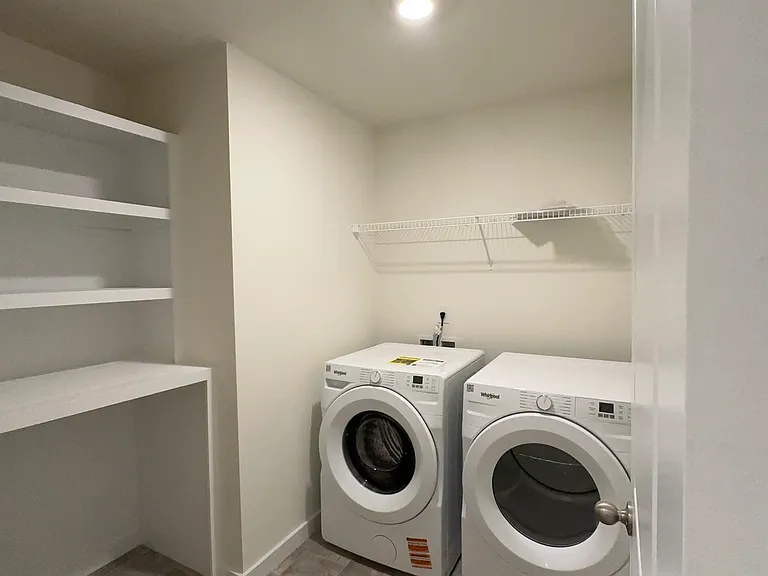
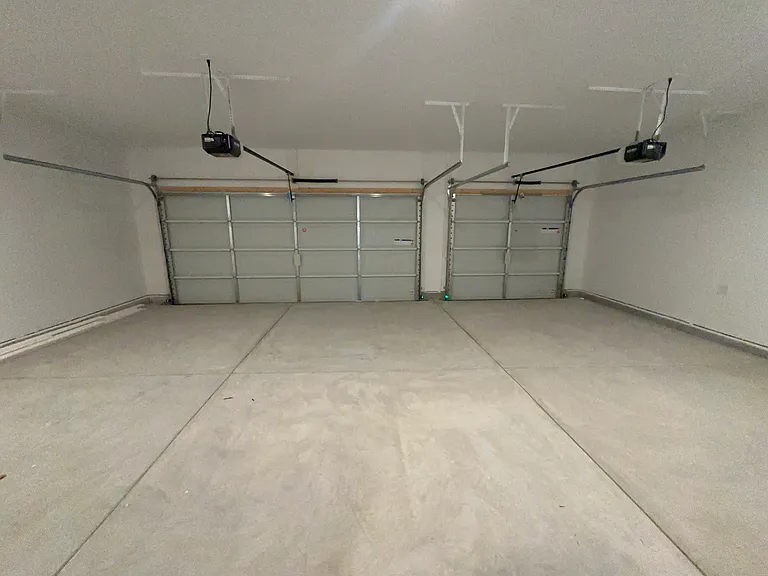
Dog-friendlyIn-unit laundryParkingAir conditioning

Costs, fees, and lease terms

Lease terms

12+ lease preferred. Tenant is responsible for all utilities as well as lawn care & maintenance. Pet allowed with additional non-refundable deposit.

Pricing comparison

At $3,400, this listing is priced similarly to the current market rate for a 5 bedroom home in Apison.

Pets

  • Dogs

    Not allowed
  • Cats

    Not allowed

The neighborhood

About the building

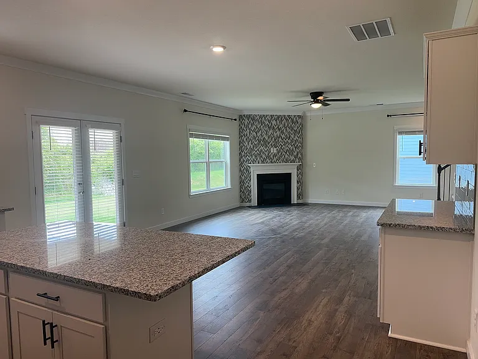
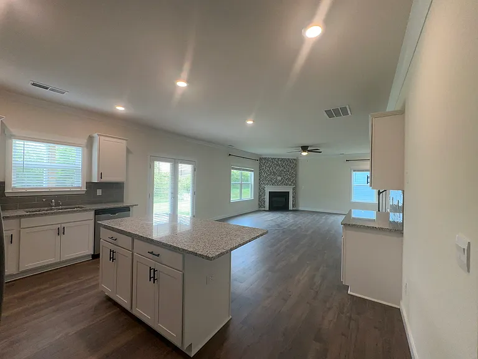
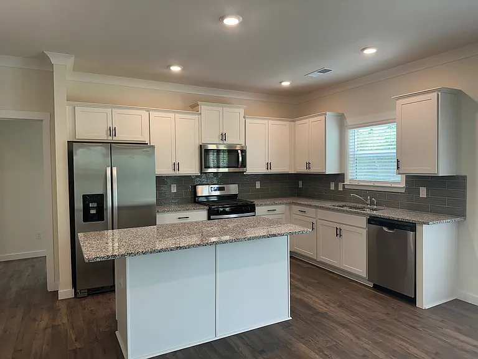
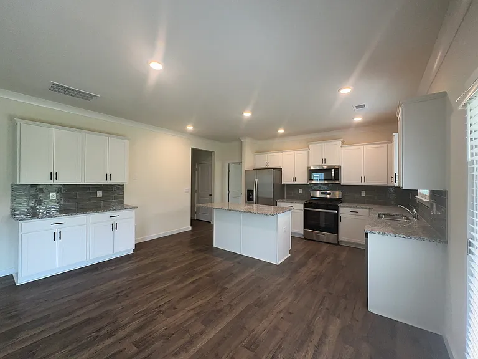
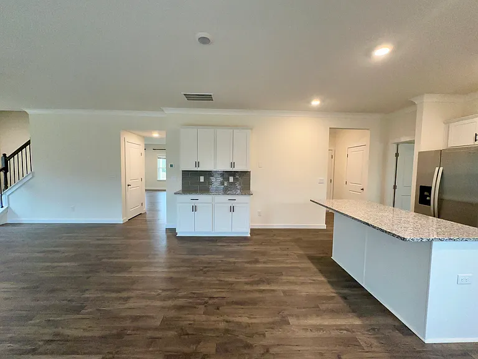
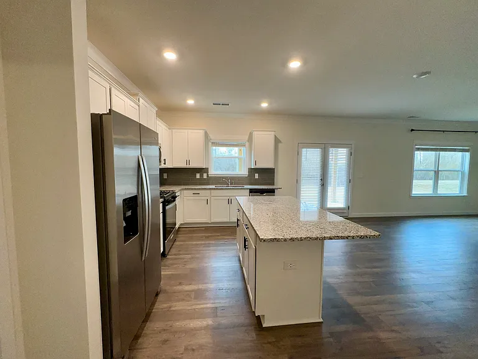
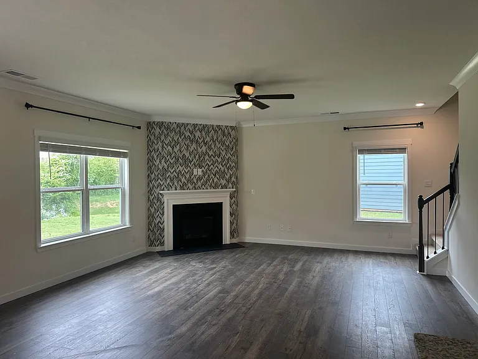
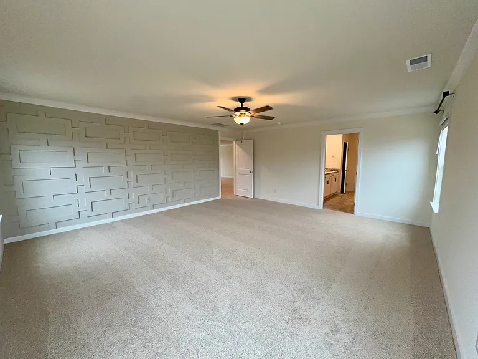
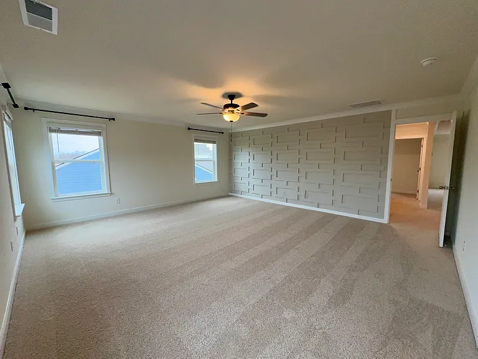
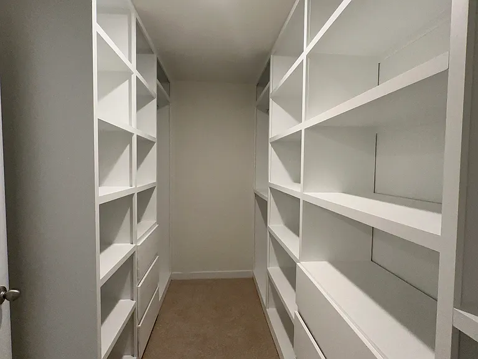
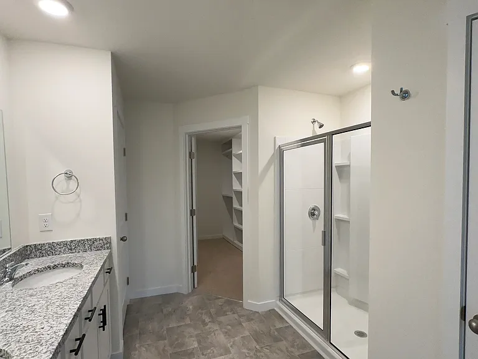
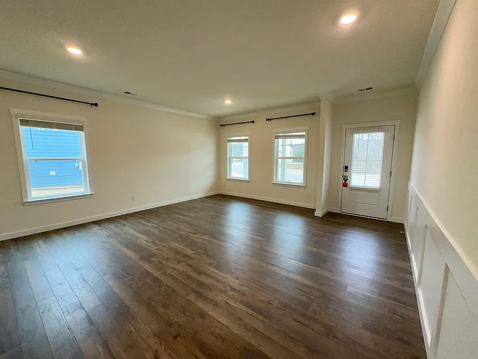
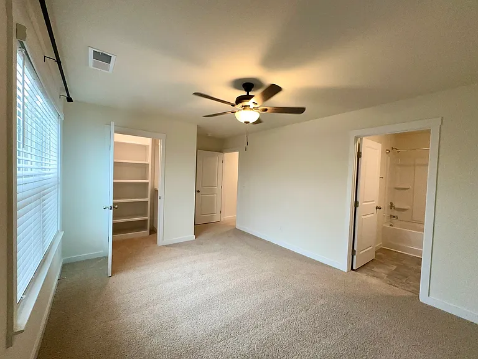
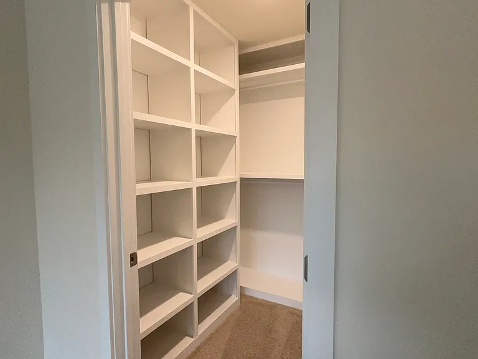
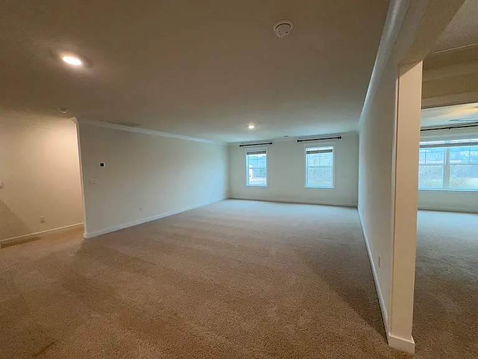
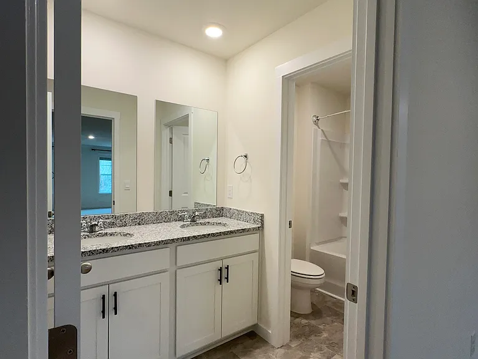
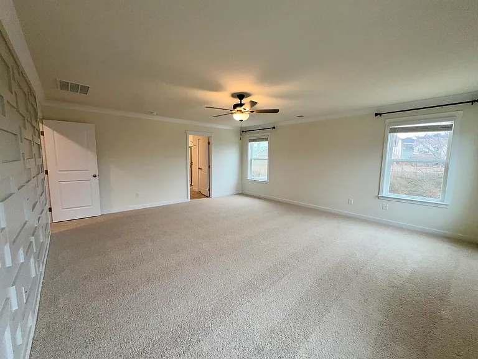
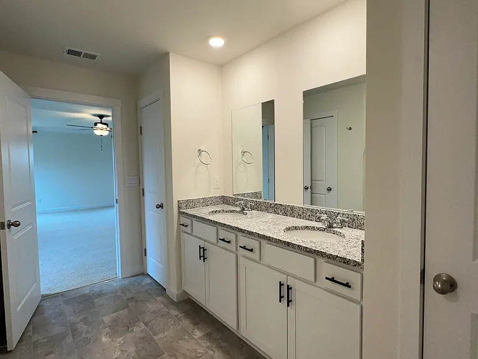
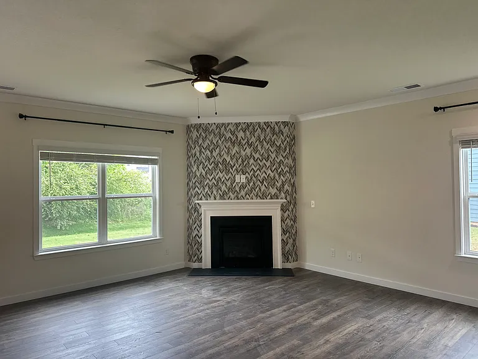
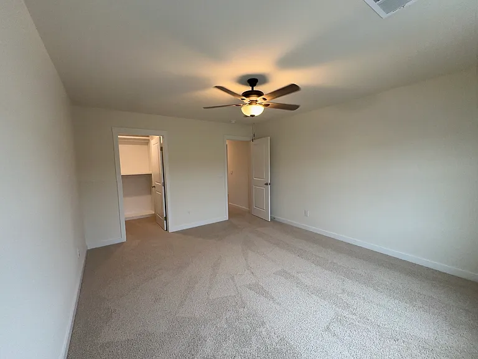
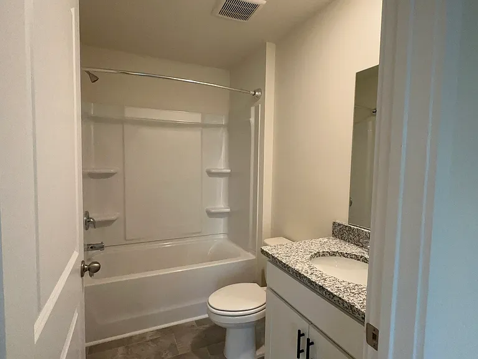
Forget the standard rental. This stunning two-story home in Prairie Pass feels like a custom build, featuring high-end woodcraft accents, professional closet systems, and the "missing" details most rentals lack (like fans and window treatments already installed!). THE HIGHLIGHTS YOU'VE BEEN LOOKING FOR: Dual-Primary Potential: A rare main-level bedroom/office with its own private full bath perfect for a quiet home office, long-term guests, or multi-generational living. Chef's White Kitchen: Crisp white cabinetry, a stylish grey backsplash, and a large open-concept flow that makes hosting effortless. The Master Retreat: A true sanctuary featuring a designer light-grey woodcraft accent wall and a "must-see" massive walk-in closet. Elite Storage: No wire racks here! Custom-built closet systems in every bedroom and high-end finishes throughout. UPGRADES THAT MAKE LIFE EASIER: Turn-Key Ready: Ceiling fans and curtain rods are already professionally installed. Modern Aesthetic: Clean lines, neutral tones, and thoughtful architectural details. Community Perks: Enjoy the charm and convenience of one of Apison's most sought-after neighborhoods. Live the lifestyle you want with community amenities, sidewalks for evening strolls, and a location that balances quiet living with easy access to everything you need. Move-in ready and built to impress. This level of customization is rare on the rental market don't let someone else beat you to it!

The property manager

Nearby schools

Students who live in 10811 Upland Dr attend the following Hamilton County School District (Unified School District) public schools:
GreatSchools ratings are based on test scores and additional metrics when available.

10811 Upland Dr
By contacting this property, you agree to our Terms of Use. Visit our Privacy Portal for more information. When you click “Send message”, we’ll send your inquiry to the property manager so they can reach out and answer your questions.

Find similar homes

Spot something off?Good catch. Flag it and help keep listings legit.