10810 Bobcat Ter

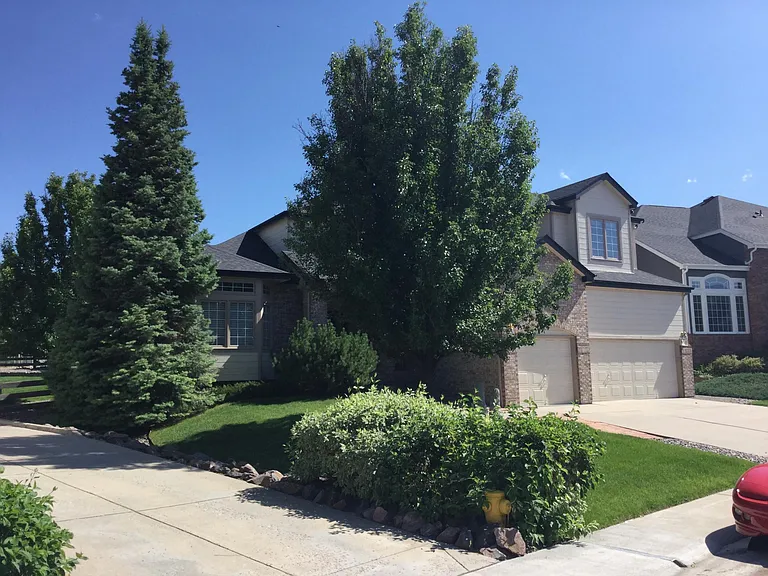
10810 Bobcat Ter — Photo 1
10810 Bobcat Ter — Photo 2
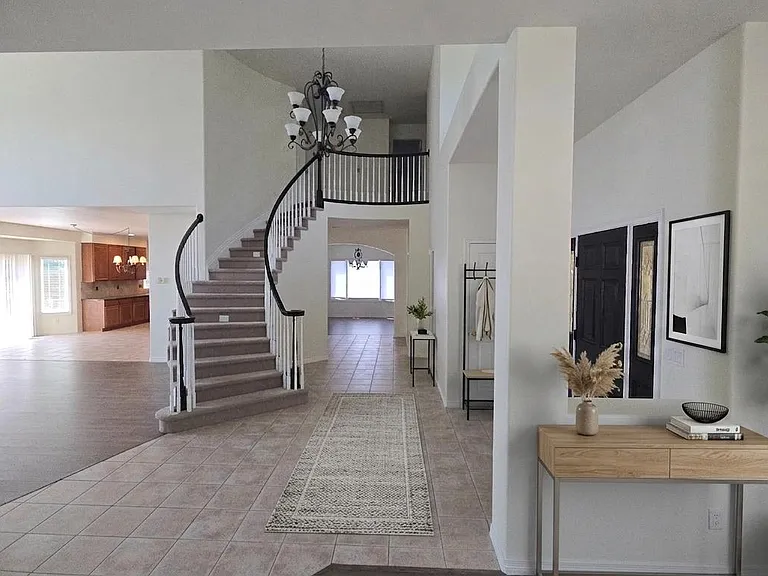
Hallway to Office/Study/Family Room & Formal Dinning Room
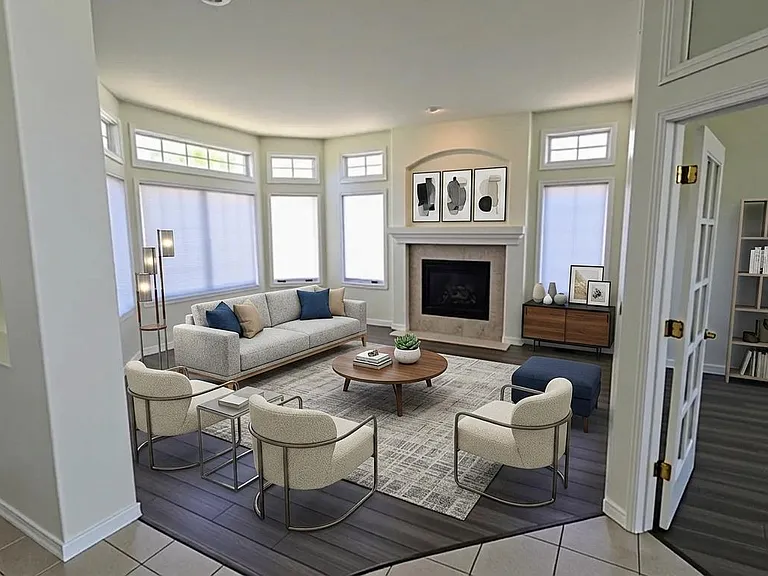
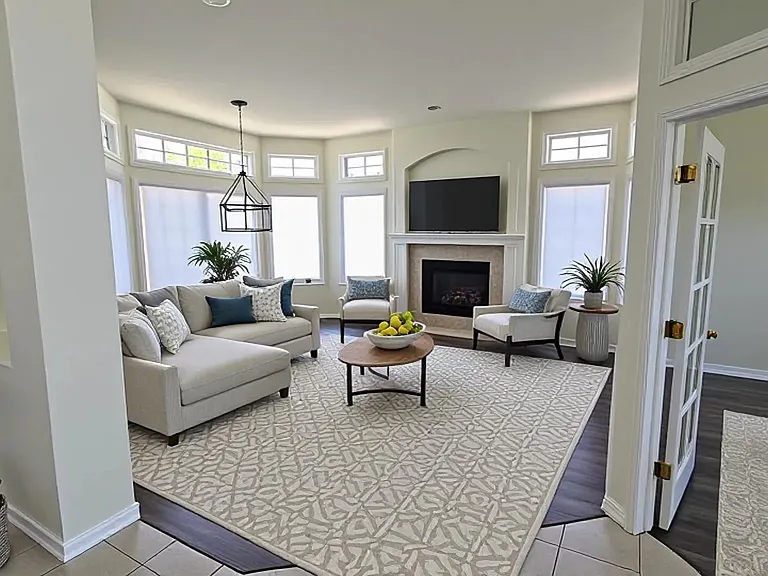
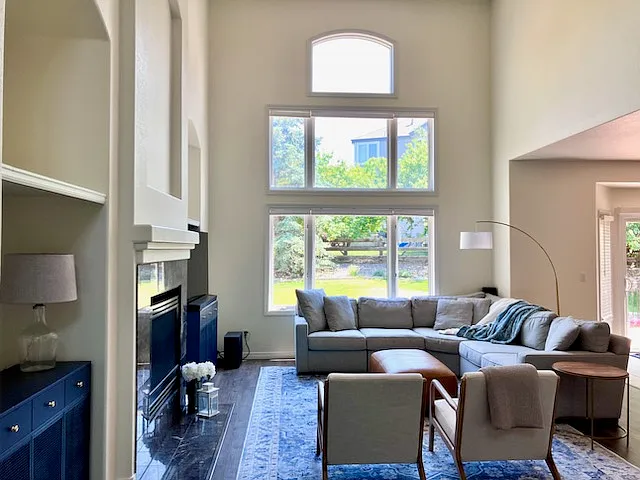
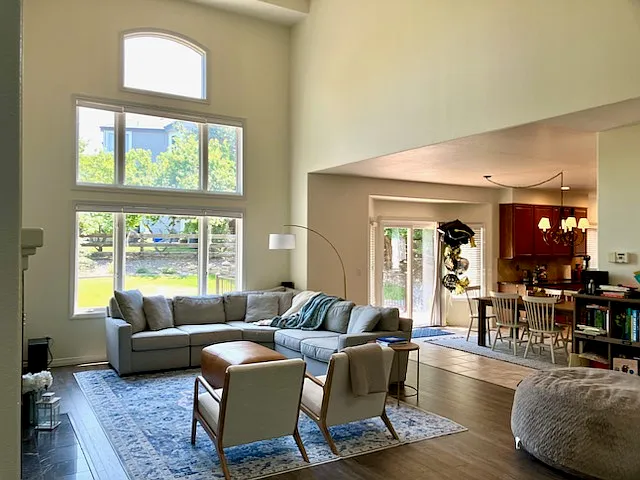
Formal Living Room
Formal Living Room
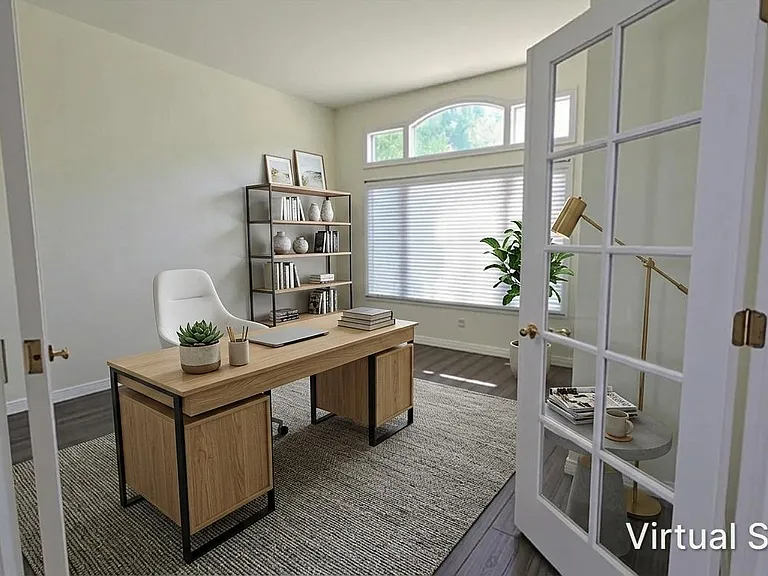
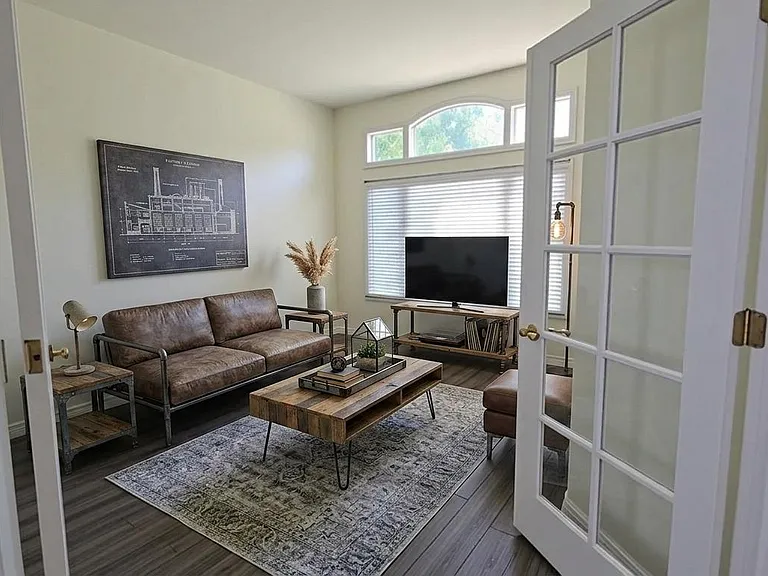
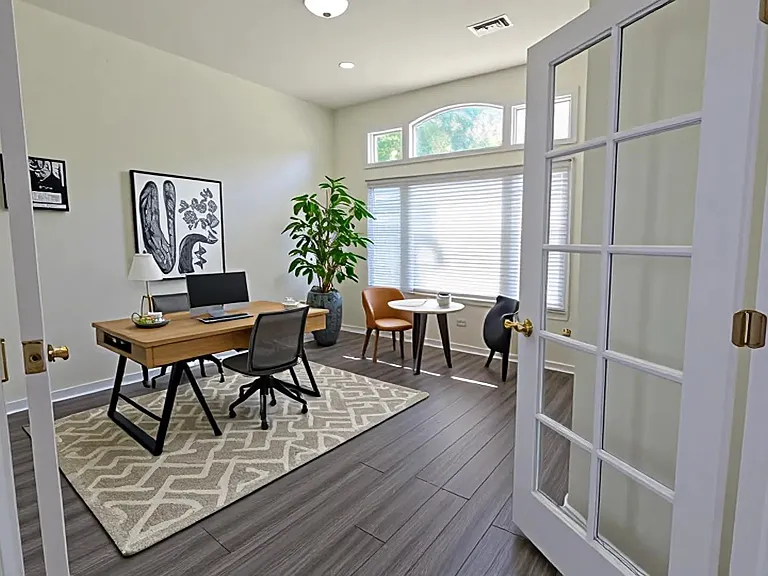
Office Study
Office/Study
10810 Bobcat Ter — Photo 8
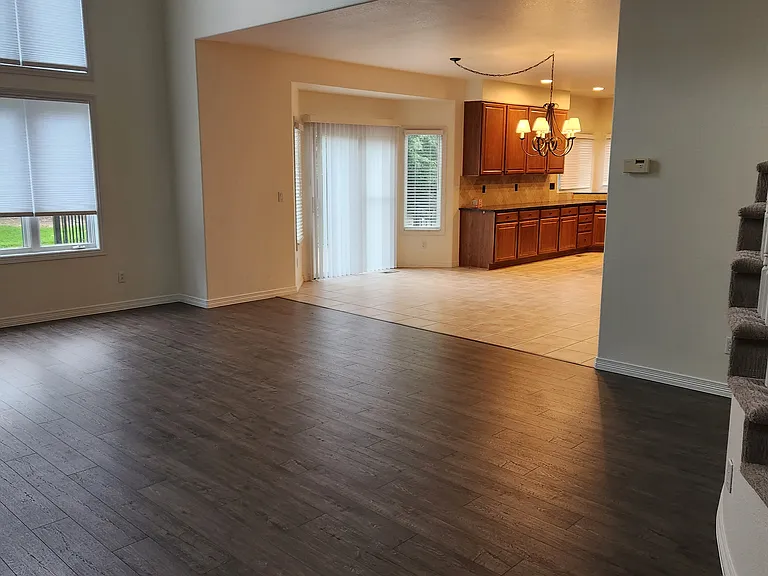
Family Room
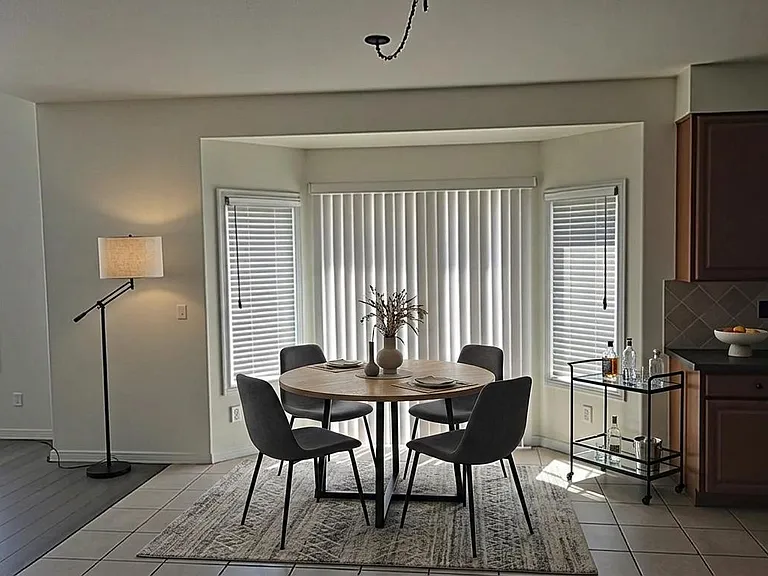
Family Room Nook Area
Nook
Nook
10810 Bobcat Ter — Photo 13
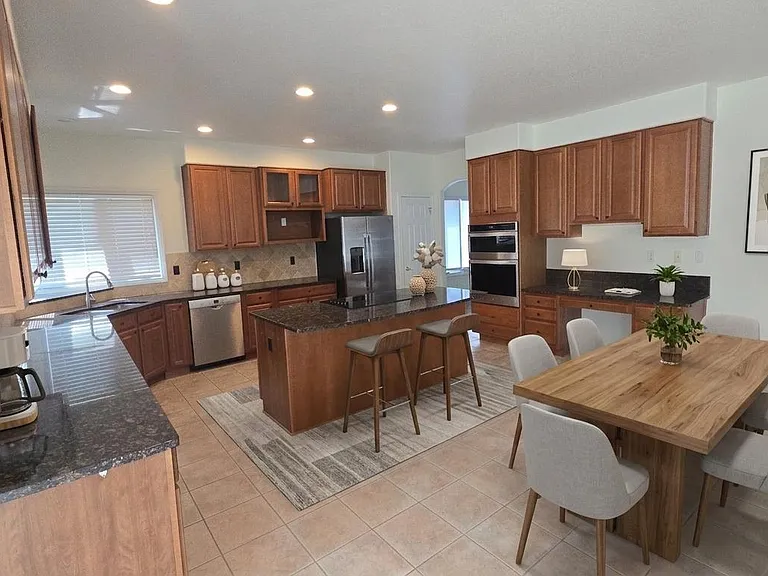
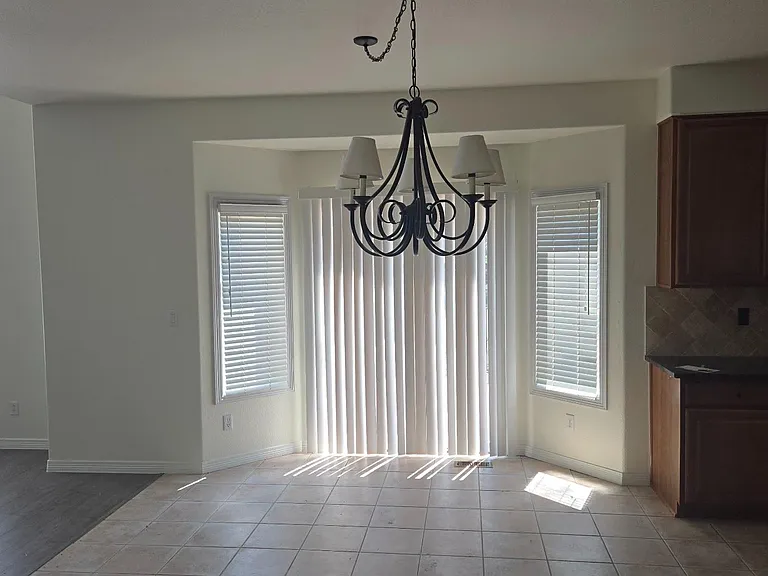
Kitchen Nook
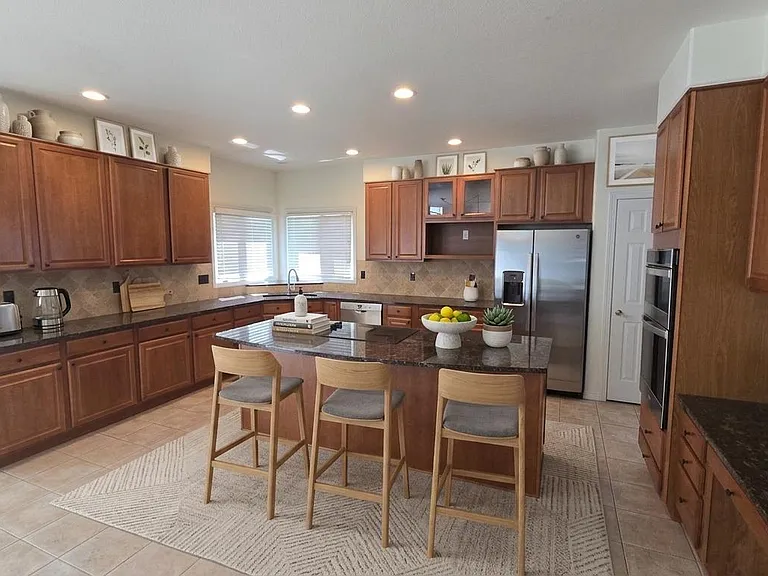
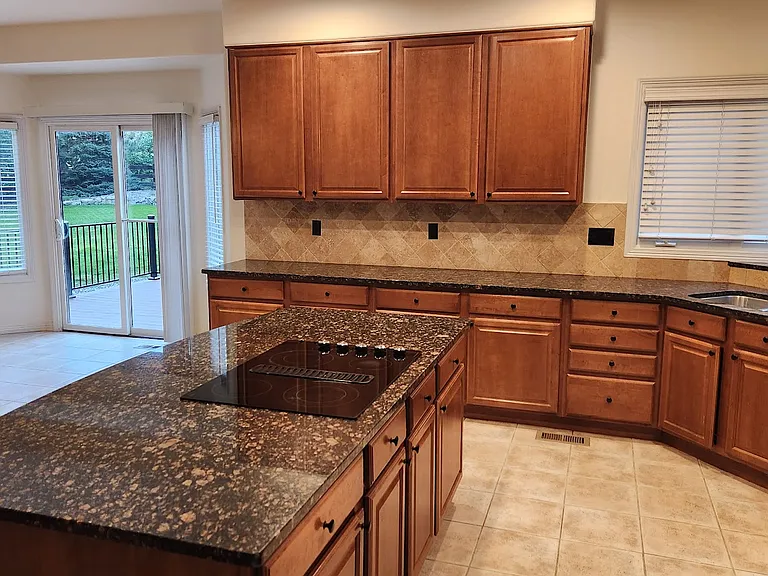
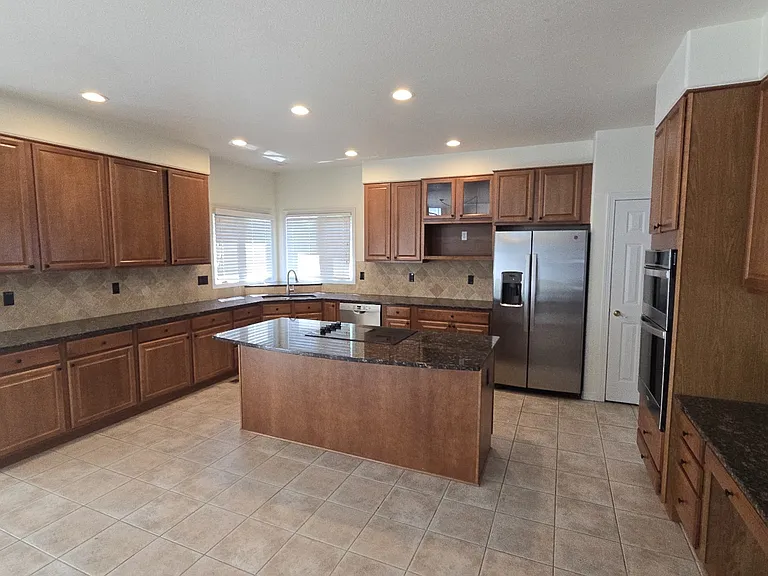
Kitchen Center Isle
kitchen
Family Room Nook
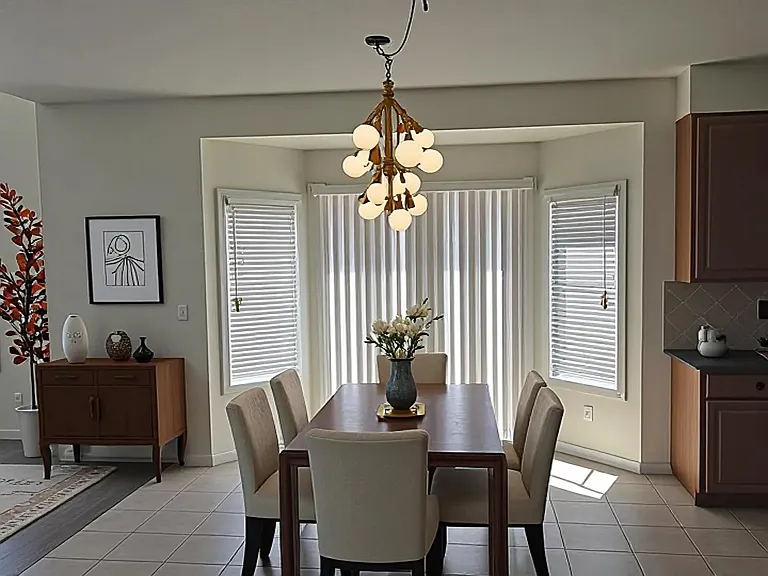
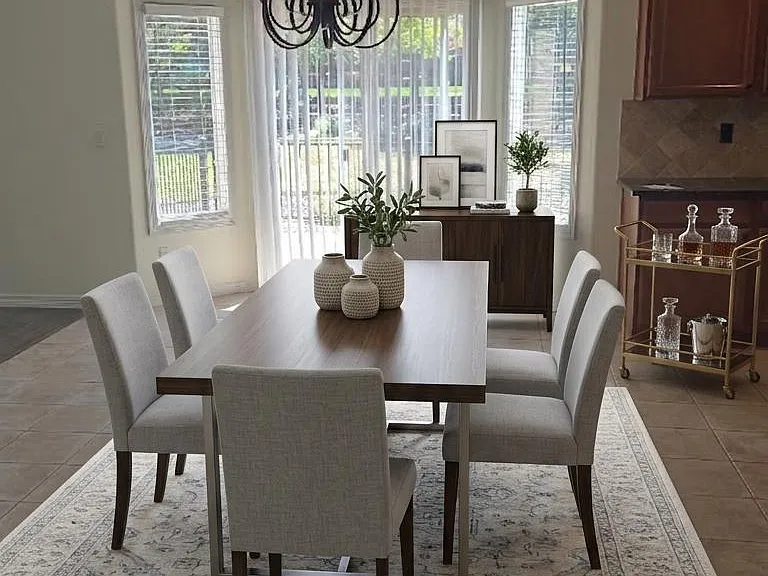
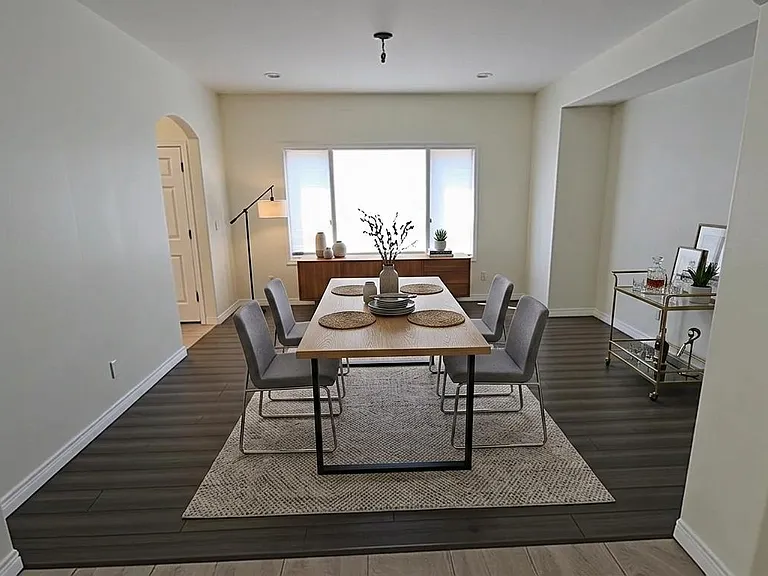
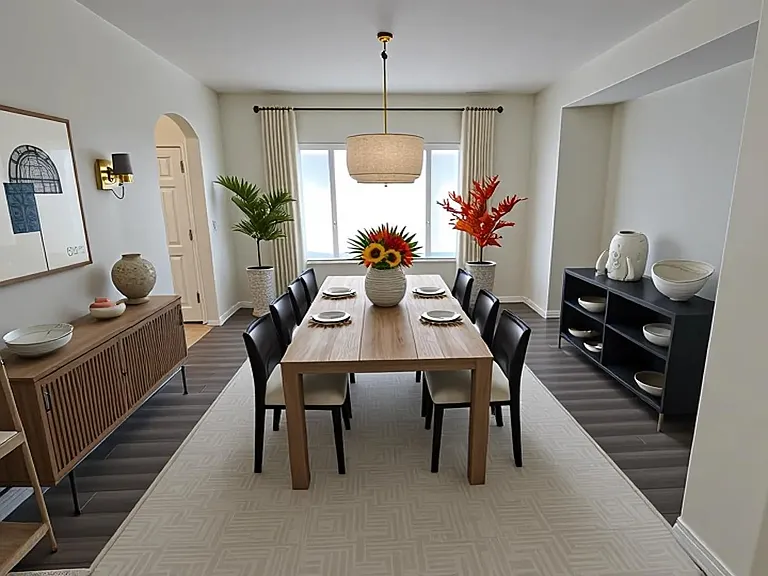
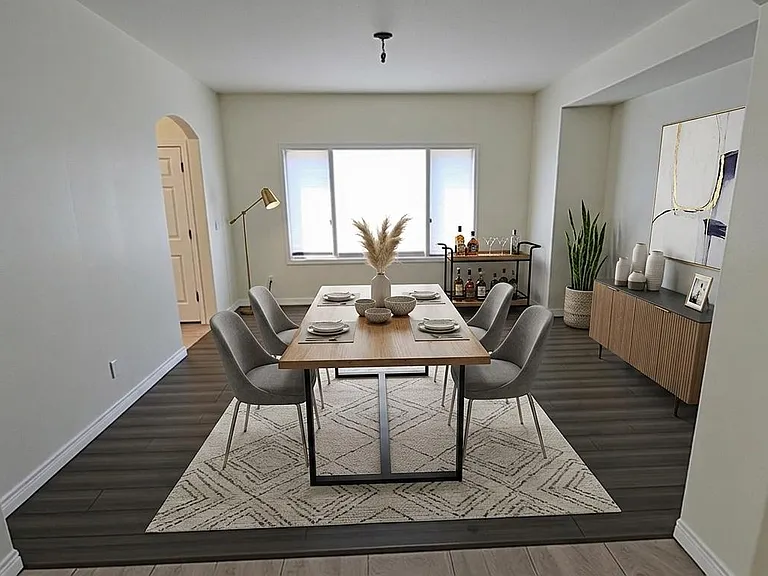
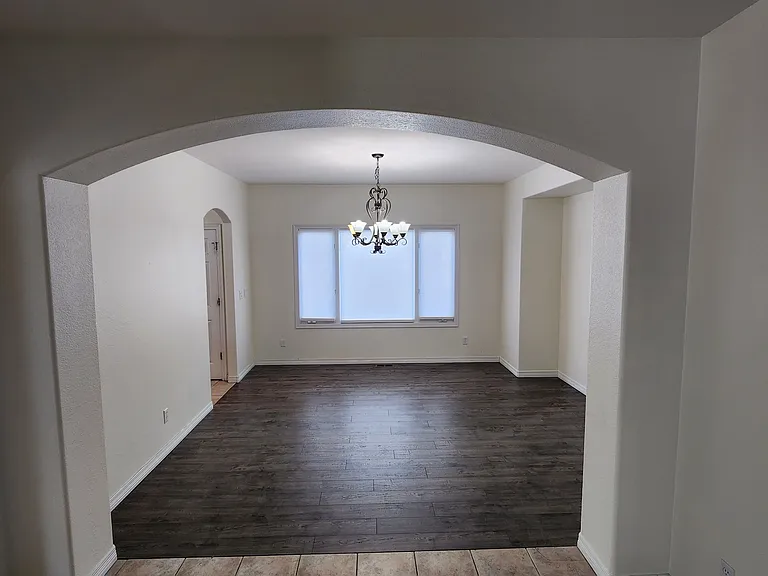
Formal Dinning
Formal Dinning
Formal Dinning
Formal Dinning Room
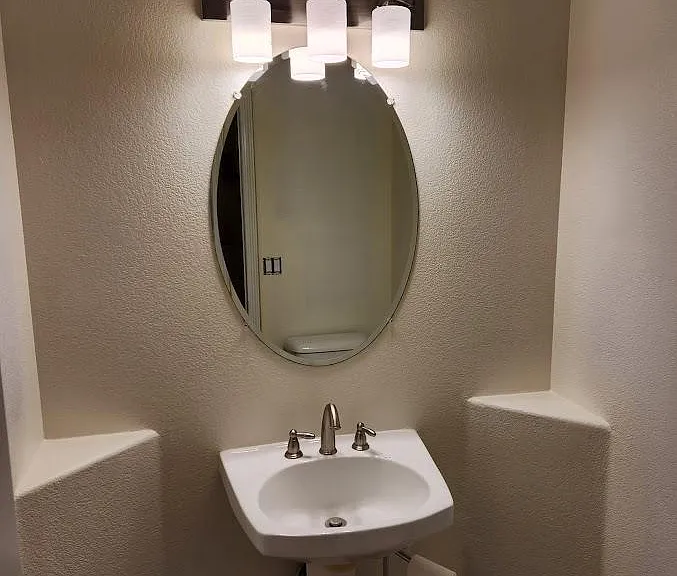
Main Floor 1/2 Bathroom
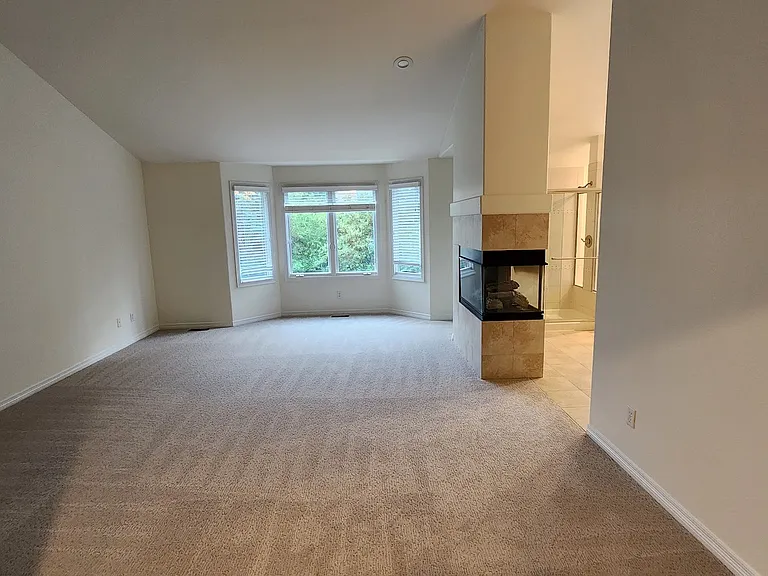
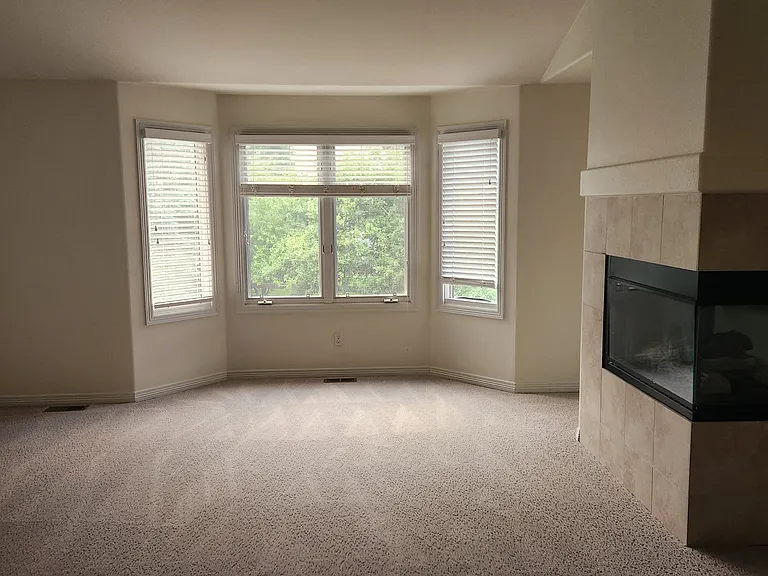
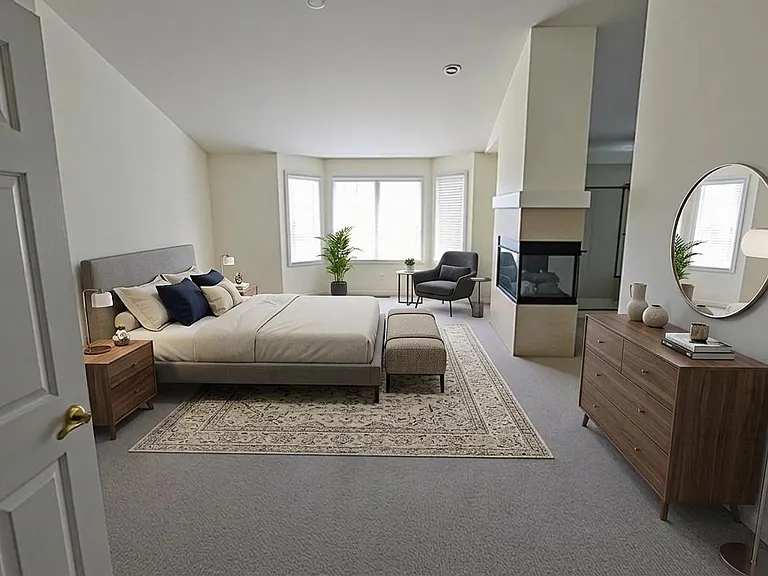
Master Bedroom
Master Bedroom
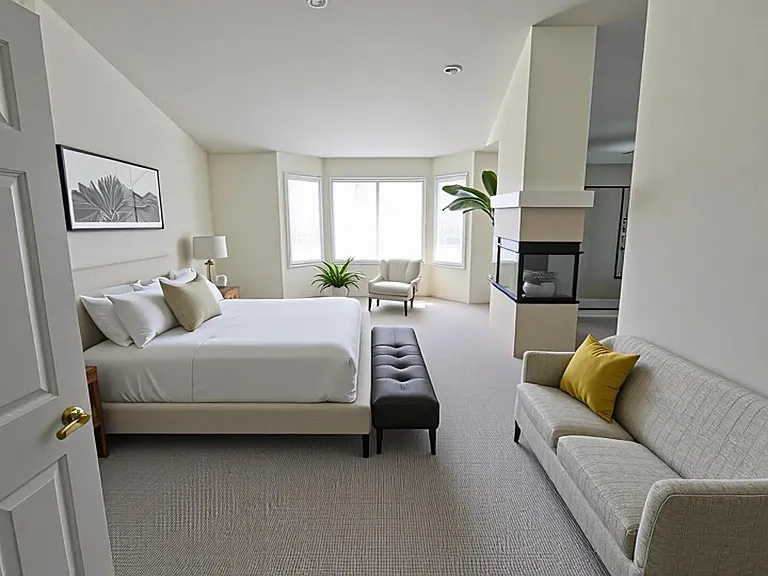
Large Master Bedroom
Master Bedroom with Fireplace
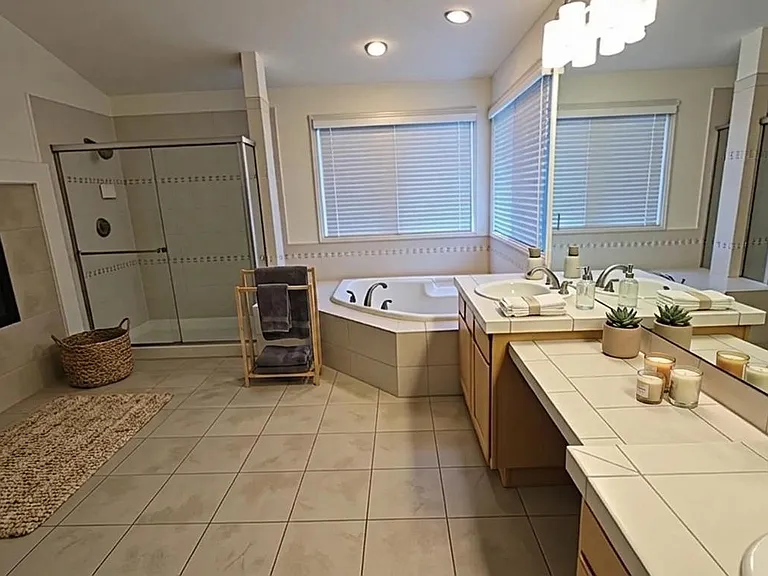
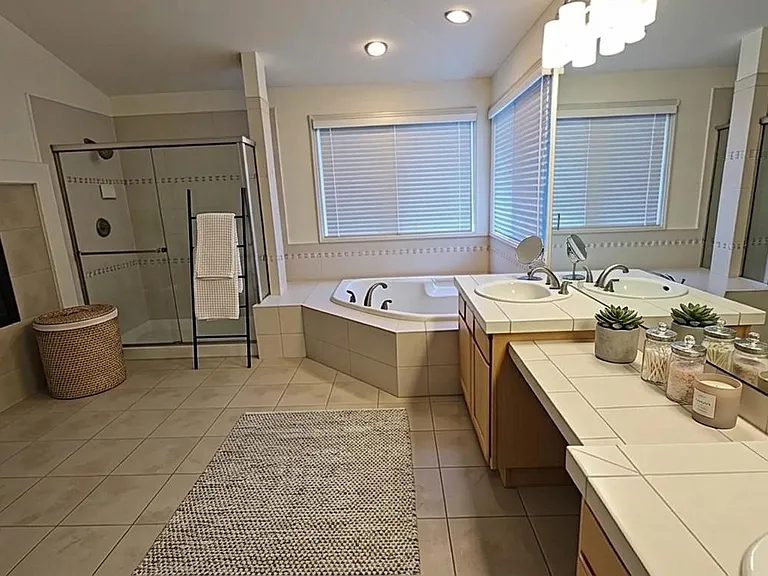
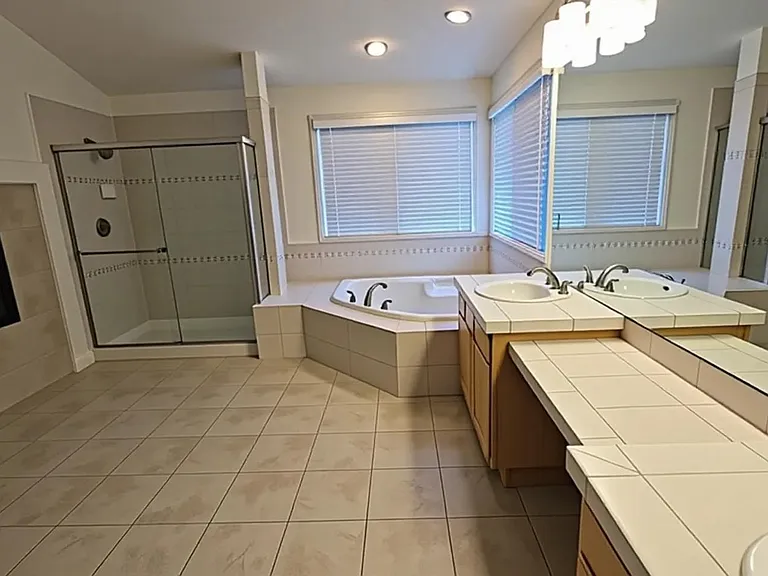
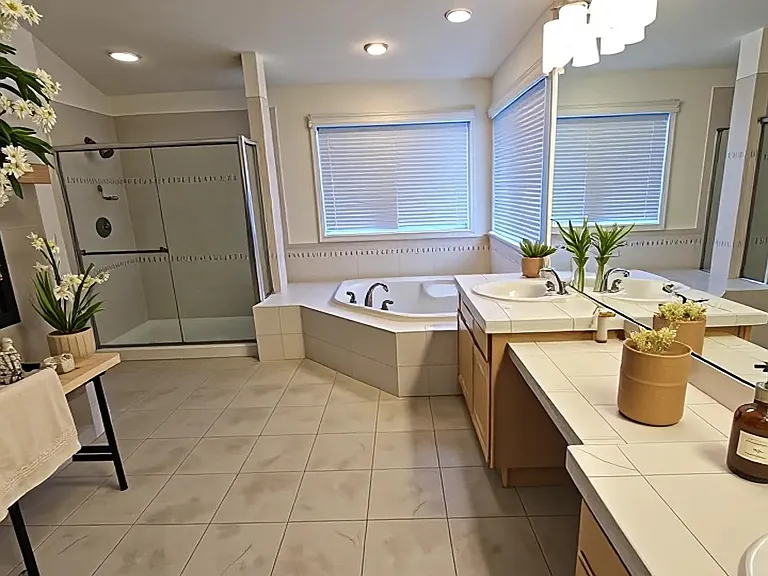
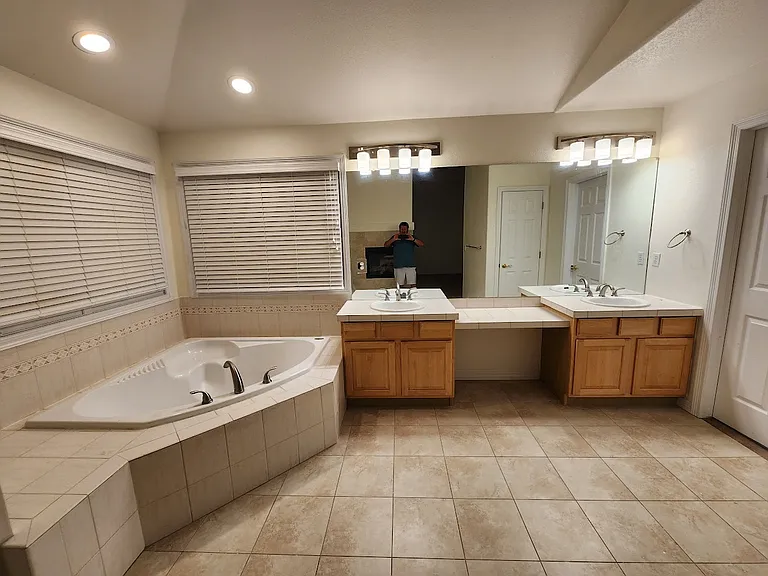
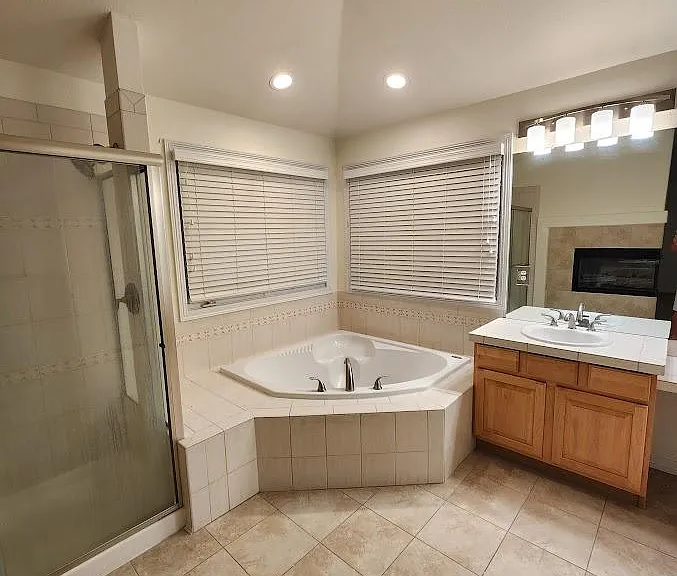
Master Bath
Master Bath
10810 Bobcat Ter — Photo 29
Master Bath
Master Bath
Master Bathroom
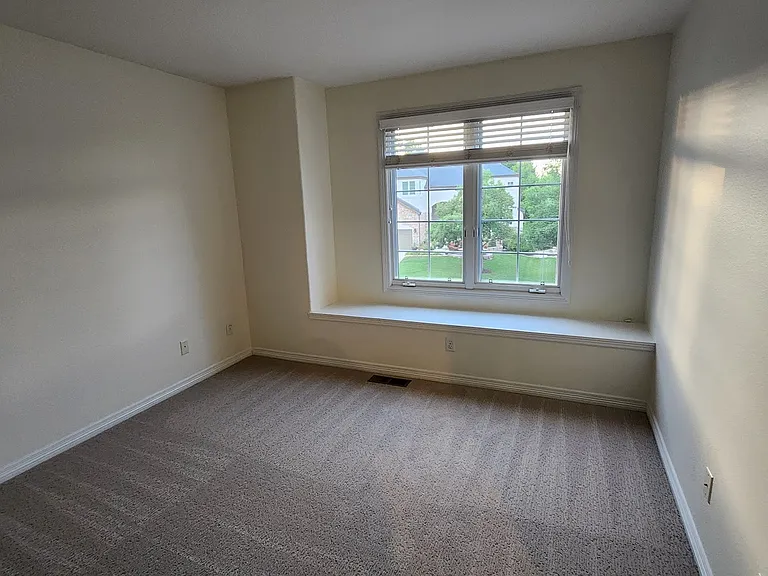
Bedroom - Front Yard View
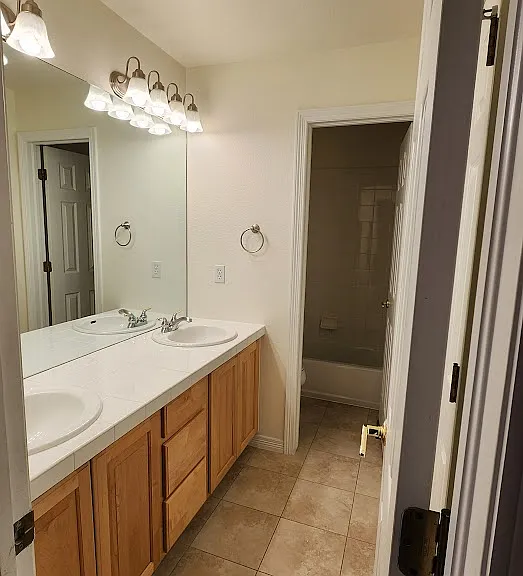
Jack & Jill Bathroom
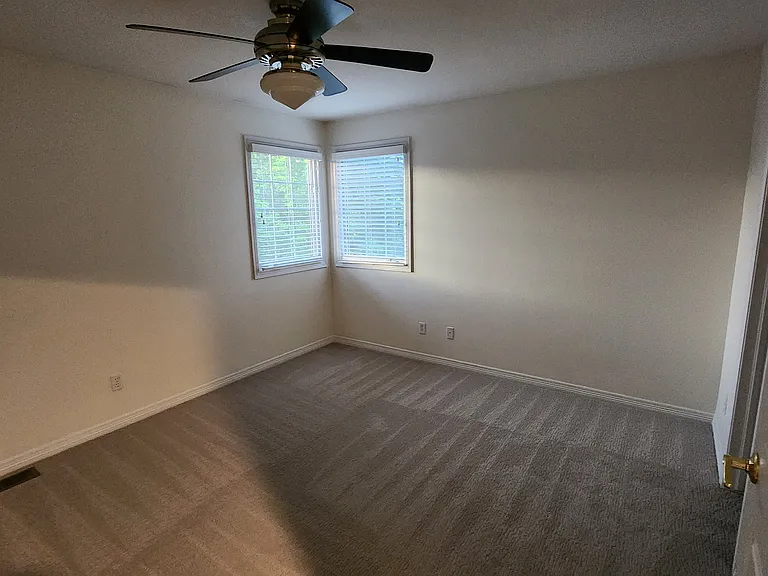
Bedroom with separate bath
Large Second Family Room
Second Family Room
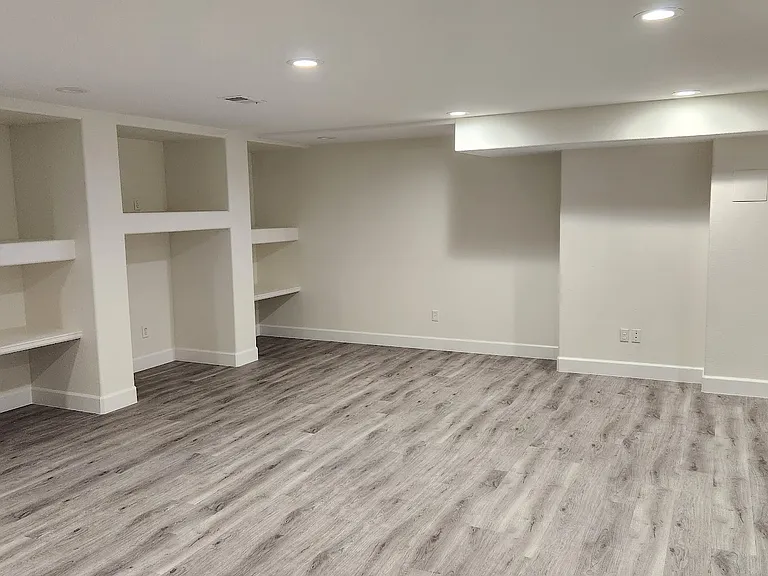
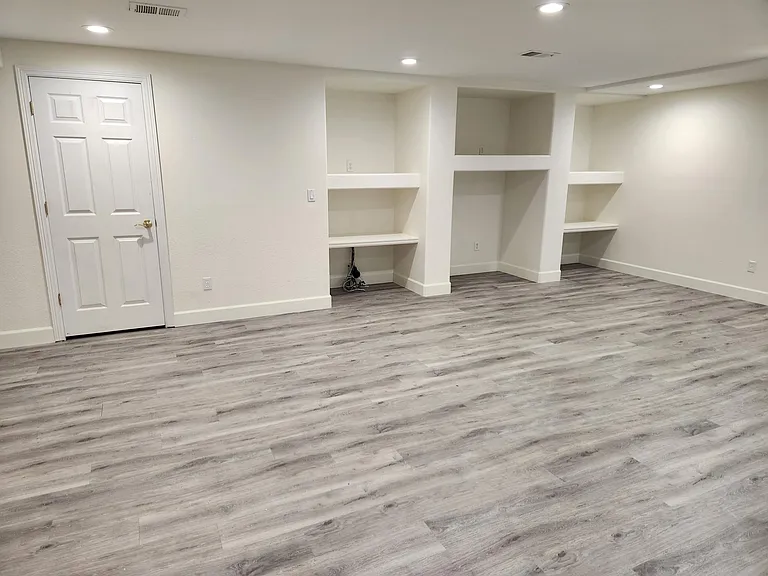
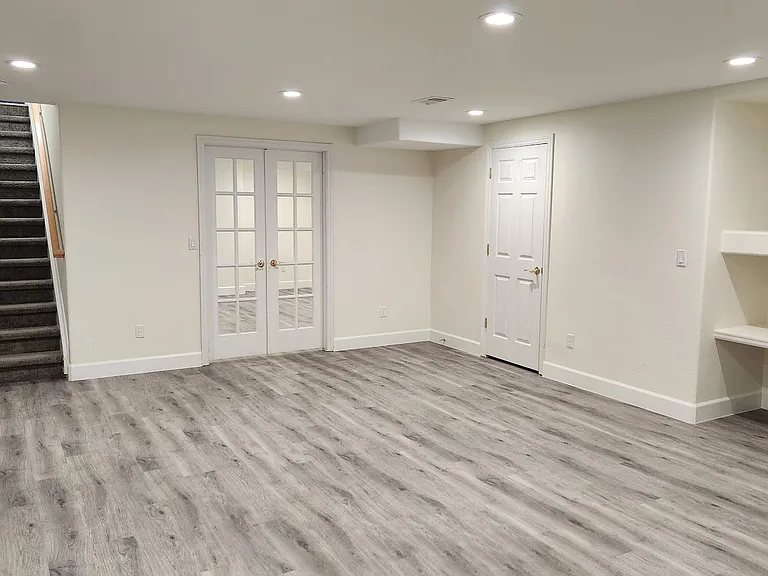
Basement Game Room Study
Game Room Study
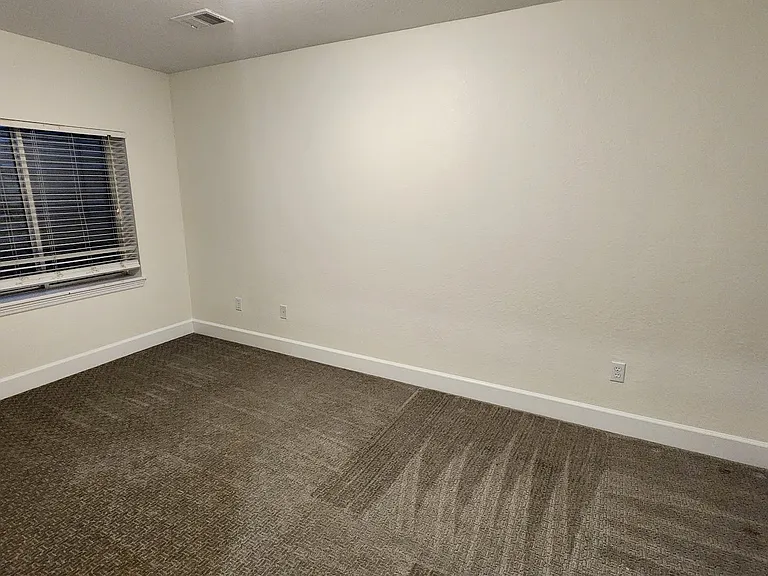
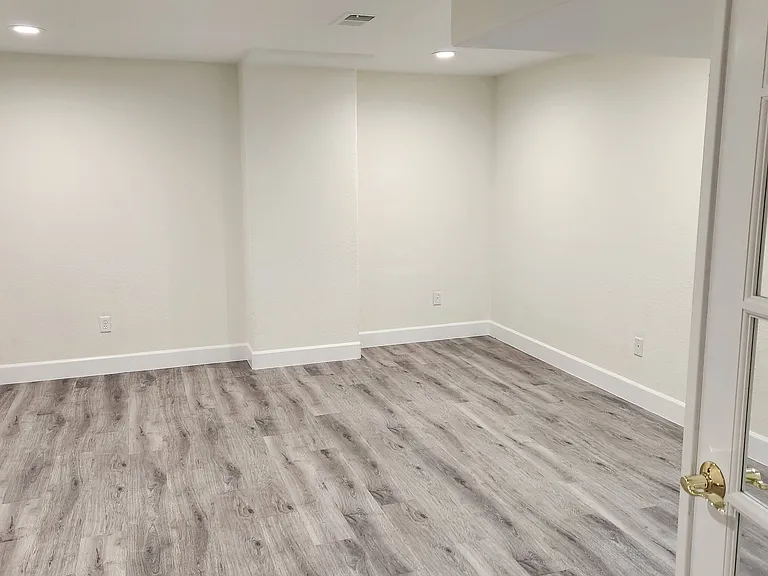
Basement Bedroom
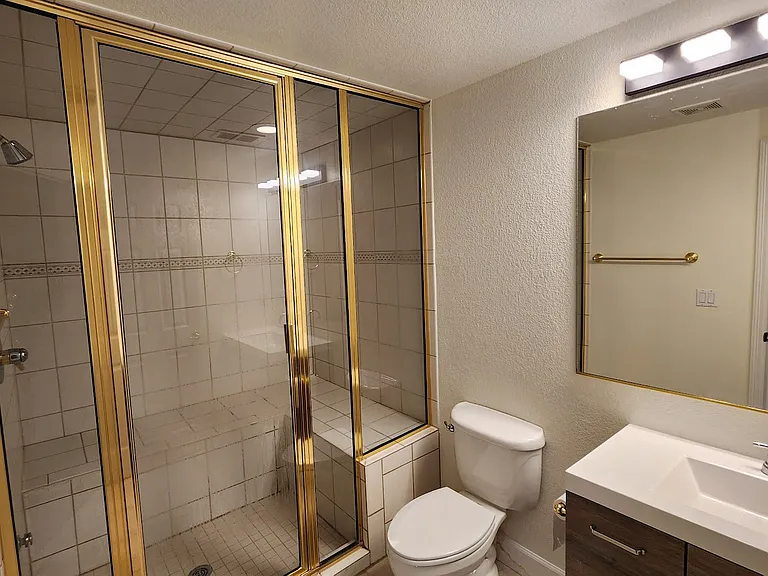
Basement Steam Shower
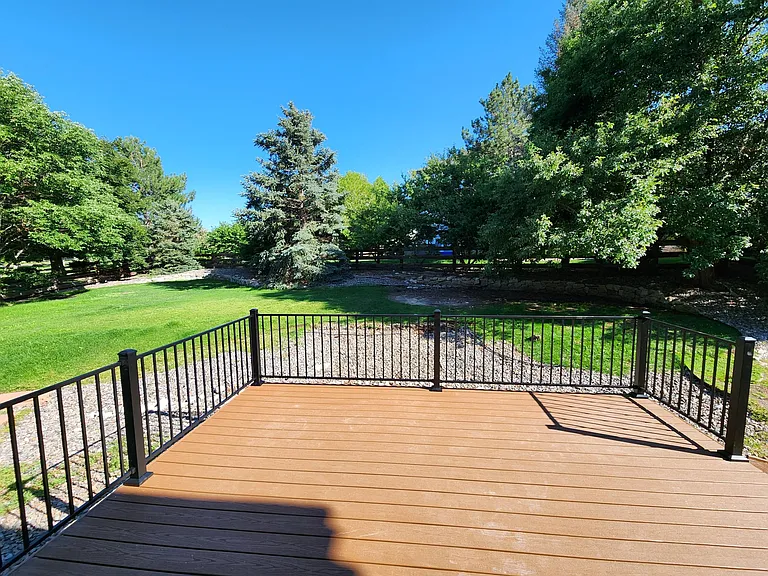
New Deck
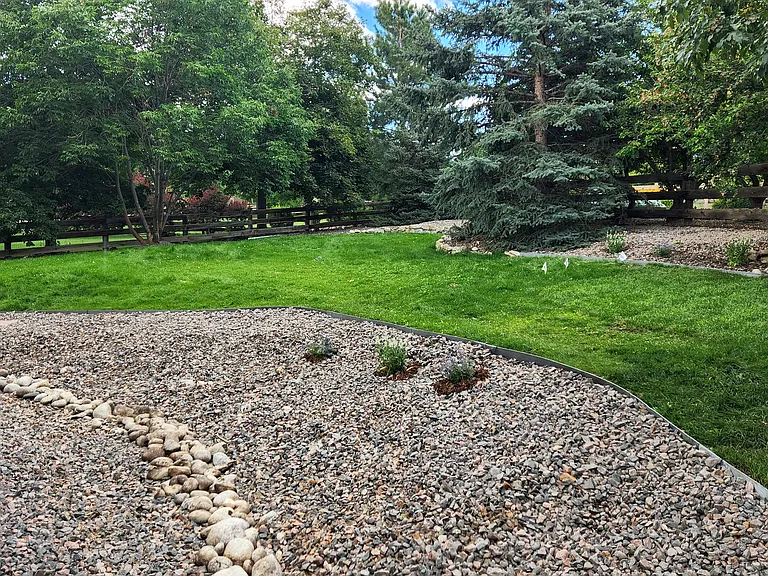
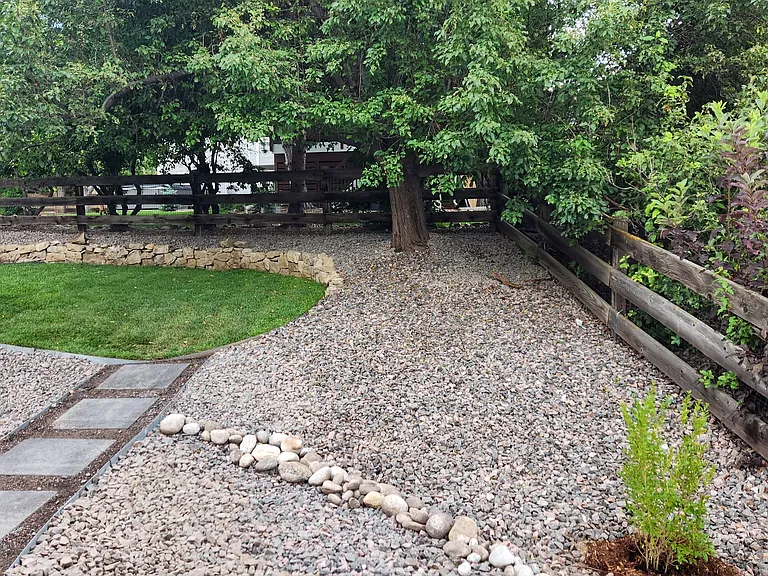
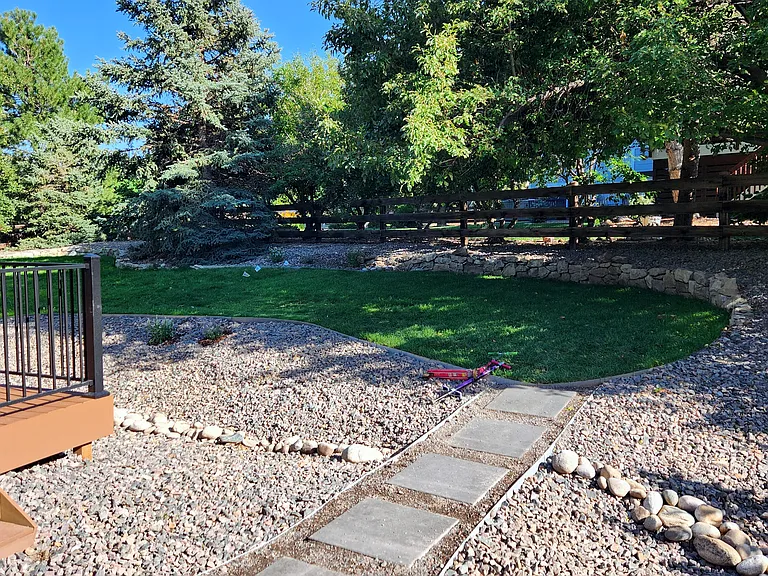
Private Backyard
10810 Bobcat Ter — Photo 44
10810 Bobcat Ter — Photo 45
10810 Bobcat Ter — Photo 46
10810 Bobcat Ter — Photo 47

$4,950/ mo
Total price
Now includes required monthly fees in total price
5 beds4.5 baths5300 sqft house
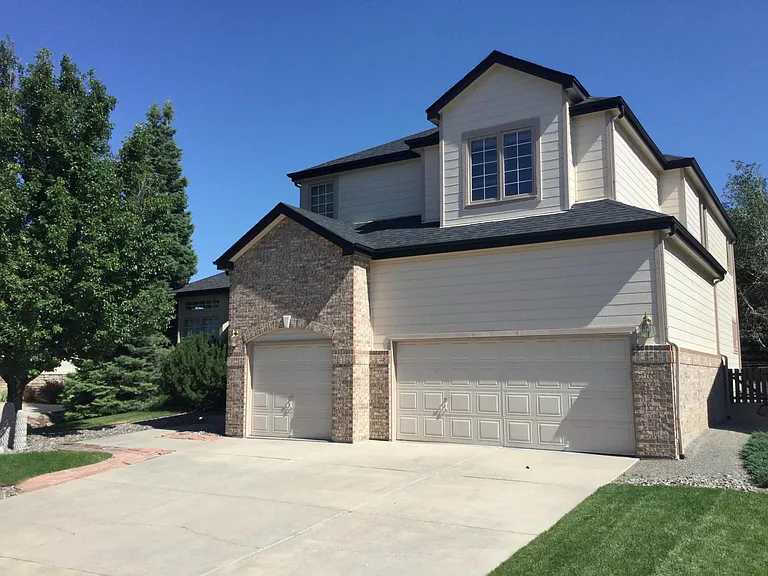
10810 Bobcat Ter
Your booked tour

What you get

Dog-friendlyLaundryParkingAir conditioningPool

Costs, fees, and lease terms

Lease terms

Owner pays HOA for pools & other recreation facilities. Owner pays trash within HOA guidelines.

Pricing comparison

$990

At $4,950, this listing is priced $990 more than the current market rate for a 5 bedroom home in Lone Tree.

Pets

  • Dogs

    Allowed
    Number allowed1
  • Cats

    Not allowed

The neighborhood

About the building

Executive Luxury Living in Lone Tree Welcome to an exceptional luxury residence in one of Lone Tree's most sought after enclaves. This 5,300 sq ft custom home blends elegance, privacy, and modern comfort perfect for executives, relocating families, or anyone seeking a refined living experience in South Metro Denver. Step inside to soaring ceilings, expansive living spaces, and a layout designed for both grand entertaining and everyday comfort. The home features 4 spacious bedrooms, 5 bathrooms, and a dedicated study, offering flexibility for work from home, guest accommodations, or multi generational living. The chef's kitchen anchors the main floor with premium cabinetry, generous counter space, and seamless flow into the formal and informal living areas. Large windows fill the home with natural light and frame serene views of the surrounding open space. Retreat to the luxurious primary suite a private sanctuary with spa inspired finishes, abundant closet space, and a peaceful atmosphere ideal for unwinding after a long day. Located minutes from Bluffs Regional Park, Lone Tree Arts Center, Park Meadows, Sky Ridge Medical Center, and top rated schools, this home offers unmatched convenience with a quiet, upscale residential feel.

The property manager

Nearby schools

Students who live in 10810 Bobcat Ter attend the following Douglas County Re 1 School District (Unified School District) public schools:
GreatSchools ratings are based on test scores and additional metrics when available.

10810 Bobcat Ter
By contacting this property, you agree to our Terms of Use. Visit our Privacy Portal for more information. When you click “Send message”, we’ll send your inquiry to the property manager so they can reach out and answer your questions.
Find similar homes

Spot something off?Good catch. Flag it and help keep listings legit.