10807 Hidden Prairie Pkwy

10807 Hidden Prairie Pkwy — Photo 1
10807 Hidden Prairie Pkwy — Photo 2
10807 Hidden Prairie Pkwy — Photo 3
10807 Hidden Prairie Pkwy — Photo 4
10807 Hidden Prairie Pkwy — Photo 5
10807 Hidden Prairie Pkwy — Photo 6
10807 Hidden Prairie Pkwy — Photo 7
10807 Hidden Prairie Pkwy — Photo 8
10807 Hidden Prairie Pkwy — Photo 9
10807 Hidden Prairie Pkwy — Photo 10
10807 Hidden Prairie Pkwy — Photo 11
10807 Hidden Prairie Pkwy — Photo 12
10807 Hidden Prairie Pkwy — Photo 13
10807 Hidden Prairie Pkwy — Photo 14
10807 Hidden Prairie Pkwy — Photo 15
10807 Hidden Prairie Pkwy — Photo 16
10807 Hidden Prairie Pkwy — Photo 17
10807 Hidden Prairie Pkwy — Photo 18
10807 Hidden Prairie Pkwy — Photo 19
10807 Hidden Prairie Pkwy — Photo 20
10807 Hidden Prairie Pkwy — Photo 21
10807 Hidden Prairie Pkwy — Photo 22
10807 Hidden Prairie Pkwy — Photo 23
10807 Hidden Prairie Pkwy — Photo 24
10807 Hidden Prairie Pkwy — Photo 25
10807 Hidden Prairie Pkwy — Photo 26
10807 Hidden Prairie Pkwy — Photo 27
10807 Hidden Prairie Pkwy — Photo 28
10807 Hidden Prairie Pkwy — Photo 29
10807 Hidden Prairie Pkwy — Photo 30
10807 Hidden Prairie Pkwy — Photo 31
Verified

$2,650/ mo
Doesn't include deposits and fees
3 beds2.5 baths2353 sqft house
Available July 14
10807 Hidden Prairie Pkwy

Your booked tour

What you get

Pet-friendlyLaundryParkingAir conditioning

Costs, fees, and lease terms

Pricing comparison

$404

At $2,650, this listing is priced $404 more than the current market rate for a 3 bedroom home in Fountain.

Pets

  • Dogs

    Allowed
  • Cats

    Allowed

The neighborhood

About the building

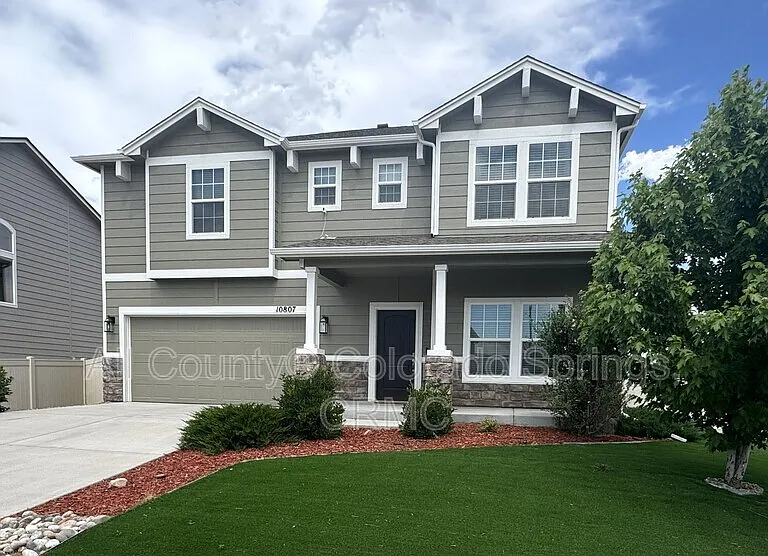
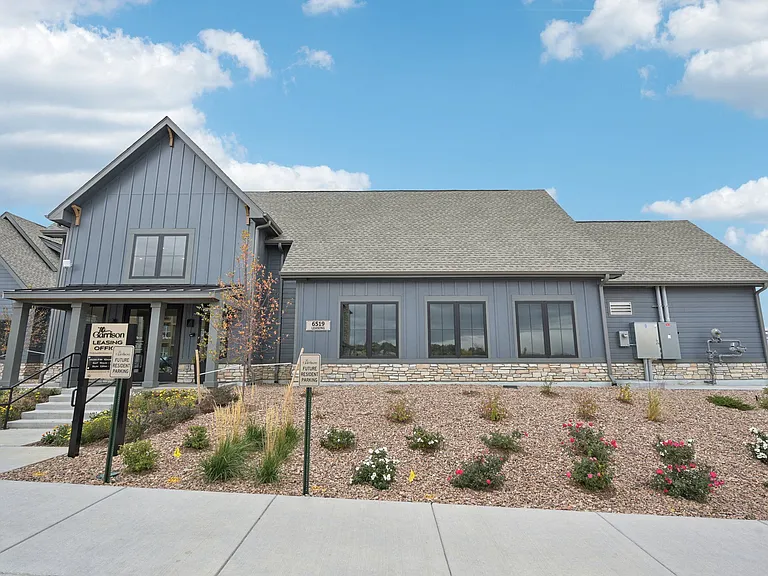
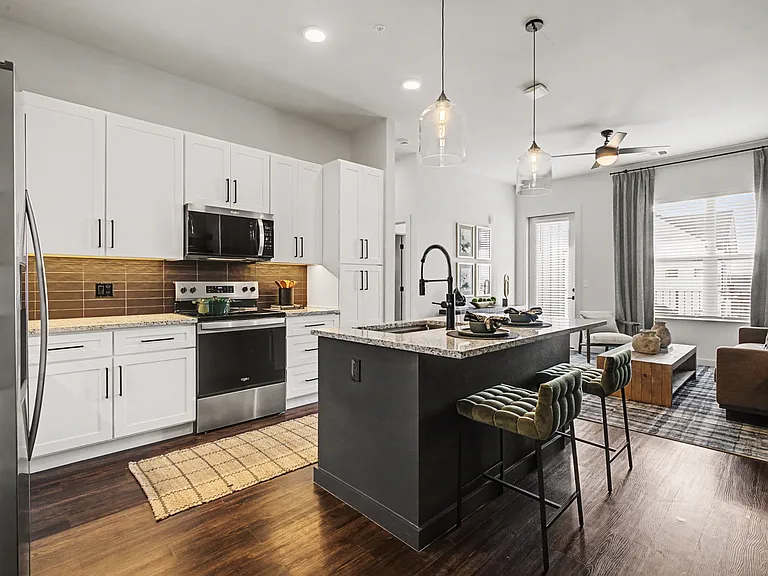
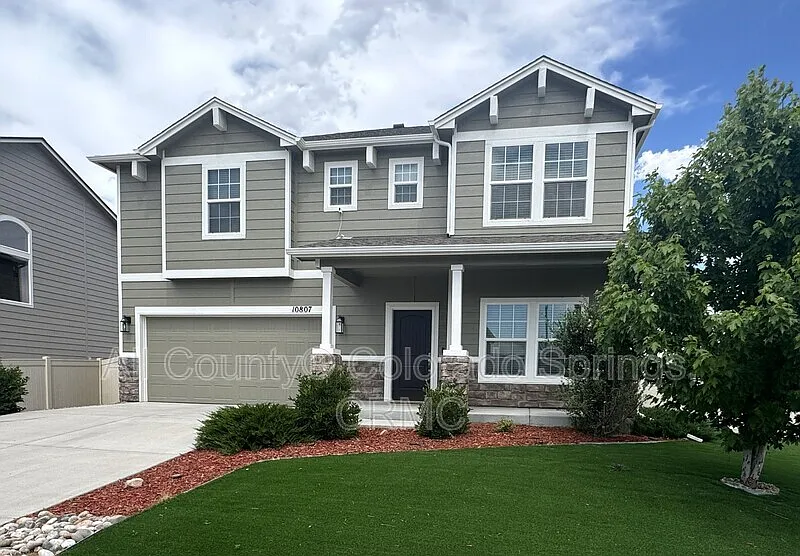
Come home to comfort. This beautiful 3-bedroom, 2.5-bath, 2,355-square-foot home is designed to be your personal sanctuary after a long day. With an airy, light-filled open floor plan, you'll find plenty of space to breathe and relax. Heart of the Home: The kitchen is a chef's delight, featuring stainless steel appliances and a spacious layout that flows seamlessly into the dining areaperfect for cozy dinners or hosting friends. Enjoy a flex room with French doors that serves multiple purposes. A Primary Suite: Upstairs, you'll find a large, flexible loft area ideal for a reading nook or media room. The primary suite is a true getaway, complete with a luxurious 5-piece ensuite bath and a generous walk-in closet. Easy Living: Spend your weekends enjoying the low-maintenance, zero-scaped front and backyard with artificial turfno lawn chores here! The newly painted finished garage and central A/C ensure year-round comfort. Unbeatable Convenience: Located just minutes from Fort Carson and Peterson SFB, with easy access to shopping and dining. Plus, you're across the street from a park and trailhead for all your morning jogs and sunset strolls. Community Perks: Enjoy full access to the community clubhouse, fitness center, pool, jacuzzi, and indoor event space. Pet-friendlyschedule your tour today! Owner may consider up to 2 pets, maximum 75lbs, upon approval, with additional pet deposit, pet admin fee, and Petscreening profile. Additional Information: * Tenant pays all utilities * 11-month initial lease term * Renter's insurance required (coverage options available through a third-party vendor) * Property can be held for up to two weeks from approval (unless not move-in ready) Offered by All County Colorado Springs, CRMC. This home is professionally managed by a licensed Colorado brokerage firm. All County Colorado Springs, CRMC is a dedicated fair housing advocate and does not discriminate based on race, color, national origin, religion, sex, familial status or handicap (disability), ancestry, marital status or creed, sexual orientation, source of income, hair style, and all other protected classes defined by fair housing. Reasonable accommodations or modifications will be made in rules, policies, practices, property or services when such accommodations may be necessary to afford a person with a disability the equal opportunity to use and enjoy the property Applicant has the right to provide All County Colorado Springs CRMC with a Portable Tenant Screening Report (PTSR) that is not more than 30 days old, as defined in 38-12-902(2.5), Colorado Revised Statutes; and 2) if Applicant provides All County Colorado Springs, CRMC with a PTSR, All County Colorado Springs CRMC is prohibited from: a) charging Applicant a rental application fee; or b) charging Applicant a fee for All County Colorado Springs, CRMC to access or use the PTSR.

The property manager

All County Colorado Springs, CRMC
Verified listing

Nearby schools

Students who live in 10807 Hidden Prairie Pkwy attend the following Fountain School District No. 8 in the County of EL Paso An (Unified School District) public schools:

GreatSchools ratings are based on test scores and additional metrics when available.
10807 Hidden Prairie Pkwy

Verified listing

By contacting this property, you agree to our Terms of Use. Visit our Privacy Portal for more information. When you click “Send message”, we’ll send your inquiry to the property manager so they can reach out and answer your questions.

Find similar homes

Frequently asked questions

What is this home's pet policy?

There are cats and dogs allowed at 10807 Hidden Prairie Pkwy. Please contact the property manager for up to date pet policy and fee information.

Is there laundry in the house?

This building offers washer/dryer hookups laundry.

Does the home offer parking?

Yes, 10807 Hidden Prairie Pkwy provides parking.

What Fountain neighborhood is 10807 Hidden Prairie Pkwy in?

Your new apartment would be located in the Fountain neighborhood.

What school district is this home in?

10807 Hidden Prairie Pkwy is within the Fountain School District No. 8 in the County of EL Paso An. Check out the additional Nearby Schools for more boundary details.

When was this listing last updated?

The property manager updated this rental listing 10 hours, 51 minutes ago.

Spot something off?Good catch. Flag it and help keep listings legit.