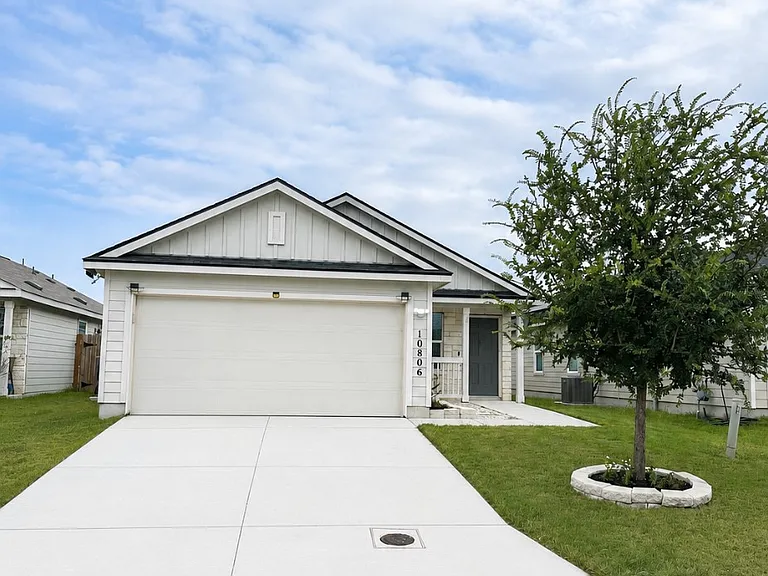
10806 Giacconi Dr

Front of house
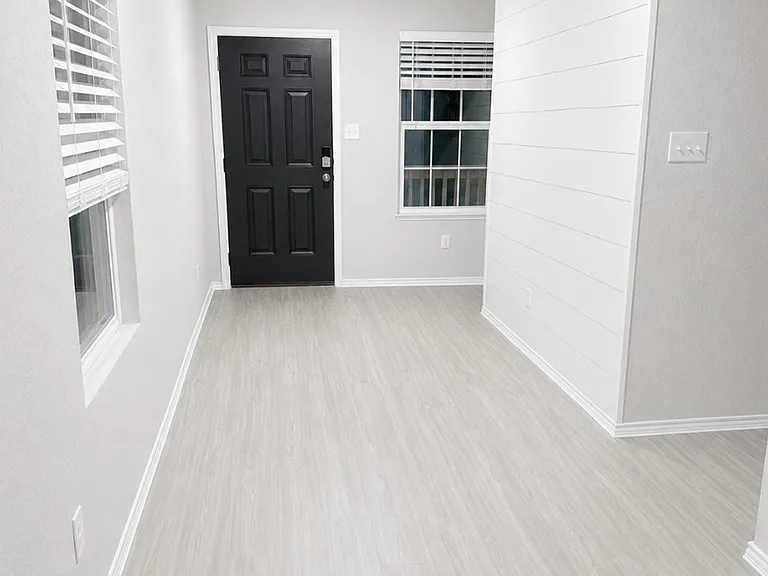
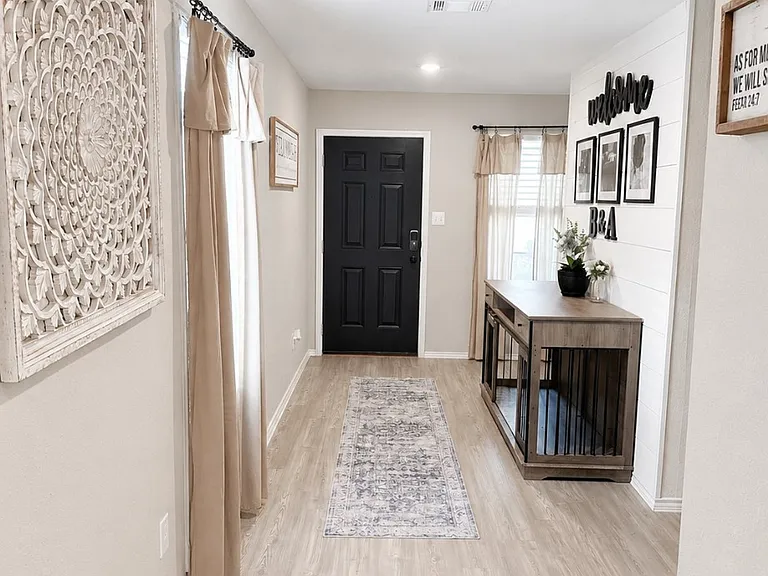
Furnished entry
Unfurnished entry
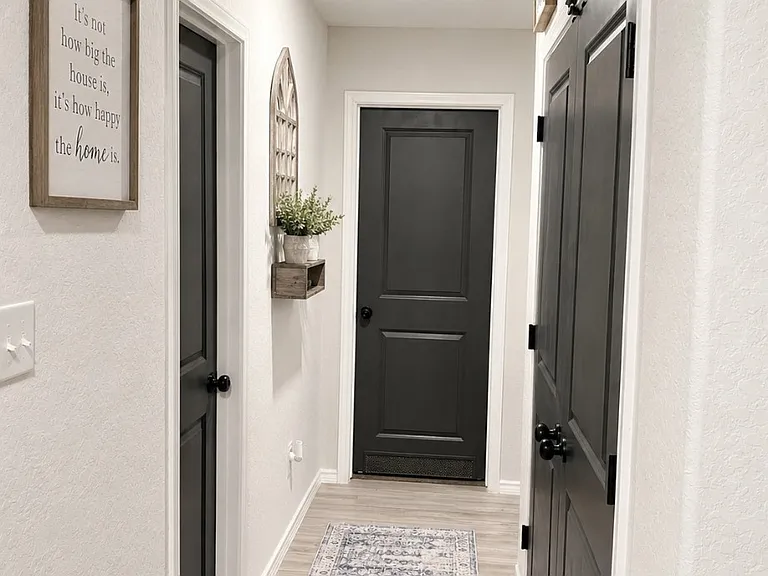
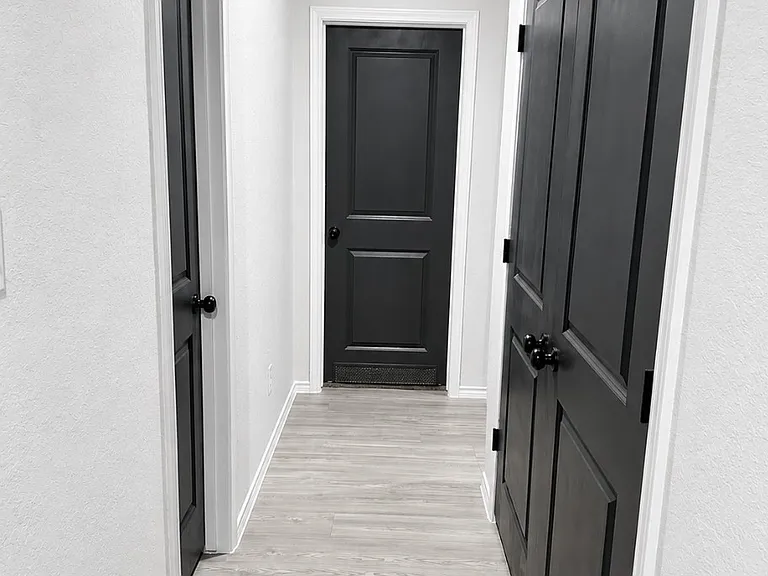
Furnished hall
Unfurnished hall
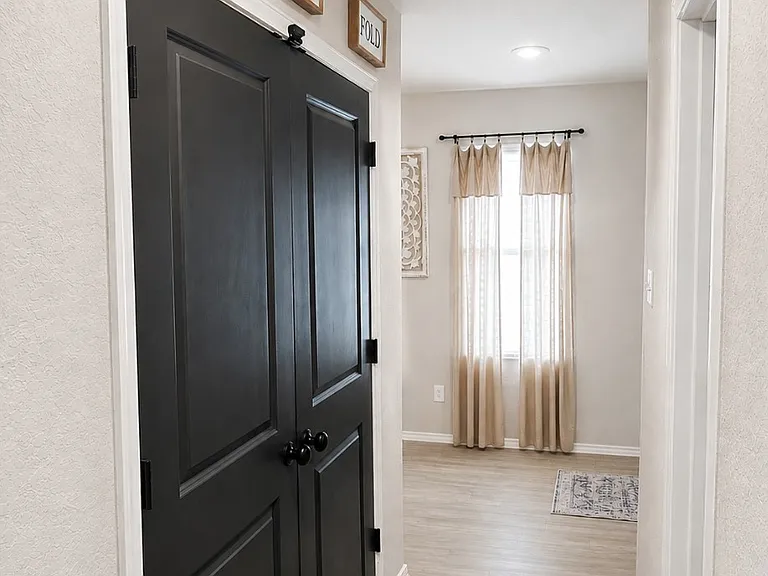
Laundry room located in hall across from guest bathroom
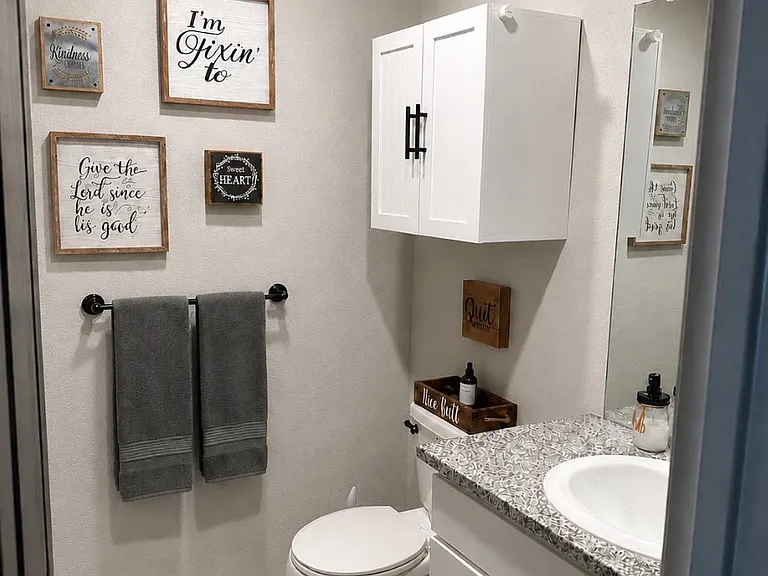
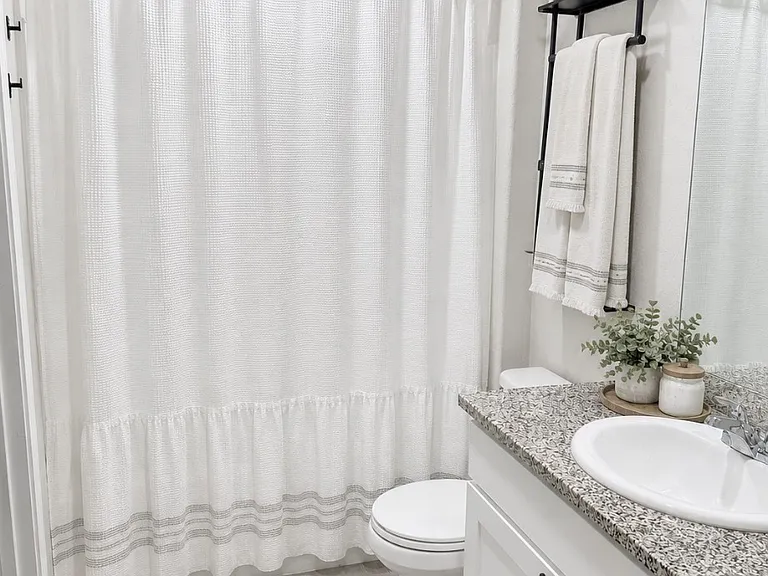
Furnished guest bath
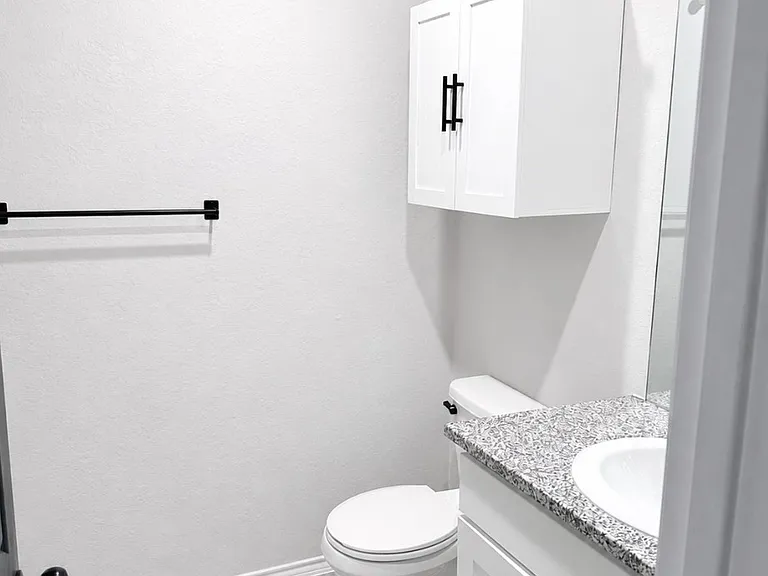
Unfurnished guest bath
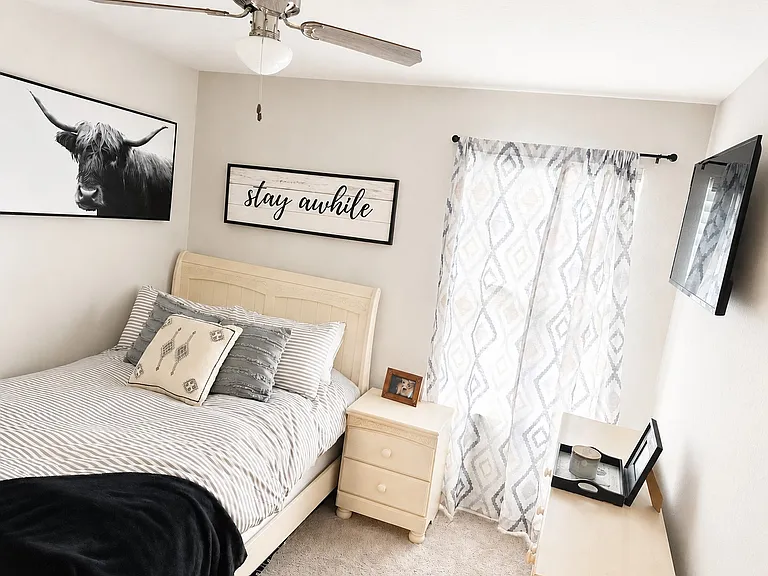
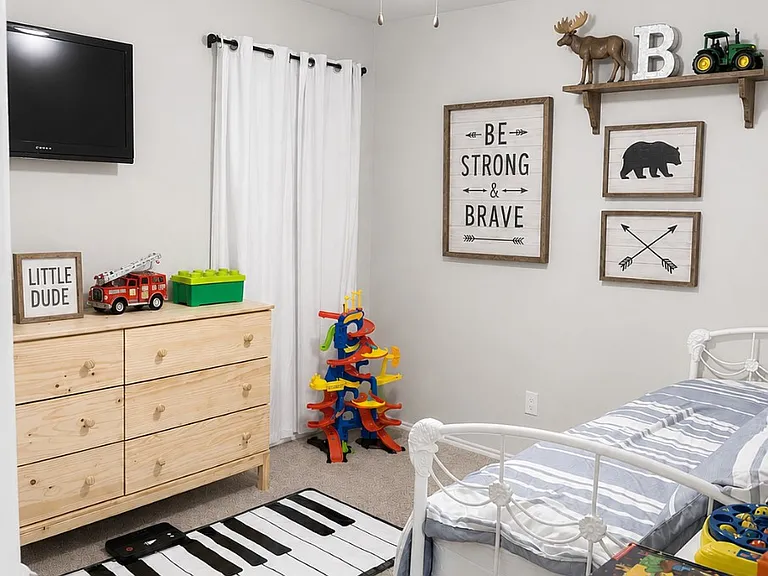
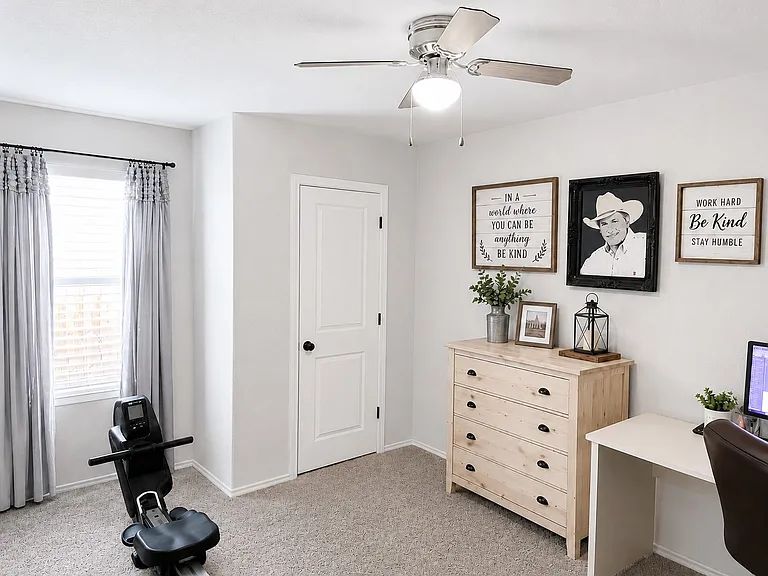
Furnished guest room #1
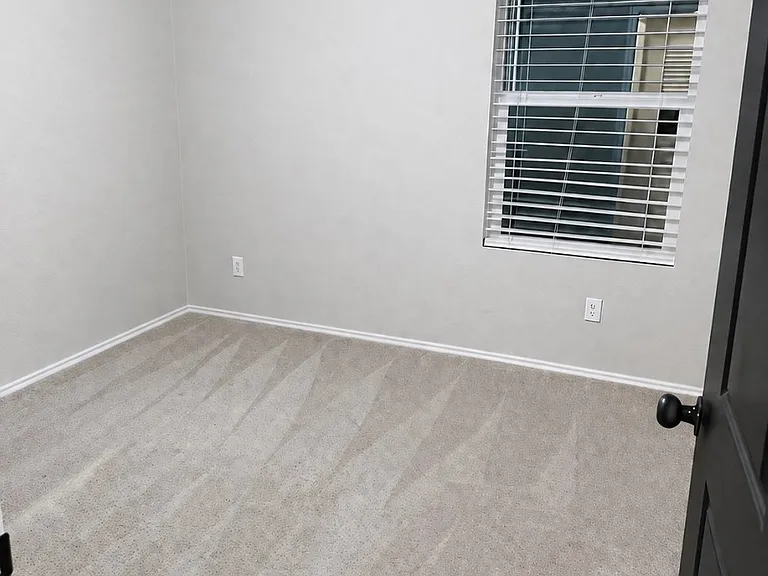
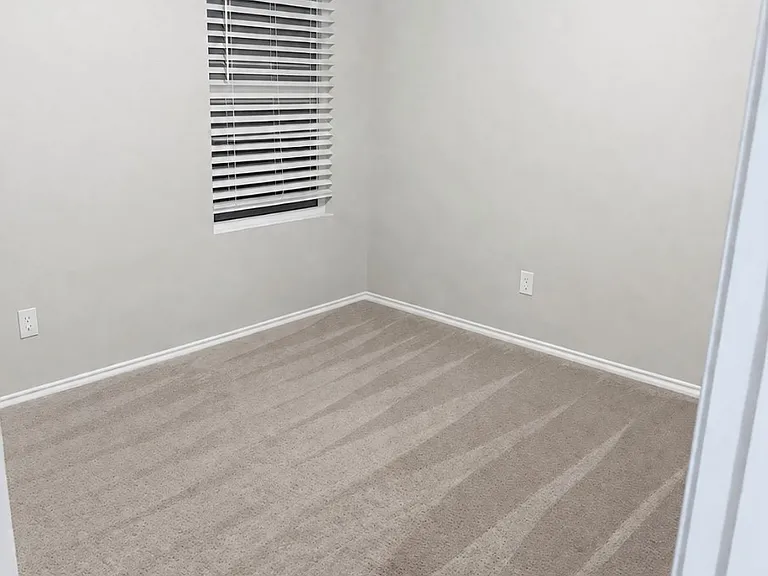
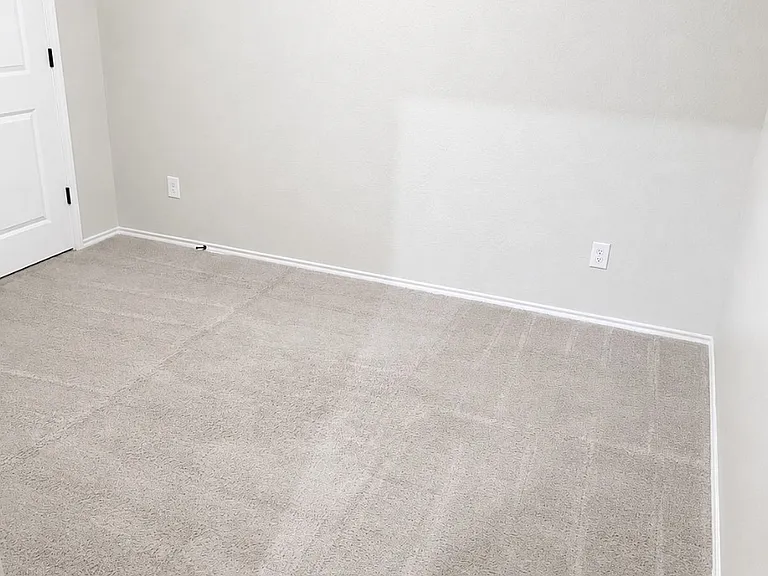
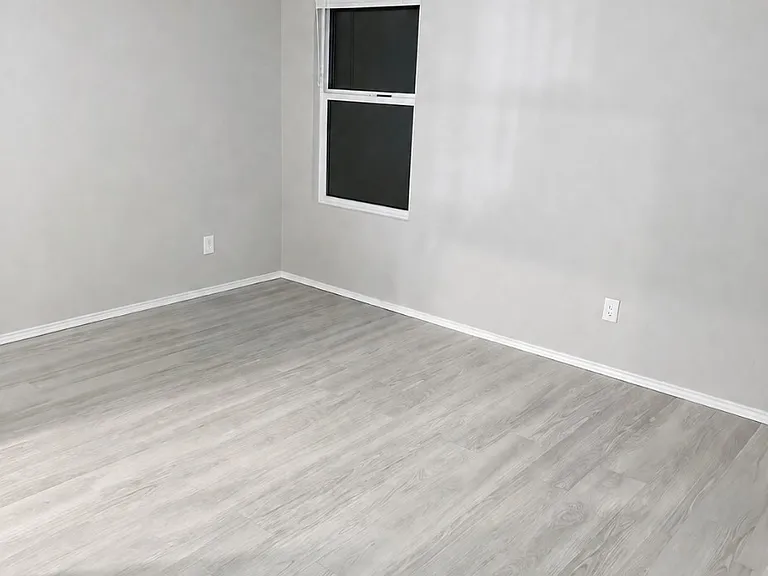
Unfurnished guest room #1
Furnished guest room #2
Unfurnished guest room #2
Furnished guest room #3
Unfurnished guest room #3
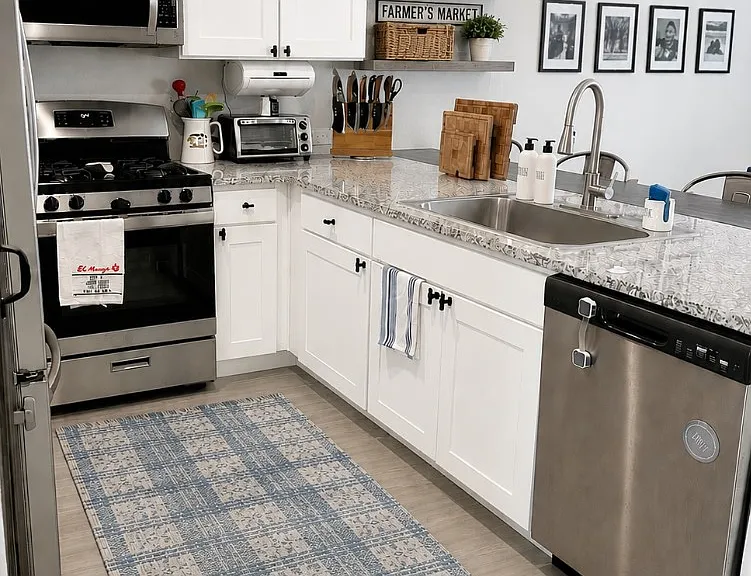
Furnished kitchen
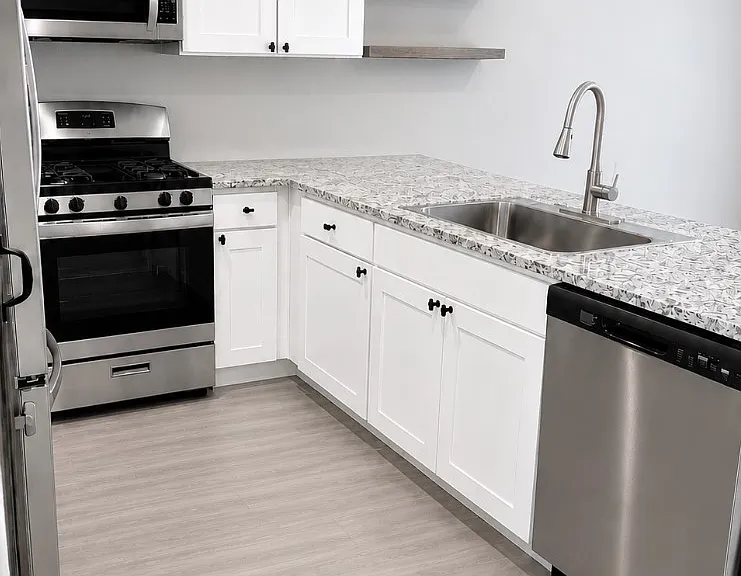
Unfurnished kitchen
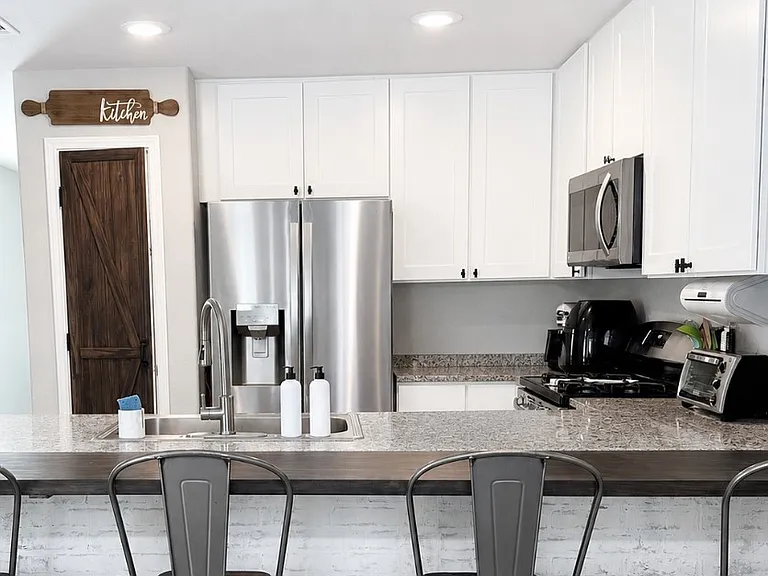
Furnished kitchen bar top
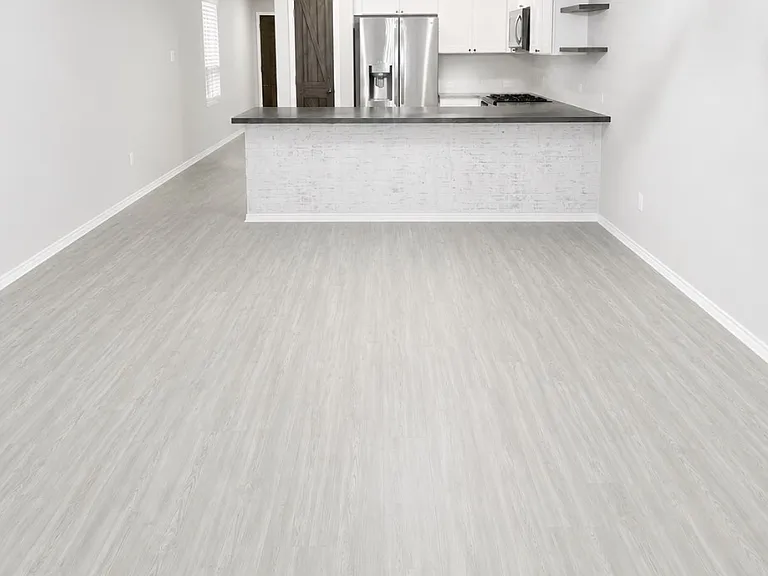
Unfurnished dining room and kitchen
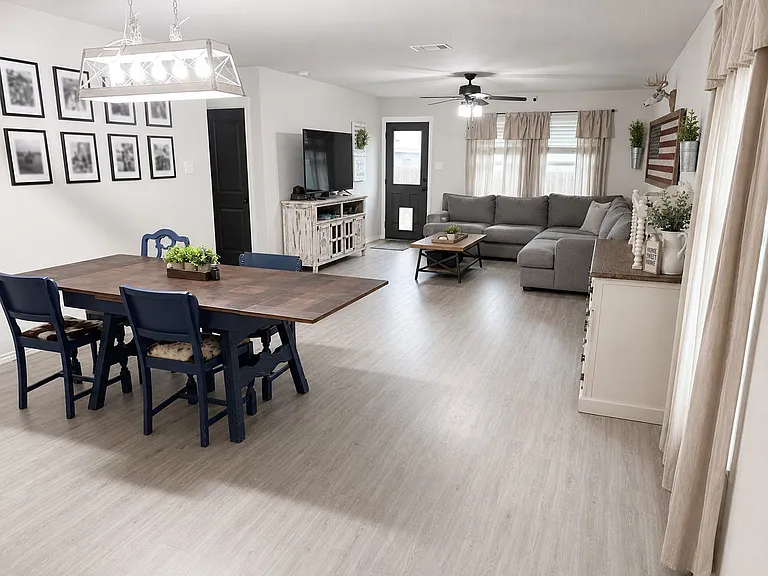
Furnished dining room and living room
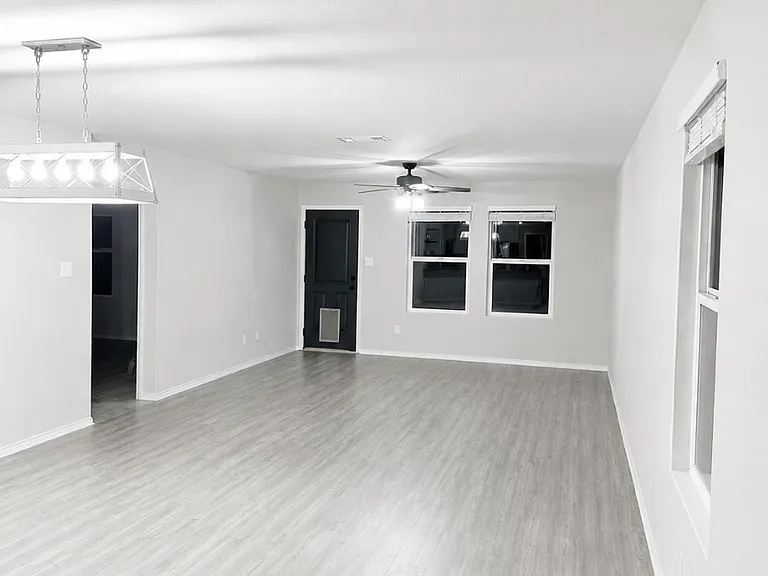
Unfurnished dining room and living room
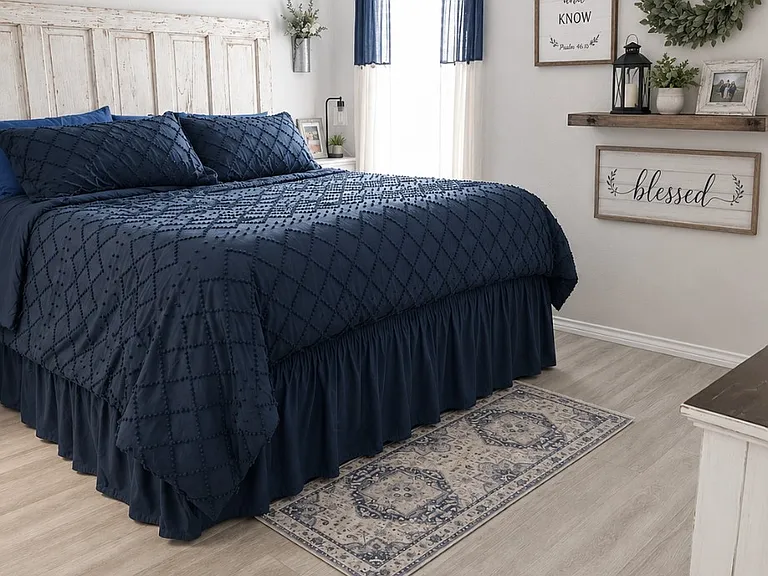
Furnished master bedroom
Unfurnished master bedroom
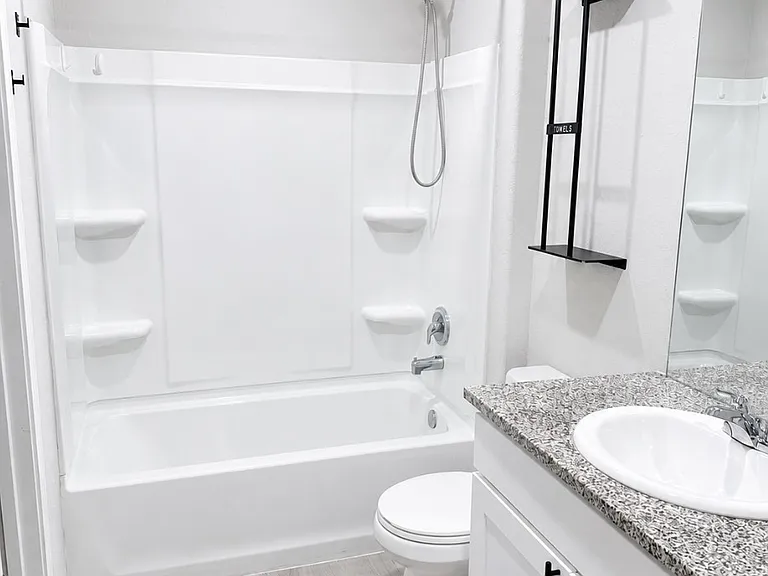
Furnished master bathroom
Unfurnished master bathroom
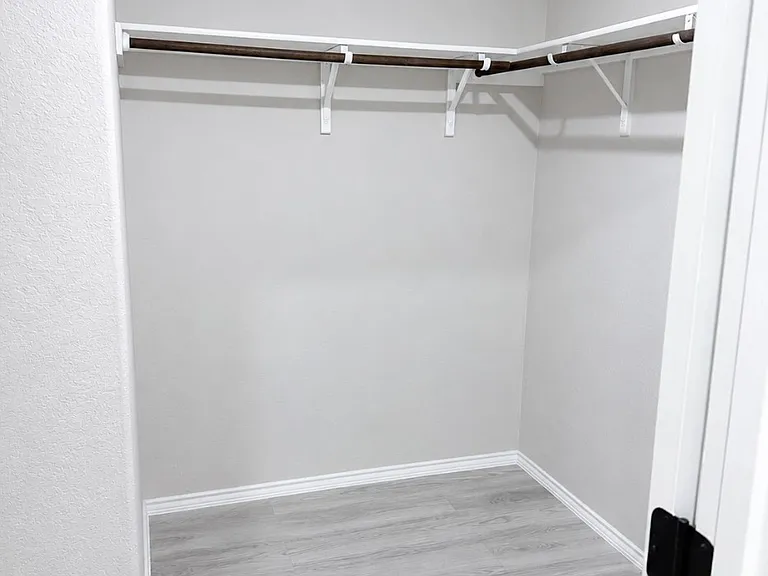
Master closet
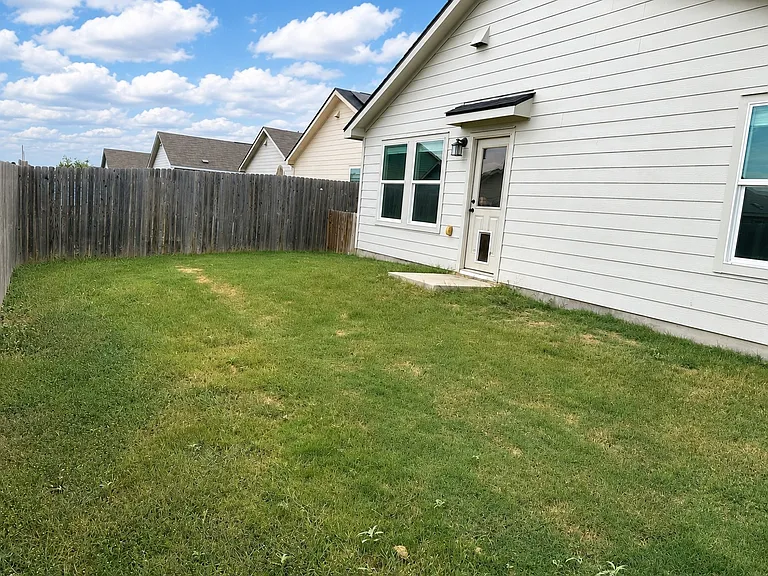
Backyard
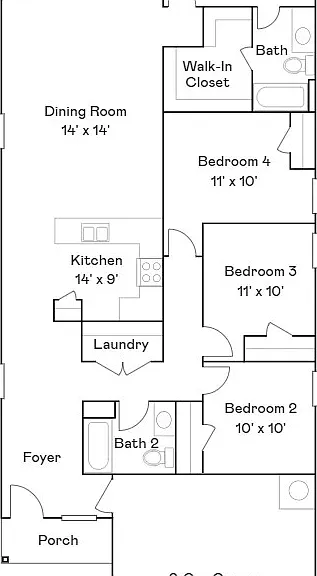
Floorplan, 1627 sq ft
Actual layout of the home is reversed with garage and rooms on the left
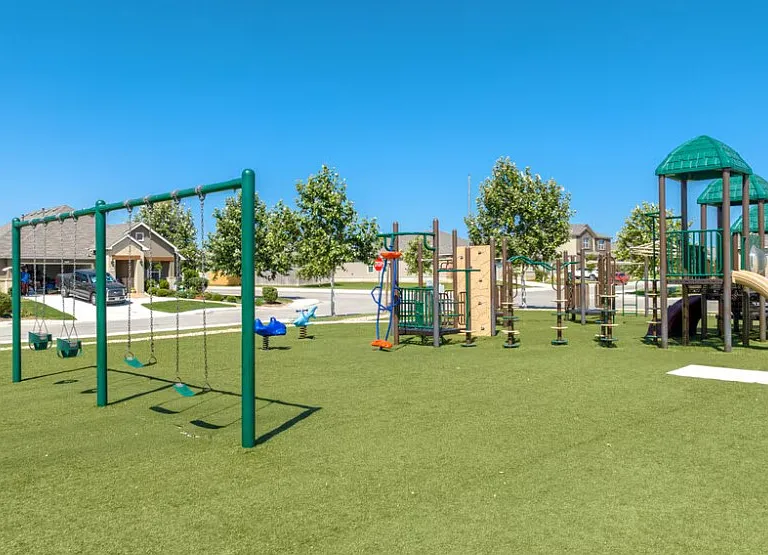
Playground is now fully gated
Splashpad only open during summer months

$1,600/ mo
Doesn't include deposits and fees
4 beds2 baths1627 sqft house
10806 Giacconi Dr
Your booked tour

What you get

Pet-friendlyLaundryParkingAir conditioningEv Charging Station

Costs, fees, and lease terms

Lease terms

Minimum 1 year lease Solar panels help to reduce electric bill. Average $120 during non-summer months keeping the house between 72-74 all day Must ensure water softener is filled with rock salt, about 1 bag every month depending on how many people live in the home Pet friendly, no breed restrictions, max 2 animals with pet deposit and monthly pet rent Tenant is responsible for maintaining the lawn, HOA standards

Pricing comparison

$328

At $1,600, this listing is priced $328 cheaper than the current market rate for a 4 bedroom home in Converse.

Pets

  • Dogs

    Not allowed
  • Cats

    Allowed
    Number allowed1

The neighborhood

About the building

A beautifully upgraded 4 bedroom, 2 bathroom farmhouse style home located near the corner of I 10 and 1604 in Converse, TX. This home offers modern comfort with solar panels that help lower your electric bill and a premium water softener ideal for dry or sensitive skin. Inside, you'll find thoughtful upgrades throughout, including a shiplap entryway, black interior doors, black bathroom fixtures, a butcherblock bar top, and a brick accent along the kitchen peninsula. The home blends warm farmhouse charm with clean, modern finishes. Garage is set up with a 240 volt outlet to charge a Tesla. The neighborhood features a community playground and a summer season splash pad, perfect for families and anyone who enjoys outdoor amenities close to home. Conveniently positioned near major highways, with the new H E B projected to open in late October 2026, this location offers both accessibility and growing neighborhood amenities. Perfect for renters seeking style, comfort, and efficiency in a well maintained home.

The property manager

Nearby schools

Students who live in 10806 Giacconi Dr attend the following East Central Independent School District (Unified School District) public schools:
GreatSchools ratings are based on test scores and additional metrics when available.

10806 Giacconi Dr
By contacting this property, you agree to our Terms of Use. Visit our Privacy Portal for more information. When you click “Send message”, we’ll send your inquiry to the property manager so they can reach out and answer your questions.

Find similar homes

Spot something off?Good catch. Flag it and help keep listings legit.