10805 Lariat Way

10805 Lariat Way — Photo 1
10805 Lariat Way — Photo 2
10805 Lariat Way — Photo 3
10805 Lariat Way — Photo 4
10805 Lariat Way — Photo 5
10805 Lariat Way — Photo 6
10805 Lariat Way — Photo 7
10805 Lariat Way — Photo 8
10805 Lariat Way — Photo 9
10805 Lariat Way — Photo 10
10805 Lariat Way — Photo 11
10805 Lariat Way — Photo 12
10805 Lariat Way — Photo 13
10805 Lariat Way — Photo 14
10805 Lariat Way — Photo 15
10805 Lariat Way — Photo 16
10805 Lariat Way — Photo 17
10805 Lariat Way — Photo 18
10805 Lariat Way — Photo 19
10805 Lariat Way — Photo 20
10805 Lariat Way — Photo 21
10805 Lariat Way — Photo 22
10805 Lariat Way — Photo 23
10805 Lariat Way — Photo 24
10805 Lariat Way — Photo 25
10805 Lariat Way — Photo 26
10805 Lariat Way — Photo 27
10805 Lariat Way — Photo 28
10805 Lariat Way — Photo 29
10805 Lariat Way — Photo 30
10805 Lariat Way — Photo 31
10805 Lariat Way — Photo 32
10805 Lariat Way — Photo 33
10805 Lariat Way — Photo 34
10805 Lariat Way — Photo 35
10805 Lariat Way — Photo 36
10805 Lariat Way — Photo 37
10805 Lariat Way — Photo 38
10805 Lariat Way — Photo 39
10805 Lariat Way — Photo 40
10805 Lariat Way — Photo 41
10805 Lariat Way — Photo 42
10805 Lariat Way — Photo 43
10805 Lariat Way — Photo 44

$4,000/ mo
Doesn't include deposits and fees
3 beds2.5 baths2102 sqft townhouse
10805 Lariat Way
Your booked tour

What you get

Costs, fees, and lease terms

Lease terms

Contact For Details

The neighborhood

About the building

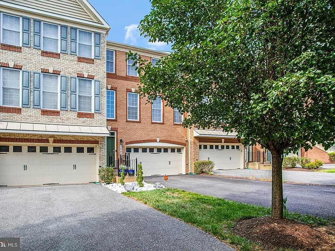
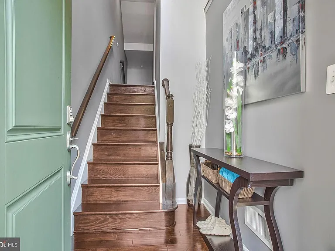
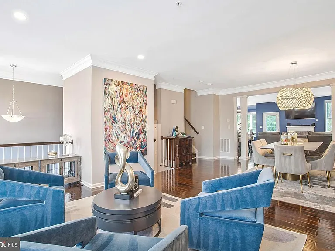
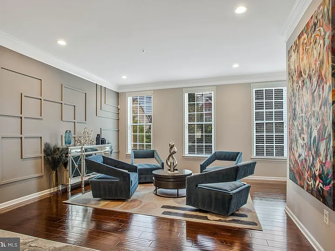
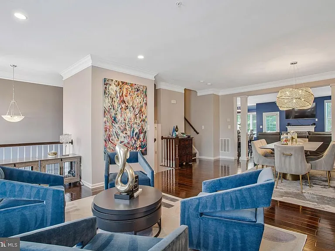
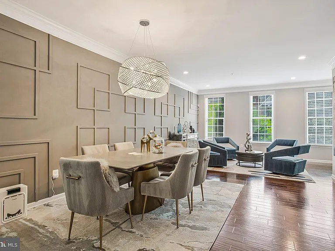
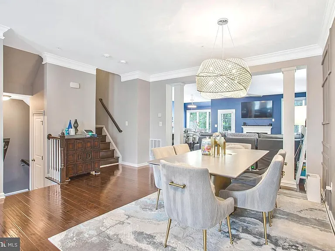
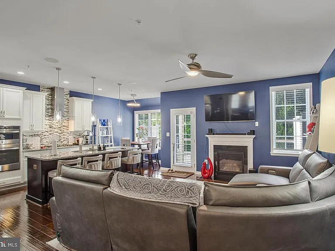
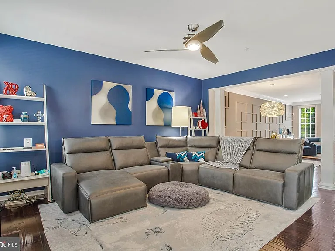
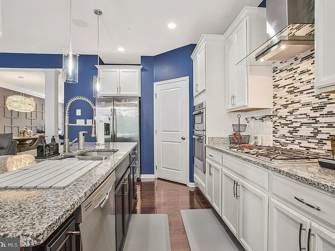
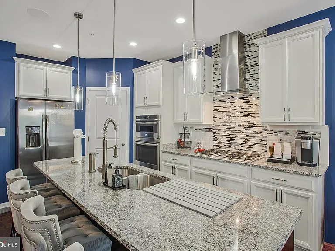
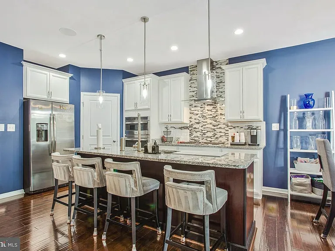
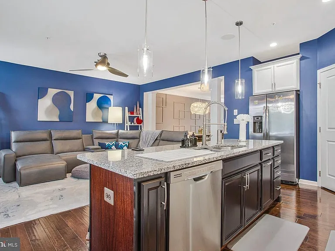
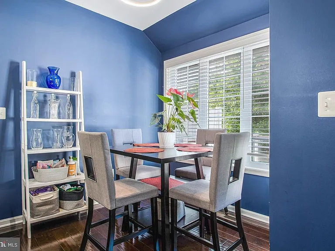
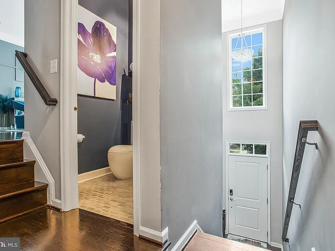
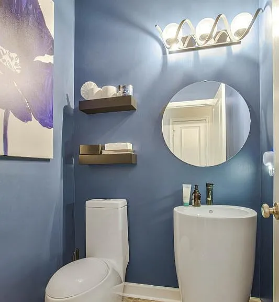
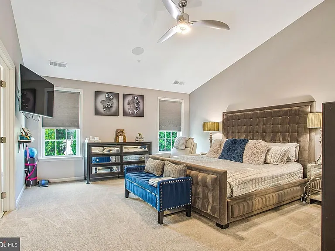
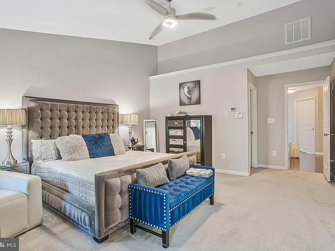
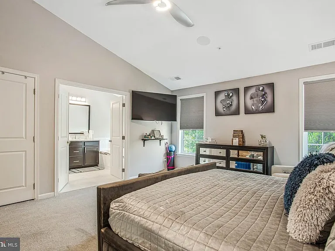
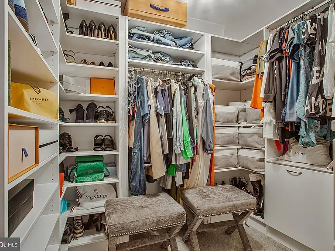
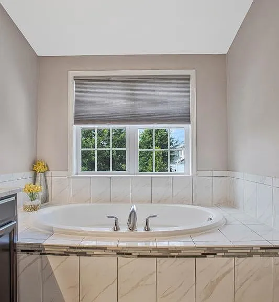
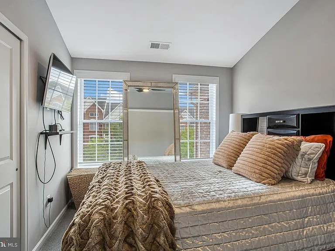
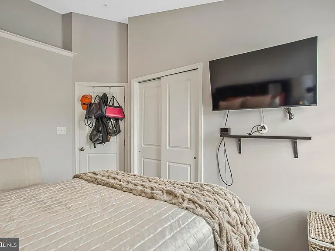
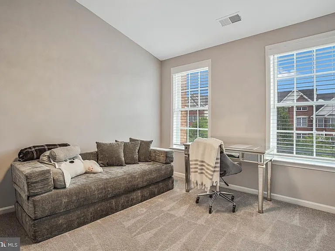
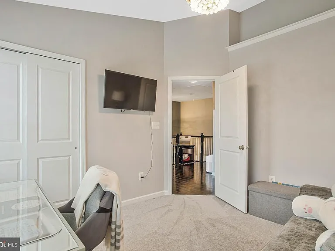
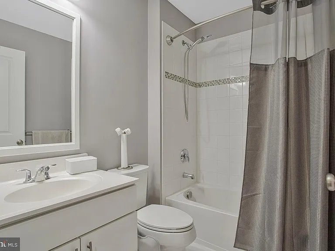
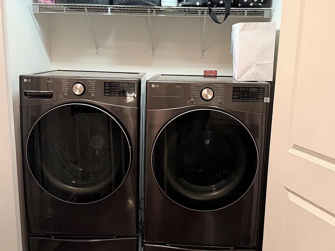
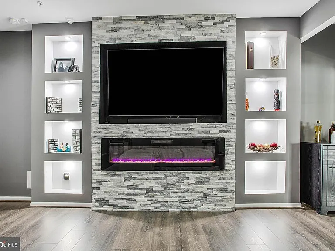
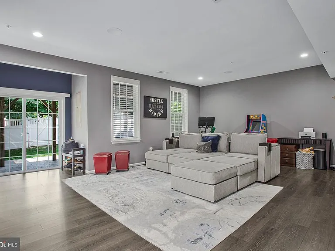
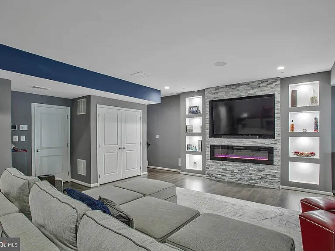
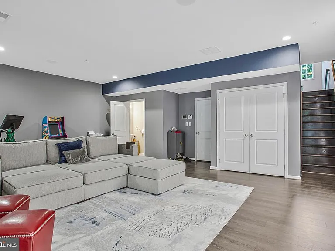
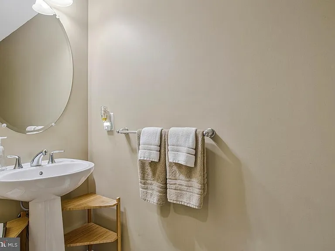
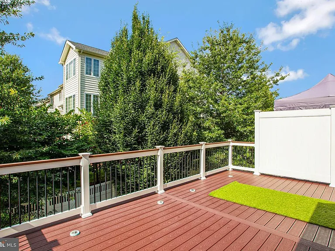
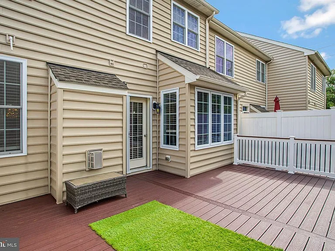
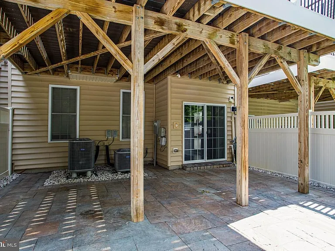
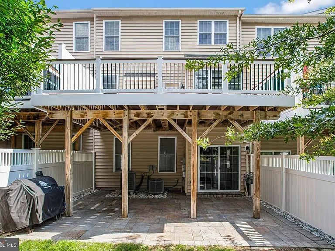
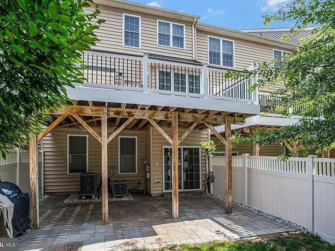
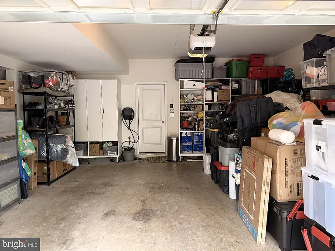
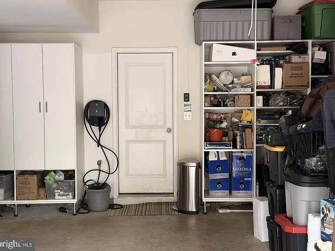
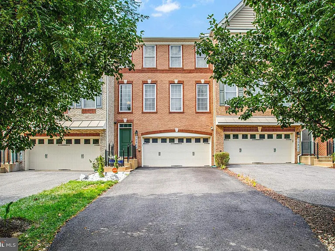
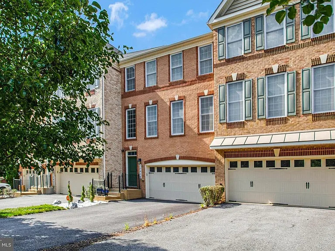
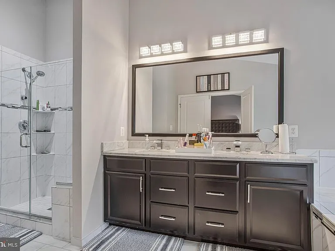
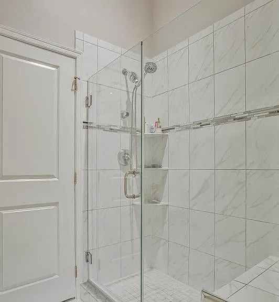
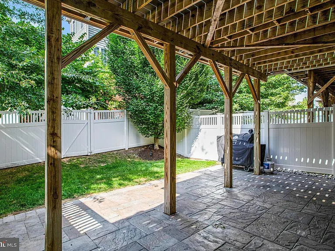
Rare opportunity to lease in the highly sought-after Marlboro Ridge community! This is an exquisite Toll Brothers build only 15 mins from Joint Base Andrews. 15 mins to VA and 15 mins from DC. This like-new 3-story, colonial town home offers sophisticated living. Offering 3 bedrooms, 2 full 2 half baths, and 3 thoughtfully designed levels with wood flooring throughout. The sun-filled main level features an open-concept floor plan anchored by a stunning gourmet kitchen with an oversized extended island, stainless steel appliances, crisp white cabinetry, and an additional eating area. The main level seamlessly flows into the separate living room and dining room areas equipped with a gas fireplace and a half bath on the main level for convenience. Upstairs awaits your spacious primary suite, providing a private retreat with 2 closets, an ensuite bath with a separate shower and soaking tub. Two additional generous sized bedrooms, a well-appointed half bath, and a convenient upper-level laundry room complete the bedroom level. The finished lower-level recreation room is large enough to offer flexible space for a home office, gym, or media room or all of the above and is equipped with a full bath and second fireplace with a built in entertainment area. The lower level exits to a two-car garage with built in cabinetry providing space and comfort for your vehicles and storage. From the deck to the patio to the fenced in yard, you can enjoy a peaceful retreat outdoors. No detail has been overlooked, with designer fixtures, custom built-in shelving, and thoughtfully curated finishes throughout this immaculately maintained home. Lawn care is included through the HOA paid for by the landlord. Tenant is responsible for all utilities. Pets considered on a case-by-case basis with monthly pet rent.

The property manager

Nearby schools

Students who live in 10805 Lariat Way attend the following Prince George's County Public Schools (Unified School District) public schools:
GreatSchools ratings are based on test scores and additional metrics when available.

10805 Lariat Way
By contacting this property, you agree to our Terms of Use. Visit our Privacy Portal for more information. When you click “Send message”, we’ll send your inquiry to the property manager so they can reach out and answer your questions.
Find similar homes

Spot something off?Good catch. Flag it and help keep listings legit.