10801 Spring Mountain Pl

10801 Spring Mountain Pl — Photo 1
10801 Spring Mountain Pl — Photo 2
10801 Spring Mountain Pl — Photo 3
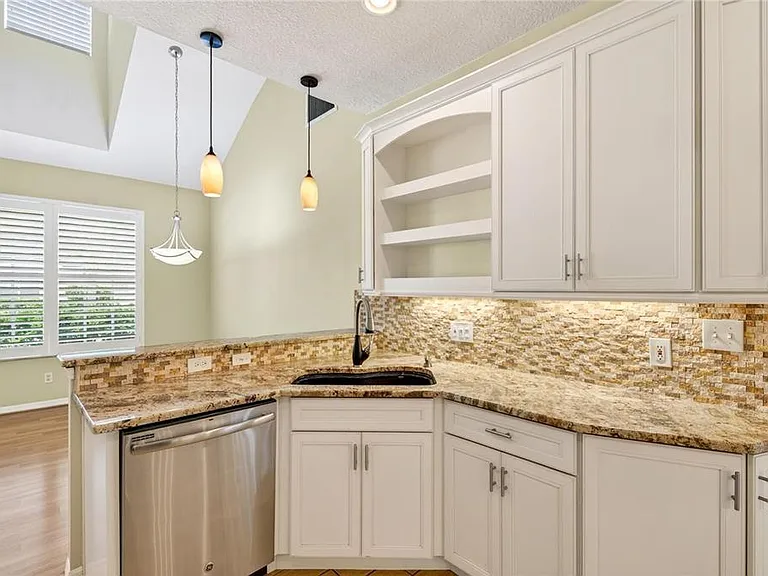
10801 Spring Mountain Pl — Photo 4
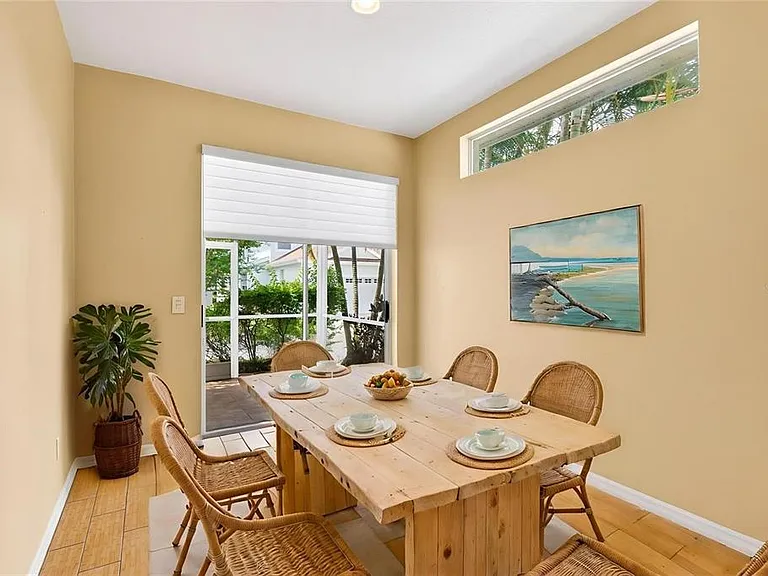
10801 Spring Mountain Pl — Photo 5
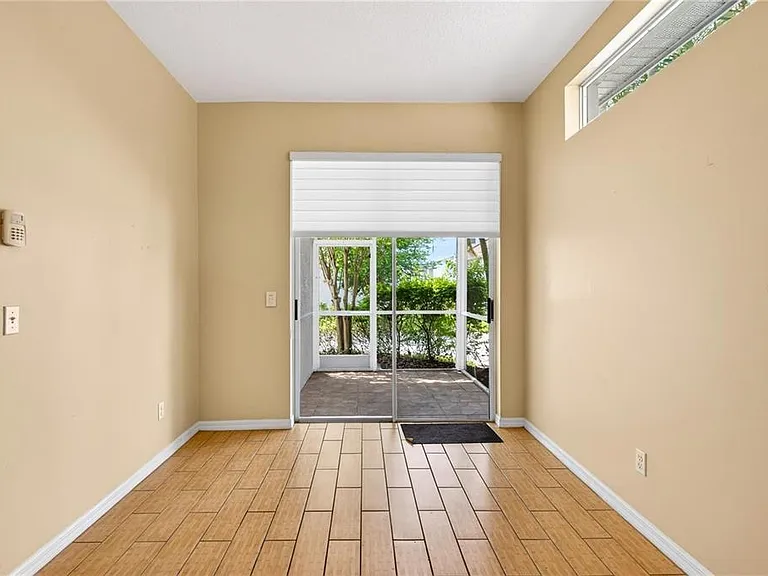
10801 Spring Mountain Pl — Photo 6
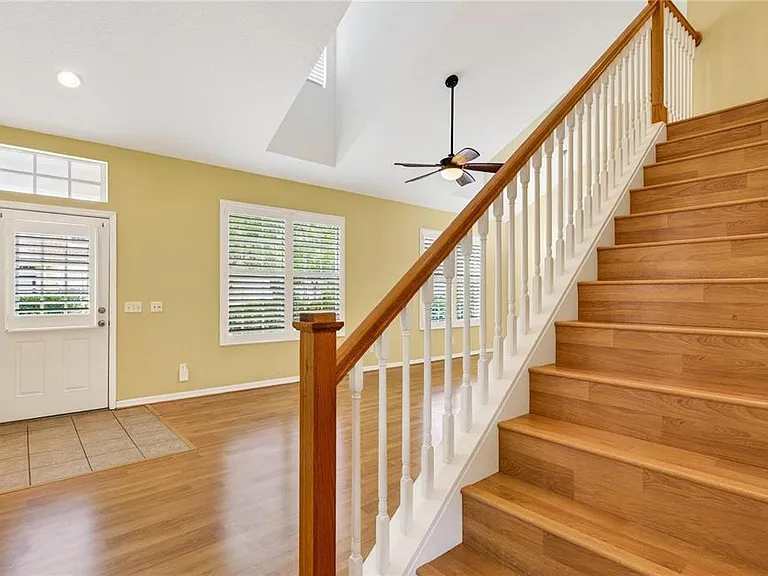
10801 Spring Mountain Pl — Photo 7
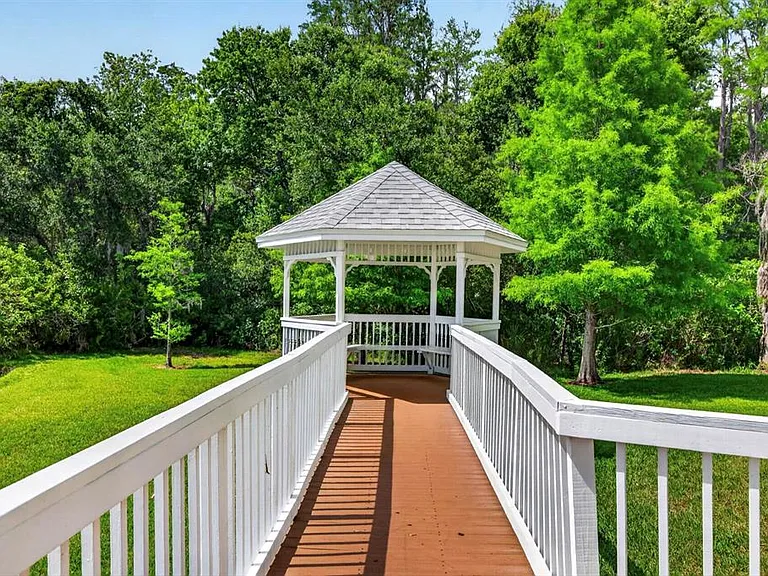
10801 Spring Mountain Pl — Photo 8
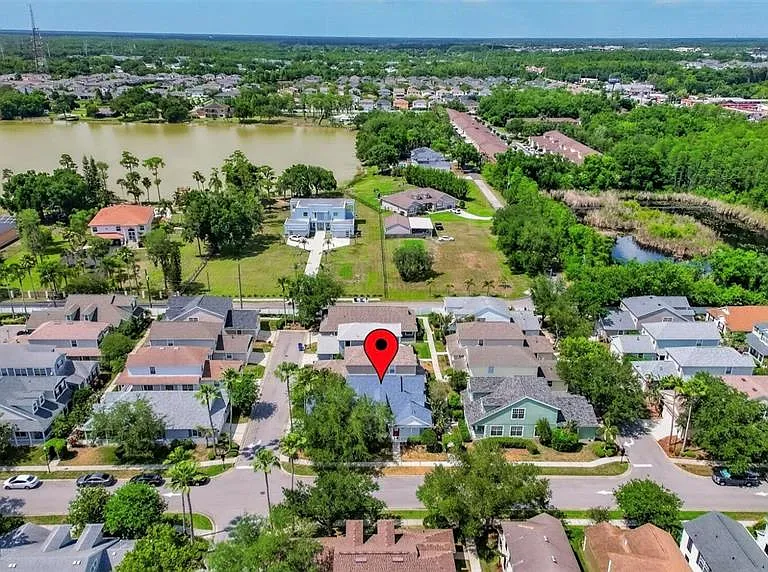
10801 Spring Mountain Pl — Photo 9
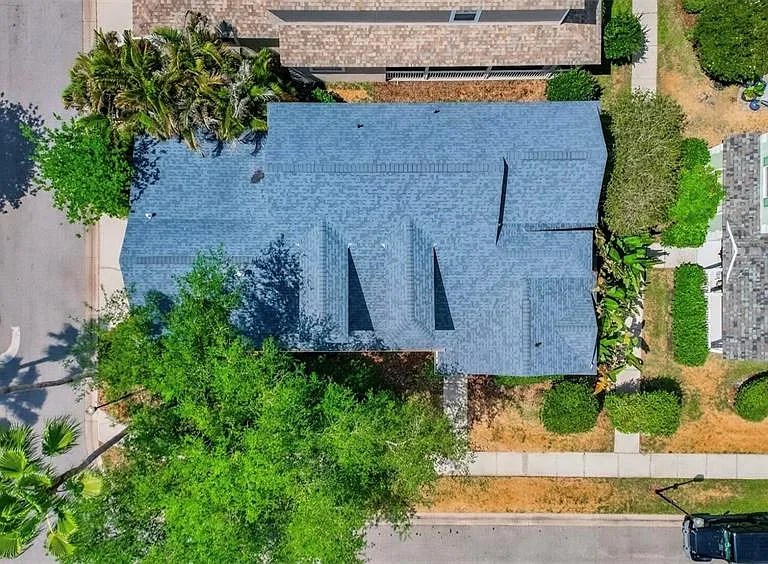
10801 Spring Mountain Pl — Photo 10
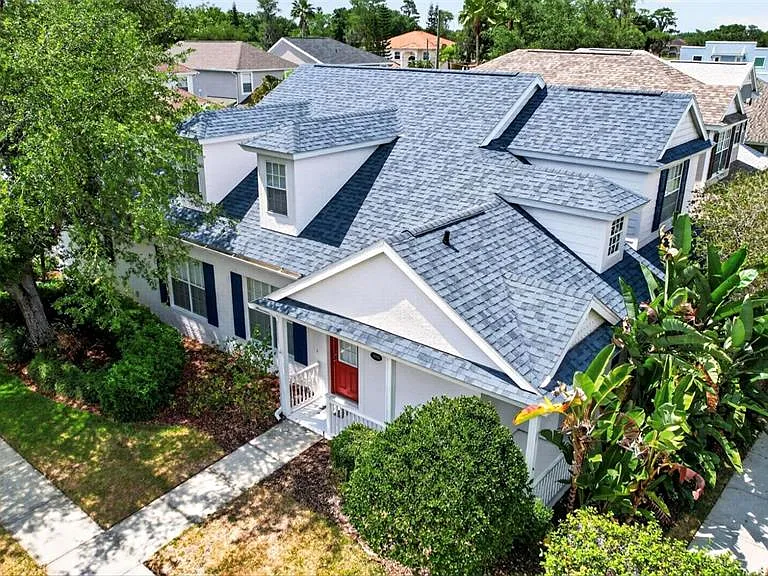
10801 Spring Mountain Pl — Photo 11
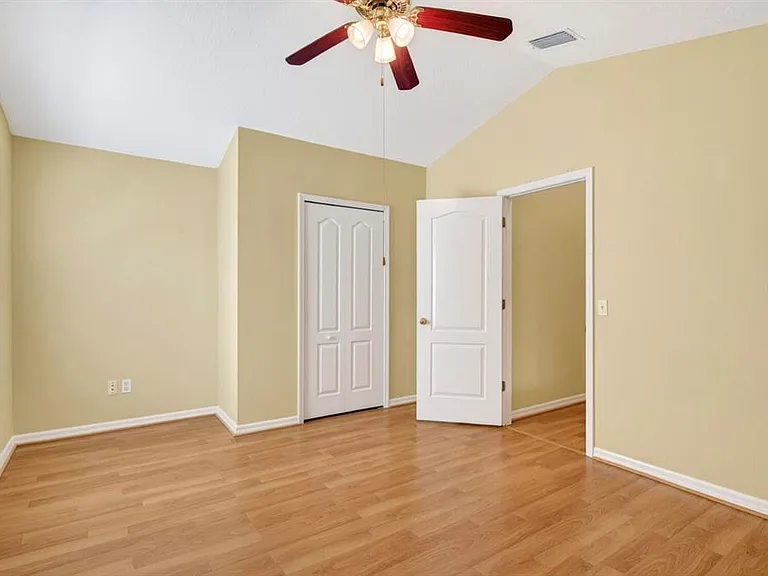
10801 Spring Mountain Pl — Photo 12
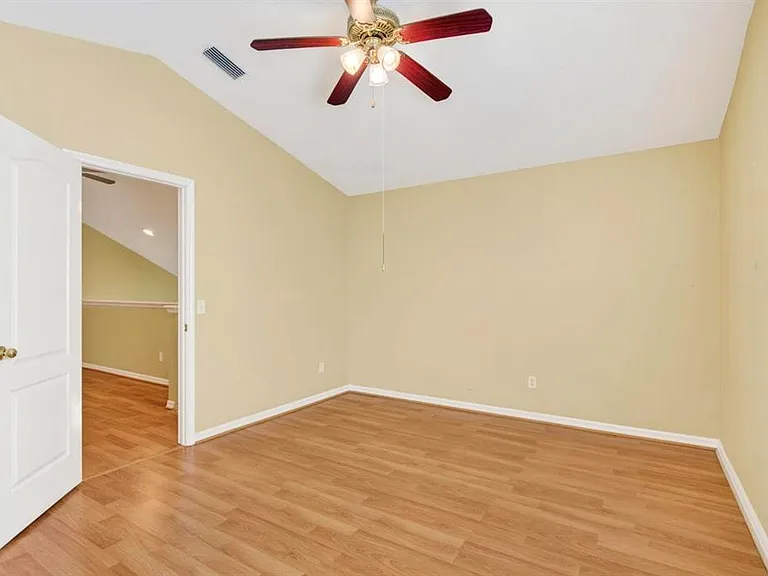
10801 Spring Mountain Pl — Photo 13
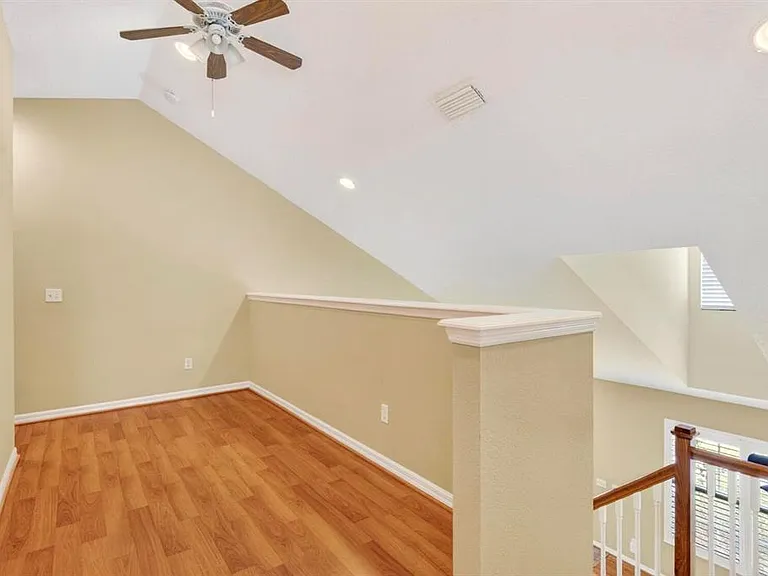
10801 Spring Mountain Pl — Photo 14
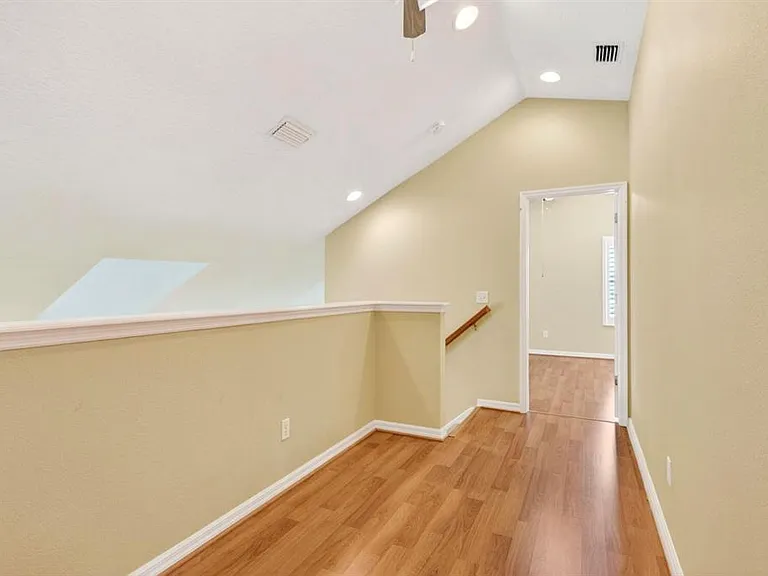
10801 Spring Mountain Pl — Photo 15
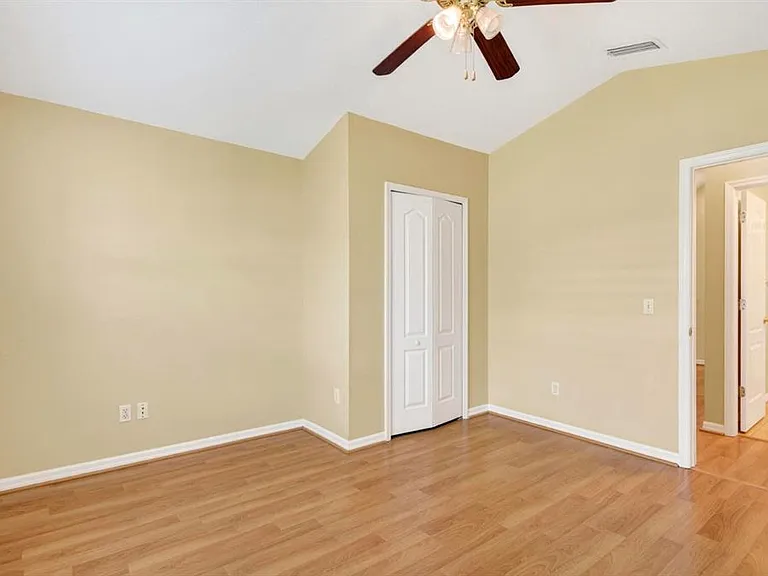
10801 Spring Mountain Pl — Photo 16
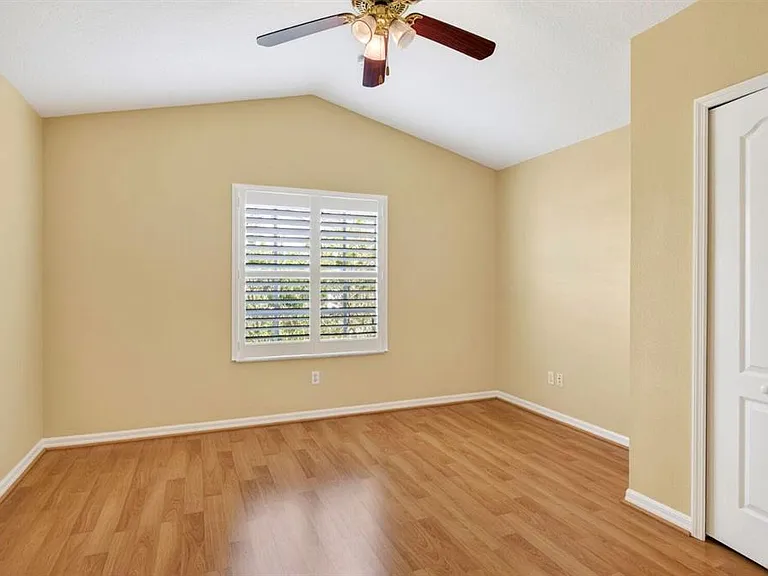
10801 Spring Mountain Pl — Photo 17
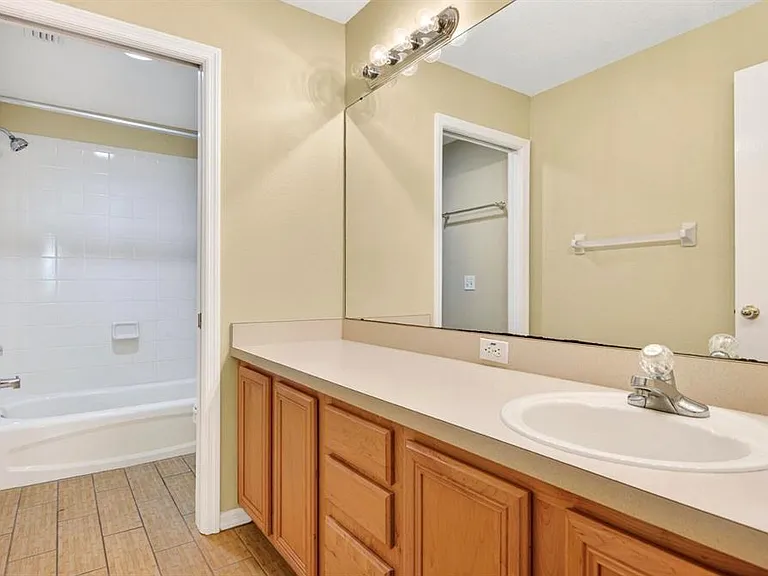
10801 Spring Mountain Pl — Photo 18
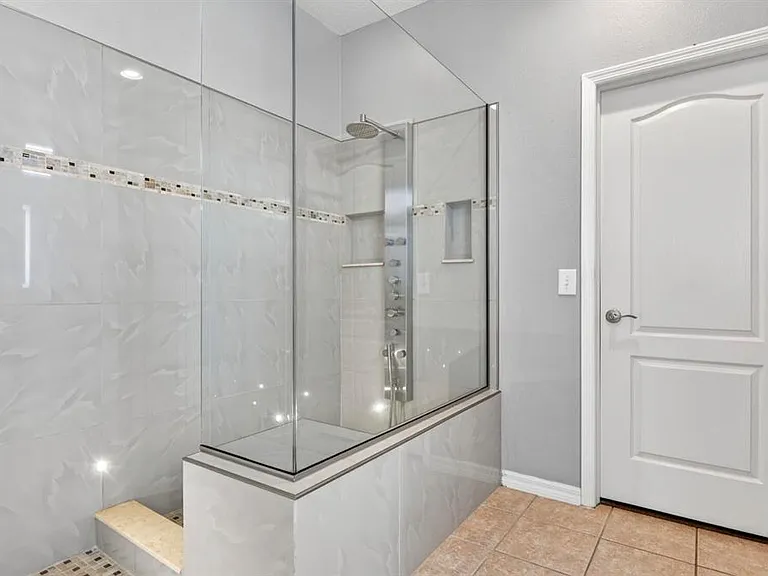
10801 Spring Mountain Pl — Photo 19
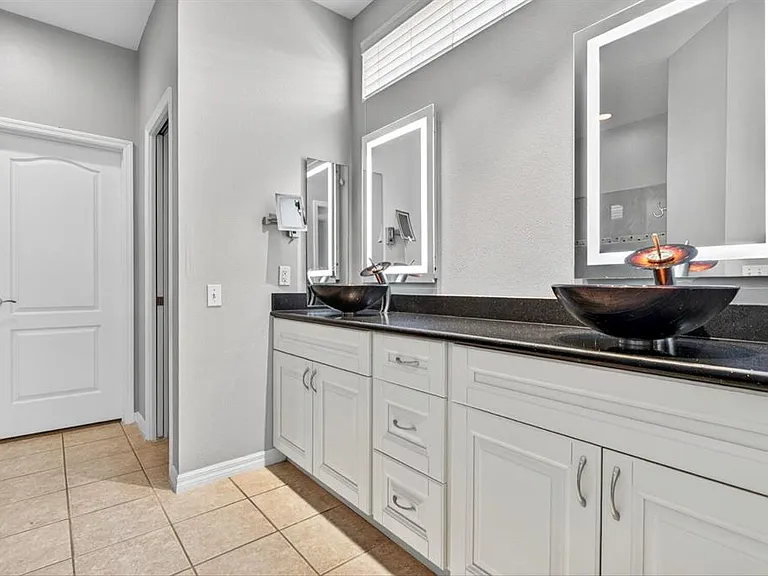
10801 Spring Mountain Pl — Photo 20
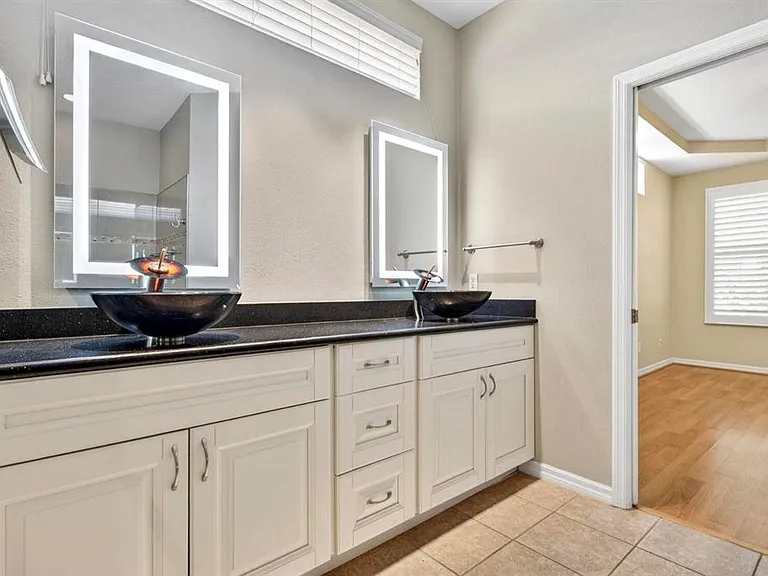
10801 Spring Mountain Pl — Photo 21
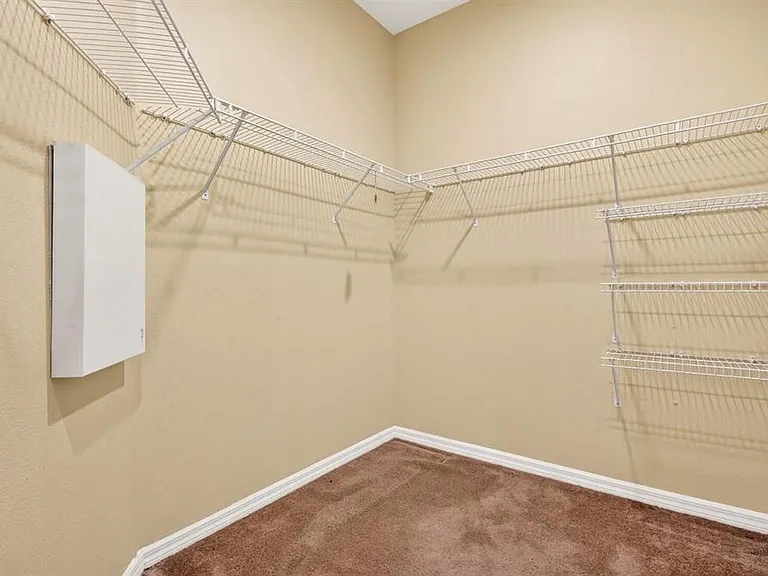
10801 Spring Mountain Pl — Photo 22
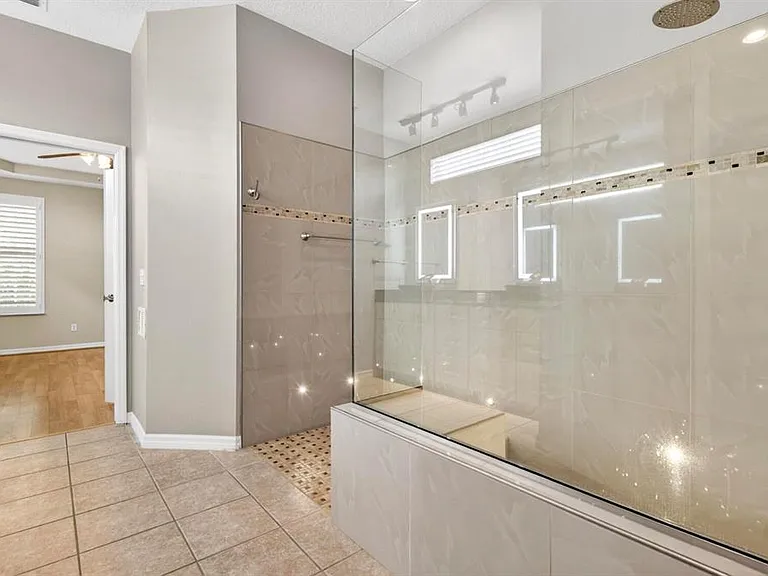
10801 Spring Mountain Pl — Photo 23
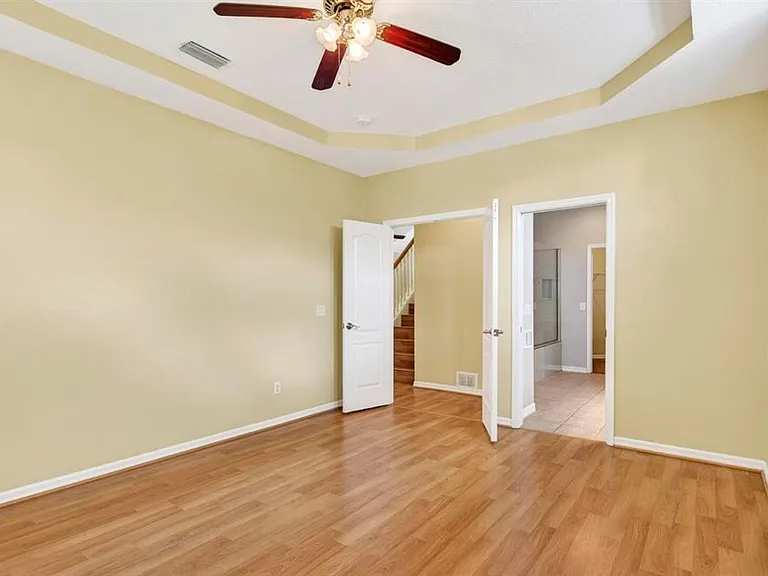
10801 Spring Mountain Pl — Photo 24
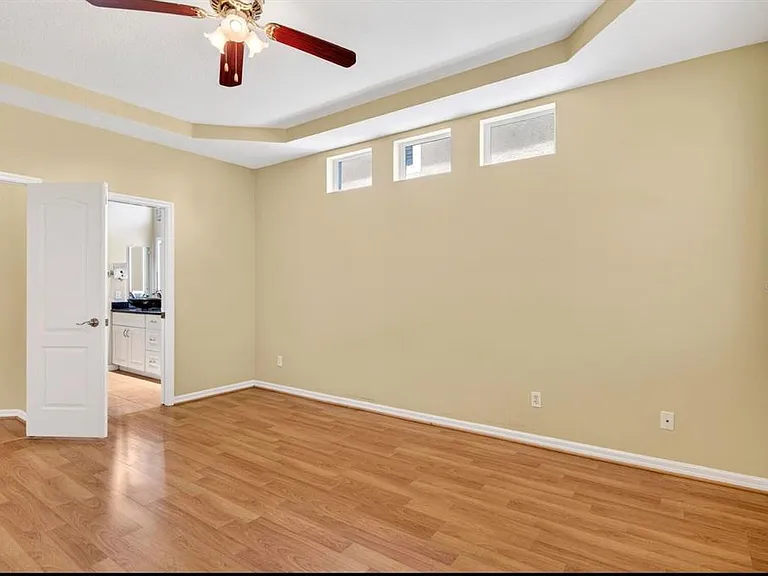
10801 Spring Mountain Pl — Photo 25
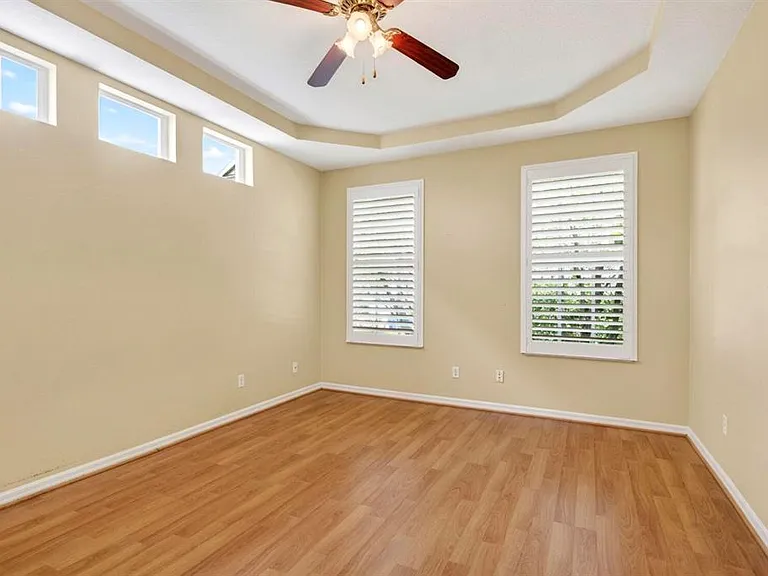
10801 Spring Mountain Pl — Photo 26
10801 Spring Mountain Pl — Photo 27
10801 Spring Mountain Pl — Photo 28
10801 Spring Mountain Pl — Photo 29
10801 Spring Mountain Pl — Photo 30
10801 Spring Mountain Pl — Photo 31
10801 Spring Mountain Pl — Photo 32
10801 Spring Mountain Pl — Photo 33
10801 Spring Mountain Pl — Photo 34
10801 Spring Mountain Pl — Photo 35
10801 Spring Mountain Pl — Photo 36
10801 Spring Mountain Pl — Photo 37
10801 Spring Mountain Pl — Photo 38
10801 Spring Mountain Pl — Photo 39
10801 Spring Mountain Pl — Photo 40
10801 Spring Mountain Pl — Photo 41
10801 Spring Mountain Pl — Photo 42
10801 Spring Mountain Pl — Photo 43
10801 Spring Mountain Pl — Photo 44
10801 Spring Mountain Pl — Photo 45

$3,550/ mo
Total price
Now includes required monthly fees in total price
3 beds2.5 baths1965 sqft house
Available July 27
10801 Spring Mountain Pl

Your booked tour

What you get

Pet-friendlyIn-unit laundryParkingAir conditioning

Costs, fees, and lease terms

Lease terms

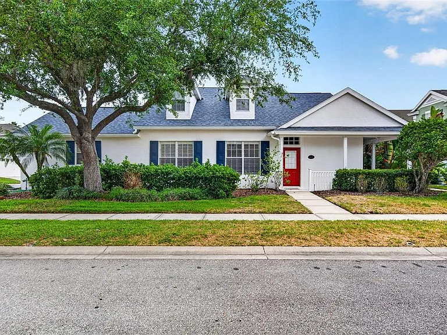
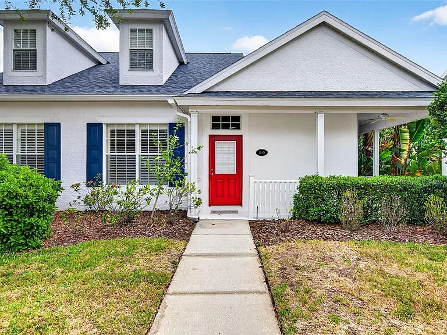
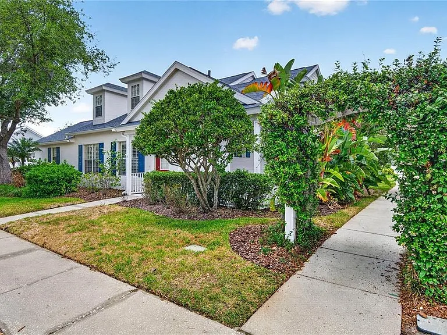
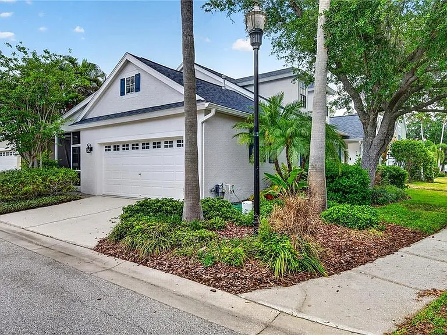
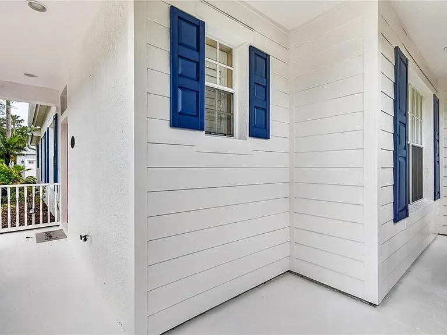
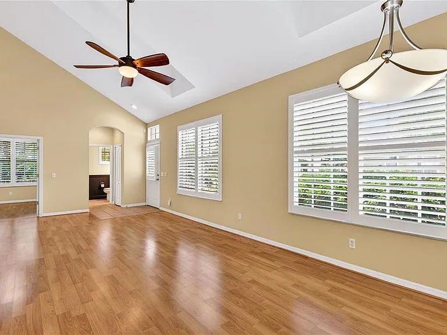
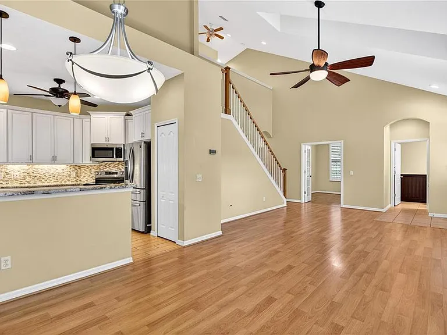
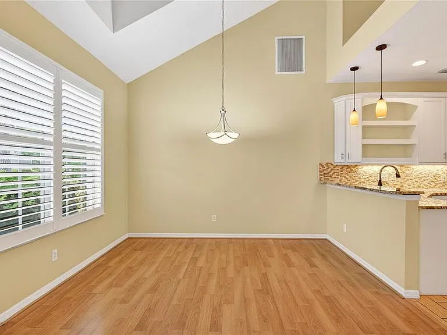
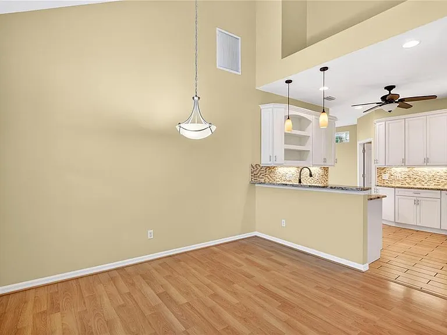
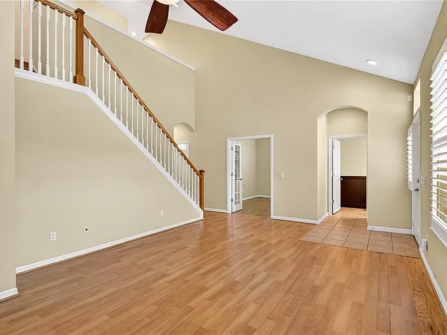
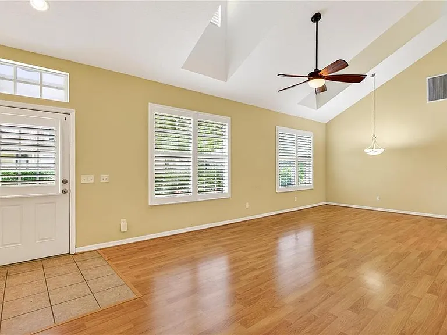
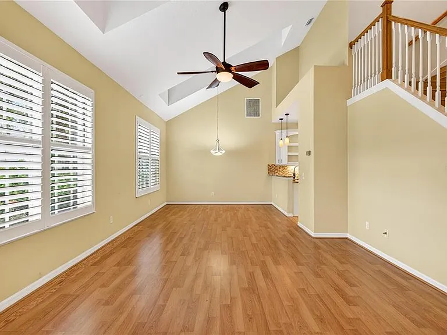
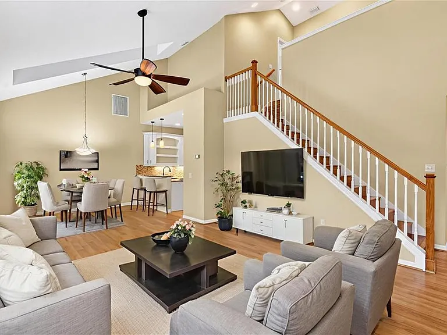
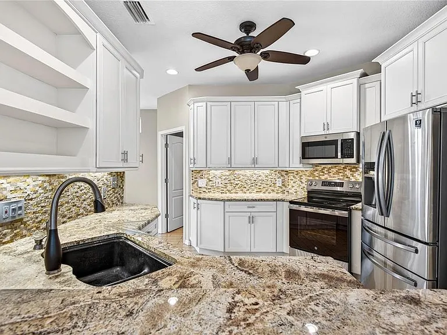
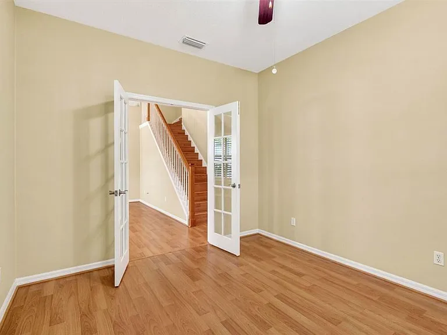
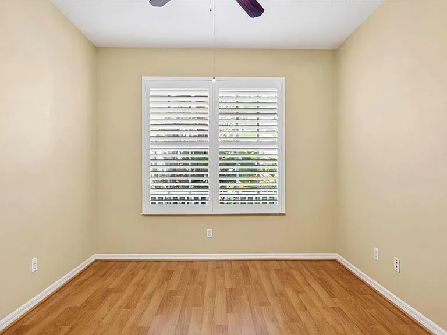
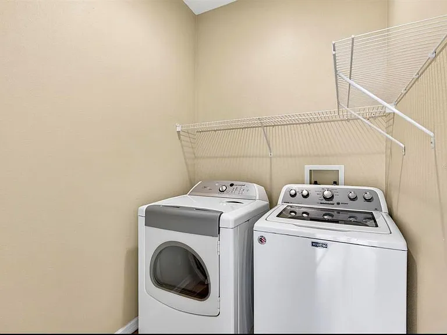
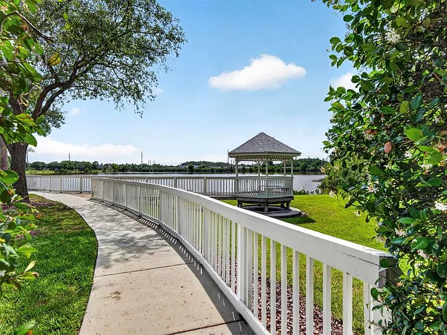
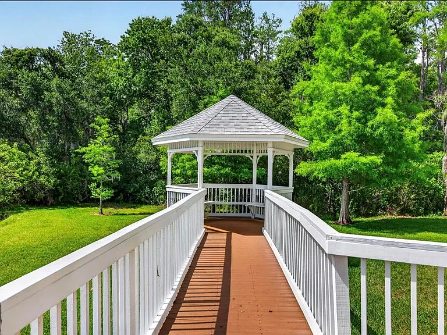
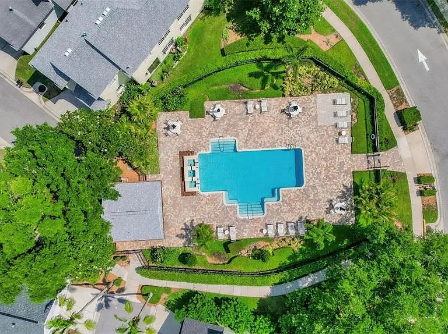
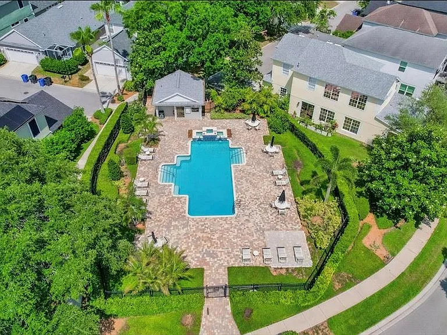
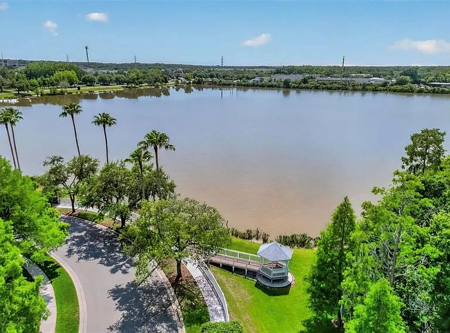
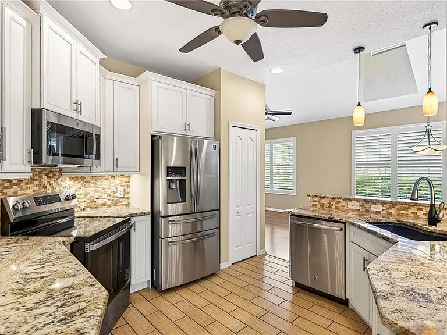
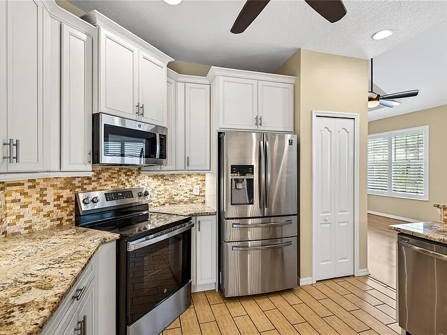
Beautiful 3BR + Office Home for Rent in Gated Westchase Community Welcome home to this beautifully maintained, freshly repainted 3-bedroom, 2.5-bath home with a dedicated office/den in the highly sought-after gated Vineyards of Westchase. Offering nearly 2,000 square feet of living space on a 3,598-square-foot lot, this home combines comfort, style, and an unbeatable location. With its spacious layout, dedicated office, community parks and playgrounds, this home is an ideal fit for families with children and pets looking to enjoy the exceptional lifestyle that Westchase has to offer. The open-concept floor plan features an updated kitchen with granite countertops, stainless steel appliances, spacious cabinetry, a breakfast bar and pantry flowing seamlessly into the ample living and dining areas perfect for everyday living and entertaining. The first-floor primary suite includes a walk-in closet and an updated en-suite bathroom with dual vanities and a separate walk-in shower. Upstairs offers a versatile loft, two additional bedrooms, and a full bathroom with bathtub, providing plenty of space for family, guests, or hobbies. Enjoy Florida living from the charming covered wrap-around front porch or relax on the covered rear patio overlooking the palm tree lined backyard. Home Features 3 Bedrooms | 2.5 Bathrooms Dedicated Office/Den Loft/Flex Space Upstairs Attached 2-Car Garage Washer & Dryer Included Updated Kitchen with Granite Countertops Stainless Steel Appliances Breakfast Bar & Pantry Plantation Shutters Throughout Tile & Laminate Flooring Throughout High, Vaulted Ceilings Freshly Repainted Interior Recently Repainted Exterior Central Air Conditioning Residents enjoy exclusive access to The Vineyards community pool, along with all of Westchase's premier amenities, including additional pools, tennis courts, parks, playgrounds, and walking trails. Ideally situated just off Sheldon Road and Linebaugh Avenue, this home is only minutes from the championship Westchase Golf Club, Costco, Citrus Park Town Center, the Veterans Expressway (SR 589), Tampa International Airport, premier shopping and dining, and our beautiful Gulf Coast beaches. Located within the Hillsborough County School District: Westchase Elementary School (PK 5) Approximately 0.5 miles Davidsen Middle School (6 8) Approximately 0.8 miles Alonso High School (9 12) Approximately 2.1 miles Utilities Included The following utilities and services are included in the monthly rent: Trash & Recycling Collection HOA Dues Community Pool Access Community Parks & Recreational Amenities Lawn Maintenance Landscaping Exterior HOA/Common Area Maintenance Tenant is responsible for water/sewer, electricity, cable/internet, and any utilities or services not specifically listed as included above. Rental Terms Rent: $3,550/month Security Deposit: One month's rent Minimum Credit Score: 650 Minimum Income Requirement: 2.5x Rent Pets: Up to 2 dogs and/or cats welcome $150 one-time cleaning fee per pet $350 refundable pet deposit per pet Available July 27th for qualified applicants. Contact us today to schedule your tour!

Pricing comparison

$408

At $3,550, this listing is priced $408 more than the current market rate for a 3 bedroom home in Westchase.

Pets

  • Dogs

    Allowed
    Number allowed2
  • Cats

    Allowed
    Number allowed2

The neighborhood

About the building

Beautiful 3BR + Office Home for Rent in Gated Westchase Community Welcome home to this beautifully maintained, freshly repainted 3-bedroom, 2.5-bath home with a dedicated office/den in the highly sought-after gated Vineyards of Westchase. Offering nearly 2,000 square feet of living space on a 3,598-square-foot lot, this home combines comfort, style, and an unbeatable location. With its spacious layout, dedicated office, community parks and playgrounds, this home is an ideal fit for families with children and pets looking to enjoy the exceptional lifestyle that Westchase has to offer. The open-concept floor plan features an updated kitchen with granite countertops, stainless steel appliances, spacious cabinetry, a breakfast bar and pantry flowing seamlessly into the ample living and dining areas perfect for everyday living and entertaining. The first-floor primary suite includes a walk-in closet and an updated en-suite bathroom with dual vanities and a separate walk-in shower. Upstairs offers a versatile loft, two additional bedrooms, and a full bathroom with bathtub, providing plenty of space for family, guests, or hobbies. Enjoy Florida living from the charming covered wrap-around front porch or relax on the covered rear patio overlooking the palm tree lined backyard. Home Features 3 Bedrooms | 2.5 Bathrooms Dedicated Office/Den Loft/Flex Space Upstairs Attached 2-Car Garage Washer & Dryer Included Updated Kitchen with Granite Countertops Stainless Steel Appliances Breakfast Bar & Pantry Plantation Shutters Throughout Tile & Laminate Flooring Throughout High, Vaulted Ceilings Freshly Repainted Interior Recently Repainted Exterior Central Air Conditioning Residents enjoy exclusive access to The Vineyards community pool, along with all of Westchase's premier amenities, including additional pools, tennis courts, parks, playgrounds, and walking trails. Ideally situated just off Sheldon Road and Linebaugh Avenue, this home is only minutes from the championship Westchase Golf Club, Costco, Citrus Park Town Center, the Veterans Expressway (SR 589), Tampa International Airport, premier shopping and dining, and our beautiful Gulf Coast beaches. Located within the Hillsborough County School District: Westchase Elementary School (PK 5) Approximately 0.5 miles Davidsen Middle School (6 8) Approximately 0.8 miles Alonso High School (9 12) Approximately 2.1 miles Utilities Included The following utilities and services are included in the monthly rent: Trash & Recycling Collection HOA Dues Community Pool Access Community Parks & Recreational Amenities Lawn Maintenance Landscaping Exterior HOA/Common Area Maintenance Tenant is responsible for water/sewer, electricity, cable/internet, and any utilities or services not specifically listed as included above. Rental Terms Rent: $3,550/month Security Deposit: One month's rent Minimum Credit Score: 650 Minimum Income Requirement: 2.5x Rent Pets: Up to 2 dogs and/or cats welcome $150 one-time cleaning fee per pet $350 refundable pet deposit per pet Available July 27th for qualified applicants. Contact us today to schedule your tour!

The property manager

Nearby schools

Students who live in 10801 Spring Mountain Pl attend the following Hillsborough (Unified School District) public schools:

GreatSchools ratings are based on test scores and additional metrics when available.

10801 Spring Mountain Pl

By contacting this property, you agree to our Terms of Use. Visit our Privacy Portal for more information. When you click “Send message”, we’ll send your inquiry to the property manager so they can reach out and answer your questions.

Find similar homes

Spot something off?Good catch. Flag it and help keep listings legit.