1080 Peachtree St NE #2004

1080 Peachtree St NE #2004 — Photo 1
1080 Peachtree St NE #2004 — Photo 2
1080 Peachtree St NE #2004 — Photo 3
1080 Peachtree St NE #2004 — Photo 4
1080 Peachtree St NE #2004 — Photo 5
1080 Peachtree St NE #2004 — Photo 6
1080 Peachtree St NE #2004 — Photo 7
1080 Peachtree St NE #2004 — Photo 8
1080 Peachtree St NE #2004 — Photo 9
1080 Peachtree St NE #2004 — Photo 10
1080 Peachtree St NE #2004 — Photo 11
1080 Peachtree St NE #2004 — Photo 12
1080 Peachtree St NE #2004 — Photo 13
1080 Peachtree St NE #2004 — Photo 14
1080 Peachtree St NE #2004 — Photo 15
1080 Peachtree St NE #2004 — Photo 16
1080 Peachtree St NE #2004 — Photo 17
1080 Peachtree St NE #2004 — Photo 18
1080 Peachtree St NE #2004 — Photo 19
1080 Peachtree St NE #2004 — Photo 20
1080 Peachtree St NE #2004 — Photo 21
1080 Peachtree St NE #2004 — Photo 22
1080 Peachtree St NE #2004 — Photo 23
1080 Peachtree St NE #2004 — Photo 24
1080 Peachtree St NE #2004 — Photo 25
1080 Peachtree St NE #2004 — Photo 26
1080 Peachtree St NE #2004 — Photo 27
1080 Peachtree St NE #2004 — Photo 28
1080 Peachtree St NE #2004 — Photo 29
1080 Peachtree St NE #2004 — Photo 30
1080 Peachtree St NE #2004 — Photo 31
1080 Peachtree St NE #2004 — Photo 32
1080 Peachtree St NE #2004 — Photo 33
1080 Peachtree St NE #2004 — Photo 34
1080 Peachtree St NE #2004 — Photo 35
1080 Peachtree St NE #2004 — Photo 36
1080 Peachtree St NE #2004 — Photo 37
1080 Peachtree St NE #2004 — Photo 38
1080 Peachtree St NE #2004 — Photo 39
1080 Peachtree St NE #2004 — Photo 40
1080 Peachtree St NE #2004 — Photo 41
1080 Peachtree St NE #2004 — Photo 42
1080 Peachtree St NE #2004 — Photo 43
1080 Peachtree St NE #2004 — Photo 44
1080 Peachtree St NE #2004 — Photo 45
1080 Peachtree St NE #2004 — Photo 46
1080 Peachtree St NE #2004 — Photo 47
1080 Peachtree St NE #2004 — Photo 48
1080 Peachtree St NE #2004 — Photo 49
1080 Peachtree St NE #2004 — Photo 50
1080 Peachtree St NE #2004 — Photo 51
1080 Peachtree St NE #2004 — Photo 52
1080 Peachtree St NE #2004 — Photo 53
1080 Peachtree St NE #2004 — Photo 54
1080 Peachtree St NE #2004 — Photo 55
1080 Peachtree St NE #2004 — Photo 56
1080 Peachtree St NE #2004 — Photo 57
1080 Peachtree St NE #2004 — Photo 58

$3,500/ mo
Doesn't include deposits and fees
2 beds2 baths1213 sqft condo
Available August 1
1080 Peachtree St NE #2004

Your booked tour

What you get

Pet-friendlyIn-unit laundryParkingAir conditioningGym

Costs, fees, and lease terms

Lease terms

12 Months

Pricing comparison

$35

At $3,500, this listing is priced $35 cheaper than the current market rate for a 2 bedroom home in Midtown.

Pets

  • Dogs

    Allowed
  • Cats

    Allowed

The neighborhood

About the building

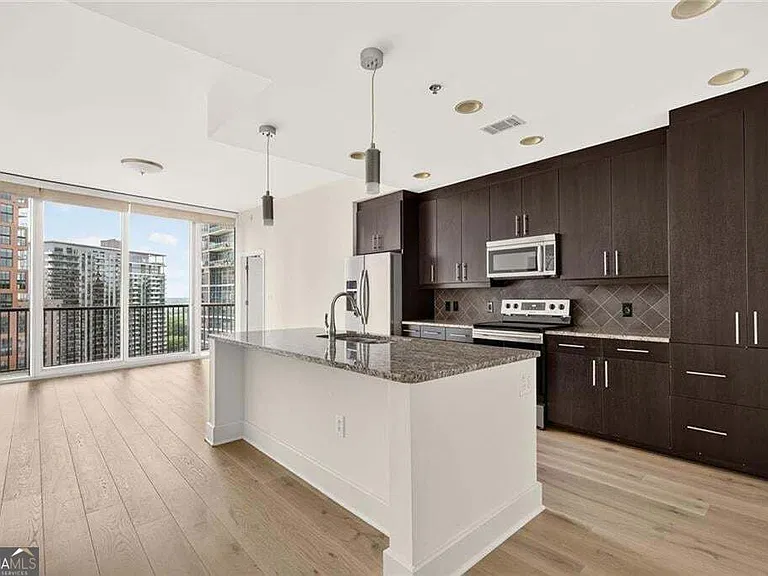
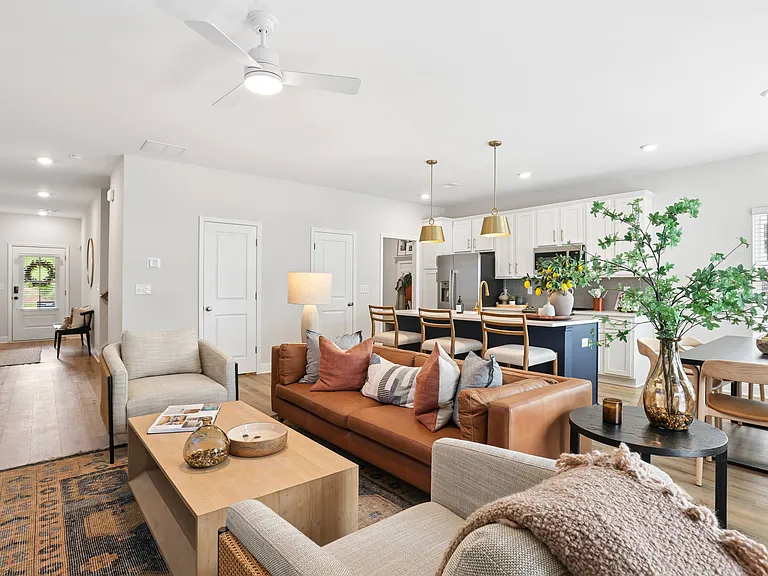
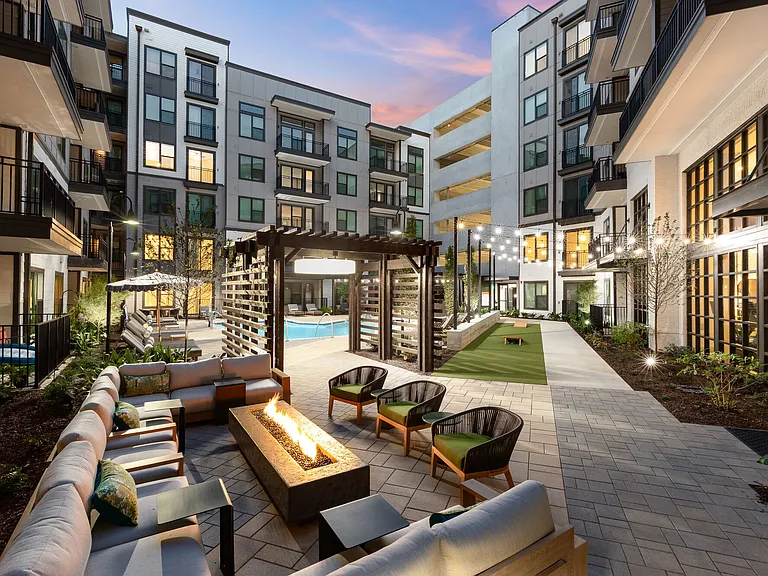
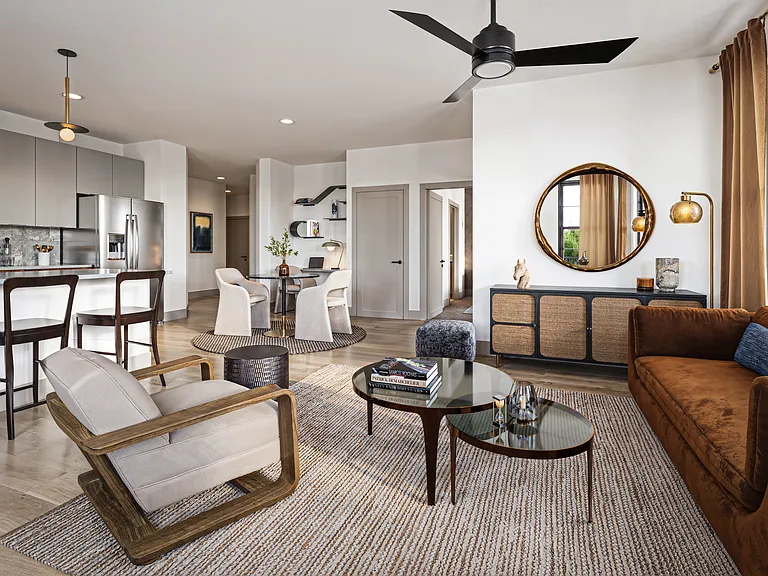
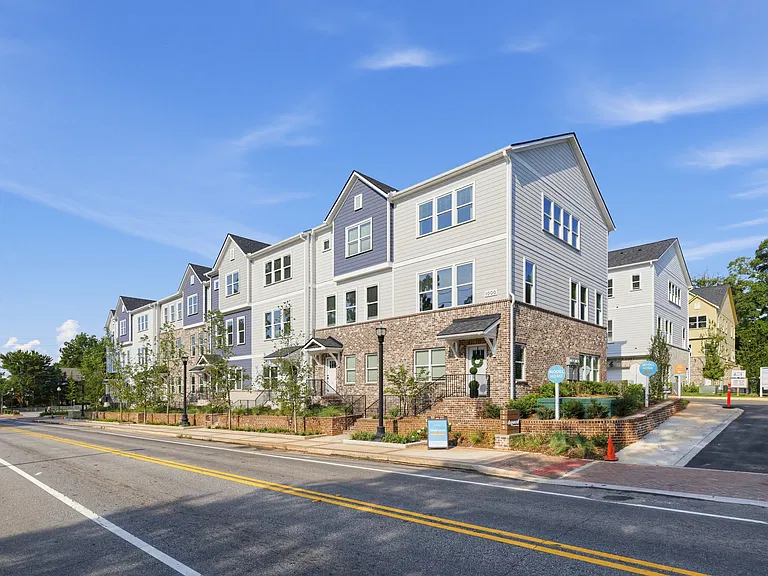
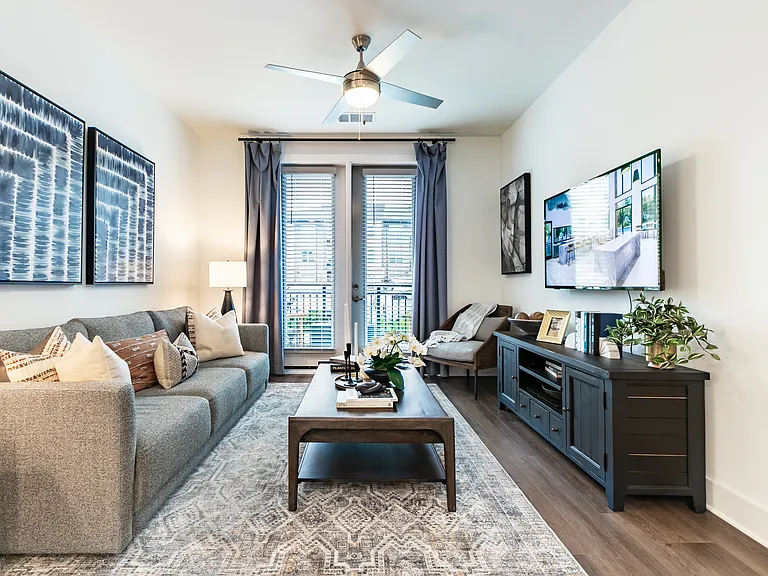
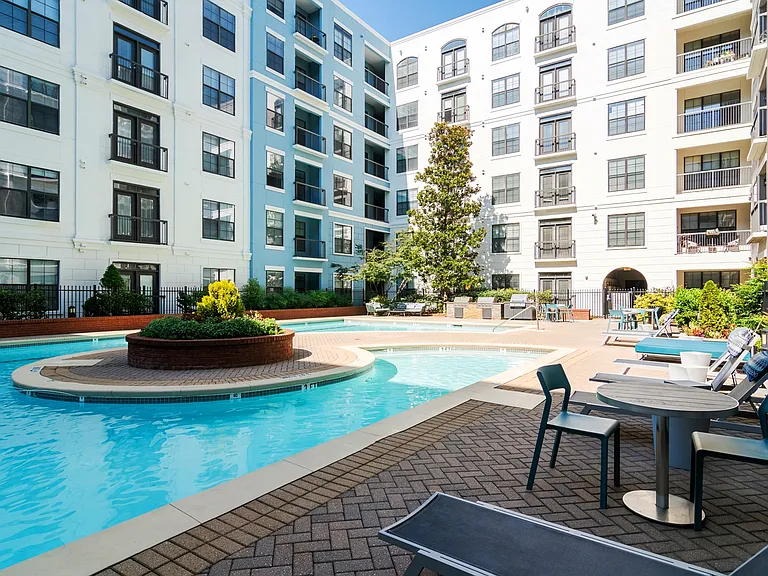
Three blocks from Piedmont Park, moments from Colony Square, and surrounded by Midtown's best restaurants, coffee shops, and entertainment, this exceptional condo at 1010 Midtown offers an unmatched luxury rental opportunity in the heart of Atlanta. Enjoy the city's most desirable high-rise community, complete with resort-style amenities including an 8th-floor sky park with beautifully landscaped gardens, a heated saltwater pool, private outdoor lounge areas, a fabulous club room, and a state-of-the-art fitness center. Perched 20 floors above Peachtree Street, this exceptional South/East-facing unit showcases breathtaking views of the Midtown and the Downtown Atlanta skyline through dramatic floor-to-ceiling windows. Sunlight pours into the home throughout the day, while the city lights create an unforgettable backdrop each evening. The thoughtfully refreshed interior features an open-concept layout designed for both everyday living and entertaining. Large open concept living / dining with tons of cabinet space, large island with seating and spacious primary suite complete with a spa-inspired bathroom - dual vanities, frame-less glass shower, custom closet systems, and separate soaking tub. Just don't miss the expansive private balcony stretches from the primary suite to secondary bedroom, providing the perfect place to enjoy morning coffee, evening sunsets, or sweeping views of the Atlanta skyline. Separate laundry with additional storage, premium finishes, just off the elevator lobby on the 20th floor and one of the best view corridors in Midtown, this is luxury high-rise living at its finest. Available for lease beginning August 1st.

The property manager

1080 Peachtree St NE #2004
Harry Norman REALTORS

Nearby schools

Students who live in 1080 Peachtree St NE #2004 attend the following Atlanta Public Schools (Unified School District) public schools:

GreatSchools ratings are based on test scores and additional metrics when available.

1080 Peachtree St NE #2004

By contacting this property, you agree to our Terms of Use. Visit our Privacy Portal for more information. When you click “Send message”, we’ll send your inquiry to the property manager so they can reach out and answer your questions.

Find similar homes

Similar listings comparison

This listing

1080 Peachtree St NE #2004

Studio$1,951+$1,794+$1,584$1,649+
1 bed$1,389+$2,411+$2,007+$2,059+$1,684+$2,351+
2 beds$3,500$1,799+$1,300+$3,879+$3,461+$2,669+$2,749+$2,997+$3,379+
3 beds$7,079+$3,129$7,975+
Total monthly price
Total price
Total price
Total price
Total price
Total price
Total price
Distance6.1 miles away5.5 miles away0.2 miles away0.9 miles away1.4 miles away3.9 miles away3.4 miles away3.9 miles away
PetsCats and Dogs AllowedCats and Dogs AllowedCats and Dogs AllowedCats and Dogs AllowedCats and Dogs AllowedCats and Dogs AllowedCats and Dogs AllowedCats and Dogs AllowedCats and Dogs Allowed
LaundryIn UnitSharedIn UnitIn UnitIn UnitIn Unit
SecurityGated EntryGated EntryControlled AccessGated Entry
A/CYesYesYesYesYes
DishwasherYesYesYesYes
ParkingYesYesYesYesYes
GymYesYesYesYesYesYesYes
PoolYesYesYesYesYesYesYesYes
Spot something off?Good catch. Flag it and help keep listings legit.