108 Peter St #4302

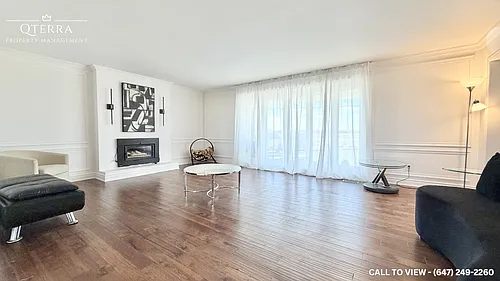
108 Peter St #4302 — Photo 1
108 Peter St #4302 — Photo 2
108 Peter St #4302 — Photo 3
108 Peter St #4302 — Photo 4
108 Peter St #4302 — Photo 5
108 Peter St #4302 — Photo 6
108 Peter St #4302 — Photo 7
108 Peter St #4302 — Photo 8
108 Peter St #4302 — Photo 9
108 Peter St #4302 — Photo 10
108 Peter St #4302 — Photo 11
108 Peter St #4302 — Photo 12
108 Peter St #4302 — Photo 13
108 Peter St #4302 — Photo 14
108 Peter St #4302 — Photo 15
108 Peter St #4302 — Photo 16
108 Peter St #4302 — Photo 17
108 Peter St #4302 — Photo 18
108 Peter St #4302 — Photo 19
108 Peter St #4302 — Photo 20
108 Peter St #4302 — Photo 21
108 Peter St #4302 — Photo 22
108 Peter St #4302 — Photo 23
108 Peter St #4302 — Photo 24
108 Peter St #4302 — Photo 25
108 Peter St #4302 — Photo 26
108 Peter St #4302 — Photo 27
108 Peter St #4302 — Photo 28
108 Peter St #4302 — Photo 29
108 Peter St #4302 — Photo 30
108 Peter St #4302 — Photo 31
108 Peter St #4302 — Photo 32
108 Peter St #4302 — Photo 33
108 Peter St #4302 — Photo 34
108 Peter St #4302 — Photo 35
108 Peter St #4302 — Photo 36
108 Peter St #4302 — Photo 37
108 Peter St #4302 — Photo 38
108 Peter St #4302 — Photo 39
108 Peter St #4302 — Photo 40
108 Peter St #4302 — Photo 41
108 Peter St #4302 — Photo 42
108 Peter St #4302 — Photo 43
108 Peter St #4302 — Photo 44
108 Peter St #4302 — Photo 45
108 Peter St #4302 — Photo 46
108 Peter St #4302 — Photo 47

$3,800/ mo
Doesn't include deposits and fees
3 beds2 bathscondo
108 Peter St #4302
Your booked tour

What you get

Air conditioning

Costs, fees, and lease terms

The neighborhood

About the building

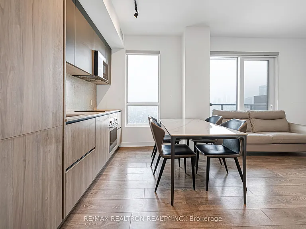
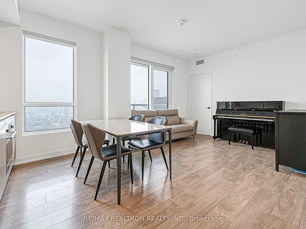
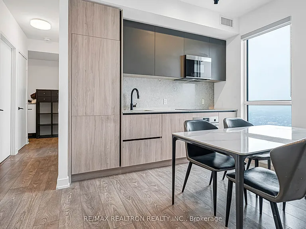
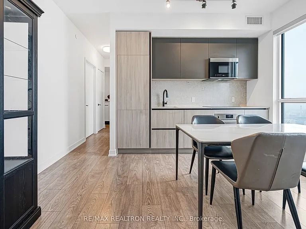
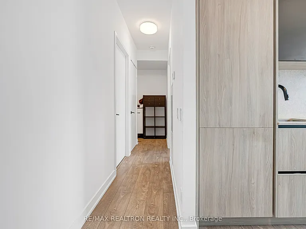
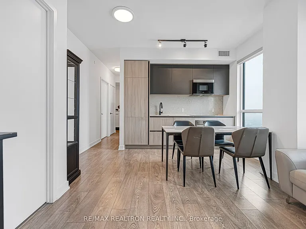
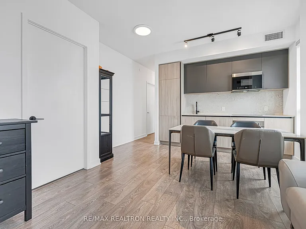
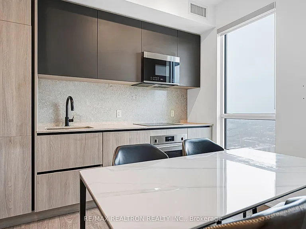
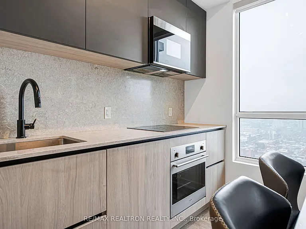
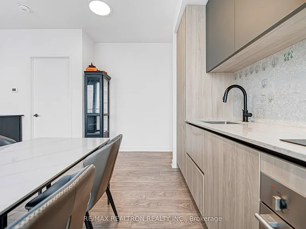
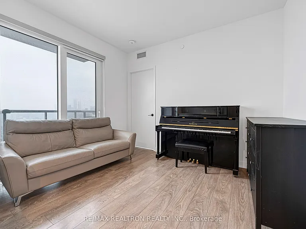
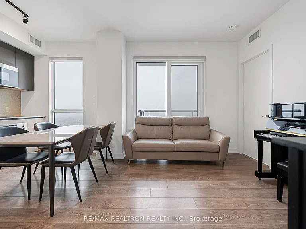
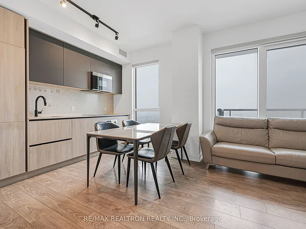
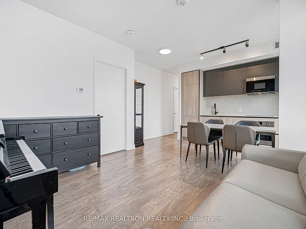
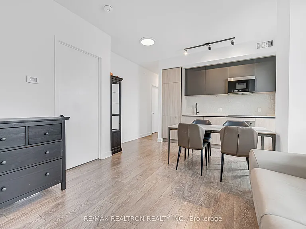
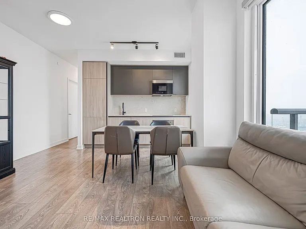
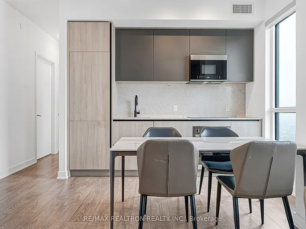
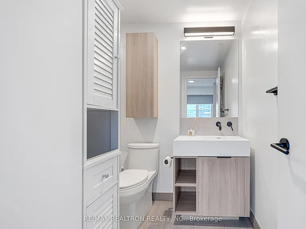
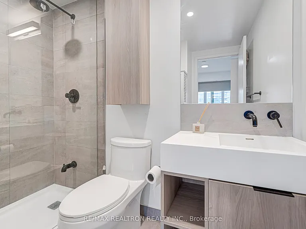
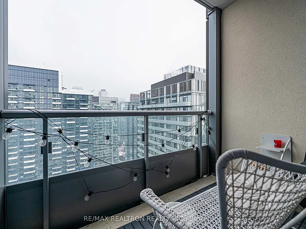
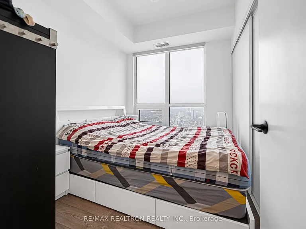
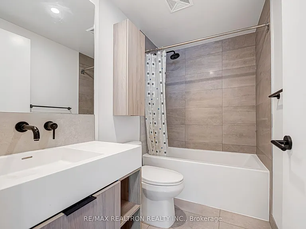
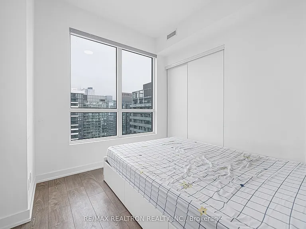
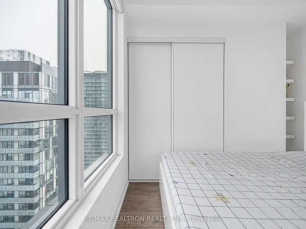
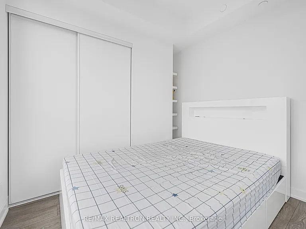
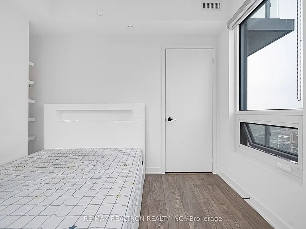
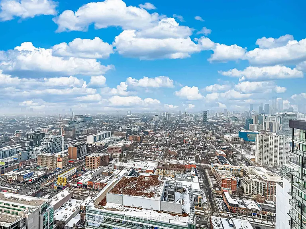
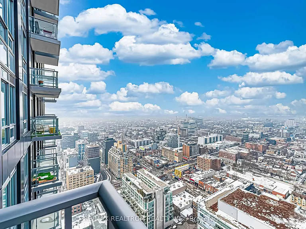
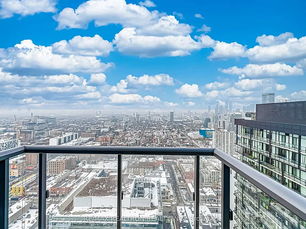
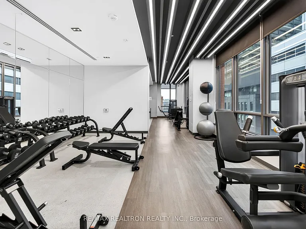
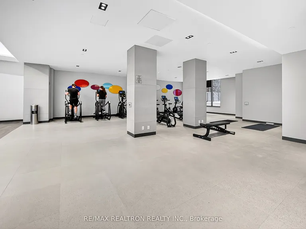
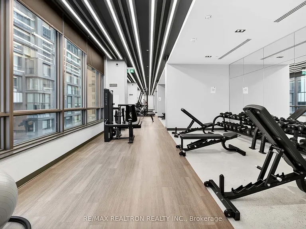
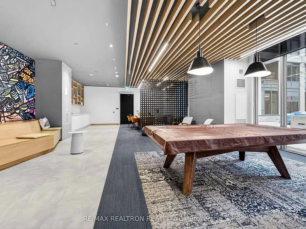
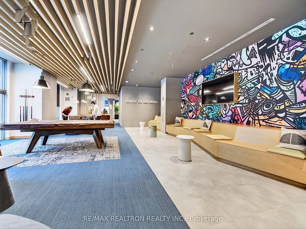
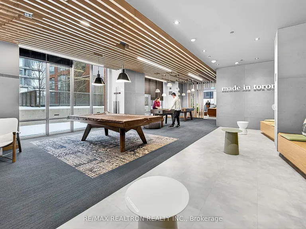
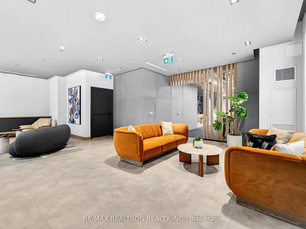
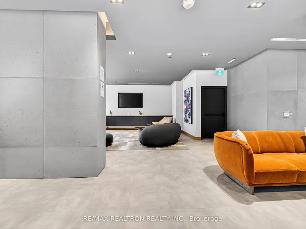
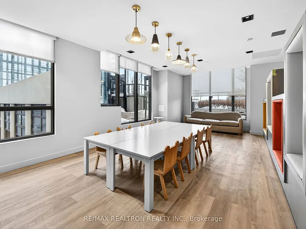
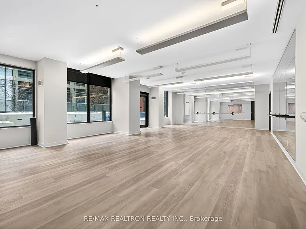
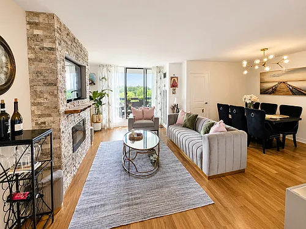
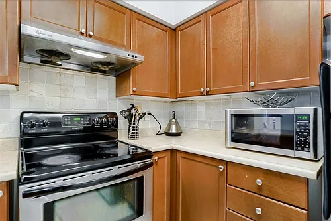
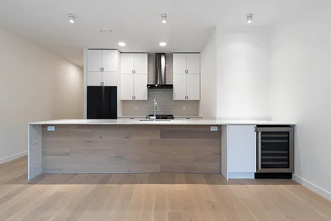
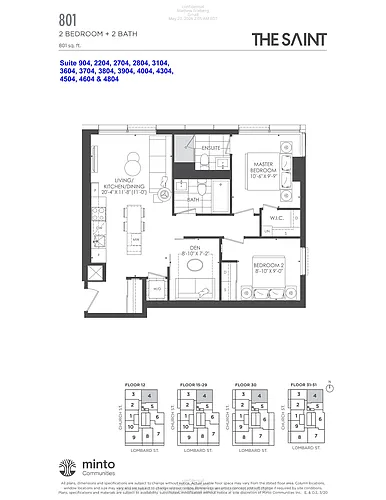
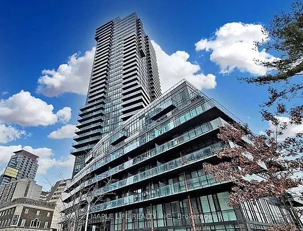
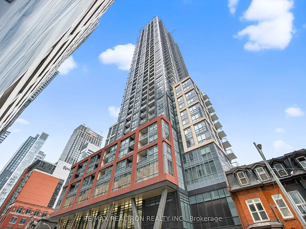
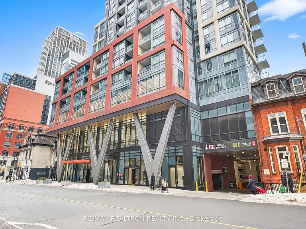
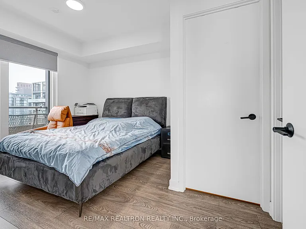
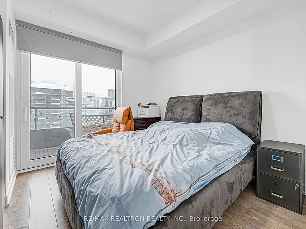
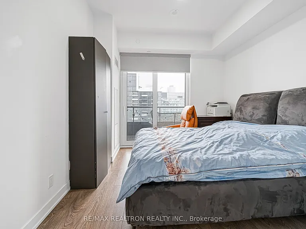
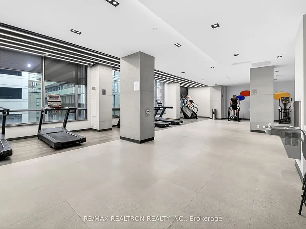
Enjoy breathtaking, unobstructed panoramic city views from this rarely offered high-floor 3-bedroom corner suite located at the highly desirable Peter & Adelaide intersection. Offering approximately 912 sq ft total (873 sq ft interior + 39 sq ft balcony), this bright and spacious residence features a functional open-concept living and dining layout, complemented by a modern kitchen and walk-out to a private balcony-perfect for relaxing or entertaining while taking in Toronto's iconic skyline. The primary bedroom includes a 3-piece ensuite and walk-in closet. Includes 1 parking and an exceptional 3 lockers, providing outstanding storage convenience. Perfectly situated in the heart of downtown Toronto, this location offers unmatched convenience with a perfect 100 Walk & Transit Score. Just steps to TTC, subway access, daily essentials, top restaurants, nightlife, and major landmarks such as the CN Tower and Rogers Centre. Minutes to the Financial District and Entertainment District, with seamless access to the underground PATH network for year-round comfort. Enjoy resort-style building amenities including a modern co-working space, recreation lounge, outdoor terrace, infrared sauna and wellness rooms, fitness and yoga studios, chef-inspired demo kitchen, private dining facilities, party lounge, outdoor pool, a dedicated kids' zone, communal dining areas, creative arts & crafts space.

The property manager

108 Peter St #4302
Nearby schools

108 Peter St #4302
By contacting this property, you agree to our Terms of Use. Visit our Privacy Portal for more information. When you click “Send message”, we’ll send your inquiry to the property manager so they can reach out and answer your questions.

Find similar homes

Similar listings comparison

This listing

108 Peter St #4302
1 bed$2,516
2 beds$3,246
3 beds$3,800$3,400$3,200$3,195$3,825$3,195$3,870$3,350$3,850
Distance8.3 miles away8.2 miles away7.5 miles away3.2 miles away20.7 miles away0.4 miles away1 mile away1.8 miles away
PetsSmall Dogs AllowedCats and Small Dogs AllowedNo Pets AllowedCats and Dogs AllowedNo Pets AllowedDogs AllowedNo Pets Allowed
LaundryIn UnitIn UnitIn UnitIn UnitIn UnitIn UnitIn Unit
Security
A/CYesYesYesYesYesYesYesYes
DishwasherYesYesYesYesYes
ParkingYesYesYesYes
GymYesYes
PoolYesYesYes
Spot something off?Good catch. Flag it and help keep listings legit.