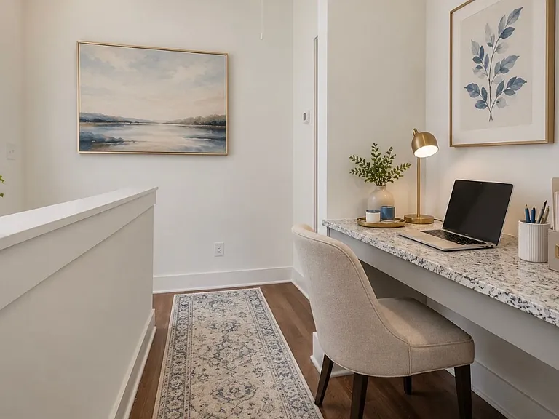
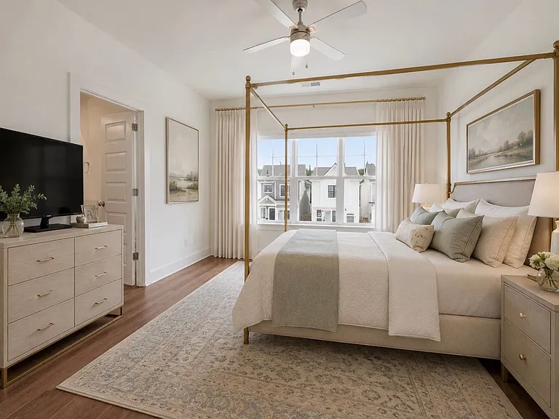
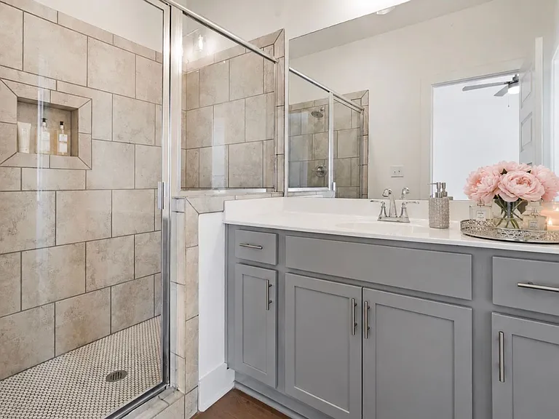
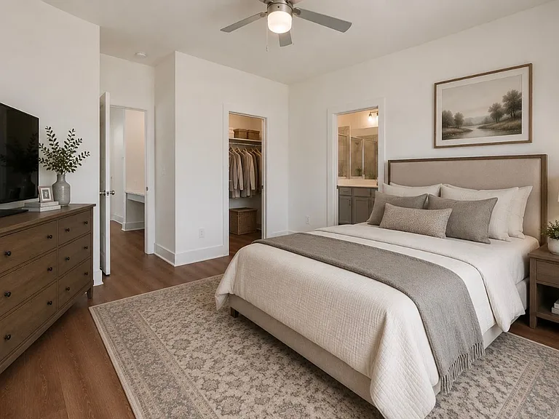
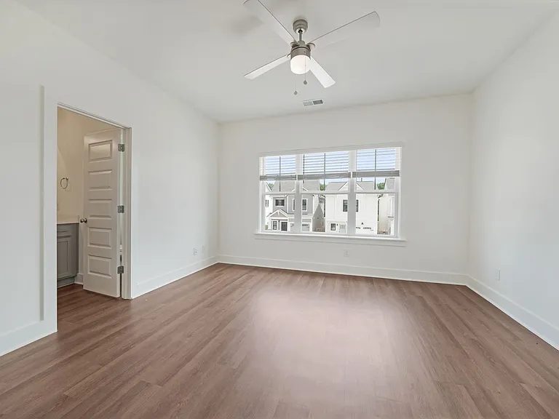
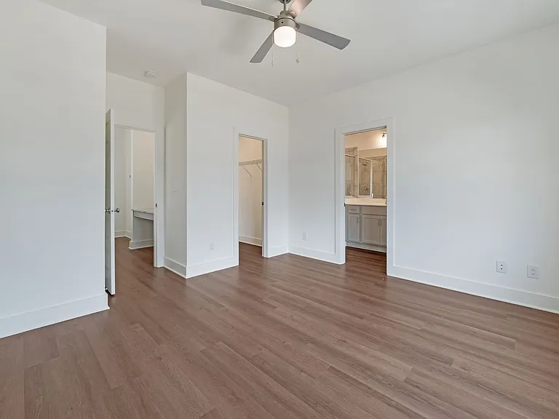
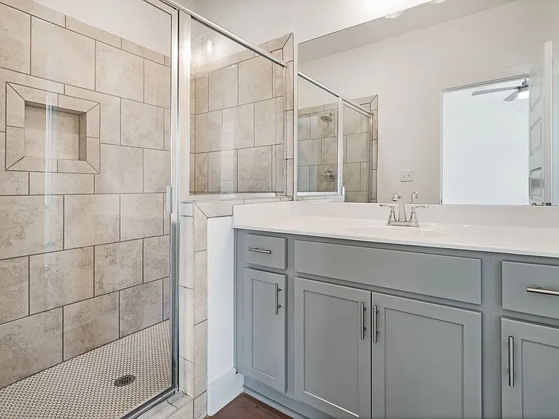
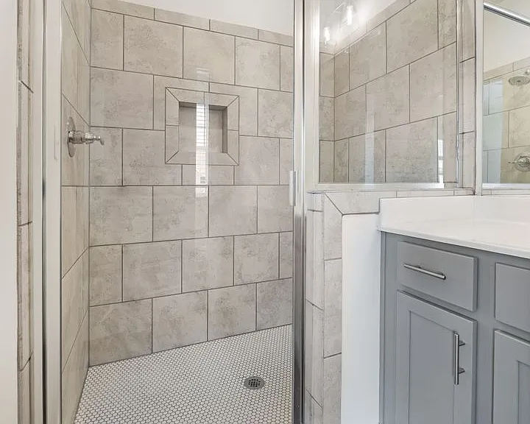
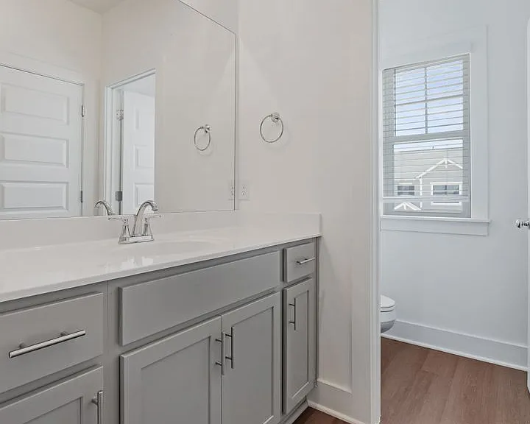
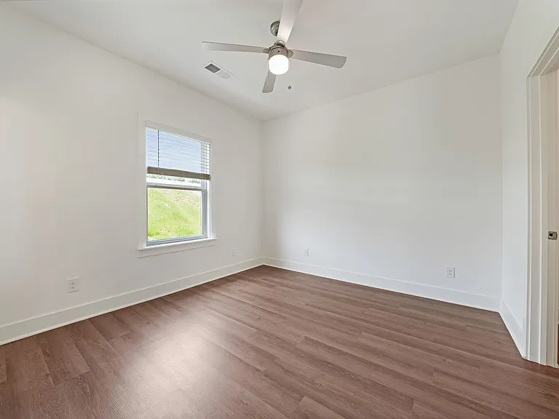
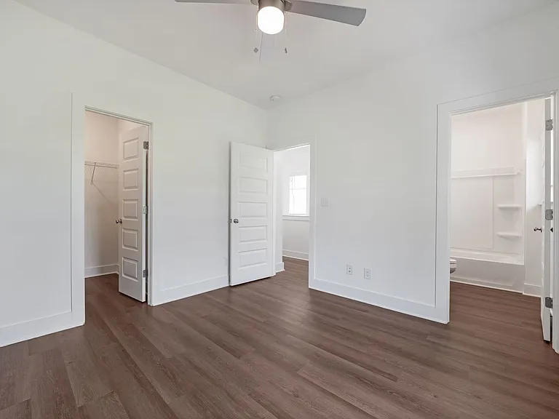
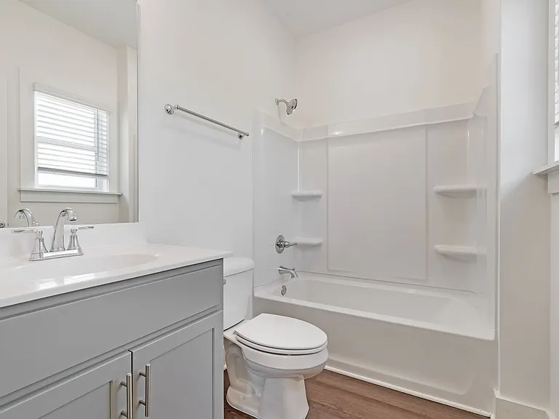
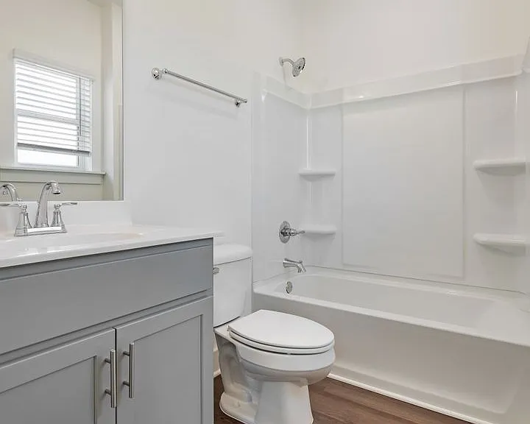
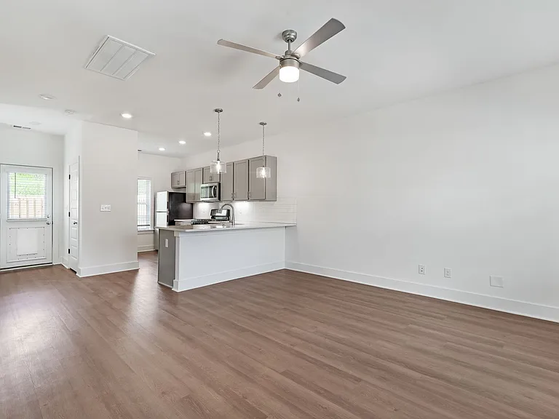
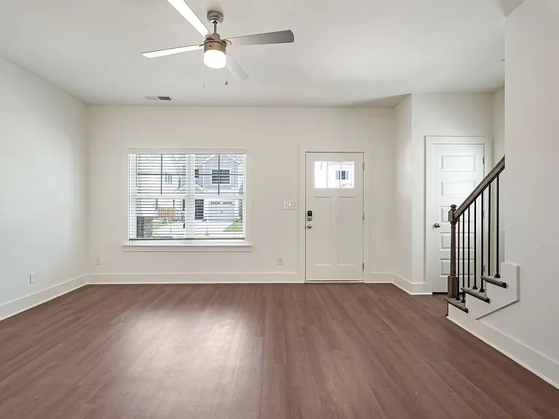
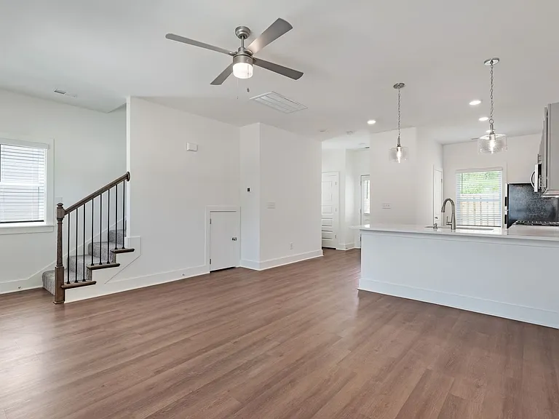
108 Huntley Dr

108 Huntley Dr — Photo 1
108 Huntley Dr — Photo 2
108 Huntley Dr — Photo 3
108 Huntley Dr — Photo 4
108 Huntley Dr — Photo 5
108 Huntley Dr — Photo 6
108 Huntley Dr — Photo 7
108 Huntley Dr — Photo 8
108 Huntley Dr — Photo 9
108 Huntley Dr — Photo 10
108 Huntley Dr — Photo 11
108 Huntley Dr — Photo 12
108 Huntley Dr — Photo 13
108 Huntley Dr — Photo 14
108 Huntley Dr — Photo 15
108 Huntley Dr — Photo 16
108 Huntley Dr — Photo 17
108 Huntley Dr — Photo 18
108 Huntley Dr — Photo 19
108 Huntley Dr — Photo 20
108 Huntley Dr — Photo 21
108 Huntley Dr — Photo 22
108 Huntley Dr — Photo 23
108 Huntley Dr — Photo 24
108 Huntley Dr — Photo 25
108 Huntley Dr — Photo 26
108 Huntley Dr — Photo 27
108 Huntley Dr — Photo 28
108 Huntley Dr — Photo 29
108 Huntley Dr — Photo 30
108 Huntley Dr — Photo 31
108 Huntley Dr — Photo 32
108 Huntley Dr — Photo 33
108 Huntley Dr — Photo 34
Verified

$2,095/ mo
Doesn't include deposits and fees
2 beds2.5 baths1237 sqft house
108 Huntley Dr
Your booked tour

What you get

Pet-friendlyIn-unit laundry

Costs, fees, and lease terms

Pricing comparison

$119

At $2,095, this listing is priced $119 more than the current market rate for a 2 bedroom home in Pelham.

Pets

  • Dogs

    Allowed
  • Cats

    Allowed

The neighborhood

About the building

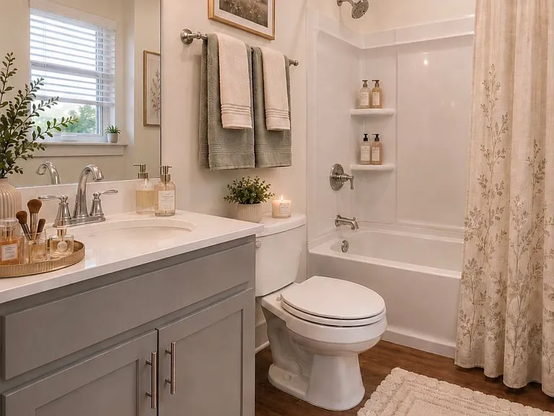
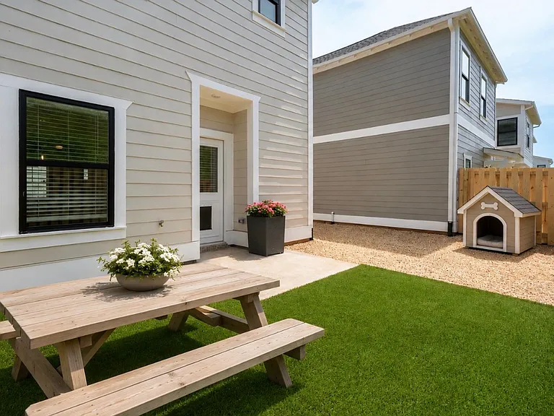
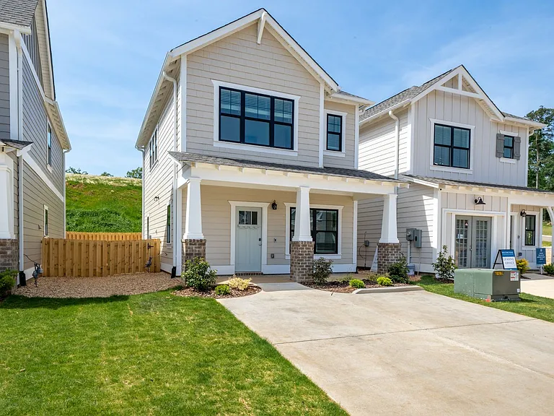
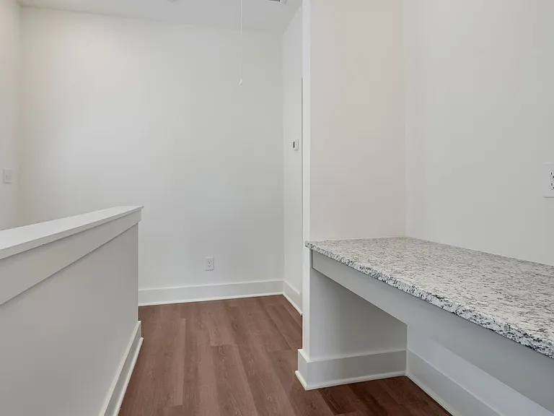
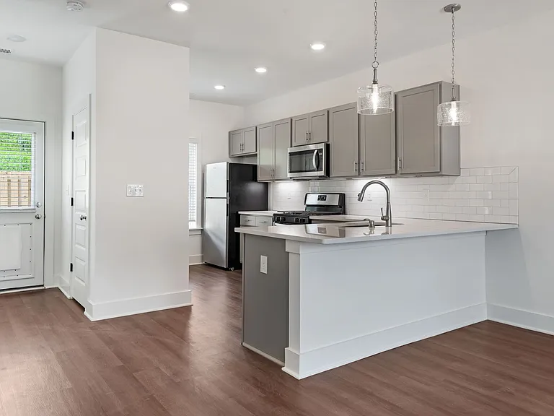
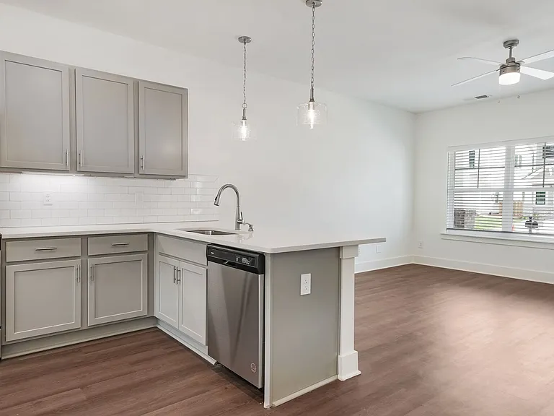
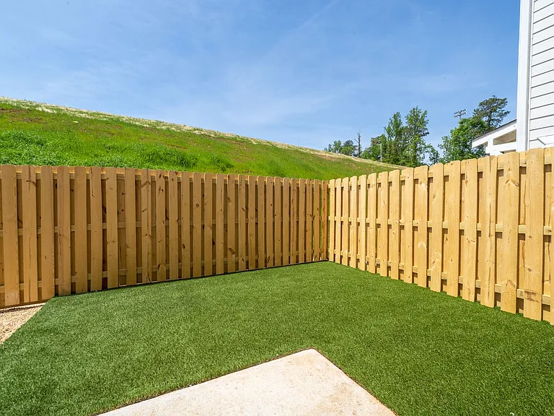
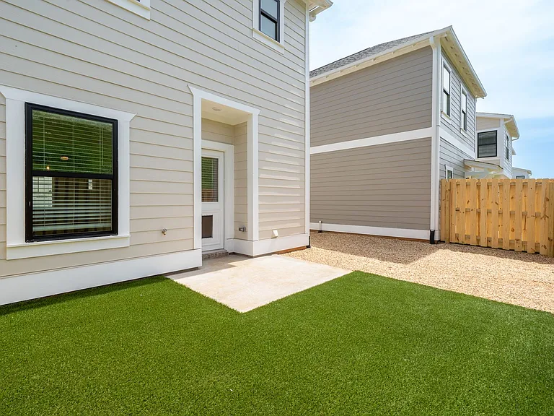
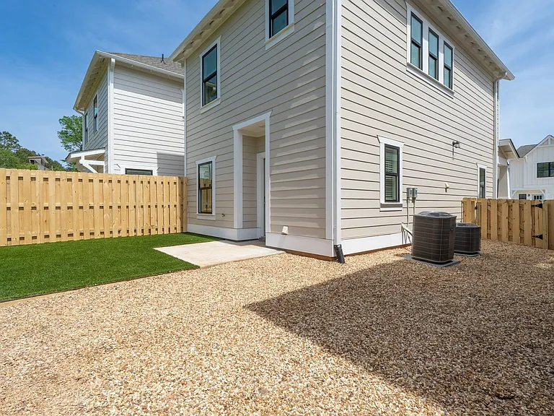
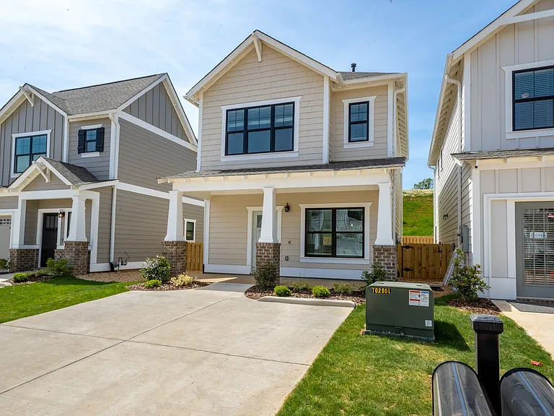
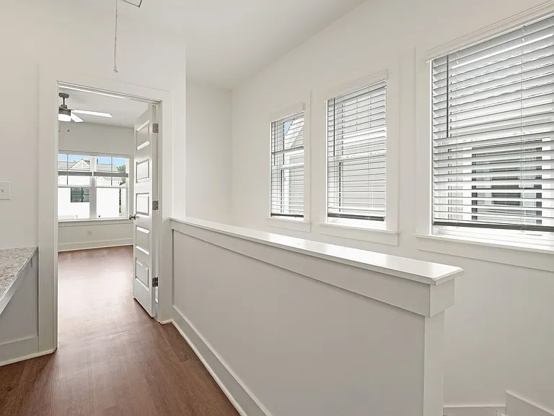
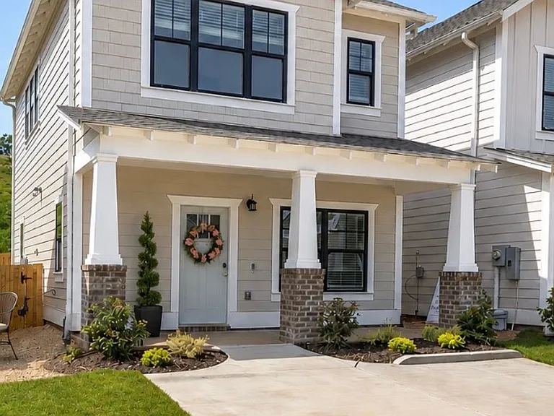
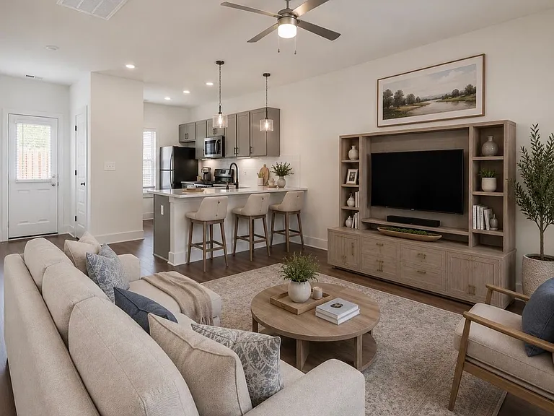
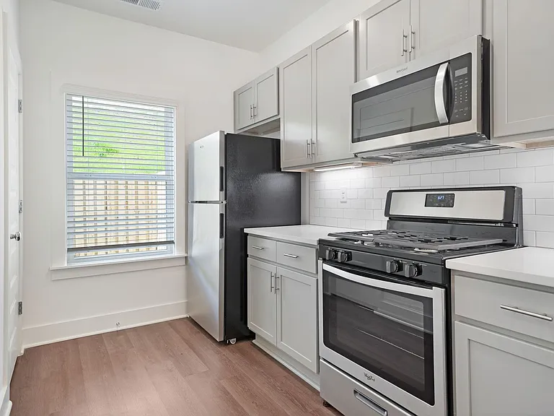
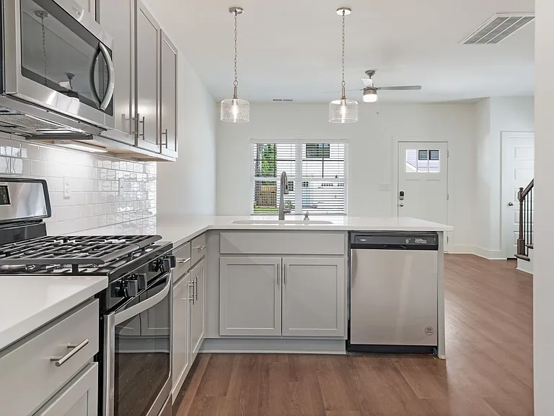
Call about our One Month FREE Special! With the Evergreen floorplan, you'll find an inviting open-concept 2-bedroom, 2.5 bathroom home designed with ample storage in mind. This pet-friendly home offers 1,237 sq/ft of living space, complemented by a serene covered front porch, a fenced-in yard, and a personal driveway. Indulge in the upscale features of this home, including quartz countertops, stainless steel appliances featuring a gas range, and spacious walk-in closets. Embrace the convenience of Smart Home Technology seamlessly integrated throughout. Don't miss your chance to experience the Evergreen schedule your private showing today and discover your new home sweet home! *Images are representative of the floor plan and are provided for marketing purposes. Actual homes may vary slightly in exterior color, elevation, homesite, front and backyard size, landscaping, interior finishes, fixtures, and other features. We do not advertise on Facebook Marketplace or Craigslist. Additionally, we will never ask you to send money via Cash app, Venmo, etc. Specials and discounts apply to first-time applicants only. Prices and availability are subject to change. No lease agreement is binding until the lease is signed, the security deposit is paid, and the application background has been completed. Fairin Realty is a Birmingham based company that proudly employs local professionals to provide friendly, reliable, and professional management and maintenance. As the sister company of Tower Homes, which has served the Birmingham area for more than 30 years, we're committed to delivering exceptional service backed by decades of professional experience.

The property manager

Fairin Realty, LLC
Verified listing

Nearby schools

Students who live in 108 Huntley Dr attend the following Pelham City School District (Unified School District) public schools:
GreatSchools ratings are based on test scores and additional metrics when available.

108 Huntley Dr
Verified listing

By contacting this property, you agree to our Terms of Use. Visit our Privacy Portal for more information. When you click “Send message”, we’ll send your inquiry to the property manager so they can reach out and answer your questions.

Find similar homes

Frequently asked questions

What is this home's pet policy?

There are cats and dogs allowed at 108 Huntley Dr. Please contact the property manager for up to date pet policy and fee information.

Is there laundry in the house?

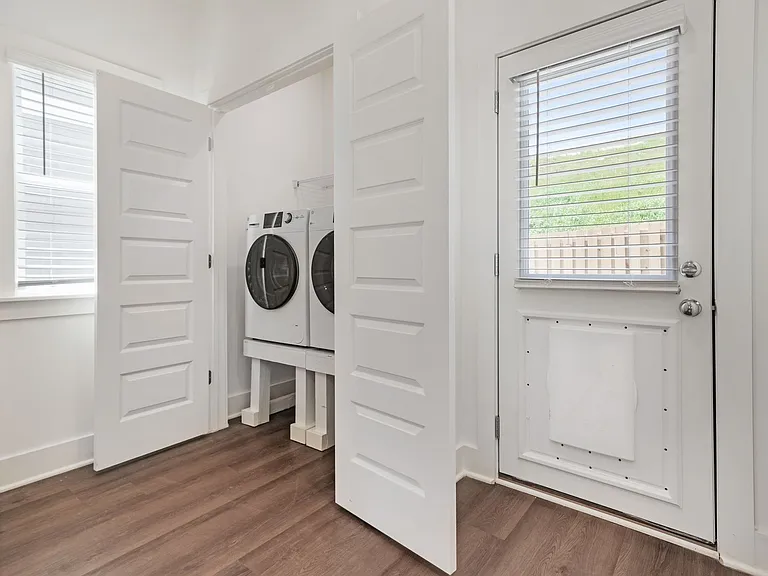
This building offers in unit laundry.

Does the home offer parking?

For up to date tenant parking information, please contact 108 Huntley Dr.

What Pelham neighborhood is 108 Huntley Dr in?
Your new apartment would be located in the Pelham neighborhood.

What school district is this home in?

108 Huntley Dr is within the Pelham City School District. Check out the additional Nearby Schools for more boundary details.
When was this listing last updated?

The property manager updated this rental listing 12 hours, 24 minutes ago.

Spot something off?Good catch. Flag it and help keep listings legit.