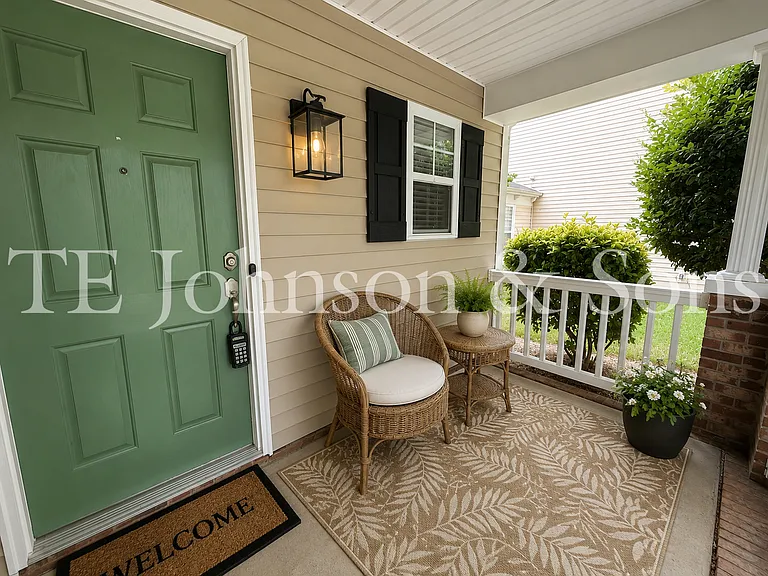
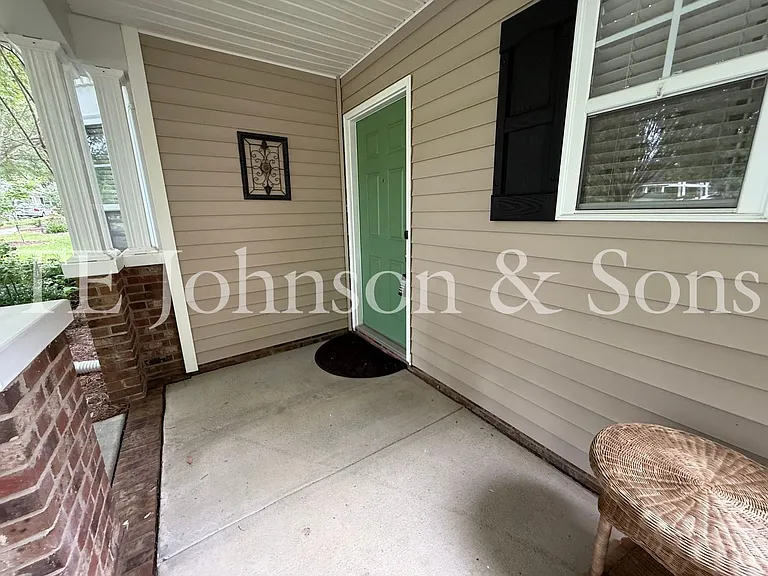
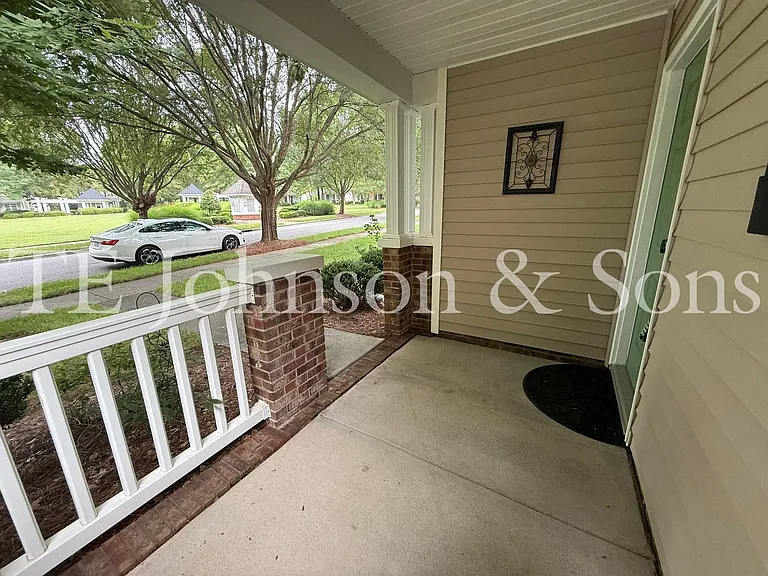
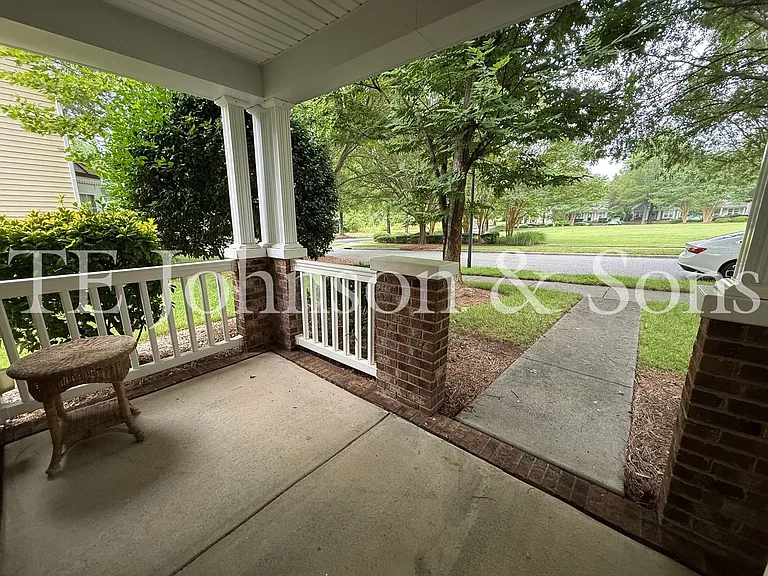
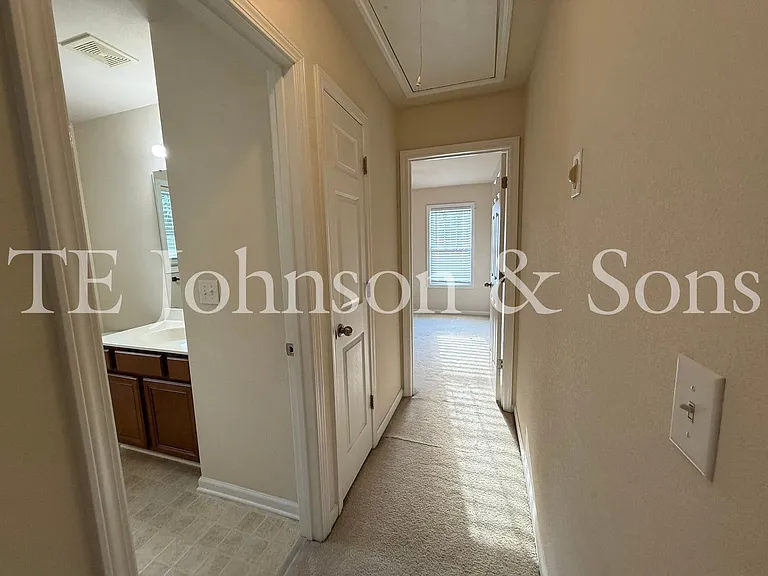
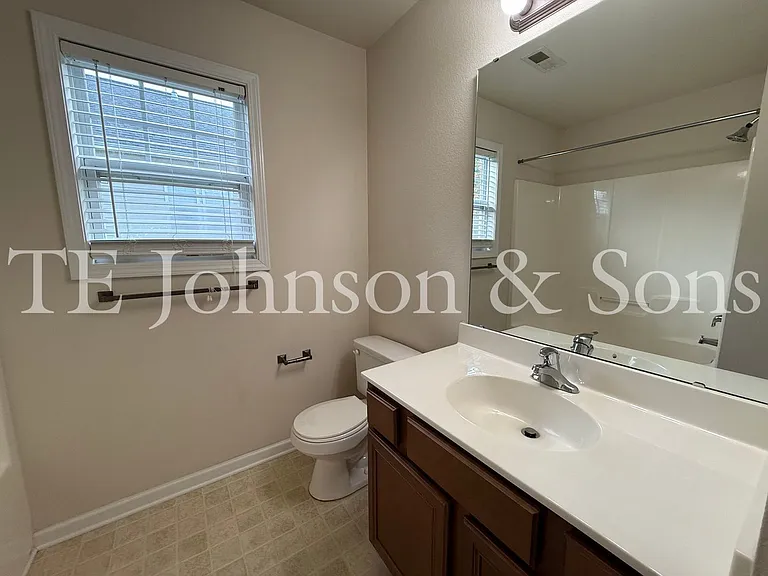
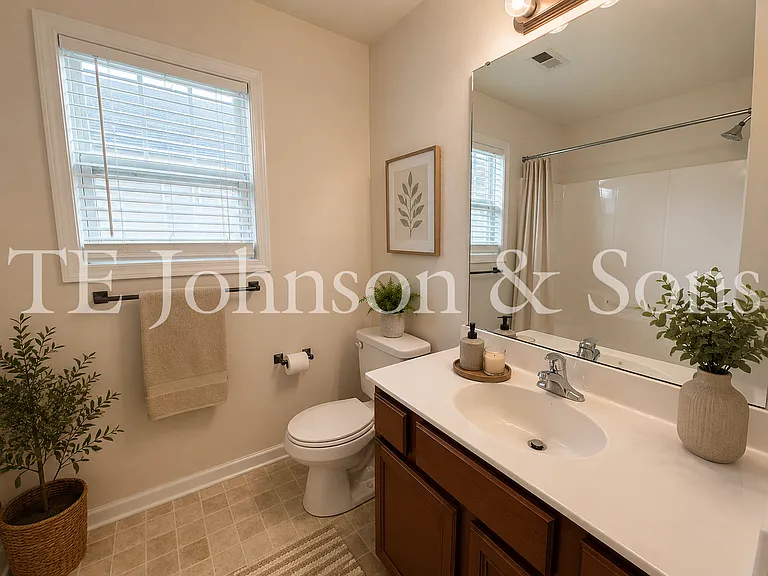
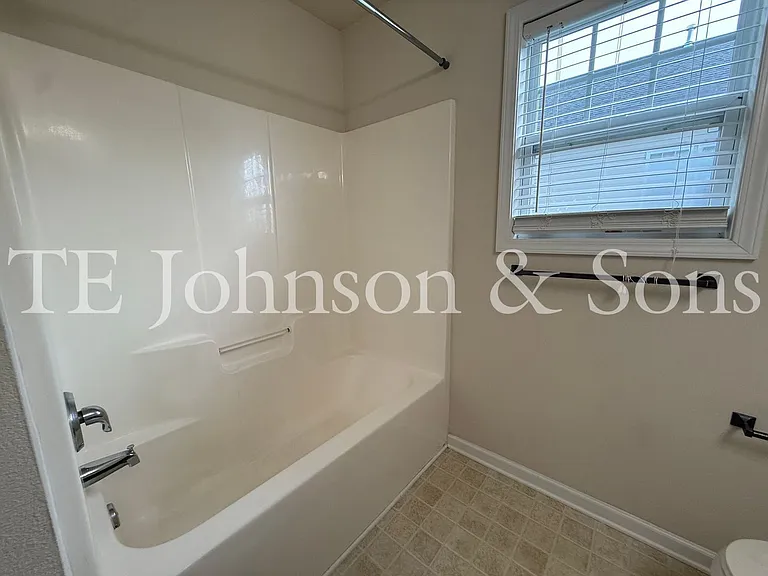
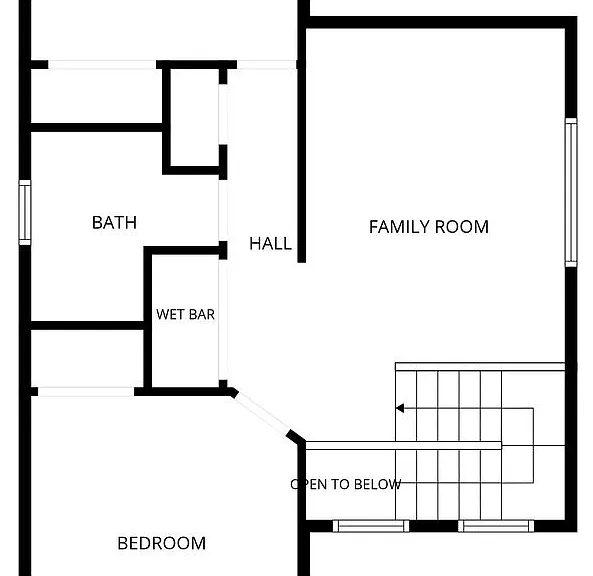
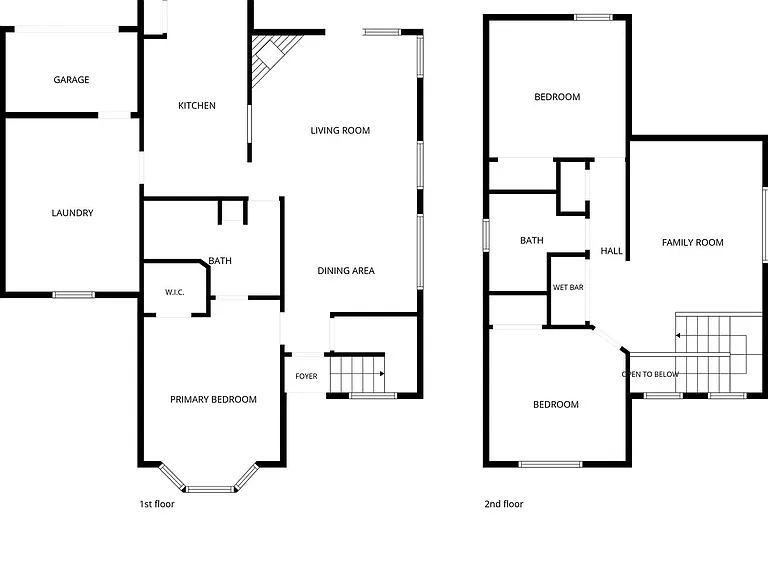
108 Greenway St

108 Greenway St — Photo 1
108 Greenway St — Photo 2
108 Greenway St — Photo 3
108 Greenway St — Photo 4
108 Greenway St — Photo 5
108 Greenway St — Photo 6
108 Greenway St — Photo 7
108 Greenway St — Photo 8
108 Greenway St — Photo 9
108 Greenway St — Photo 10
108 Greenway St — Photo 11
108 Greenway St — Photo 12
108 Greenway St — Photo 13
108 Greenway St — Photo 14
108 Greenway St — Photo 15
108 Greenway St — Photo 16
108 Greenway St — Photo 17
108 Greenway St — Photo 18
108 Greenway St — Photo 19
108 Greenway St — Photo 20
108 Greenway St — Photo 21
108 Greenway St — Photo 22
108 Greenway St — Photo 23
108 Greenway St — Photo 24
108 Greenway St — Photo 25
108 Greenway St — Photo 26
108 Greenway St — Photo 27
108 Greenway St — Photo 28
108 Greenway St — Photo 29
108 Greenway St — Photo 30
108 Greenway St — Photo 31
108 Greenway St — Photo 32
108 Greenway St — Photo 33
108 Greenway St — Photo 34
108 Greenway St — Photo 35
108 Greenway St — Photo 36
108 Greenway St — Photo 37
108 Greenway St — Photo 38
108 Greenway St — Photo 39
108 Greenway St — Photo 40
108 Greenway St — Photo 41
108 Greenway St — Photo 42
108 Greenway St — Photo 43
108 Greenway St — Photo 44
108 Greenway St — Photo 45
108 Greenway St — Photo 46
108 Greenway St — Photo 47
108 Greenway St — Photo 48
108 Greenway St — Photo 49
108 Greenway St — Photo 50
108 Greenway St — Photo 51
108 Greenway St — Photo 52
108 Greenway St — Photo 53
108 Greenway St — Photo 54
108 Greenway St — Photo 55
108 Greenway St — Photo 56
108 Greenway St — Photo 57
108 Greenway St — Photo 58
108 Greenway St — Photo 59
108 Greenway St — Photo 60
108 Greenway St — Photo 61
108 Greenway St — Photo 62
Verified

$2,045/ mo
Doesn't include deposits and fees
3 beds2 baths1332 sqft house
Available August 1
108 Greenway St
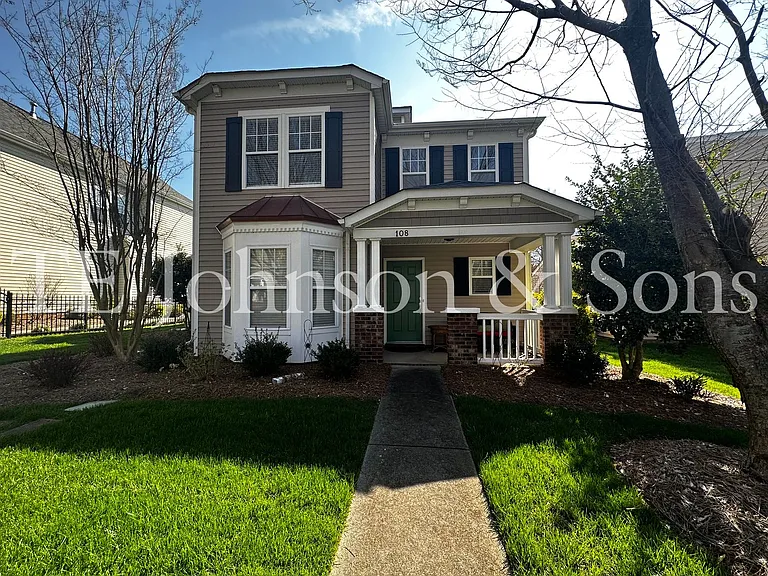
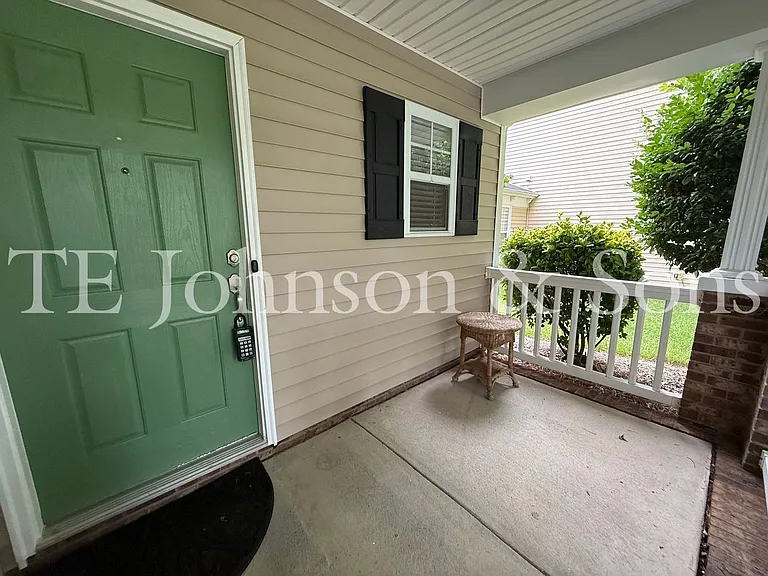
Your booked tour

What you get

Pet-friendlyIn-unit laundryParkingAir conditioning

Costs, fees, and lease terms

Pricing comparison

$251

At $2,045, this listing is priced $251 more than the current market rate for a 3 bedroom home in Advance.

Pets

  • Dogs

    Allowed
  • Cats

    Allowed

The neighborhood

About the building

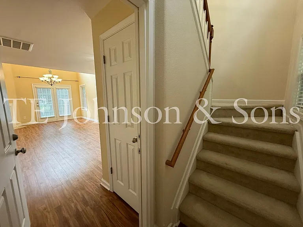
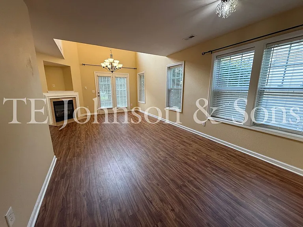
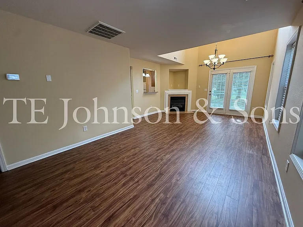
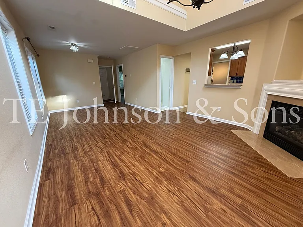
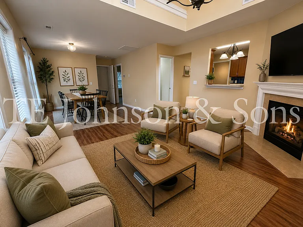
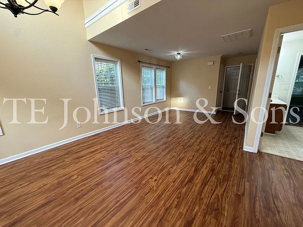
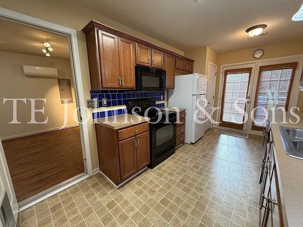
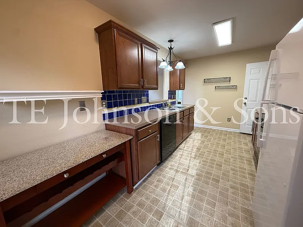
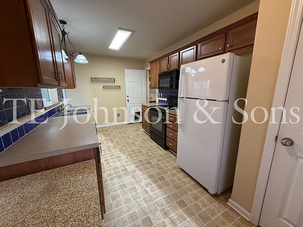
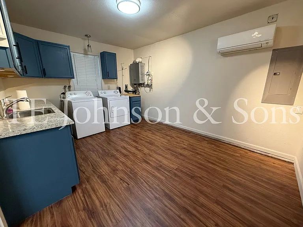
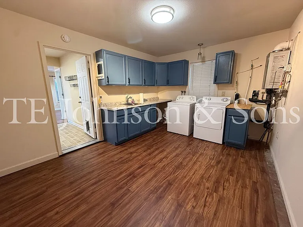
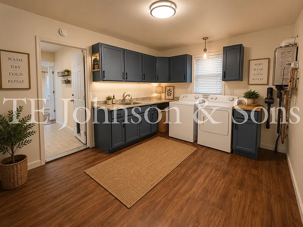
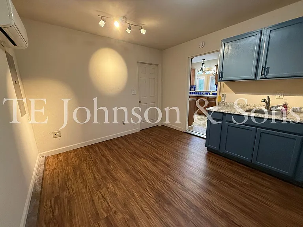
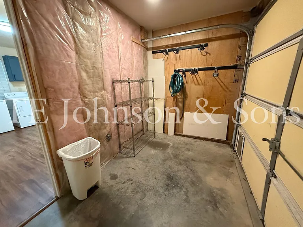
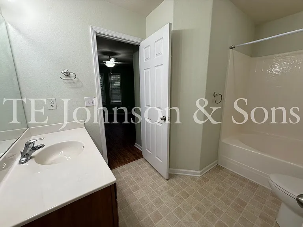
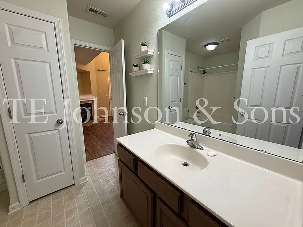
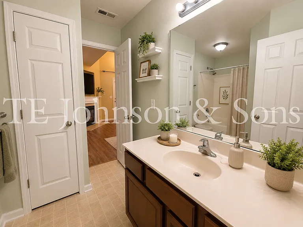
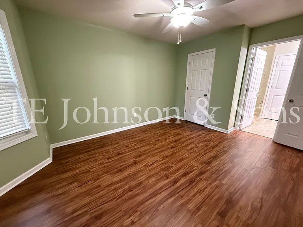
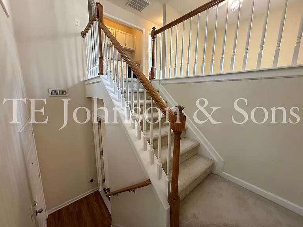
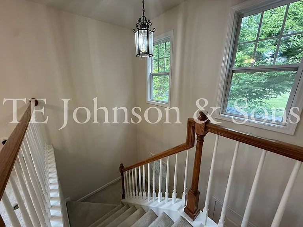
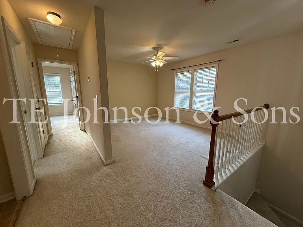
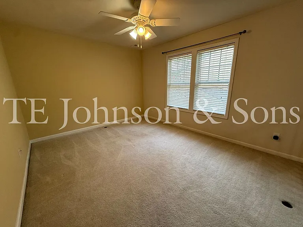
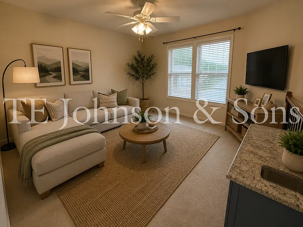
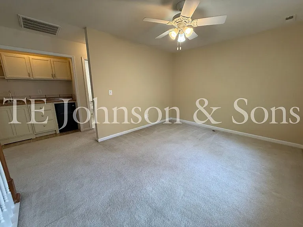
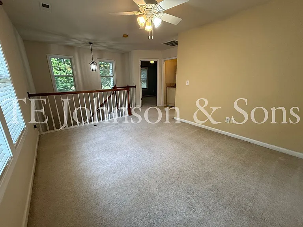
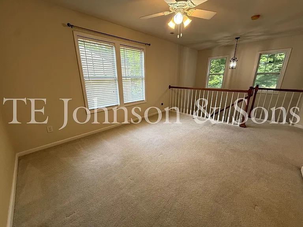
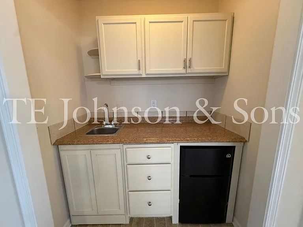
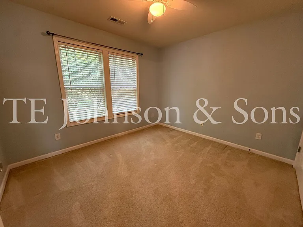
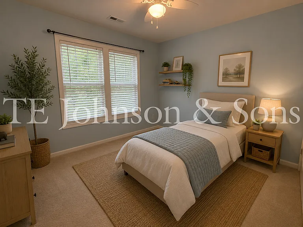
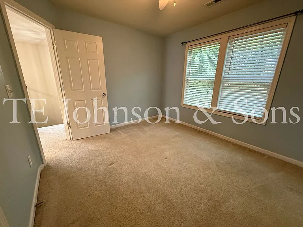
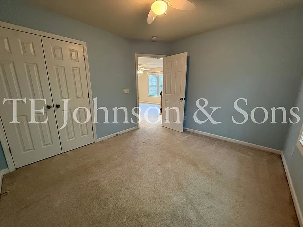
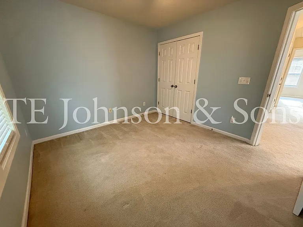
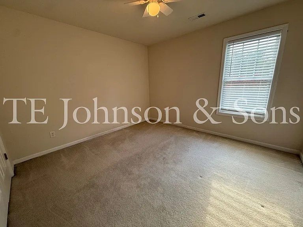
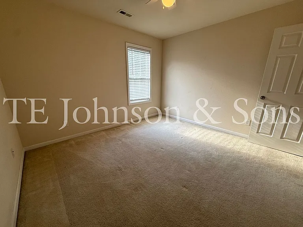
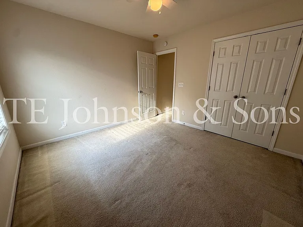
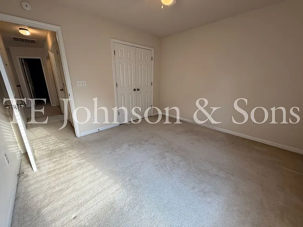
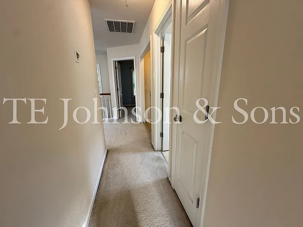
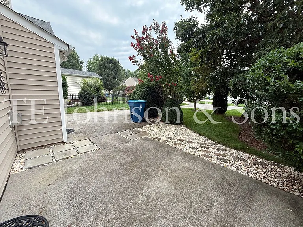
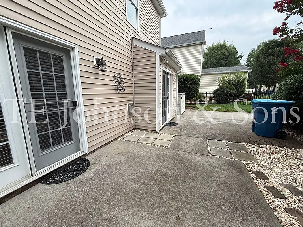
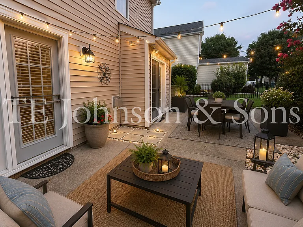
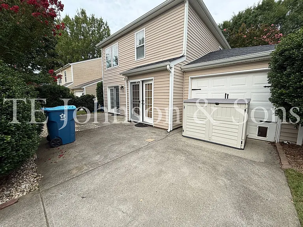
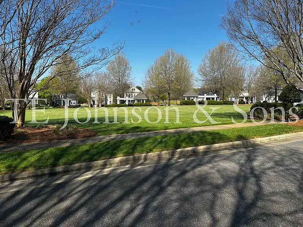
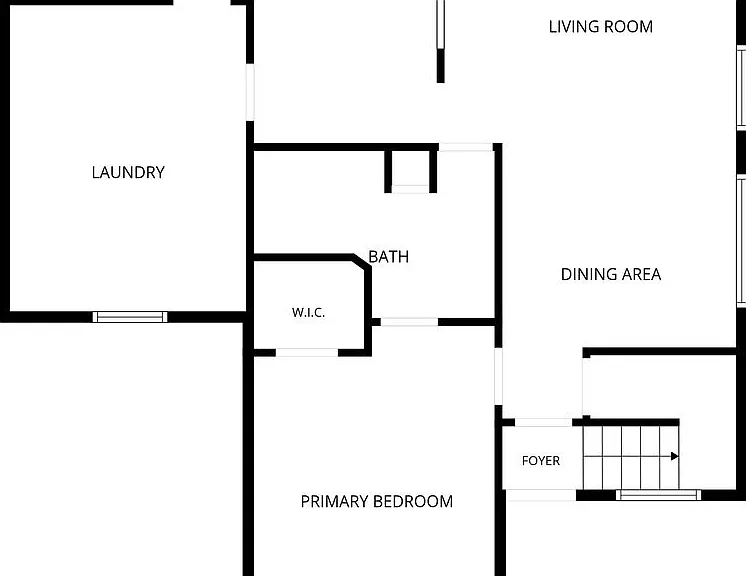
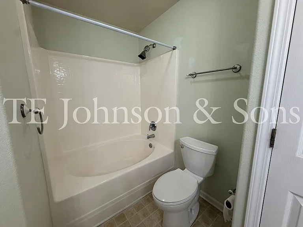
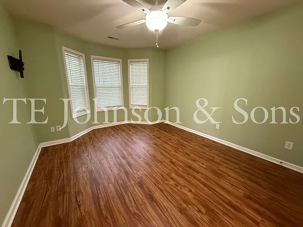
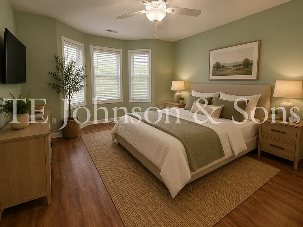
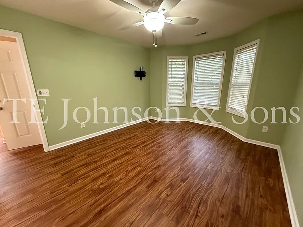
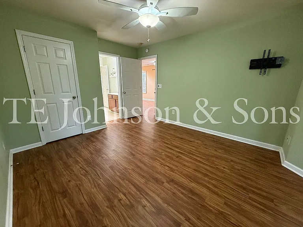
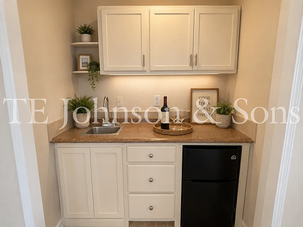
Welcome home to this beautifully designed 3 bedroom, 2 bathroom home located in the desirable Advance area! Offering a spacious layout with thoughtful features throughout, this home is perfect for comfortable everyday living. Step into the inviting living room featuring soaring high ceilings, a cozy gas fireplace, and plenty of natural light. The kitchen is equipped with a stove, refrigerator, microwave, dishwasher, attractive tile backsplash, and ample cabinet space, making meal preparation a breeze. The primary bedroom is conveniently located on the main level and features a charming bay window, a spacious walk-in closet, and easy access to the full bathroom. Upstairs, you'll find two additional bedrooms with cozy carpeting, while the main level and bathrooms feature durable vinyl flooring for easy maintenance. Enjoy the convenience of being just minutes from shopping, dining, parks, and major roadways while still enjoying the peaceful atmosphere of Advance. Disclosure: Some images in this listing have been virtually staged using AI technology to illustrate the potential layout and use of the space. Furniture, decor, and other items shown are not included with the property. Pets are allowed with a fee; breed and size restrictions do apply. Pet Fee: $300 per pet Monthly Pet Rent: $15 per pet Before applying, please review our Application Qualifying Criteria on our website under the Qualifications tab. Security deposits are determined by screening results and may be standard or conditional (up to two times the monthly rent). Screening includes a review of credit history, including past due and collection accounts. Please contact the leasing agent if you have any questions regarding our qualification requirements. Our office hours are 8:30 AM to 5:00 PM, Monday through Friday. We will be glad to answer any questions you may have or make arrangements for you to view the home.T. E. Johnson & Sons Property Management Beware of Scams: We will never ask you to wire money.

The property manager

T. E. Johnson & Sons, Inc.
Verified listing

Nearby schools

Students who live in 108 Greenway St attend the following Davie County School District (Unified School District) public schools:
GreatSchools ratings are based on test scores and additional metrics when available.

108 Greenway St
Verified listing

By contacting this property, you agree to our Terms of Use. Visit our Privacy Portal for more information. When you click “Send message”, we’ll send your inquiry to the property manager so they can reach out and answer your questions.

Find similar homes

Frequently asked questions

What is this home's pet policy?

There are cats and dogs allowed at 108 Greenway St. Please contact the property manager for up to date pet policy and fee information.

Is there laundry in the house?

This building offers in unit laundry.

Does the home offer parking?

Yes, 108 Greenway St provides parking.
What Bermuda Run neighborhood is 108 Greenway St in?
Your new apartment would be located in the Advance neighborhood.

What school district is this home in?

108 Greenway St is within the Davie County School District. Check out the additional Nearby Schools for more boundary details.
When was this listing last updated?

The property manager updated this rental listing 1 hour, 44 minutes ago.

Spot something off?Good catch. Flag it and help keep listings legit.