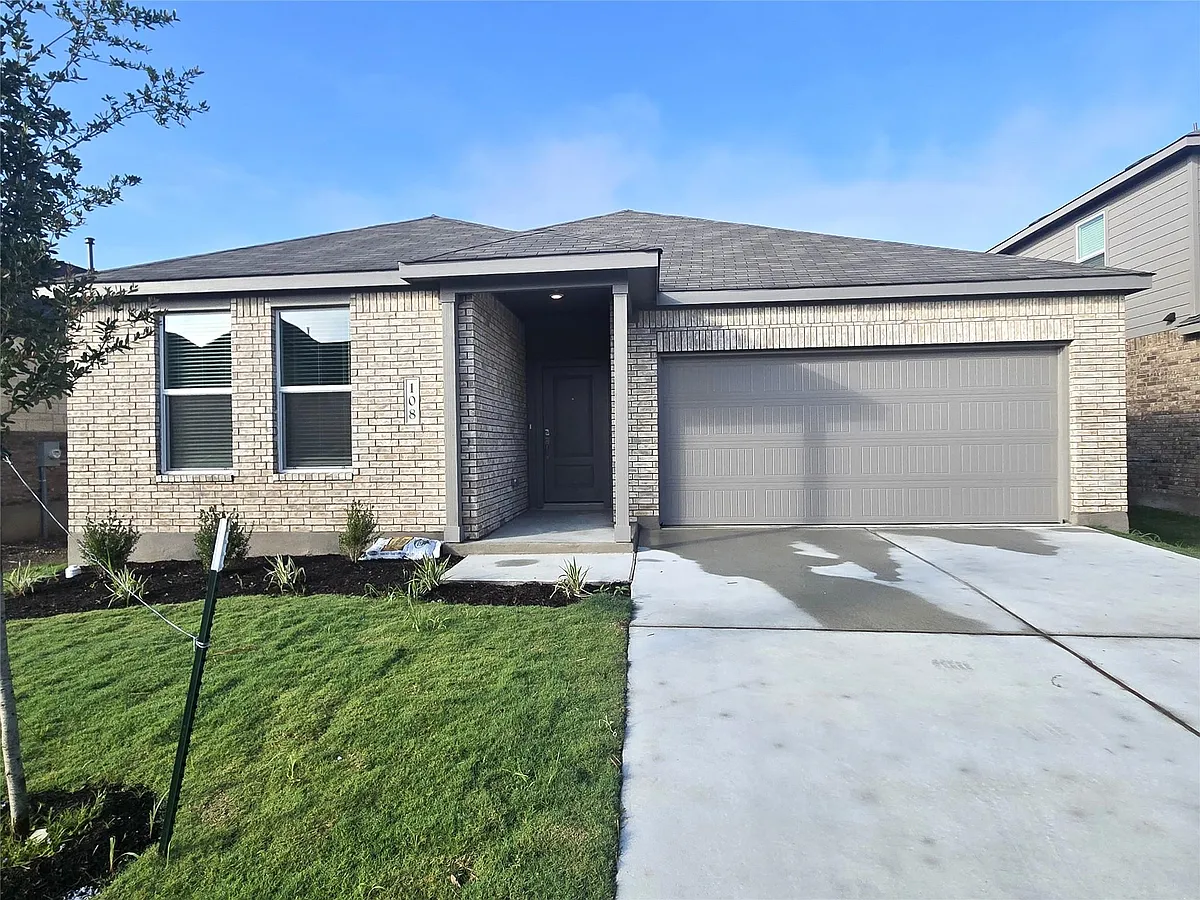
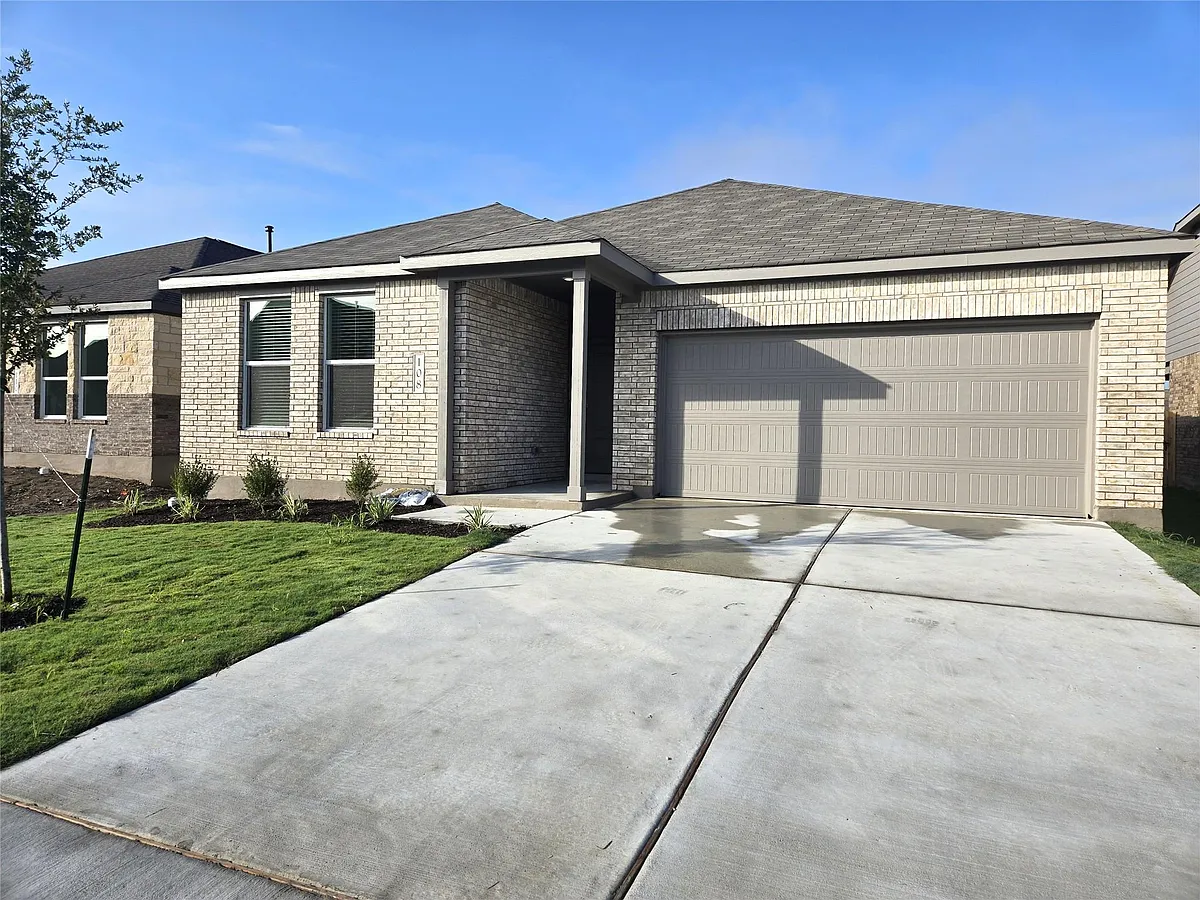
Welcome to this beautifully designed newly built single-story home in the desirable Cotton Brook community, offering the perfect blend of comfort, style, and functionality. Featuring 4 bedrooms and 2 full bathrooms, this thoughtfully designed floor plan is ideal for families, guests, or those needing flexible work-from-home space. Near the front of the home, you'll find a private bedroom, bathroom and walk-in closet perfect for guests, in-laws, or a quiet retreat. The spacious owner's suite is tucked away at the back of the home for added privacy and includes a large walk-in closet, dual vanity, soaking tub, and separate shower. At the heart of the home is a bright open-concept living space where the kitchen, dining, and family room flow seamlessly together, creating the perfect setting for everyday living and entertaining. The kitchen features a large center island with breakfast bar seating, updated tile backsplash, beautiful dark wood cabinetry, pantry storage, stainless steel gas range, built-in microwave, and stainless steel refrigerator with picture window doors. Additional highlights include: * Washer, dryer, and refrigerator included * Separate laundry room * Attached 2-car garage * Covered front and back porches * Large fully fenced backyard with sprinkler system * Modern finishes and abundant natural light throughout The additional two bedrooms share a conveniently located full bathroom, offering plenty of flexibility for family, guests, or office space. Residents of Cotton Brook enjoy fantastic community amenities including a pool, playground, park, sports courts, and walking trails. Conveniently located near schools, shopping, dining, parks, and major commuting routes, this home offers both comfort and convenience in a welcoming neighborhood setting.
Apartment amenities
Property amenities
2 Primary Suites
Association Fees included in rent
Attached Garage
Building Deposit Fee Maximum: 2295
Building Deposit Fee Minimum: 2295
Central Air Conditioning
Covered Parking Spaces: 2
Dishwasher
Elementary School: Ray Elementary
Entrance Foyer
Flooring: Carpet
Flooring: Tile
Garage
Heating system: Central
High School: Hutto
Laundry: In Unit
Lot Features: Back Yard,Front Yard,Interior Lot
MLS Listing ID: 4854335
MLS Organization Unique Identifier: M00000589
Middle School: Farley
No Exterior Steps
No Interior Steps
Parking Spaces: 2
Pets - No
Picnic Area
Playground
Private Yard
Range
Roof Type: Composition
School District: Hutto ISD
Sport Court(s)/Facility
Stories: 1
View Type: Neighborhood
Walk-In Closet(s)
Year Built: 2026
Pet policy
No cats allowed
No dogs allowed
Terms at 108 Brabham Loop
12 Months.
Pricing comparison
At $2,295, this listing is priced similarly to the current market rate for a 4 bedroom home in Hutto.
GreatSchools ratings are based on test scores and additional metrics when available.
By contacting this property, you agree to our Terms of Use. Visit our Privacy Portal for more information. When you click "Send message", we'll send your inquiry to the property manager so they can reach out and answer your questions.