108 Babcombe Dr

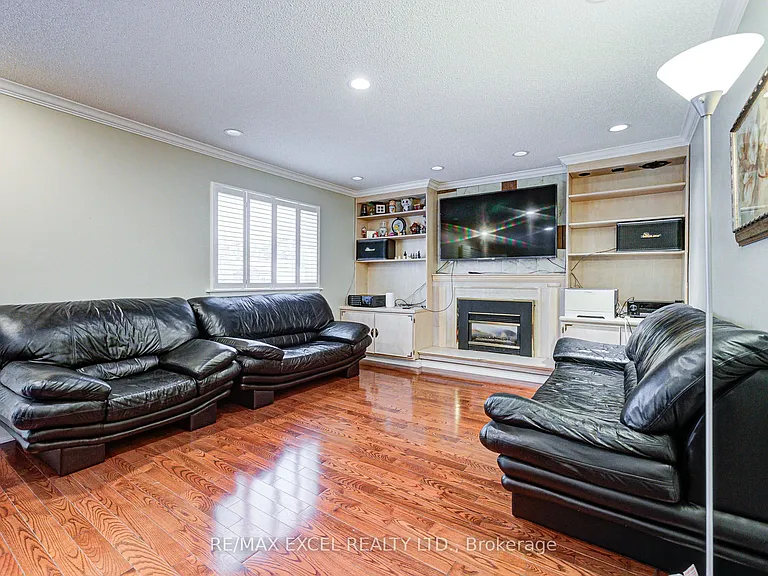
108 Babcombe Dr — Photo 1
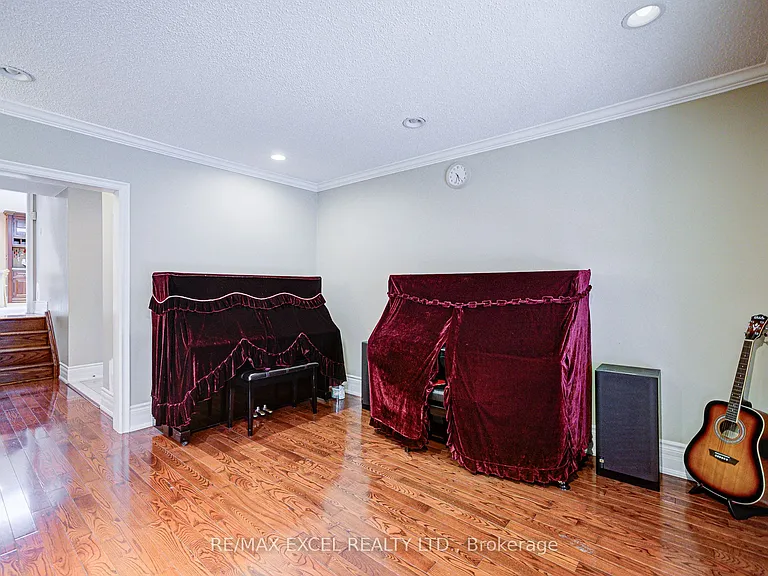
108 Babcombe Dr — Photo 2
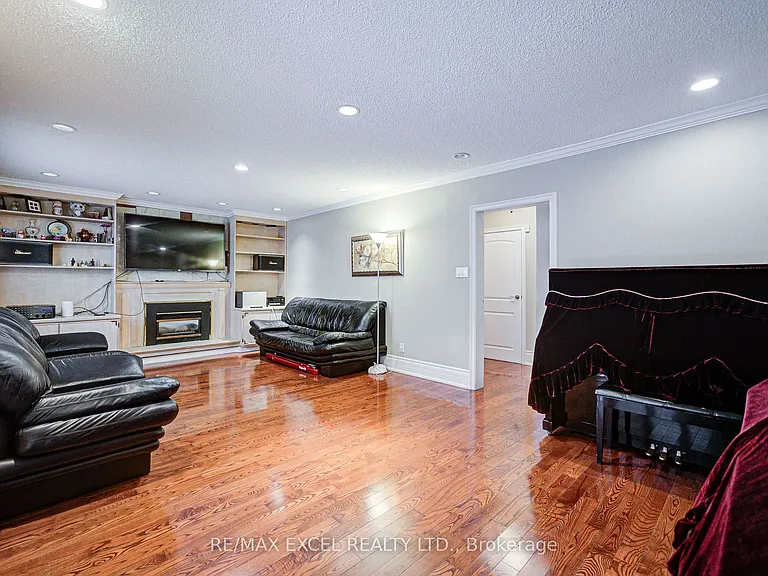
108 Babcombe Dr — Photo 3
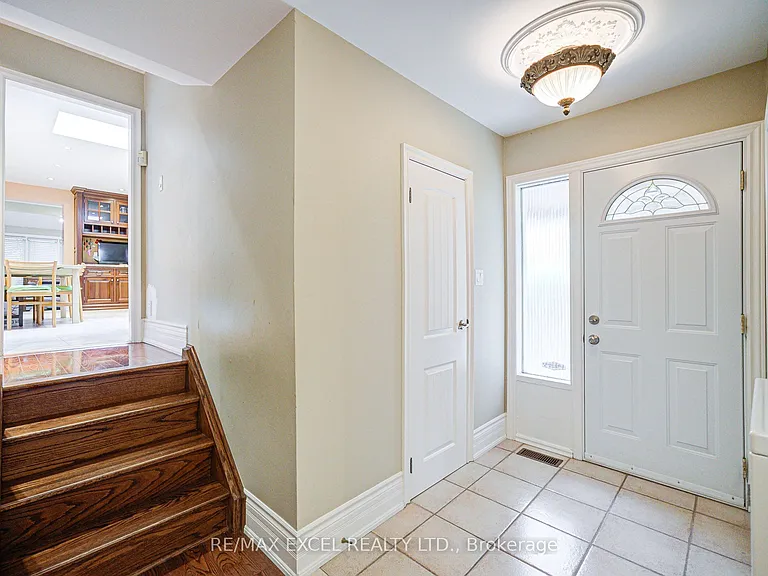
108 Babcombe Dr — Photo 4
108 Babcombe Dr — Photo 5
108 Babcombe Dr — Photo 6
108 Babcombe Dr — Photo 7
108 Babcombe Dr — Photo 8
108 Babcombe Dr — Photo 9
108 Babcombe Dr — Photo 10
108 Babcombe Dr — Photo 11
108 Babcombe Dr — Photo 12
108 Babcombe Dr — Photo 13
108 Babcombe Dr — Photo 14
108 Babcombe Dr — Photo 15
108 Babcombe Dr — Photo 16
108 Babcombe Dr — Photo 17
108 Babcombe Dr — Photo 18
108 Babcombe Dr — Photo 19
108 Babcombe Dr — Photo 20
108 Babcombe Dr — Photo 21
108 Babcombe Dr — Photo 22
108 Babcombe Dr — Photo 23
108 Babcombe Dr — Photo 24
108 Babcombe Dr — Photo 25
108 Babcombe Dr — Photo 26
108 Babcombe Dr — Photo 27
108 Babcombe Dr — Photo 28
108 Babcombe Dr — Photo 29
108 Babcombe Dr — Photo 30
108 Babcombe Dr — Photo 31
108 Babcombe Dr — Photo 32
108 Babcombe Dr — Photo 33
108 Babcombe Dr — Photo 34
108 Babcombe Dr — Photo 35
108 Babcombe Dr — Photo 36
108 Babcombe Dr — Photo 37
108 Babcombe Dr — Photo 38
108 Babcombe Dr — Photo 39
108 Babcombe Dr — Photo 40
108 Babcombe Dr — Photo 41
108 Babcombe Dr — Photo 42
108 Babcombe Dr — Photo 43
108 Babcombe Dr — Photo 44
108 Babcombe Dr — Photo 45
108 Babcombe Dr — Photo 46
108 Babcombe Dr — Photo 47
108 Babcombe Dr — Photo 48
108 Babcombe Dr — Photo 49
108 Babcombe Dr — Photo 50

$4,500/ mo
Doesn't include deposits and fees
4 beds3 bathshouse
108 Babcombe Dr
Your booked tour

What you get

ParkingAir conditioningPool

Costs, fees, and lease terms

The neighborhood

About the building

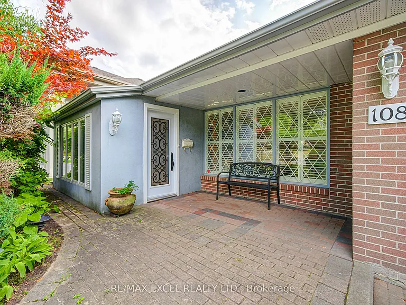
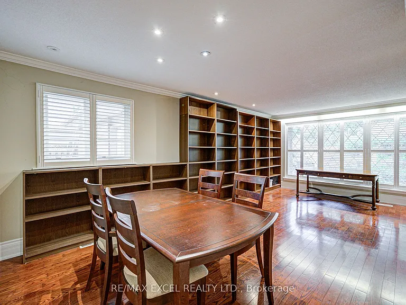
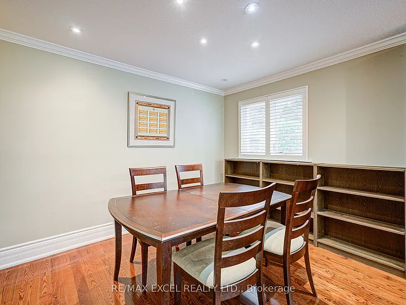
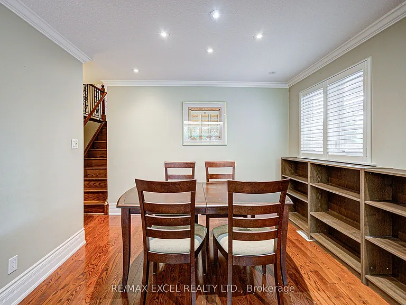
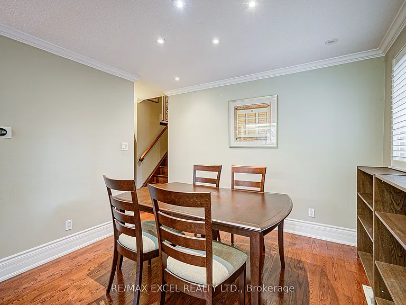
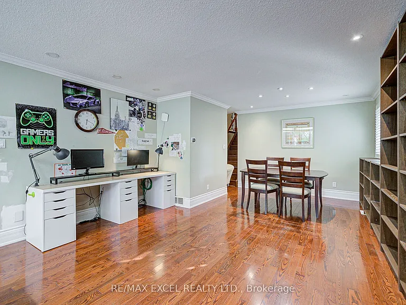
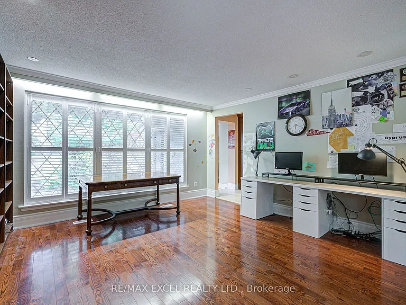
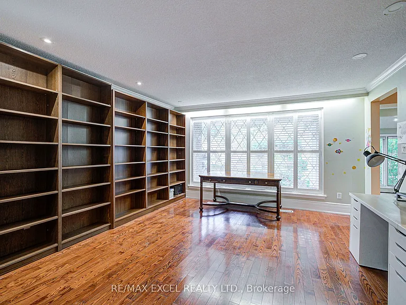
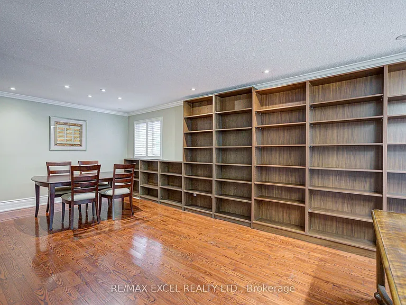
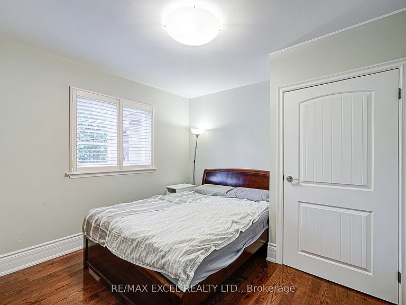
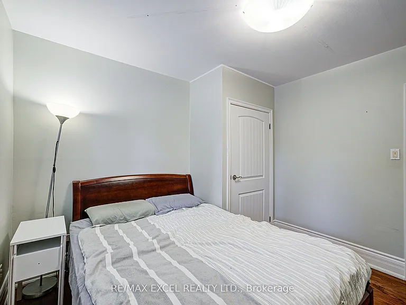
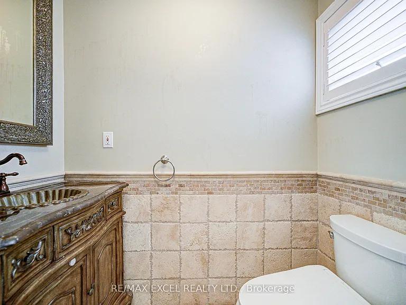
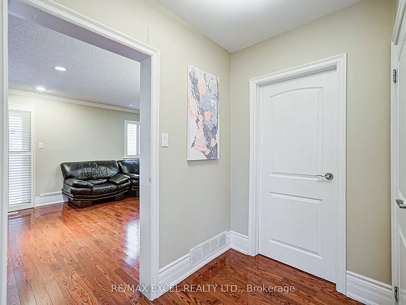
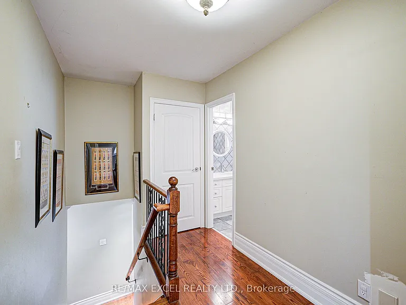
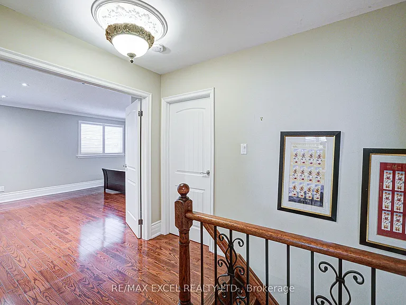
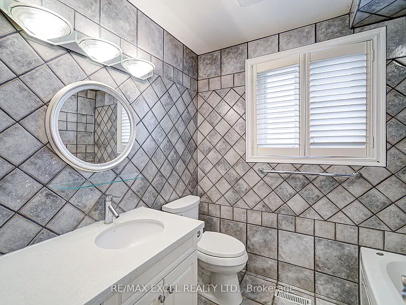
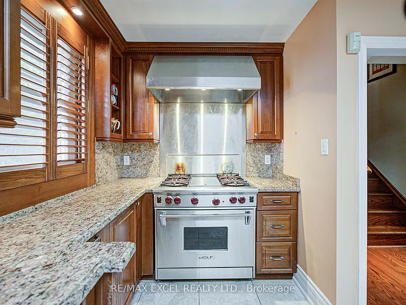
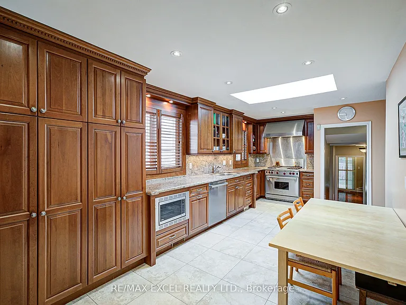
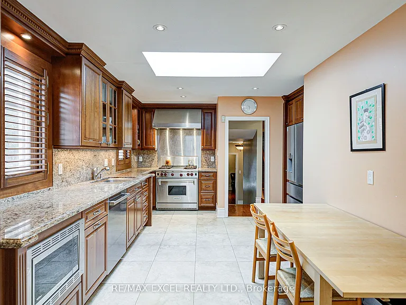
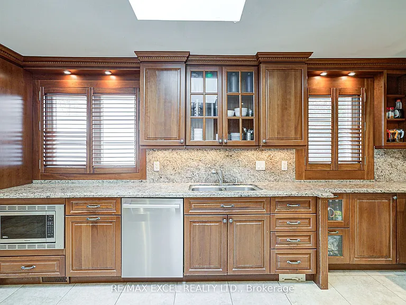
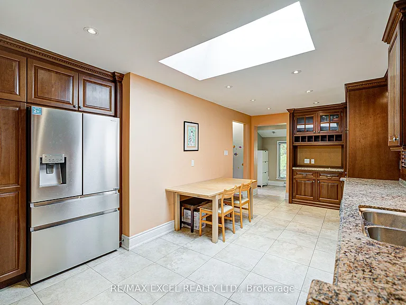
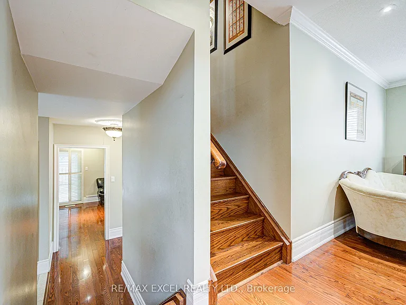
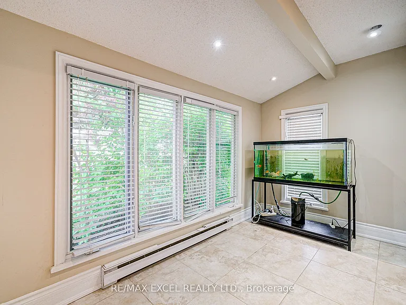
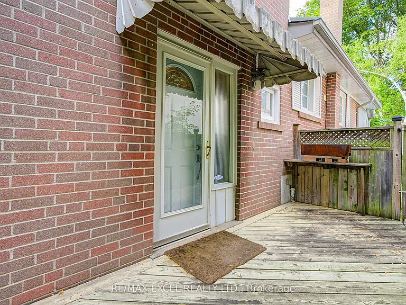
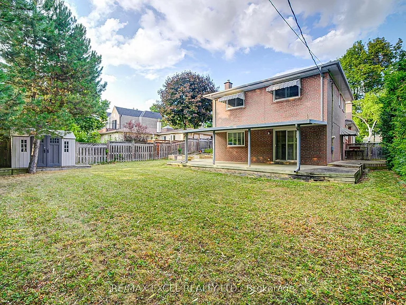
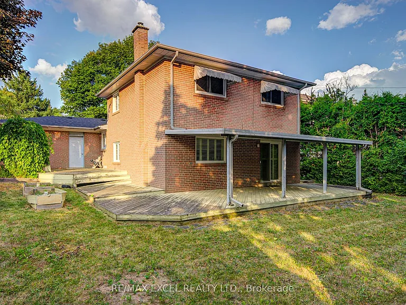
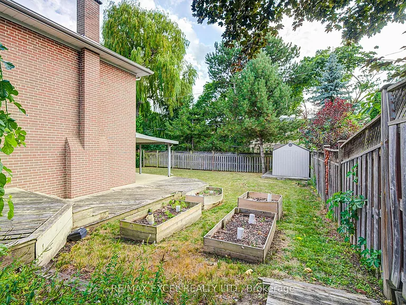
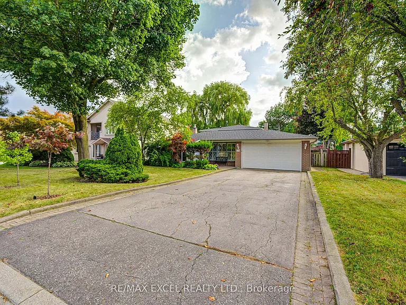
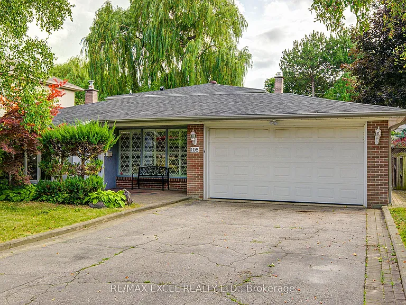
Welcome to this beautifully maintained 3-bedroom, 3-bath executive residence in the prestigious Bayview Glen community. This 4-level backsplit offers timeless elegance with a gourmet kitchen featuring cherry-wood cabinetry, built-in stainless steel appliances, granite countertops and backsplash, and a skylight that fills the space with natural light. Thoughtful upgrades include pot lights, detailed mouldings, and enhanced baseboards throughout. Enjoy seamless indoor-outdoor living with a wraparound deck and a private, fenced backyard complete with an underground sprinkler system, perfect for entertaining or relaxing in your own oasis. Situated in a high-demand, multi-million-dollar neighbourhood, this home is ideally located just minutes from Bayview Golf & Country Club, upscale shops, fine dining, parks, and major highways. **Located in a prime school district - Zoned for some of Ontario's top-ranking schools including St. Robert Catholic High School (ranked #1 in Ontario with school bus service available) and Thornlea Secondary School (Top 20 in Ontario). It is also just 10 mins walk from Bayview Glen Public School, one of the areas most respected elementary schools. Don't miss this rare opportunity to live in one of Thornhills most coveted communities!

The property manager

Nearby schools

108 Babcombe Dr
By contacting this property, you agree to our Terms of Use. Visit our Privacy Portal for more information. When you click “Send message”, we’ll send your inquiry to the property manager so they can reach out and answer your questions.
Find similar homes

Spot something off?Good catch. Flag it and help keep listings legit.