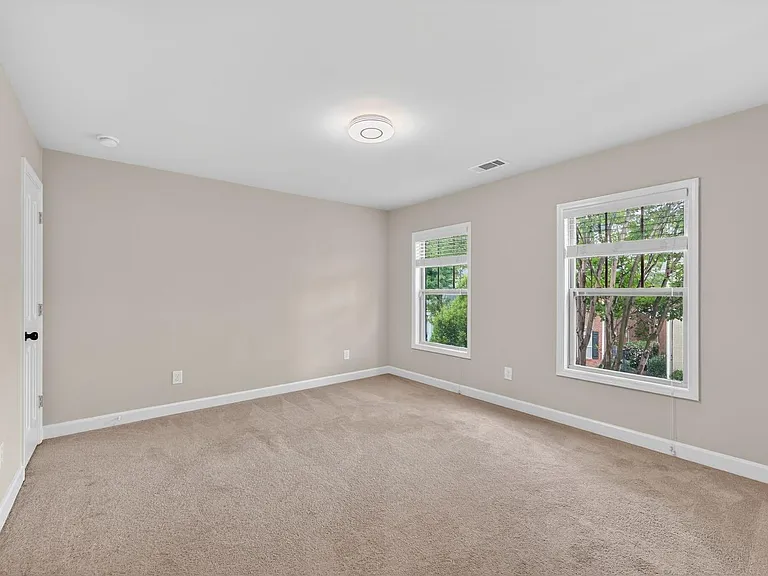
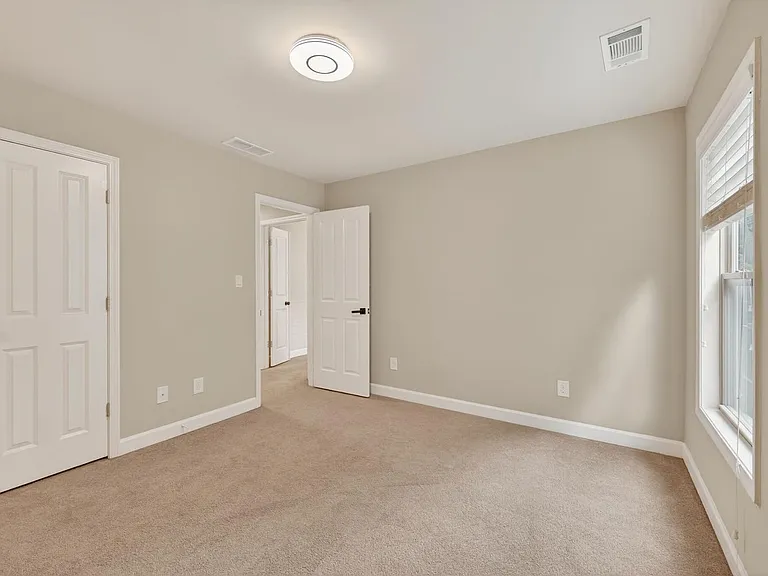
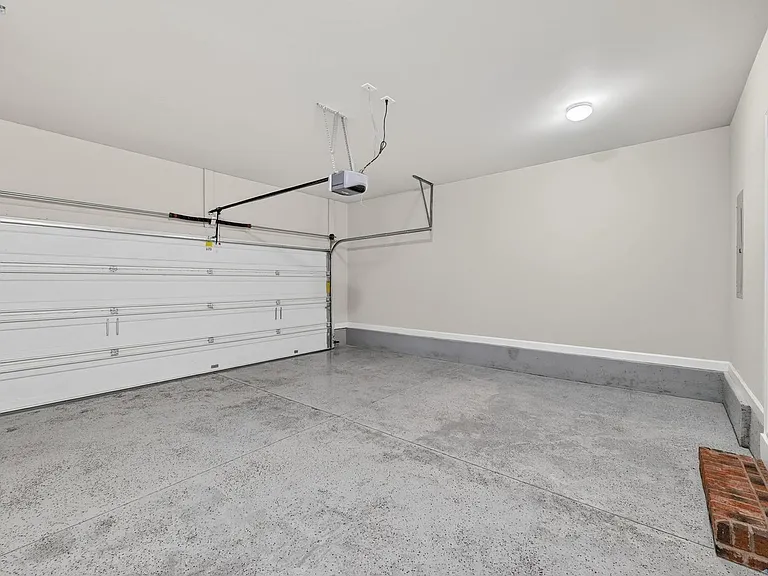
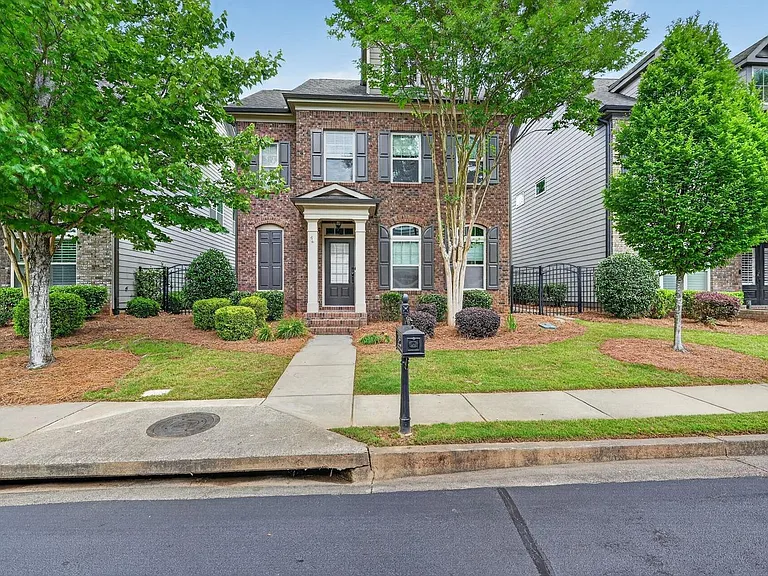
10787 Bossier Dr

10787 Bossier Dr — Photo 1
10787 Bossier Dr — Photo 2
10787 Bossier Dr — Photo 3
10787 Bossier Dr — Photo 4
10787 Bossier Dr — Photo 5
10787 Bossier Dr — Photo 6
10787 Bossier Dr — Photo 7
10787 Bossier Dr — Photo 8
10787 Bossier Dr — Photo 9
10787 Bossier Dr — Photo 10
10787 Bossier Dr — Photo 11
10787 Bossier Dr — Photo 12
10787 Bossier Dr — Photo 13
10787 Bossier Dr — Photo 14
10787 Bossier Dr — Photo 15
10787 Bossier Dr — Photo 16
10787 Bossier Dr — Photo 17
10787 Bossier Dr — Photo 18
10787 Bossier Dr — Photo 19
10787 Bossier Dr — Photo 20
10787 Bossier Dr — Photo 21

$3,100/ mo
Doesn't include deposits and fees
3 beds3 baths2525 sqft house
10787 Bossier Dr
Your booked tour

What you get

No petsLaundryParking

Costs, fees, and lease terms

Lease terms

Trash/Lawn care included. Gated Community. Pool and Tennis

Pricing comparison

$404

At $3,100, this listing is priced $404 more than the current market rate for a 3 bedroom home in Johns Creek.

Pets

  • Dogs

    Not allowed
  • Cats

    Not allowed

The neighborhood

About the building

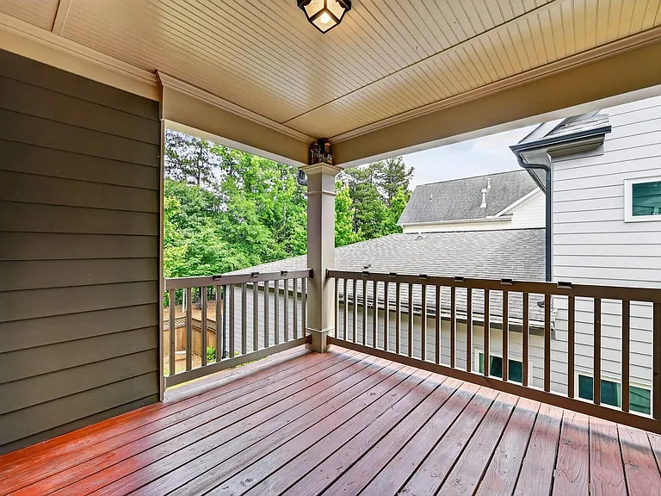
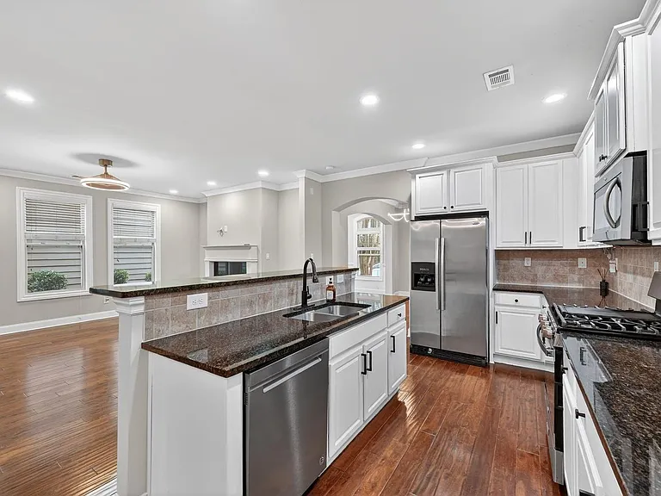
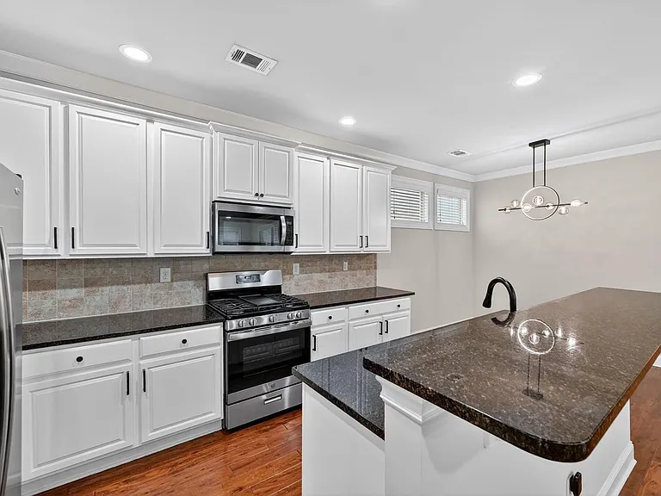
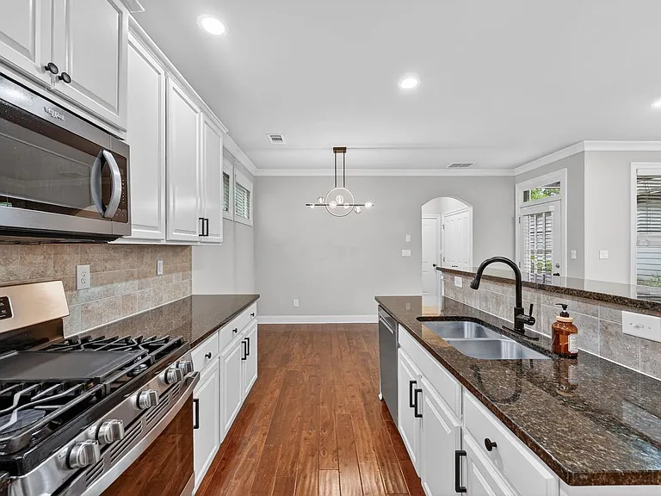
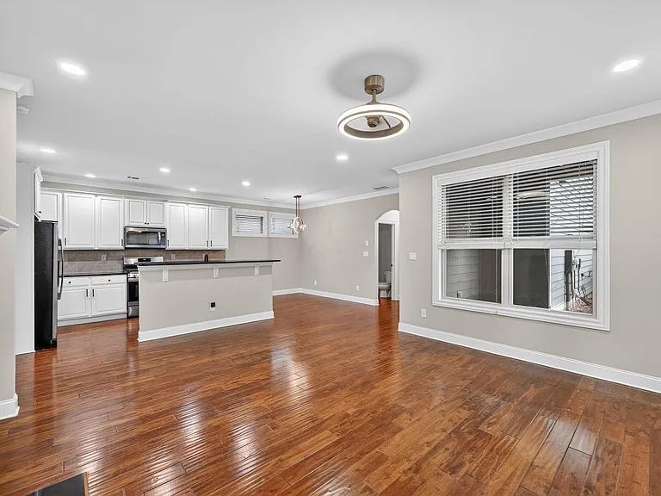
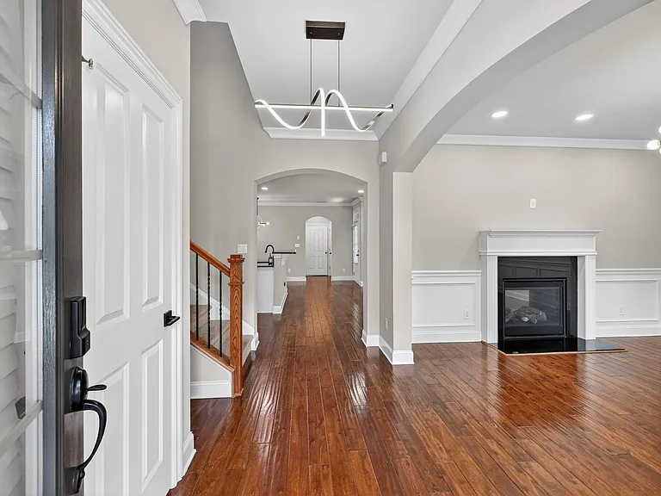
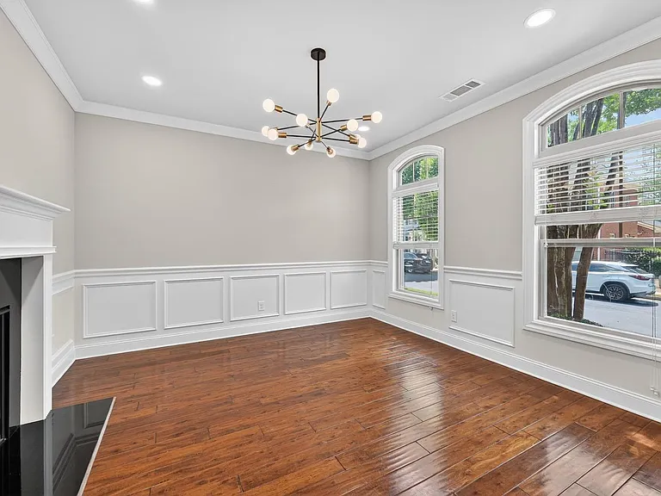
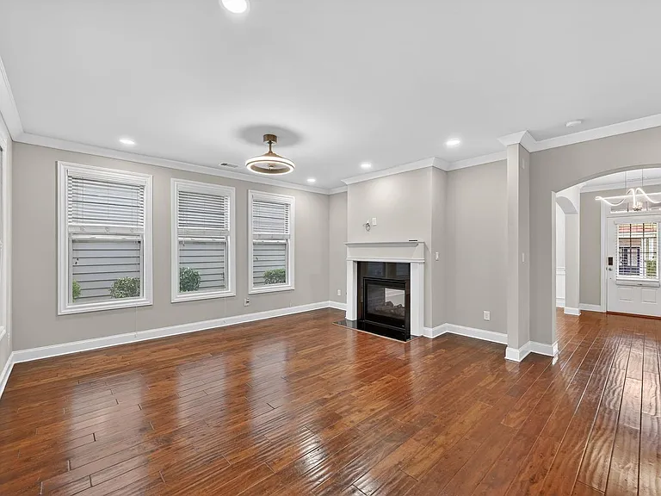
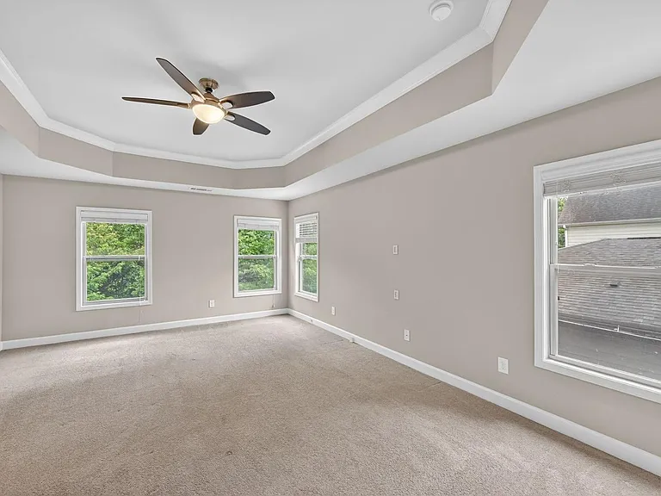
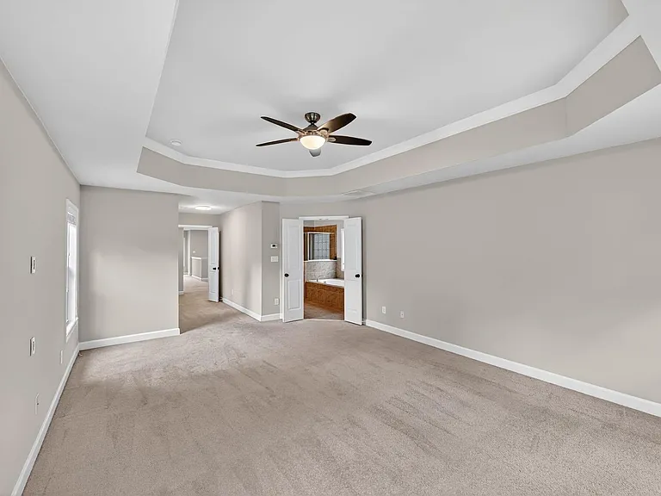
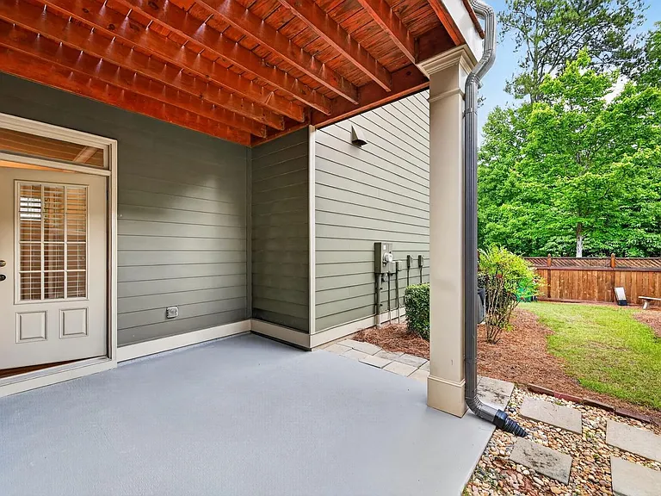
Nestled in a well-established and beautifully maintained community, this charming two-story home offers an ideal combination of comfort, convenience, and functionality. Located in the heart of Johns Creek with easy access to shopping, dining, parks, and major roadways. Ideally situated with convenient access to Johns Creek, Duluth, and Alpharetta, Avalon, Halcyon, Amphitheater, and North Point Mall. The home features 3 spacious bedrooms and 2.5 bathrooms. A separate dining room and inviting living room are connected by a double-sided fireplace, creating a warm and welcoming atmosphere that can be enjoyed from both spaces. The open-concept kitchen overlooks the living area and offers abundant cabinet storage, making it ideal for everyday living and entertaining. Granite & stainless steel. Hardwood through the main floor. Upstairs, the two secondary bedrooms share a convenient Jack-and-Jill bathroom. A versatile nook in the hallway provides the perfect space for a study area, home office, or reading corner. The oversized primary suite is a true retreat, Offers a covered deck off the master bedroom & a covered patio underneath perfect for grilling in the private courtyard. Lawn maintained by HOA.

The property manager

Nearby schools

Students who live in 10787 Bossier Dr attend the following Fulton County School District (Unified School District) public schools:

GreatSchools ratings are based on test scores and additional metrics when available.

10787 Bossier Dr

By contacting this property, you agree to our Terms of Use. Visit our Privacy Portal for more information. When you click “Send message”, we’ll send your inquiry to the property manager so they can reach out and answer your questions.

Find similar homes

Spot something off?Good catch. Flag it and help keep listings legit.