10784 Gascoigne Dr

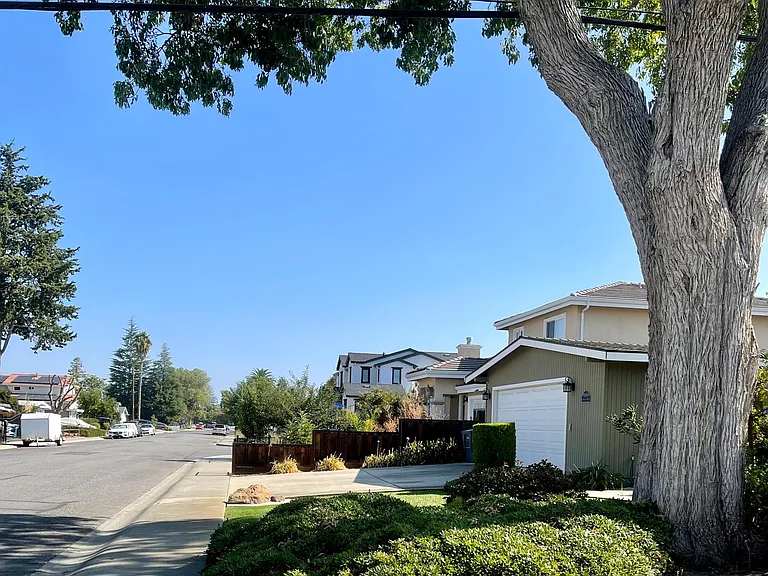
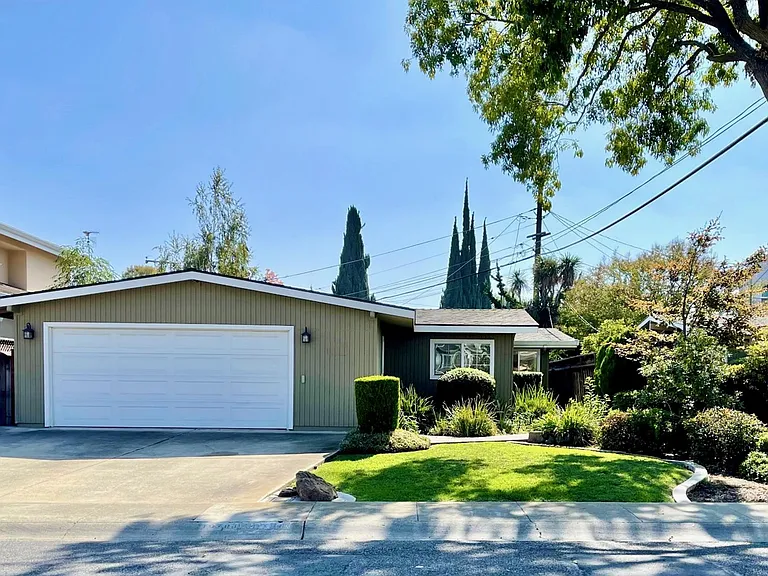
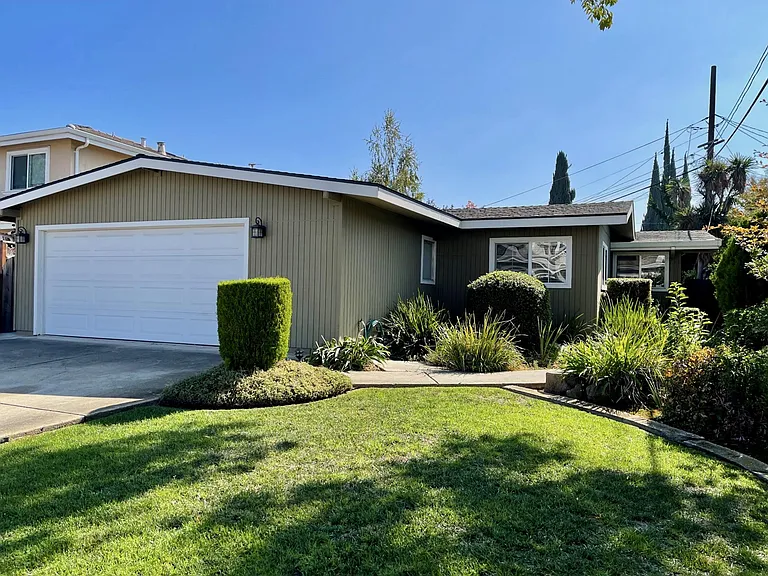
Street view of house
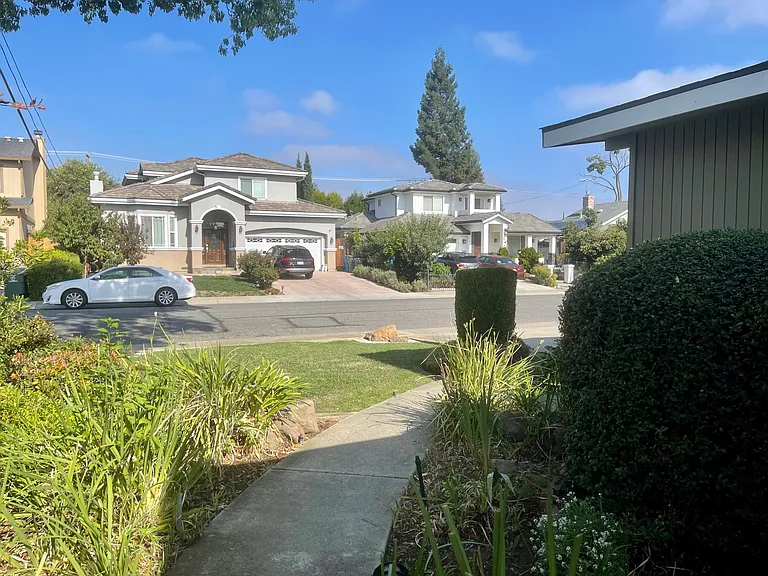
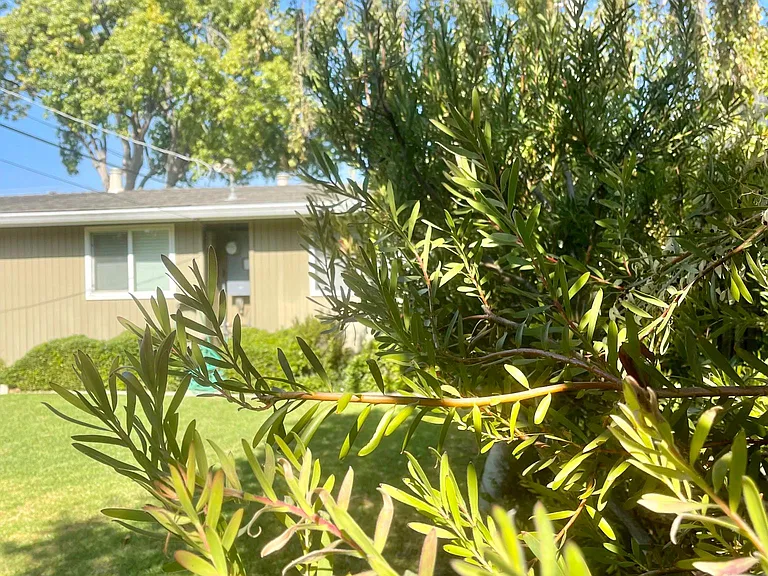
Neighborhood view
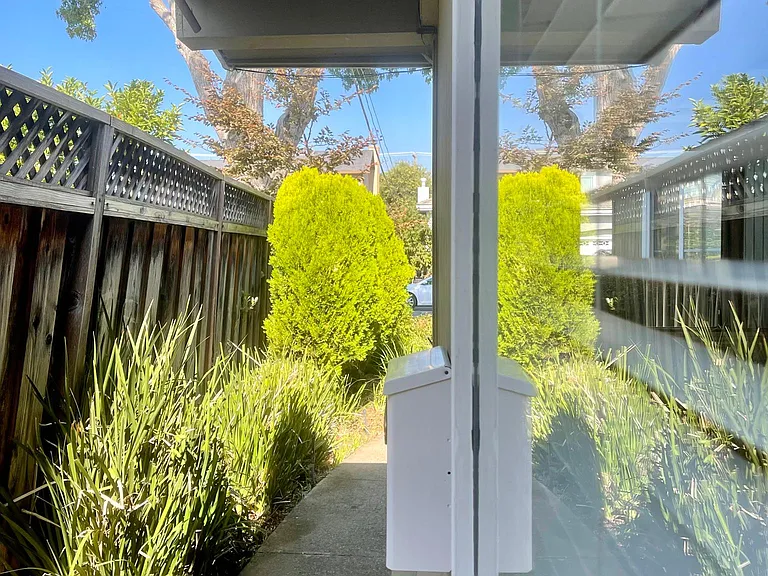
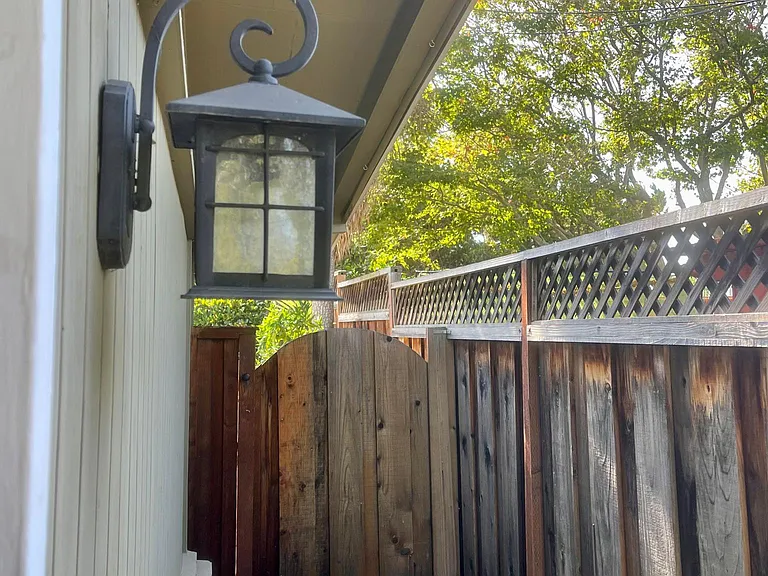
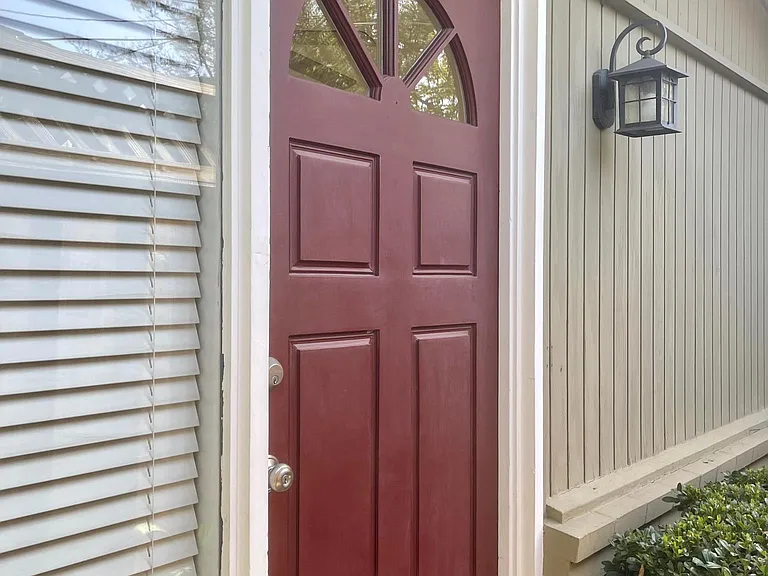
Front door area
Front door area
Walking down the path towards the front of the house
Front Door
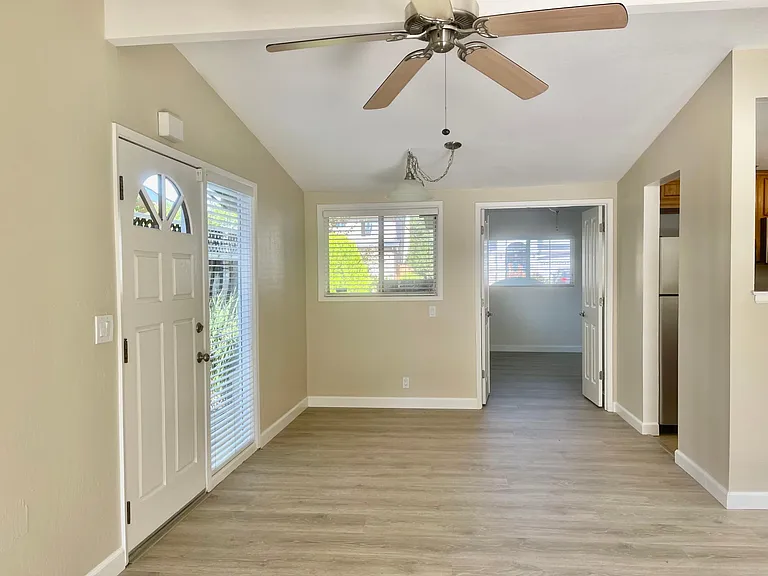
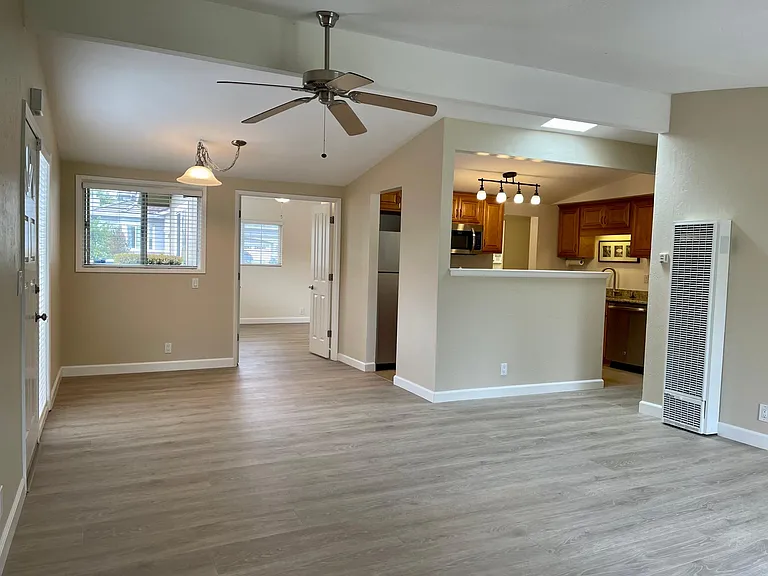
Dining area
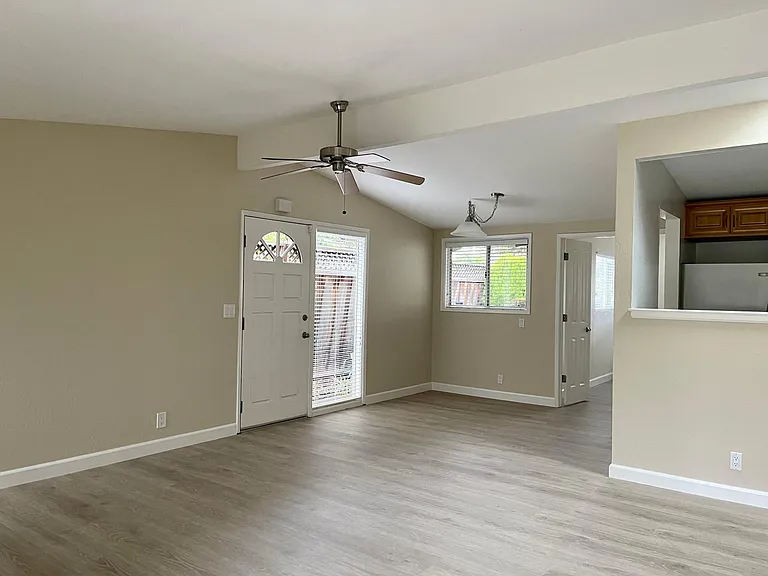
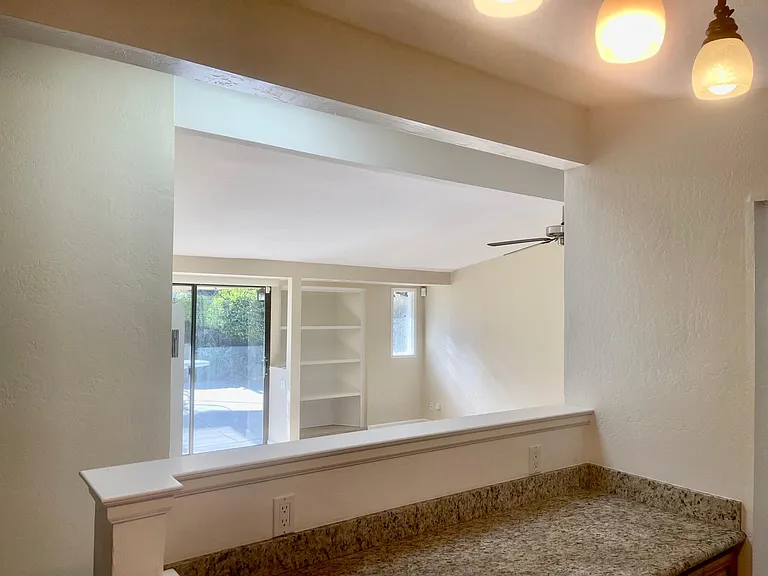
Living/Family Room
Front door
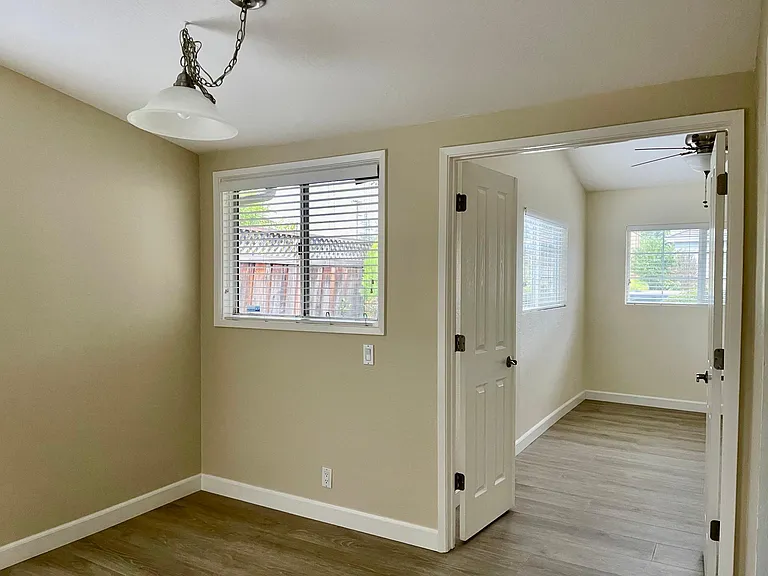
Entrance into one of the bedrooms with bath
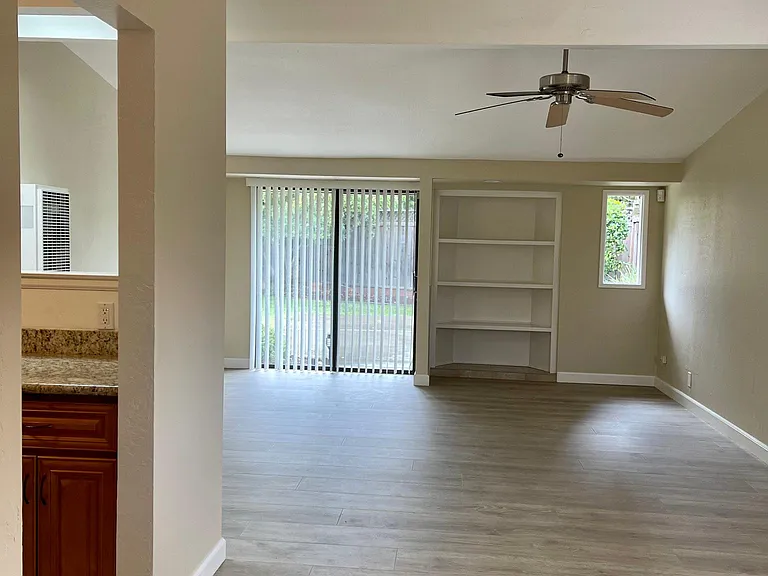
Walking into the living room from bedroom
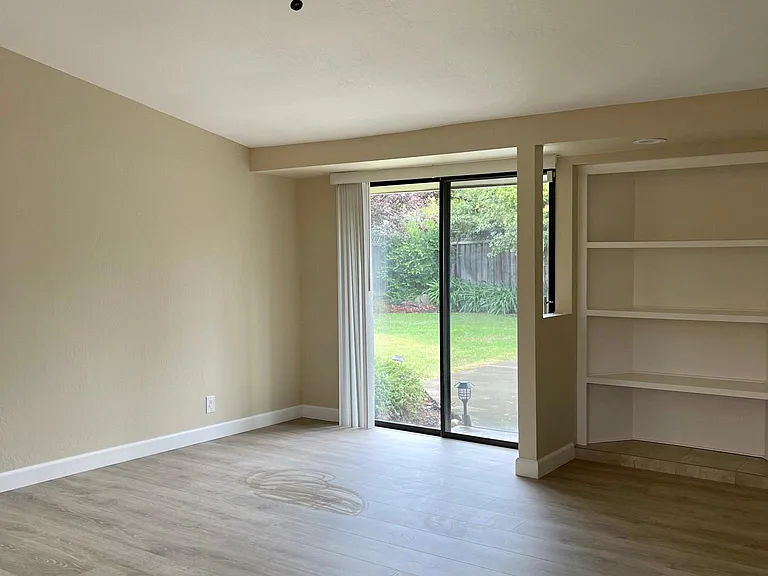
Living Room looking into backyard
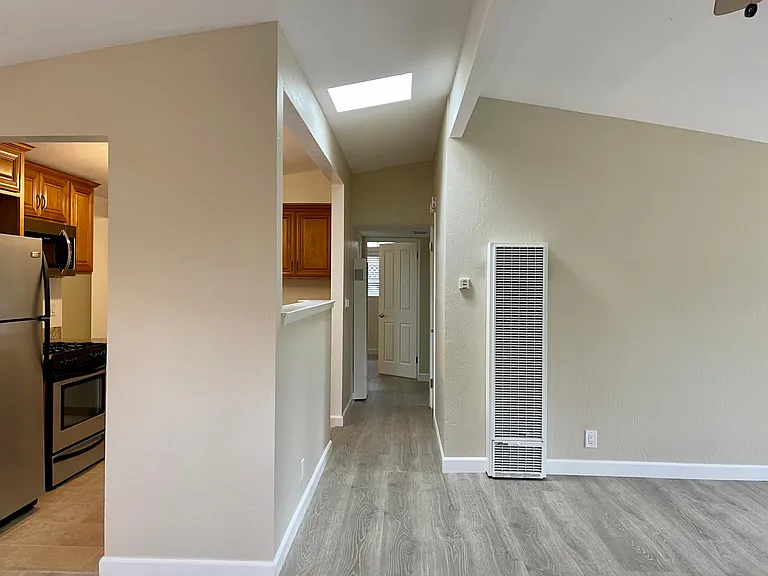
Hallway
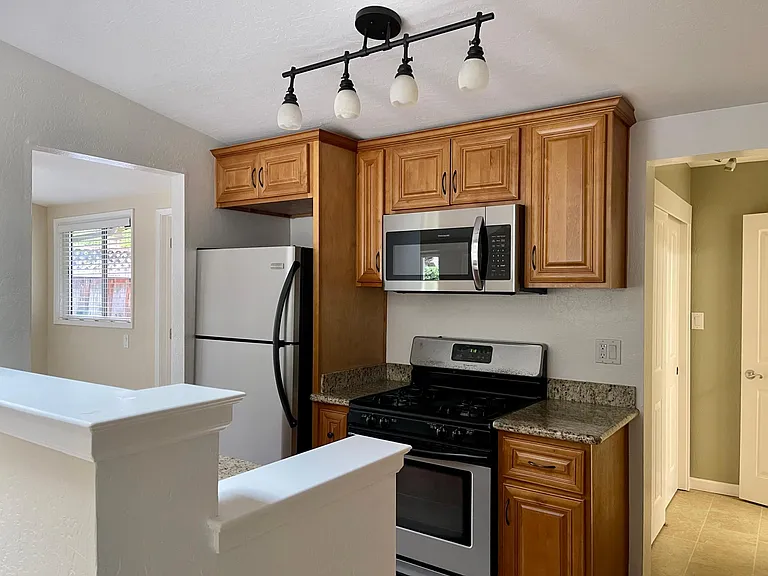
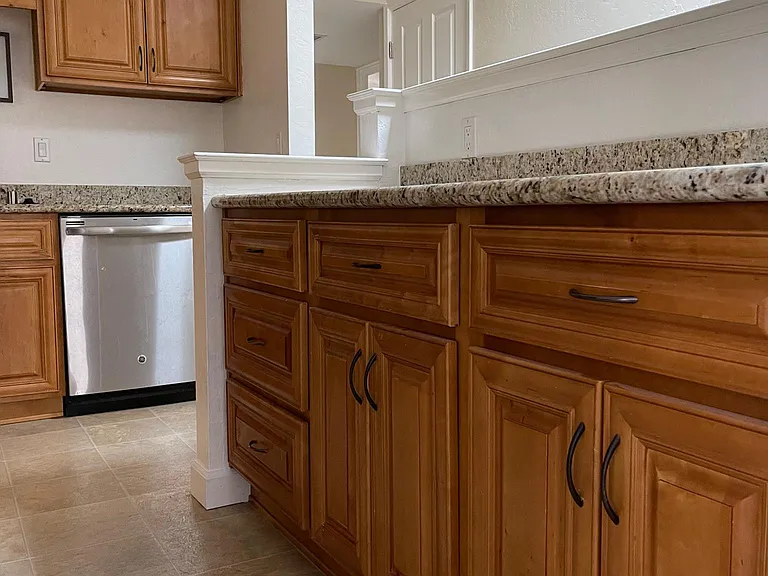
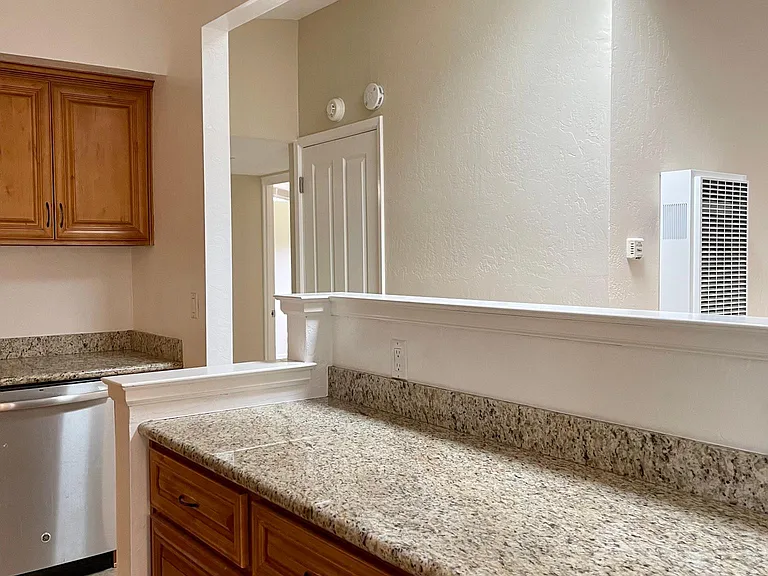
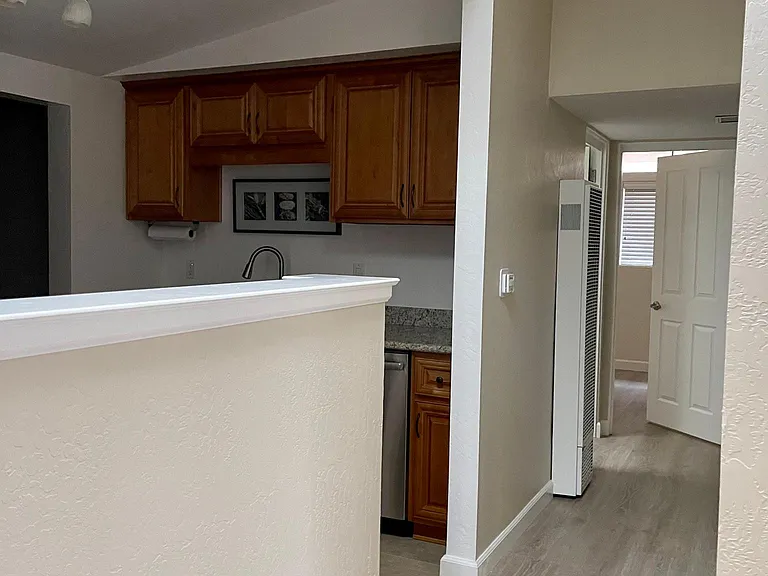
Kitchen
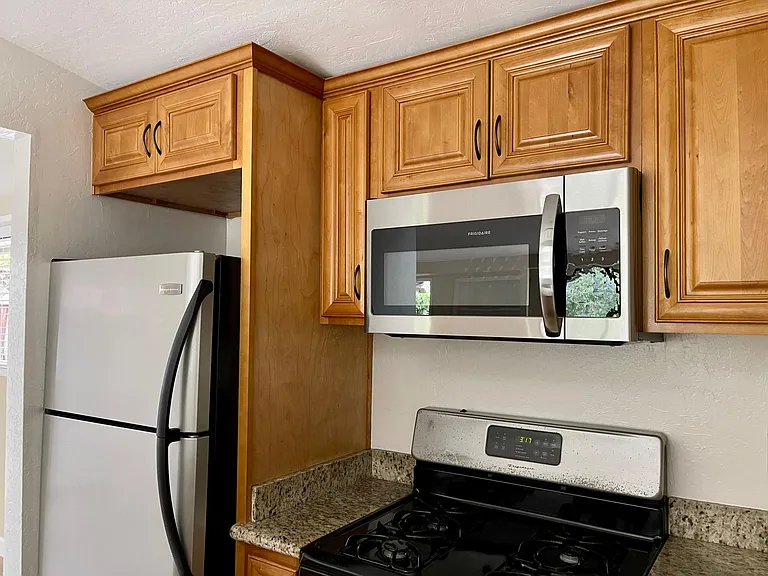
Kitchen
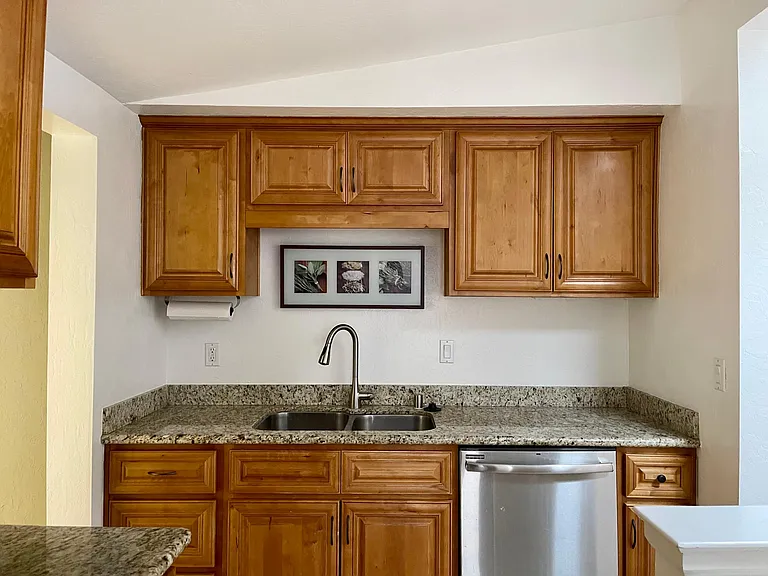
Kitchen
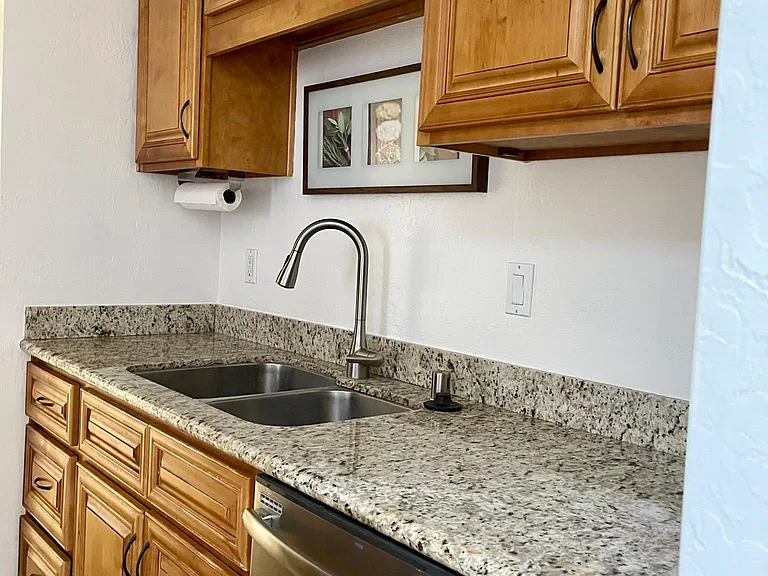
Kitchen
Kitchen
Kitchen
Kitchen
Hallway towards the 3 bedrooms and two bathrooms
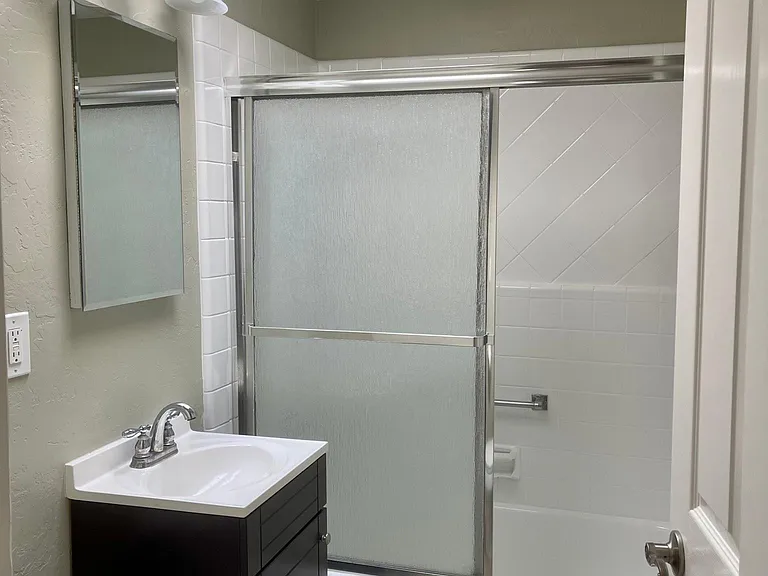
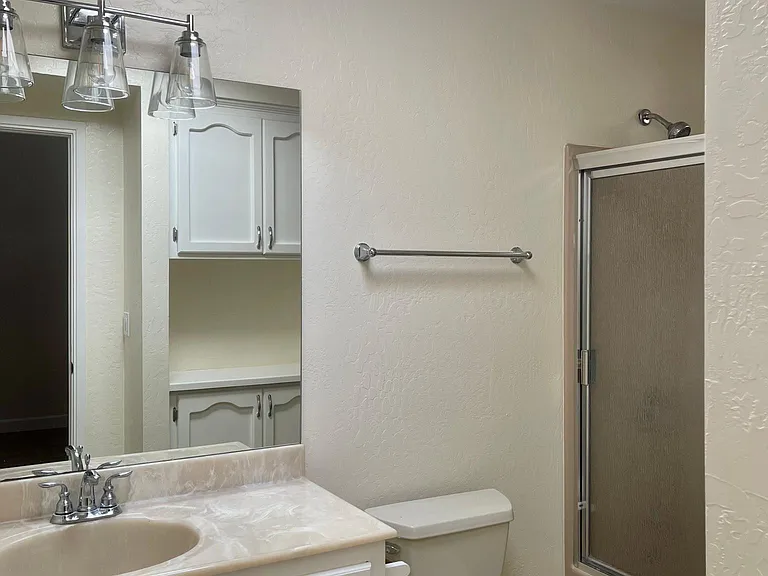
Hallway bathroom
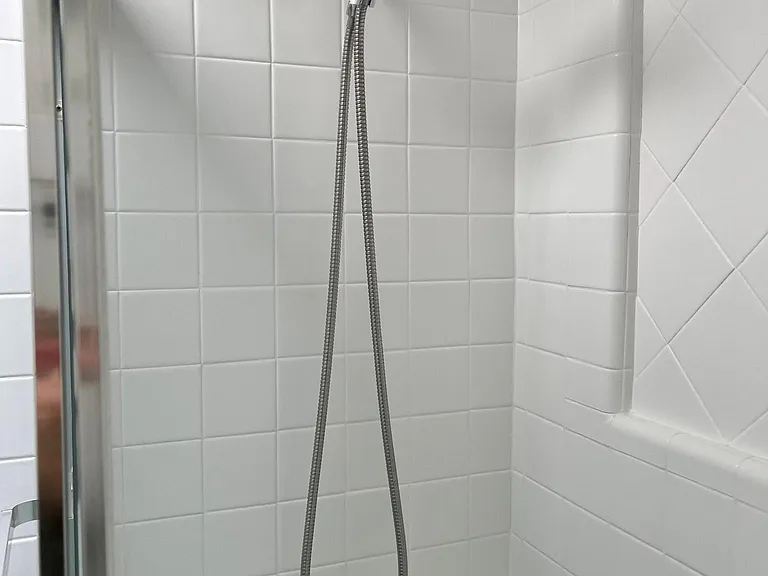
Hallway bathroom tub
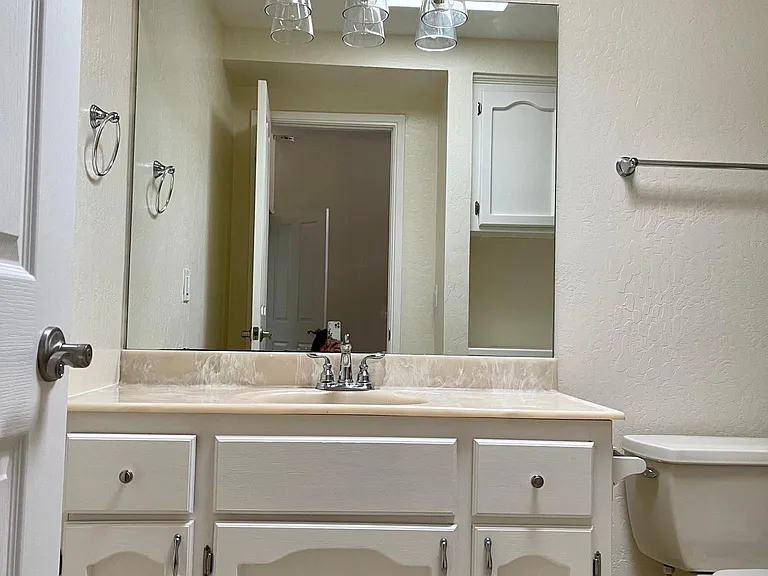
Master Bathroom
Master bathroom
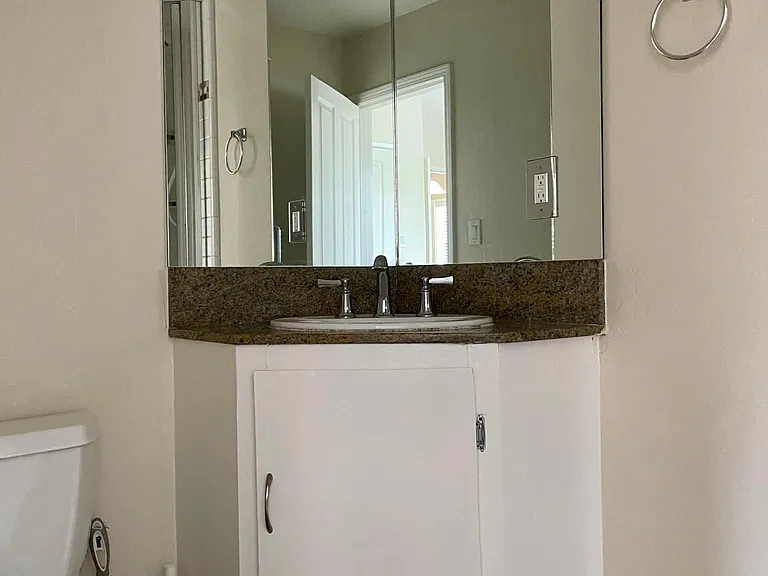
Third bedroom bathroom
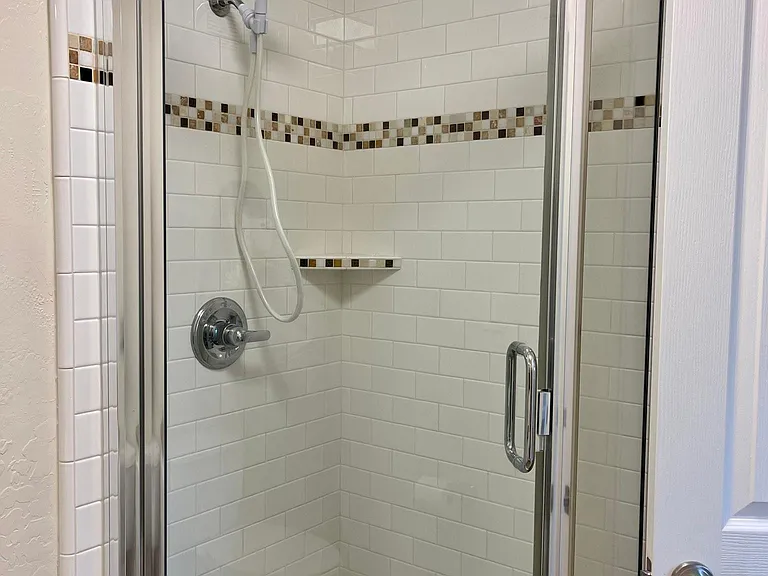
Third bath shower
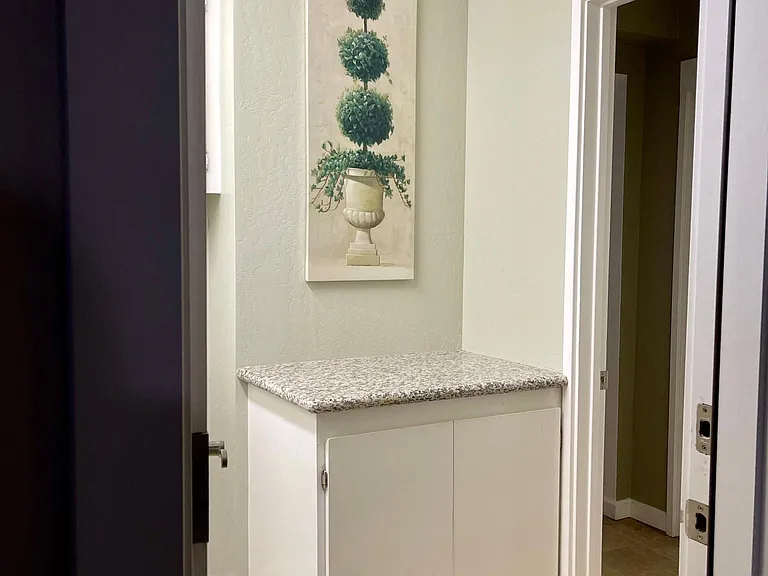
Entry into the laundry room from the garage door
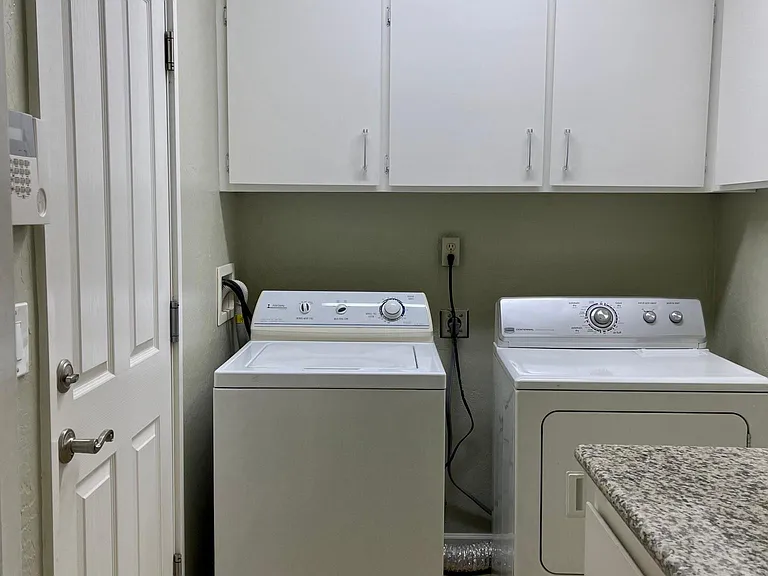
Laundry room
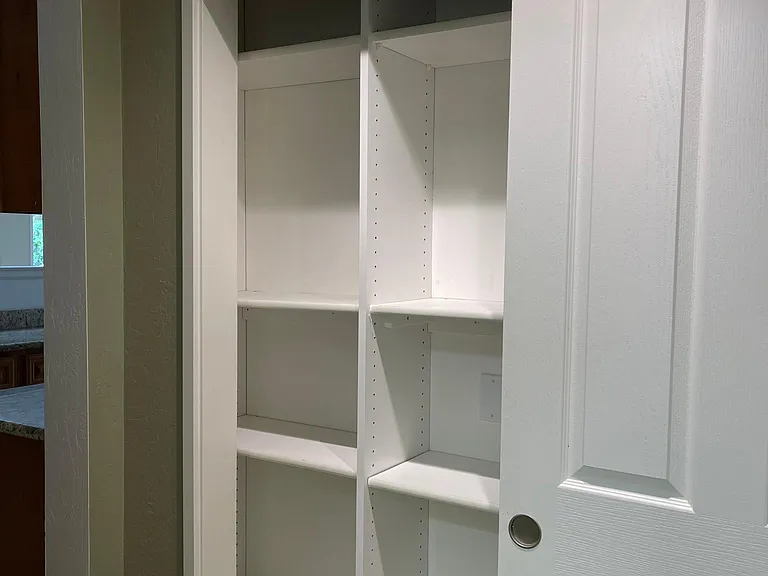
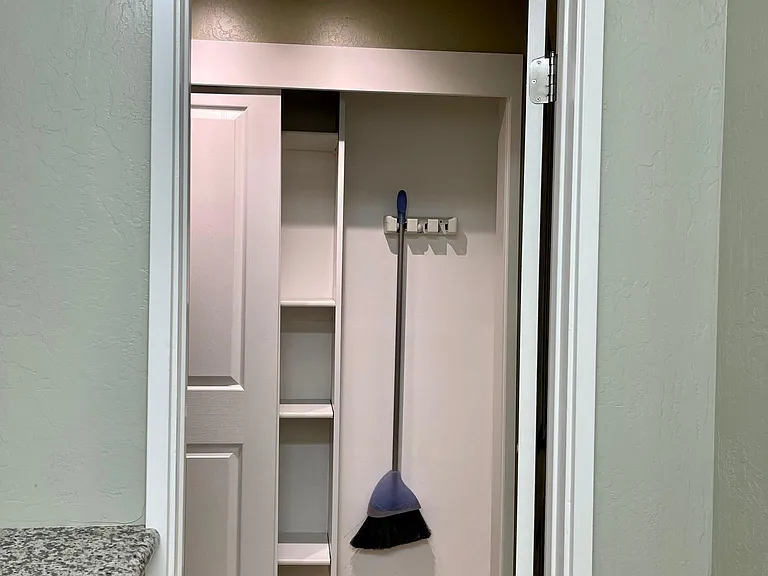
Pantry adjacent the kitchen and laundry room
Pantry
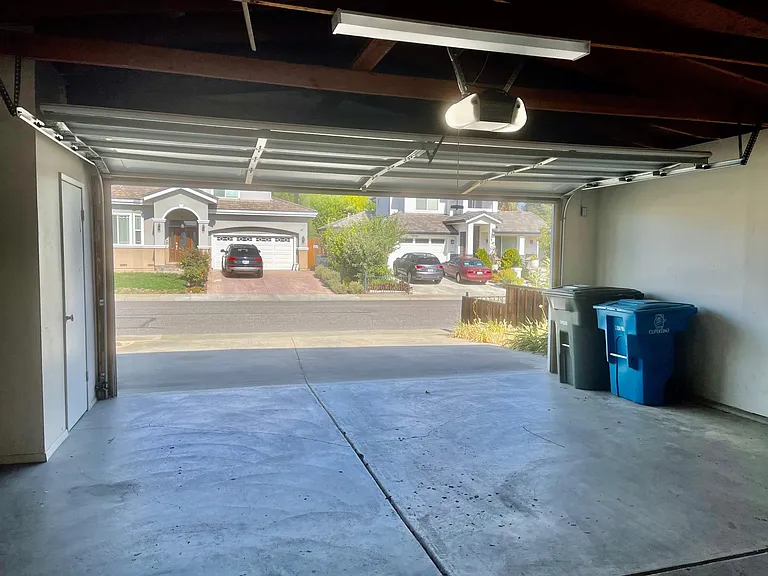
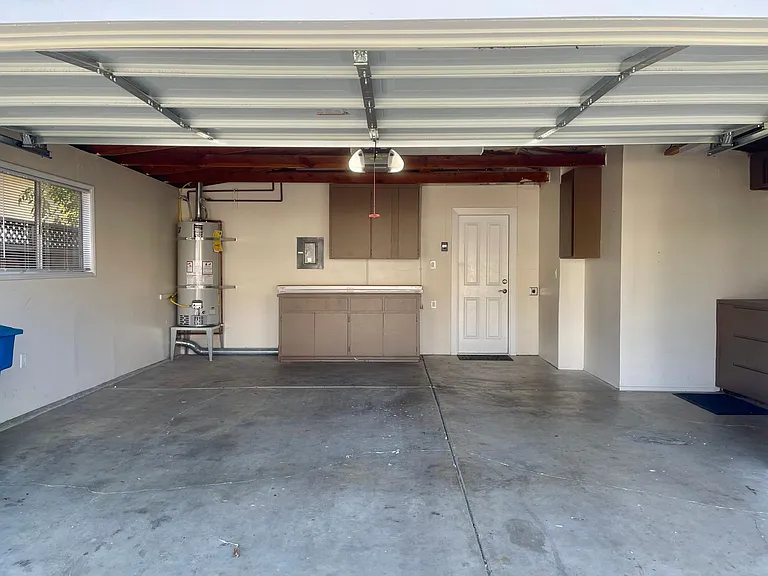
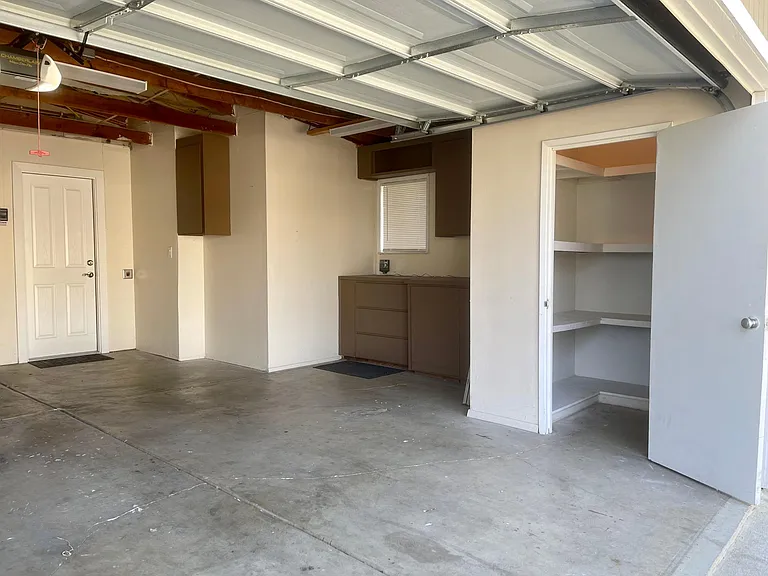
2 Car Garage
2 car garage
2 car garage
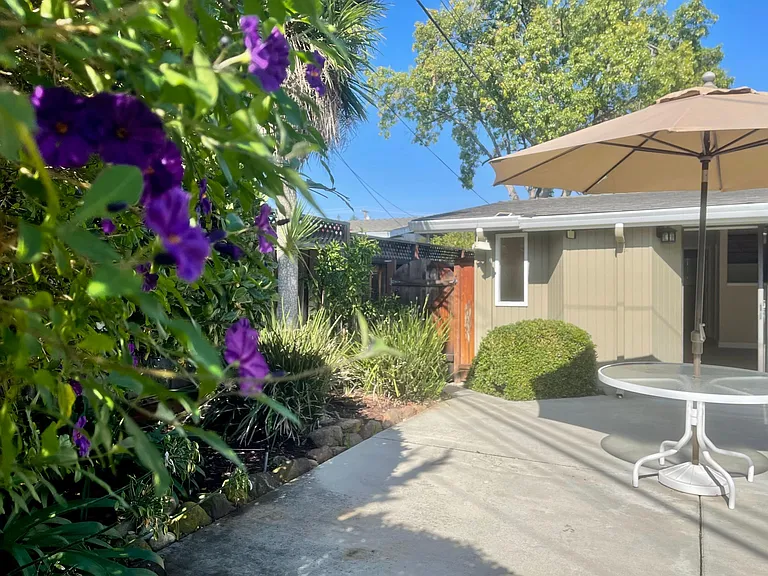
Backyard patio
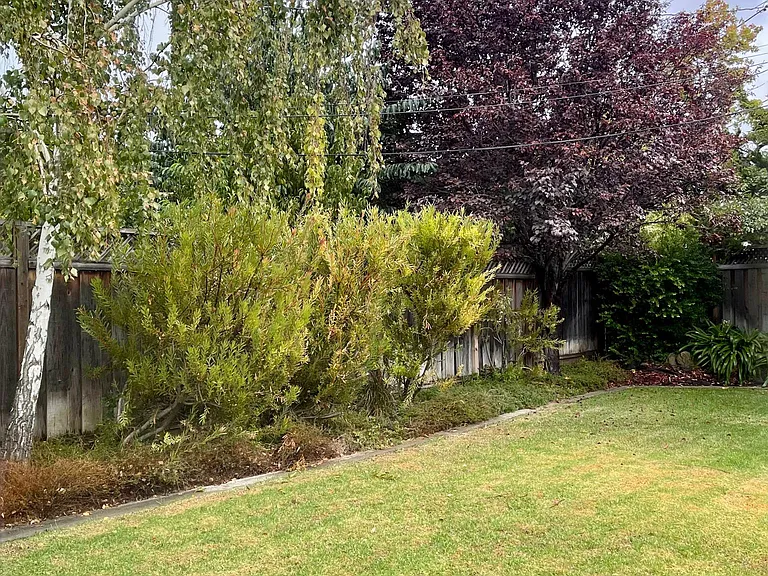
Backyard
Backyard

$4,800/ mo
Total price
Now includes required monthly fees in total price
4 beds3 baths1300 sqft house
Available August 15
10784 Gascoigne Dr
Your booked tour

What you get

No petsIn-unit laundryParking

Costs, fees, and lease terms

Lease terms

Lease Terms & Rental Policies - The house will not be available to tour until the end of July - No subleasing or assignment of lease permitted - Applicants must have a minimum gross monthly income of 2.75x the monthly rent - First month's rent and security deposit are due at the time of lease signing - Tenant is responsible for all utilities, including water usage required to maintain the existing landscaping - Renters insurance is required - No pets permitted as part of standard lease policy - One small dog under 20 lbs may be considered - No smoking permitted on the property All applicants will be evaluated consistently based on the stated rental criteria and application requirements.

Pets

  • Dogs

    Not allowed
  • Cats

    Not allowed

The neighborhood

About the building

Beautifully Maintained Home in a Prime Cupertino Location Welcome to this well-designed home nestled in a quiet, established Cupertino neighborhood. Enjoy the perfect combination of comfort, convenience, and location, just minutes from vibrant downtown Cupertino, featuring a variety of restaurants, shopping, and a beautiful hotel. The home is also ideally located near Apple Park (the "Spaceship" headquarters), with easy access by bike or a short walk. With convenient access to Highways 280 and 85, nearby public transportation, a walkable neighborhood swim club, and an award-winning school district, this home offers an exceptional living experience in one of Cupertino's most desirable areas. Home Features & Amenities: - Freshly painted interior with a bright and welcoming feel - Laminate wood flooring throughout the home - Fully equipped kitchen featuring: - Gas range - Microwave - Refrigerator - Dishwasher - Garbage disposal - Washer and dryer included - Spacious pantry conveniently located adjacent to the kitchen - Separate, well-lit laundry room with washer/dryer and ample cabinet storage - Skylights in the hallway and two of the three bathrooms, providing abundant natural light - Ceiling fans in the living room and one bedroom - Attached two-car garage with extensive storage space, lighting, and automatic garage door opener - Beautifully landscaped front and back yards with a private backyard cement patio, perfect for outdoor dining and relaxation Additional Details: - Weekly gardening service provided (paid by owner) - Tenant responsible for all utilities, including electricity, gas, water, garbage, phone, and internet services - ADT security system available for tenant activation (tenant responsibility) - Two gas wall heaters located in the main living areas - Please note: This home does not have air conditioning A wonderful opportunity to live in a peaceful neighborhood with outstanding access to technology hubs, dining, transportation, outdoor amenities, and top-rated Cupertino schools.

The property manager

Nearby schools

Students who live in 10784 Gascoigne Dr attend the following Fremont Union High School District (Unified School District) and Cupertino Union School District (Unified School District) public schools:
GreatSchools ratings are based on test scores and additional metrics when available.

10784 Gascoigne Dr
By contacting this property, you agree to our Terms of Use. Visit our Privacy Portal for more information. When you click “Send message”, we’ll send your inquiry to the property manager so they can reach out and answer your questions.

Find similar homes

Spot something off?Good catch. Flag it and help keep listings legit.