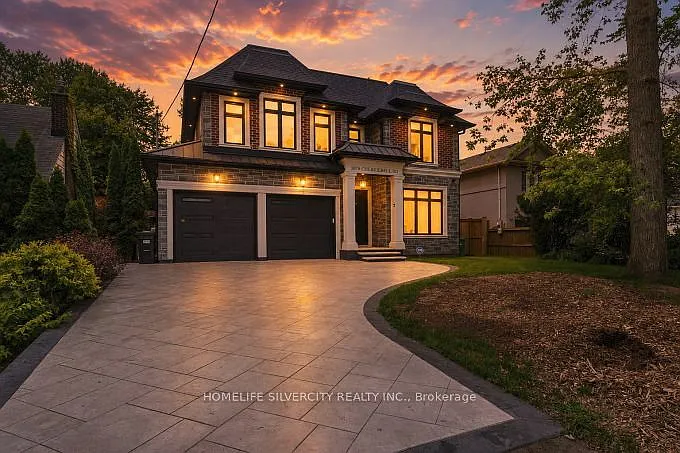
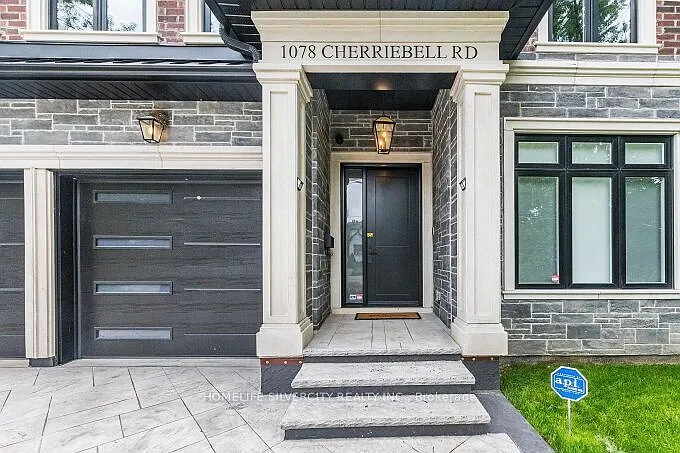
1078 Cherriebell Rd

1078 Cherriebell Rd — Photo 1
1078 Cherriebell Rd — Photo 2
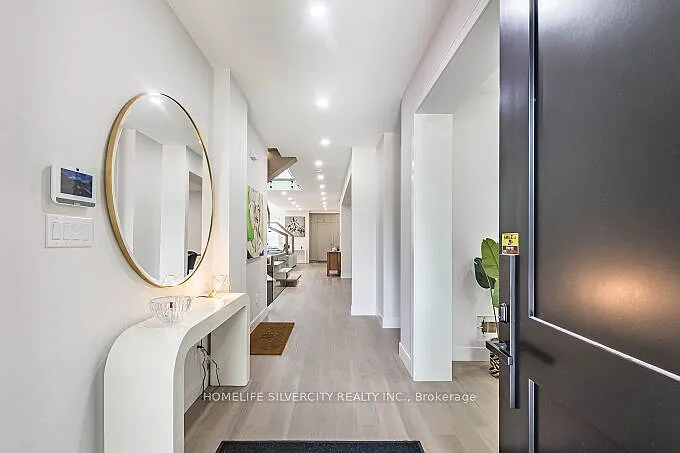
1078 Cherriebell Rd — Photo 3
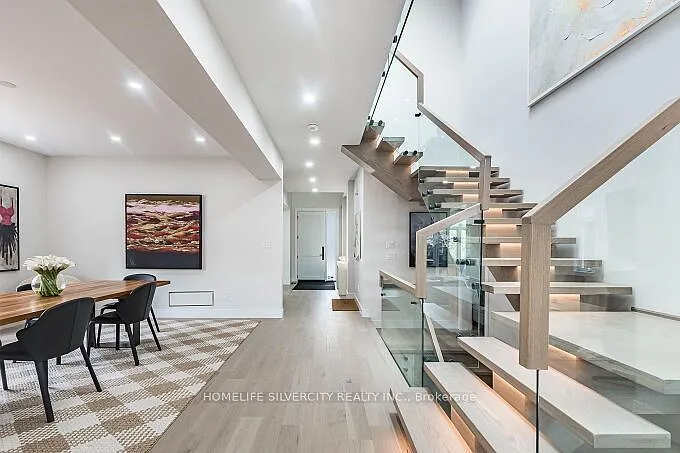
1078 Cherriebell Rd — Photo 4
1078 Cherriebell Rd — Photo 5
1078 Cherriebell Rd — Photo 6
1078 Cherriebell Rd — Photo 7
1078 Cherriebell Rd — Photo 8
1078 Cherriebell Rd — Photo 9
1078 Cherriebell Rd — Photo 10
1078 Cherriebell Rd — Photo 11
1078 Cherriebell Rd — Photo 12
1078 Cherriebell Rd — Photo 13
1078 Cherriebell Rd — Photo 14
1078 Cherriebell Rd — Photo 15
1078 Cherriebell Rd — Photo 16
1078 Cherriebell Rd — Photo 17
1078 Cherriebell Rd — Photo 18
1078 Cherriebell Rd — Photo 19
1078 Cherriebell Rd — Photo 20
1078 Cherriebell Rd — Photo 21
1078 Cherriebell Rd — Photo 22
1078 Cherriebell Rd — Photo 23
1078 Cherriebell Rd — Photo 24
1078 Cherriebell Rd — Photo 25
1078 Cherriebell Rd — Photo 26
1078 Cherriebell Rd — Photo 27
1078 Cherriebell Rd — Photo 28
1078 Cherriebell Rd — Photo 29
1078 Cherriebell Rd — Photo 30
1078 Cherriebell Rd — Photo 31
1078 Cherriebell Rd — Photo 32
1078 Cherriebell Rd — Photo 33
1078 Cherriebell Rd — Photo 34
1078 Cherriebell Rd — Photo 35
1078 Cherriebell Rd — Photo 36
1078 Cherriebell Rd — Photo 37
1078 Cherriebell Rd — Photo 38
1078 Cherriebell Rd — Photo 39
1078 Cherriebell Rd — Photo 40
1078 Cherriebell Rd — Photo 41
1078 Cherriebell Rd — Photo 42
1078 Cherriebell Rd — Photo 43
1078 Cherriebell Rd — Photo 44
1078 Cherriebell Rd — Photo 45
1078 Cherriebell Rd — Photo 46
1078 Cherriebell Rd — Photo 47
1078 Cherriebell Rd — Photo 48
1078 Cherriebell Rd — Photo 49

$6,900/ mo
Doesn't include deposits and fees
4 beds5 bathshouse
1078 Cherriebell Rd
Your booked tour

What you get

Air conditioningPool

Costs, fees, and lease terms

The neighborhood

About the building

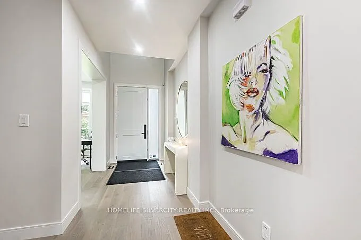
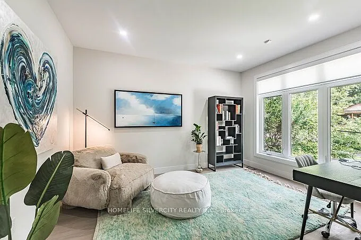
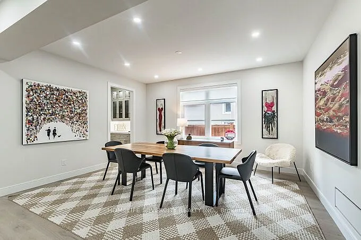
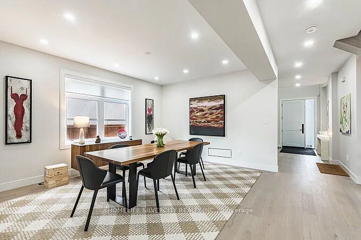
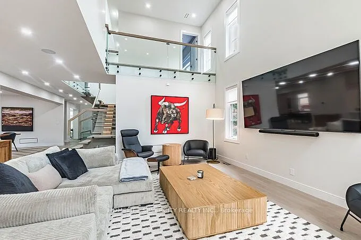
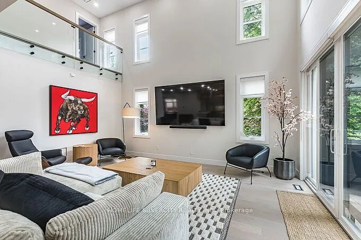
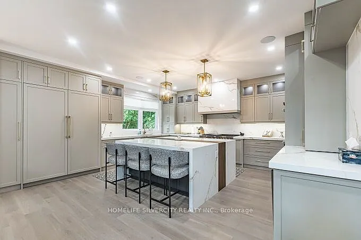
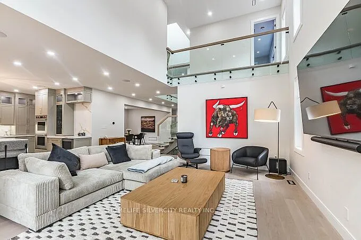
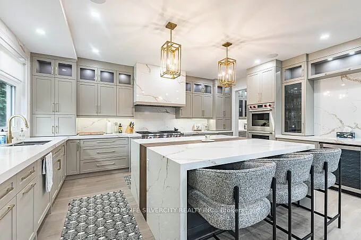
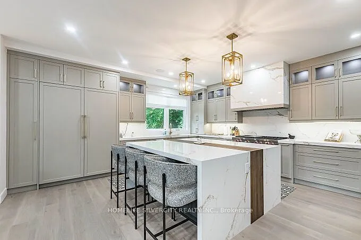
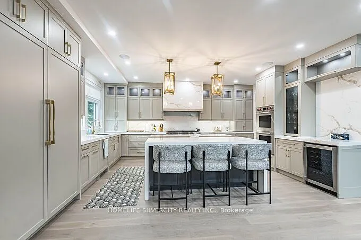
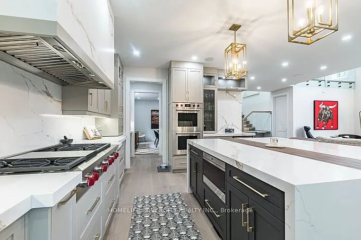
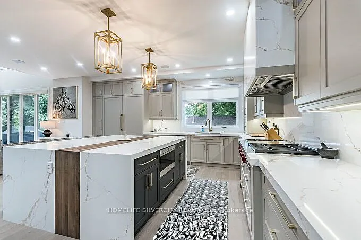
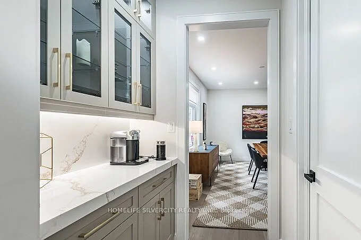
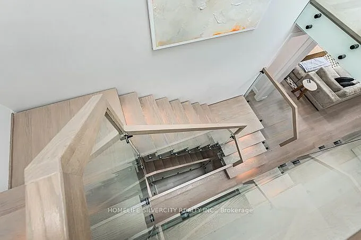
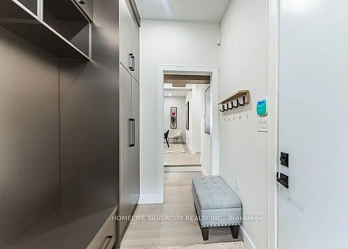
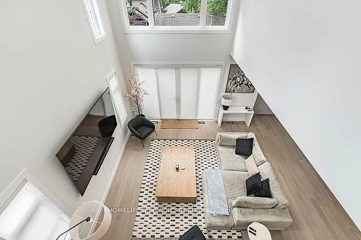
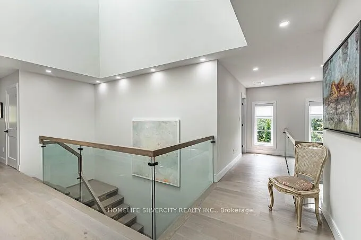
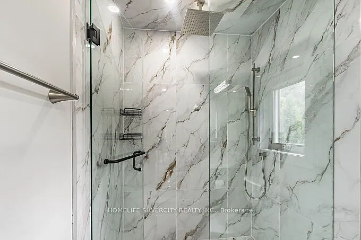
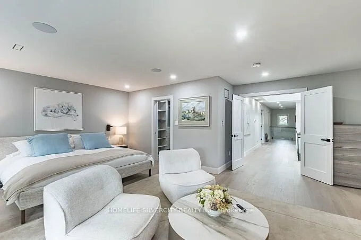
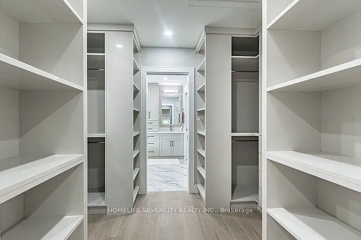
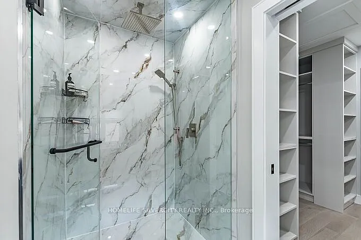
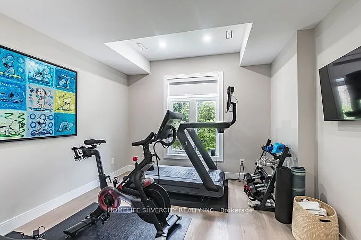
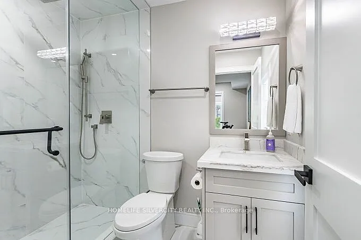
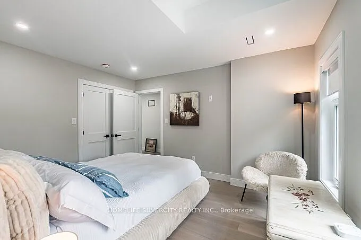
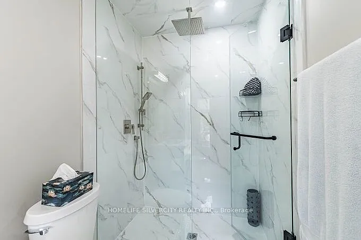
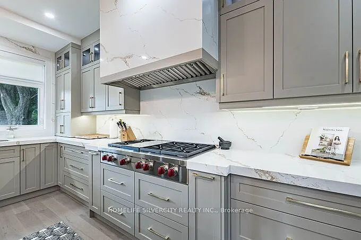
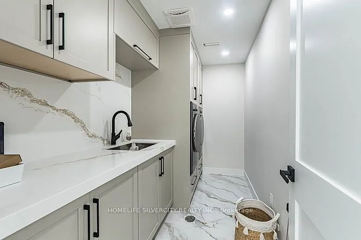
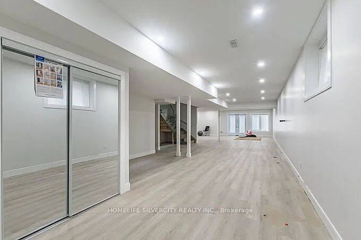
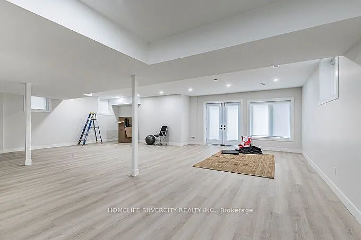
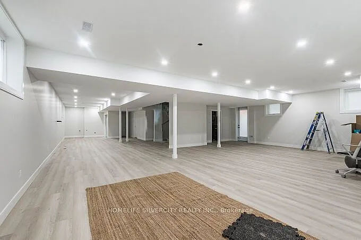
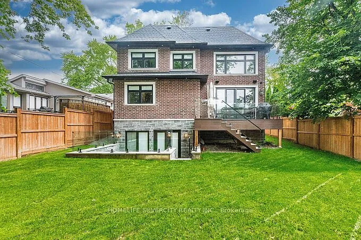
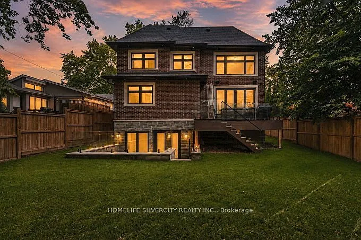
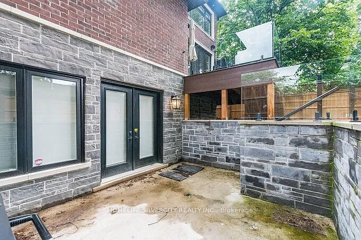
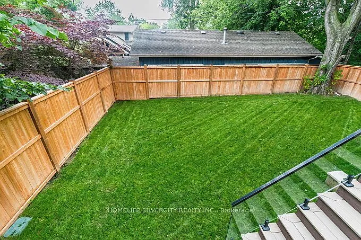
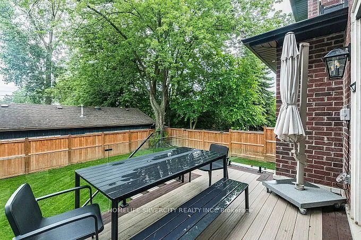
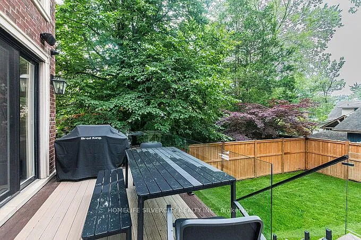
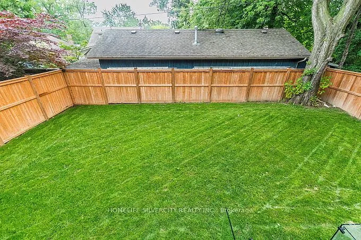
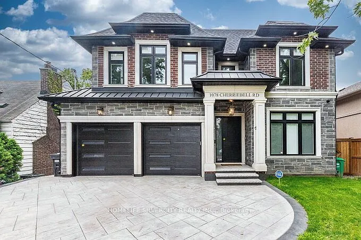
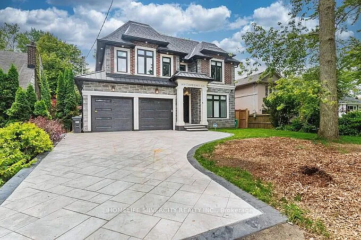
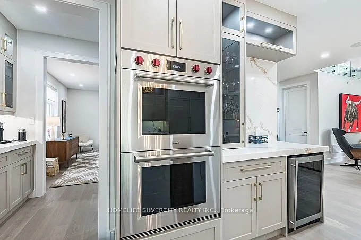
Welcome to 1078 Cherriebell Road a brand new custom built two storey home with finished walk-out basement, offering over 5200sq ft of living space. This stunning residence features a bright open concept layout with open to above ceilings, oversized windows, and a seamless flow ideal for modern living. The chef-inspired kitchen with a large centre island opens to a deck, perfect for entertaining. The walk-out basement offers excellent additional living space and flexibility. Energy- efficient construction, premium finishes, and quality craftsmanship are found throughout. Located in a desirable neighbourhood close to all amenities, this is a rare opportunity to lease a truly custom home. 2 minutes drive to Longbranch Go station, steps to Mississauga transit, 5 minutes to Dixie mall. 7 minutes to Sherway gardens mall & Queens way hospital. 20 minutes to the Airport & Downtown Toronto.

The property manager

Nearby schools

1078 Cherriebell Rd
By contacting this property, you agree to our Terms of Use. Visit our Privacy Portal for more information. When you click “Send message”, we’ll send your inquiry to the property manager so they can reach out and answer your questions.
Find similar homes

Spot something off?Good catch. Flag it and help keep listings legit.