10776 Tomboy Dr

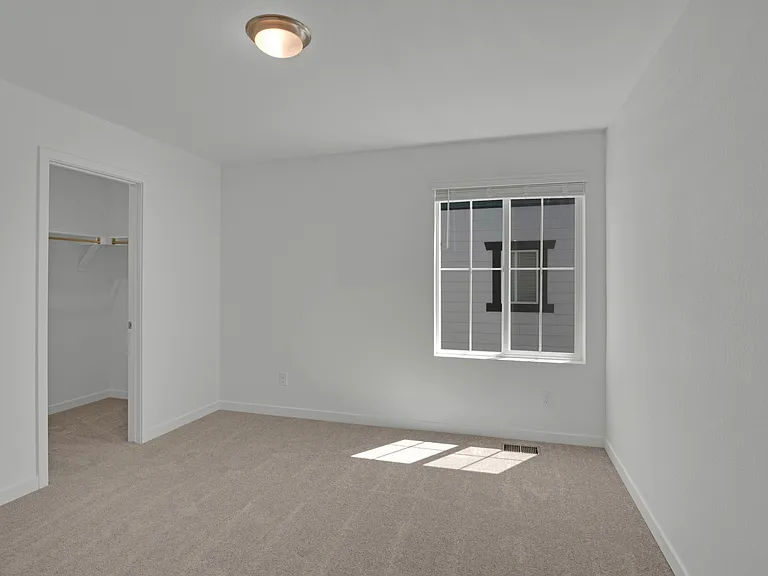
10776 Tomboy Dr — Photo 1
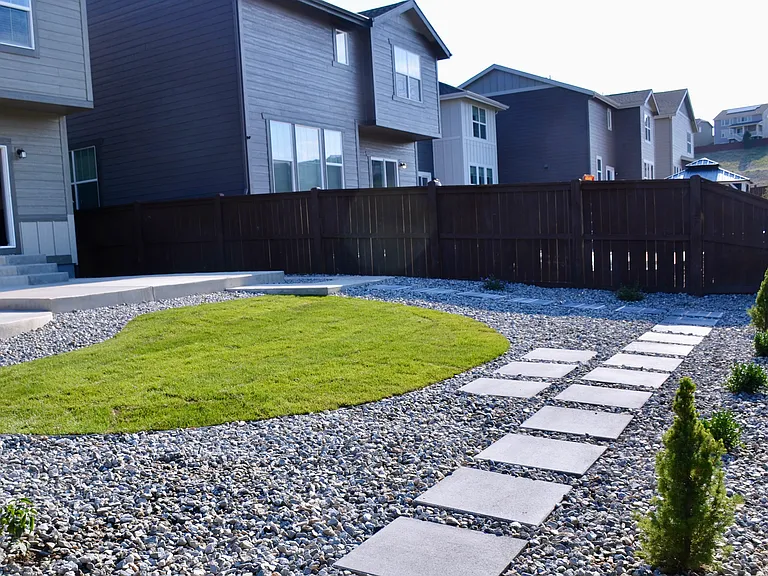
10776 Tomboy Dr — Photo 2
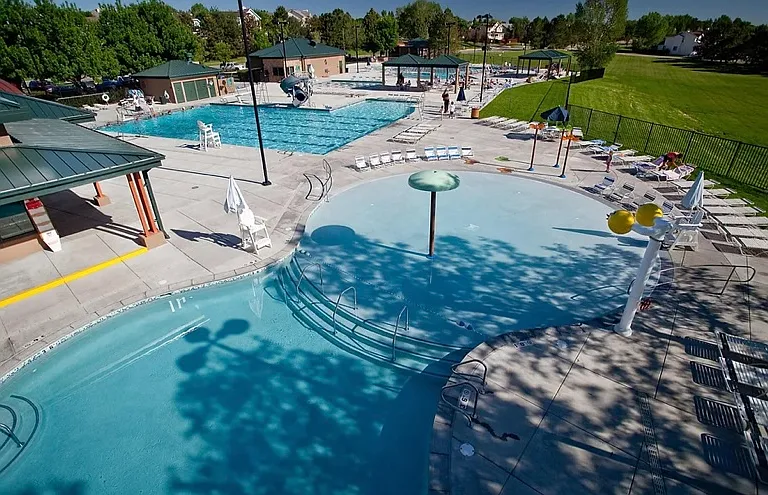
10776 Tomboy Dr — Photo 3
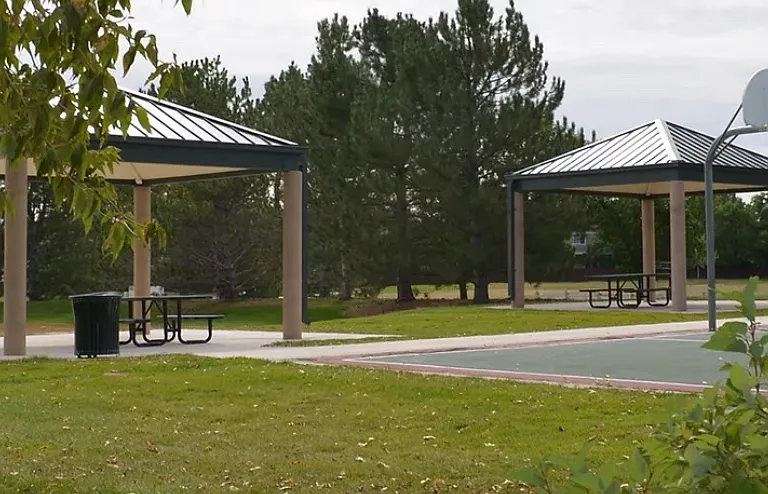
10776 Tomboy Dr — Photo 4
10776 Tomboy Dr — Photo 5
10776 Tomboy Dr — Photo 6
10776 Tomboy Dr — Photo 7
10776 Tomboy Dr — Photo 8
10776 Tomboy Dr — Photo 9
10776 Tomboy Dr — Photo 10
10776 Tomboy Dr — Photo 11
10776 Tomboy Dr — Photo 12
10776 Tomboy Dr — Photo 13
10776 Tomboy Dr — Photo 14
10776 Tomboy Dr — Photo 15
10776 Tomboy Dr — Photo 16
10776 Tomboy Dr — Photo 17
10776 Tomboy Dr — Photo 18
10776 Tomboy Dr — Photo 19
10776 Tomboy Dr — Photo 20
10776 Tomboy Dr — Photo 21
10776 Tomboy Dr — Photo 22
10776 Tomboy Dr — Photo 23
10776 Tomboy Dr — Photo 24
10776 Tomboy Dr — Photo 25

$4,200/ mo
Total price
Now includes required monthly fees in total price
4 beds3 baths3300 sqft house
10776 Tomboy Dr
Your booked tour

What you get

Dog-friendlyIn-unit laundryParkingAir conditioning

Costs, fees, and lease terms

Lease terms

Tenants pay for electric, gas and water. Tenants are responsible for the front and back yard maintenance and watering. Landlords pays for HOA and trash. one year lease minimum.

Pricing comparison

$700

At $4,200, this listing is priced $700 more than the current market rate for a 4 bedroom home in Parker.

Pets

  • Dogs

    Allowed
    Number allowed1
  • Cats

    Not allowed

The neighborhood

About the building

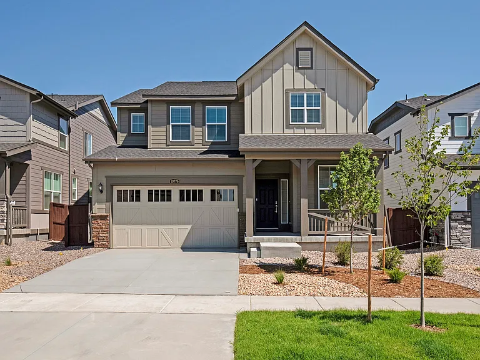
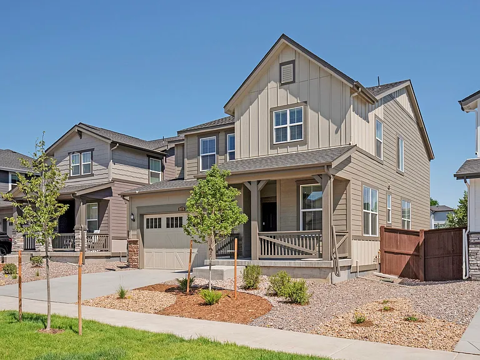
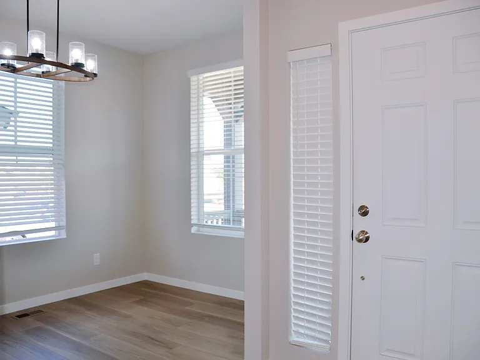
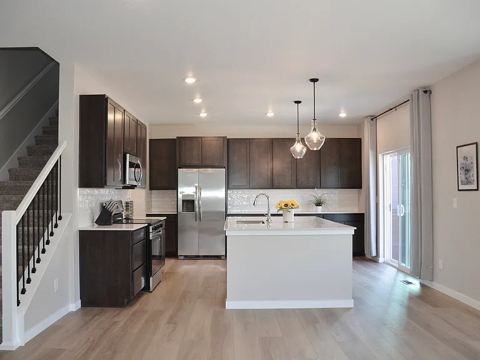
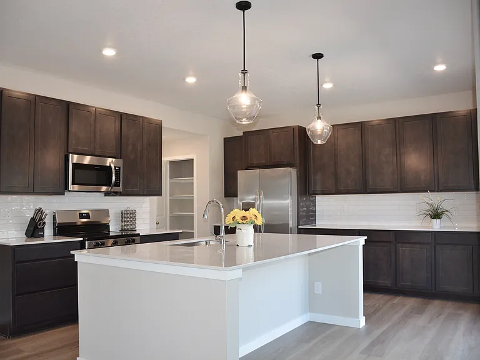
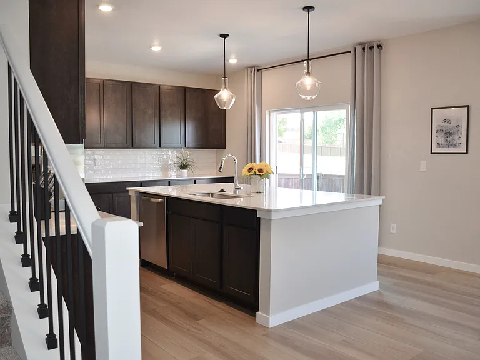
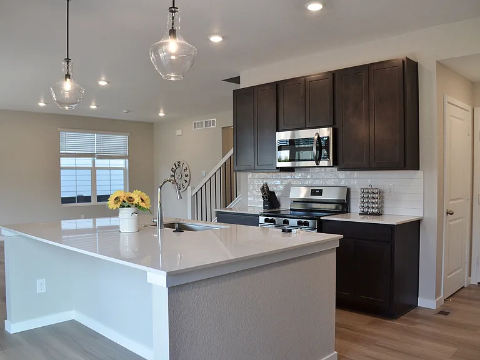
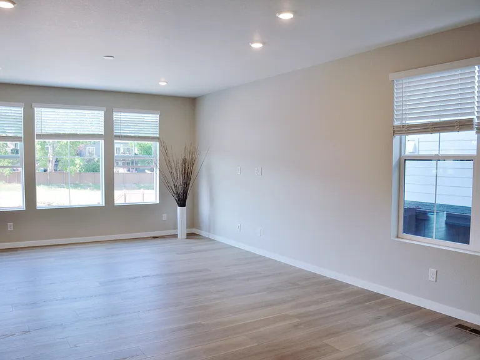
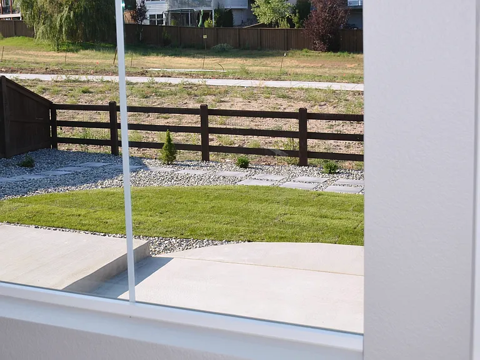
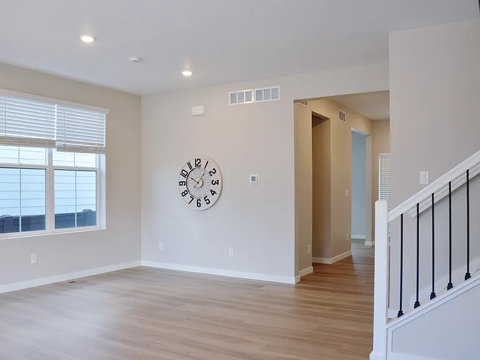
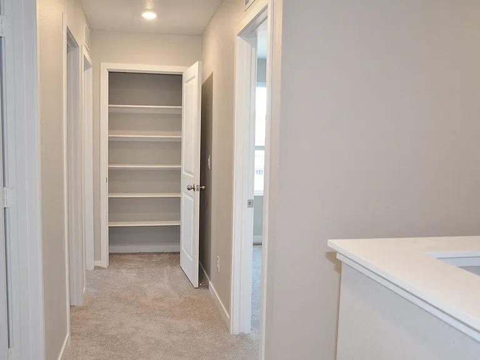
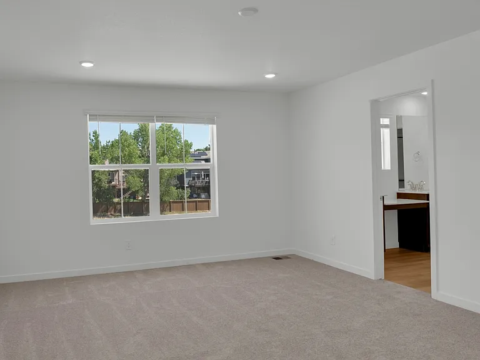
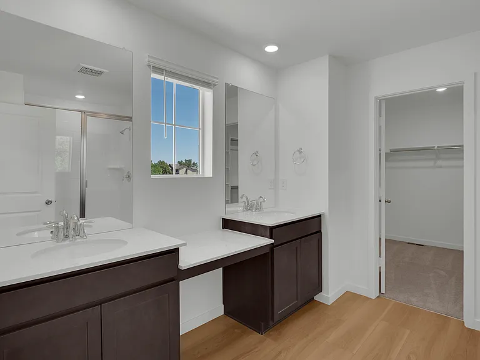
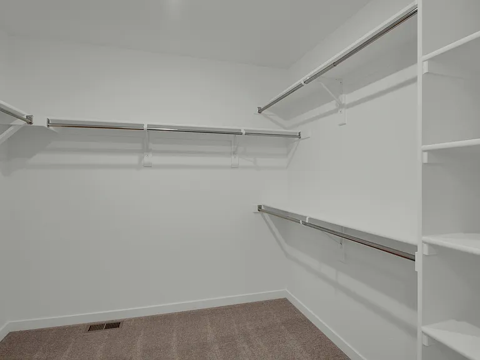
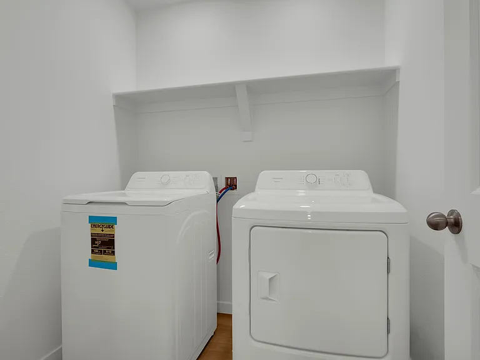
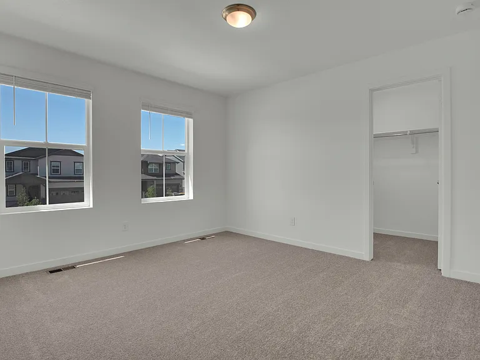
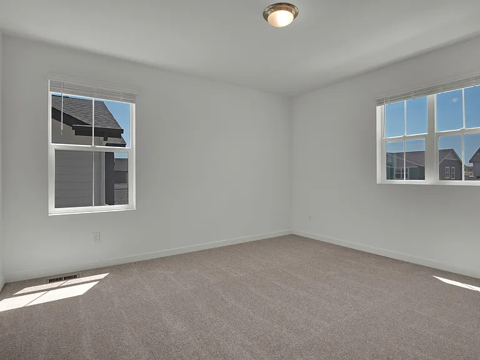
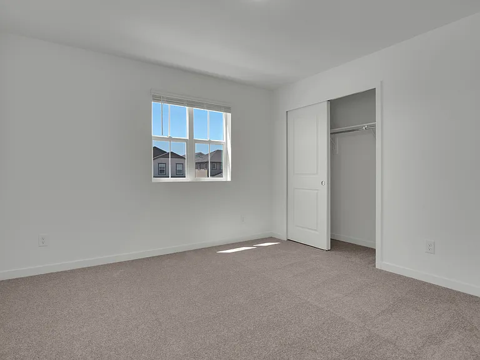
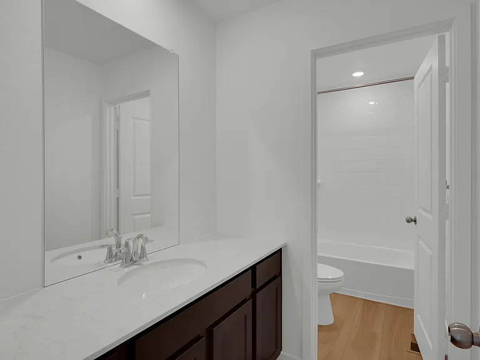
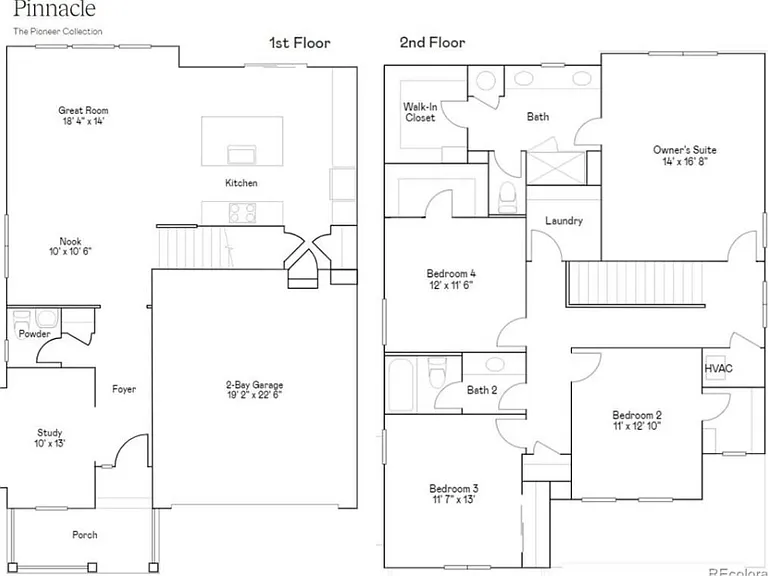
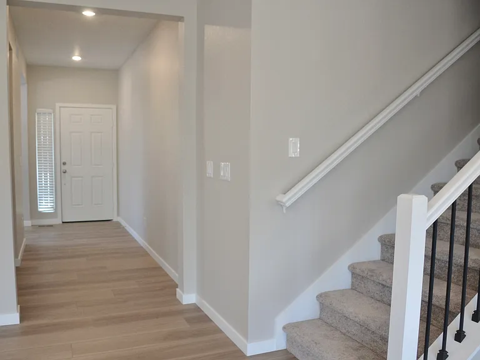
Brand-New 4 Bedroom Home Backing to Open Space in Parker Be the first to live in this beautiful brand-new home in Parker, ideally located with quick access to major employers, shopping, dining, and recreation. Backing to open space with no rear neighbors, this thoughtfully designed home offers the perfect combination of privacy, functionality, and modern living. The main level features a versatile flex room that can serve as a home office, study, playroom, guest room, or additional living space. The open-concept floor plan centers around a stunning gourmet kitchen with abundant cabinetry, a massive center island, slab quartz countertops, undermount sinks, stainless steel appliances, and a spacious pantry ideal for both everyday living and entertaining. The kitchen flows seamlessly into the bright great room and dining area, creating a welcoming space for family gatherings and hosting guests. Large sliding glass doors open to the backyard, featuring a patio, lawn, and garden area with open-space views. Upstairs you'll find four generously sized bedrooms, including a spacious primary suite with a luxurious en-suite bath featuring dual vanities, a walk-in shower, and a large walk-in closet. Three additional bedrooms offer flexibility for family, guests, home offices, or hobby rooms. A convenient upper-level laundry room adds everyday convenience. Additional features include: Brand-new construction never lived in 4 bedrooms + main-floor flex room spacious 2-car attached garage Large open-concept great room Quartz countertops throughout Stainless steel appliances Luxury vinyl plank flooring on the main level Upper-level laundry room Tons of natural light, cabinets and oversize windows Unfinished basement with abundant storage space Central air conditioning Backs directly to open space Prime Location enjoy the stonegate community, features swimming pools, pickle ball course, tennis course, walking and biking trails and highly rated Douglas County schools. Enjoy easy access to: I-25 and E-470 Denver Tech Center (DTC) Meridian Business Park Inverness Business Park RidgeGate and Lone Tree Centennial Airport Downtown Parker and Mainstreet Park Meadows Mall Downtown Denver Denver International Airport (DIA) You'll also be minutes from parks, trails, restaurants, shopping, and entertainment while enjoying the comfort of a peaceful neighborhood setting. Available now. Don't miss the opportunity to live in a brand-new home with open-space views in one of Parker's most convenient locations. No cat, no smoking/vaping of any kind. Dogs are negotiable. No criminal, eviction, late payment history.

The property manager

Nearby schools

Students who live in 10776 Tomboy Dr attend the following Douglas County Re 1 School District (Unified School District) public schools:
GreatSchools ratings are based on test scores and additional metrics when available.

10776 Tomboy Dr

By contacting this property, you agree to our Terms of Use. Visit our Privacy Portal for more information. When you click “Send message”, we’ll send your inquiry to the property manager so they can reach out and answer your questions.

Find similar homes

Spot something off?Good catch. Flag it and help keep listings legit.