10774 Brewer House Rd

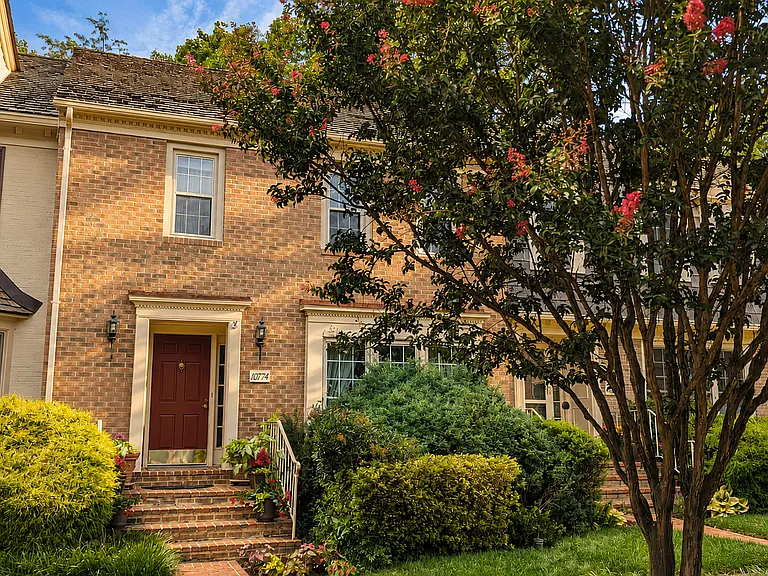
Brick townhome in award winning community. HOA maintains the landscaping, common areas and homes' bushes and gardens for a true lock-and-leave lifestyle.
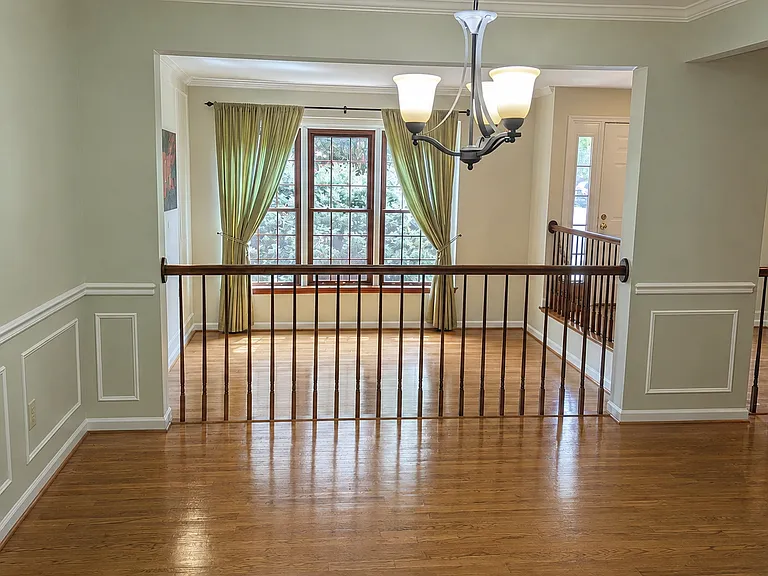
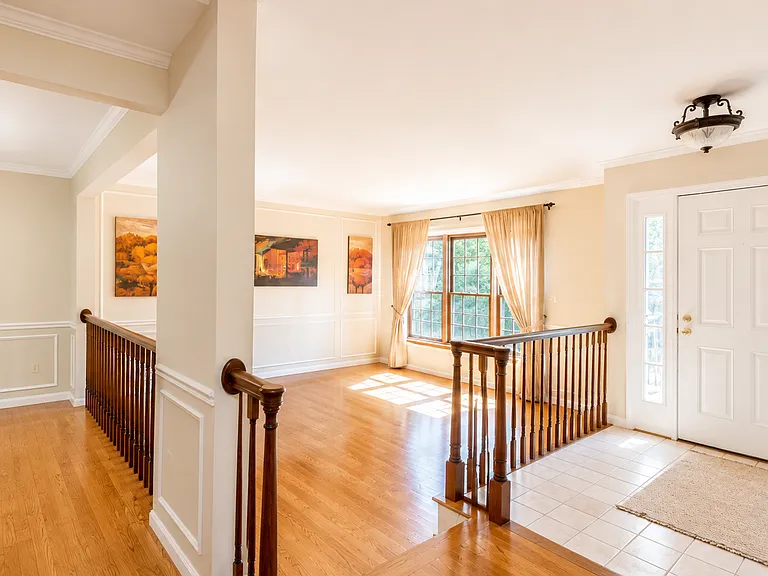
A welcoming foyer opens to spacious living and dining areas with hardwood floors, oversized windows and abundant natural light.
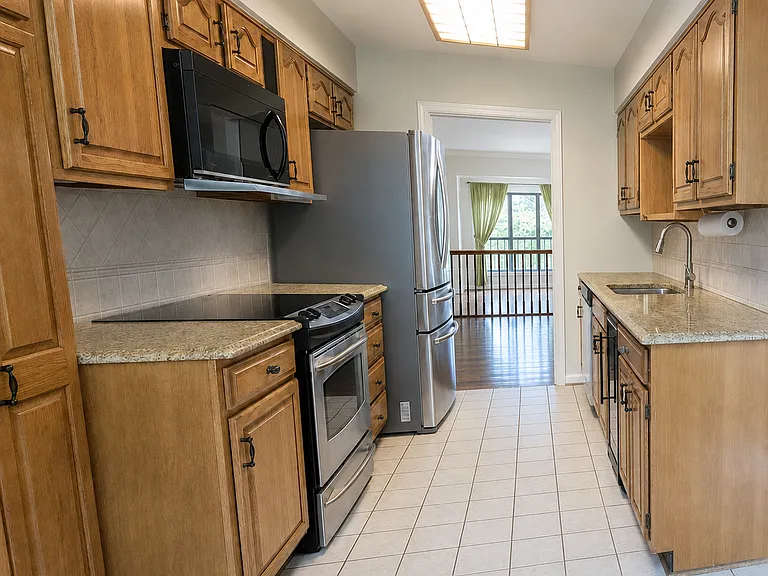
Updated kitchen with granite countertops and stainless steel appliances.
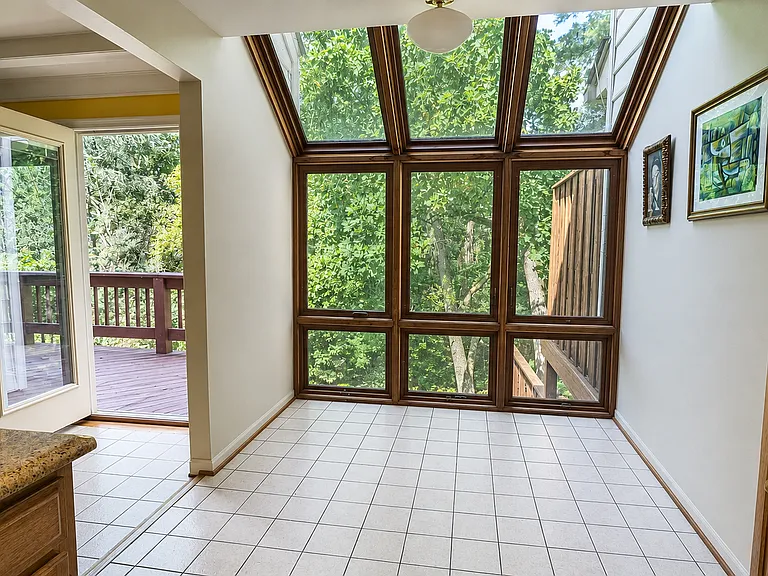
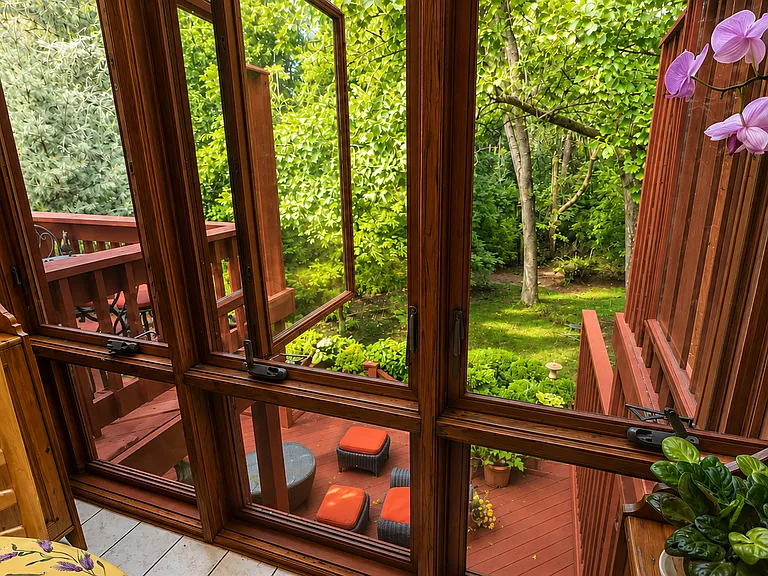
Sun-filled breakfast room with floor-to-ceiling windows, skylights and panoramic garden and woodland views.
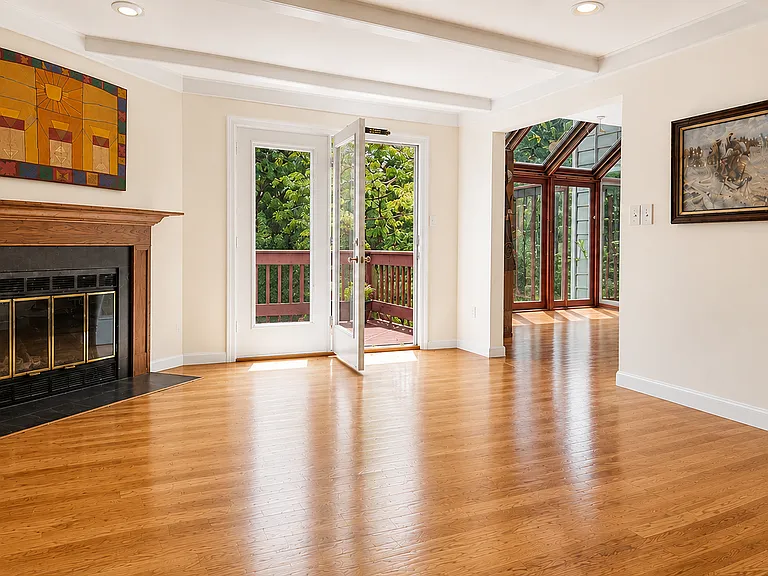
Sliding wood-and-glass doors lead to a comfortable family room with exposed beams, a wood-burning fireplace, and direct access to the upper deck, breakfast area and kitchen.
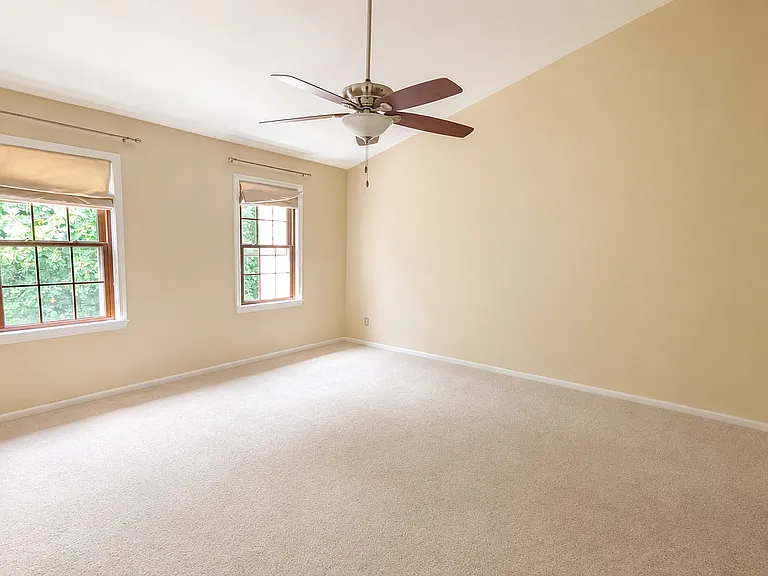
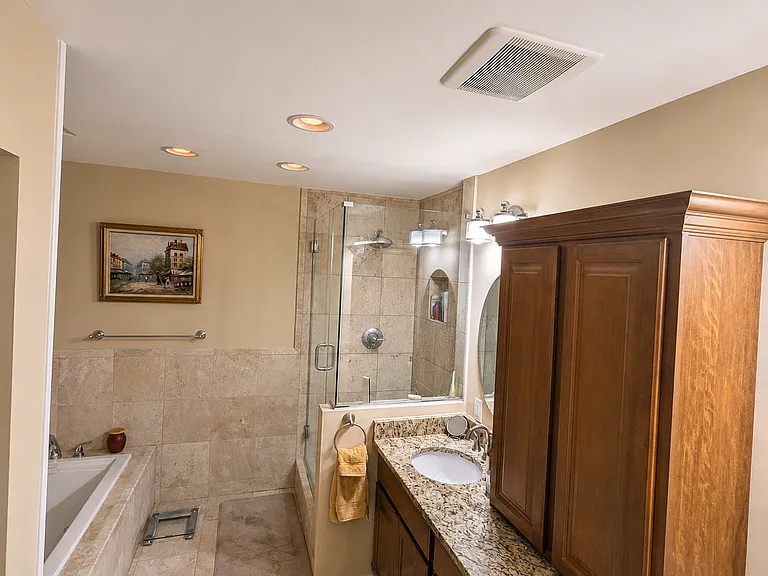
The primary suite features a cathedral ceiling, ceiling fan, two walk-in closets, and a renovated spa-inspired bathroom.
Renovated spa-inspired bathroom with a travertine walk-in shower, soaking tub, and dual granite vanities.
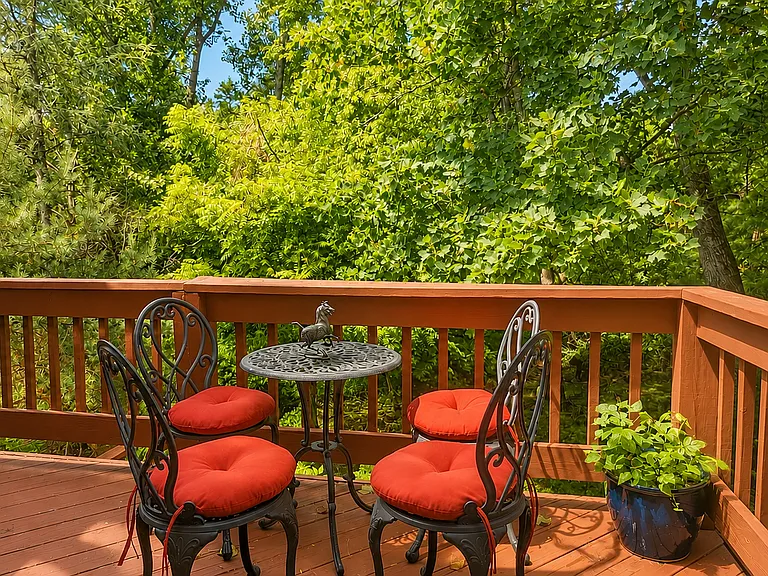
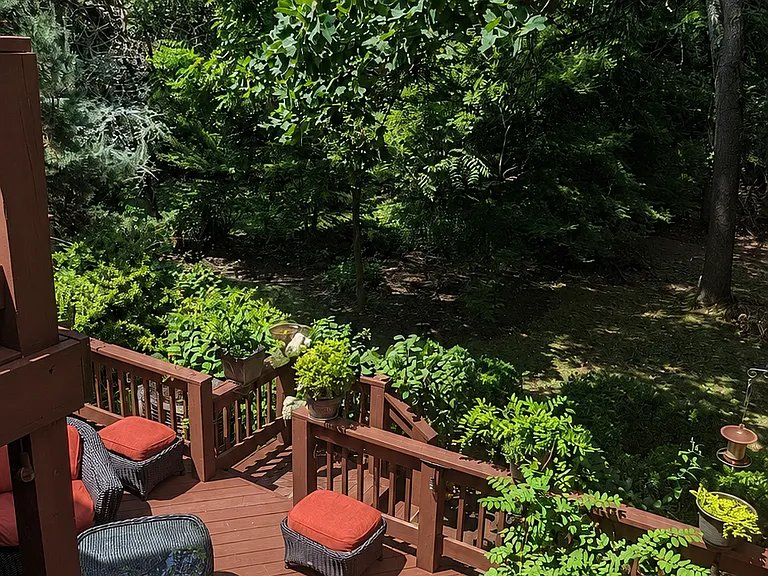
Upper deck provides peaceful, quiet outdoor space for morning coffee, grilling, entertaining and enjoying the surrounding woodland views.
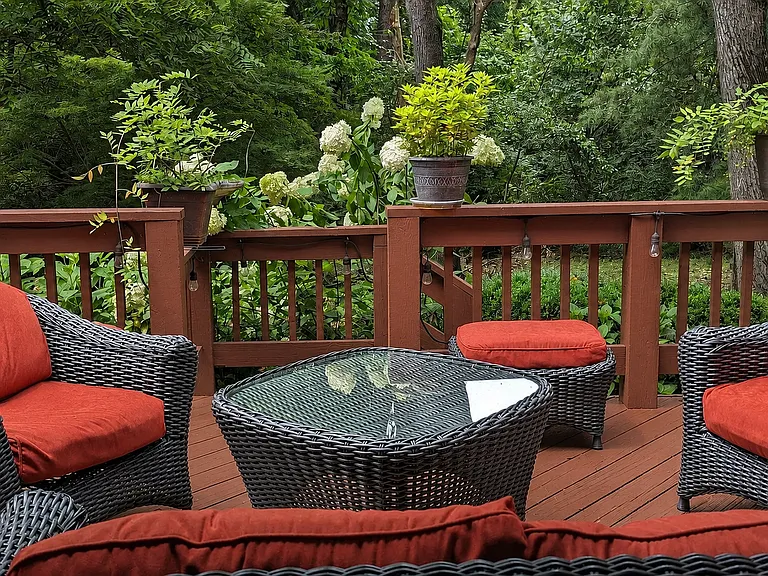
Generous lower deck provides tranquil urban oasis with flowering hydrangeas and planting beds for vegetables. Steps into landscaped gardens. Ideal for meditation, dining or entertaining. HOA landscaping year-round, even blowing autumn leaves from deck.
Dining room conveniently connected with sliding doors to kitchen and family room for everyday use.
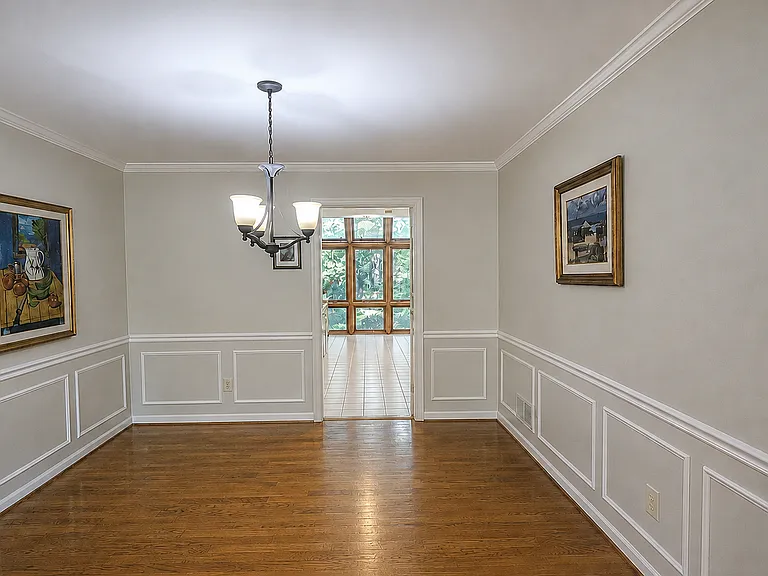
Formal dining room adjacent to sunken living room.
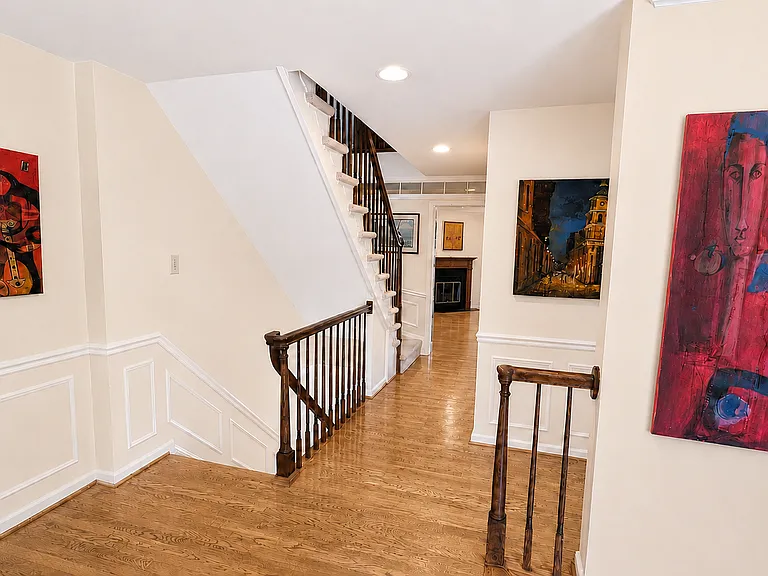
Hallway completes circular flow on main floor.
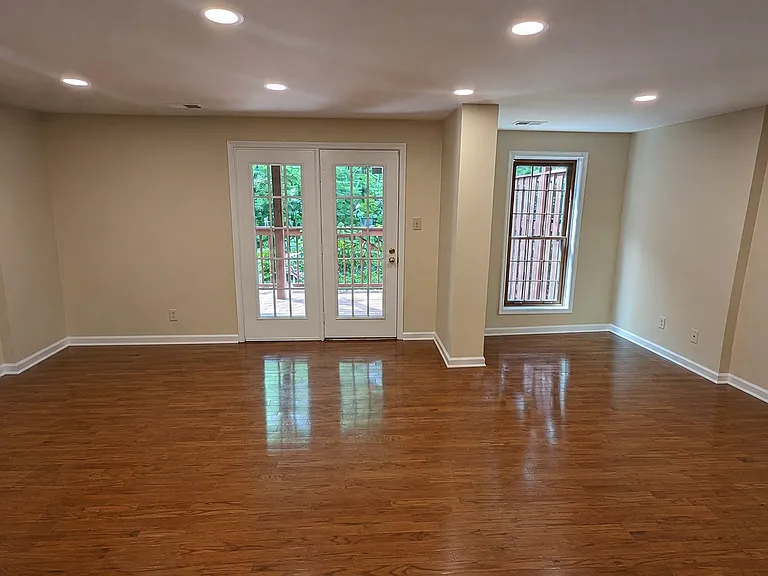
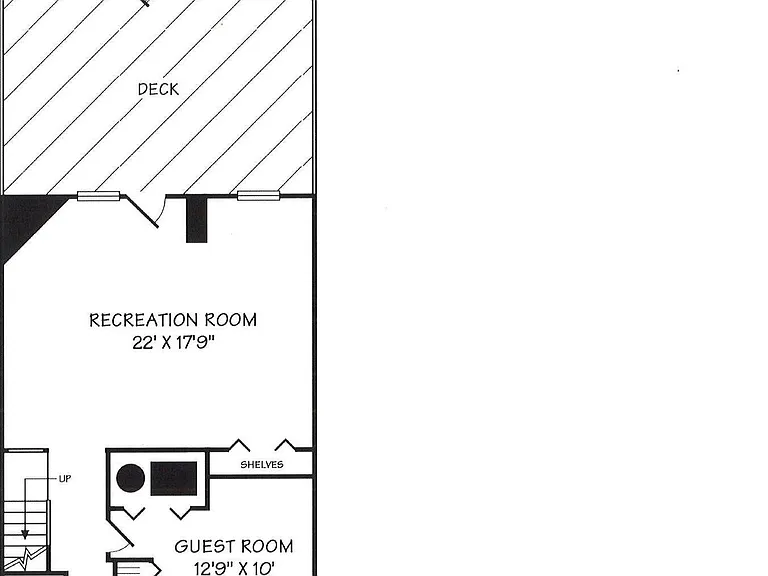
Lower walk out level with recreation media room that opens to large deck with steps to garden area. Perfect for large entertaining.
Breakfast area provides a natural setting with surrounding woods.
Breakfast room for morning coffee with peaceful bird songs, immersed in nature.
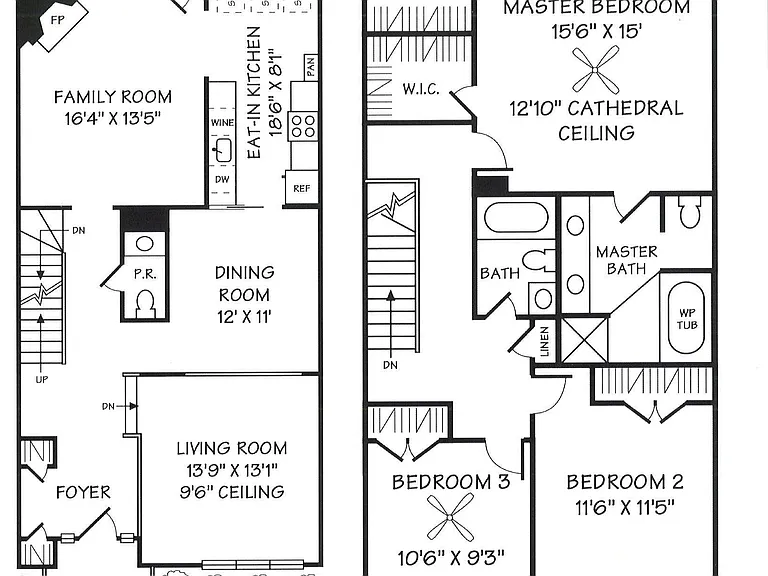
Townhouse layout, main level and second level.
Townhouse layout, lower, walk-out level.
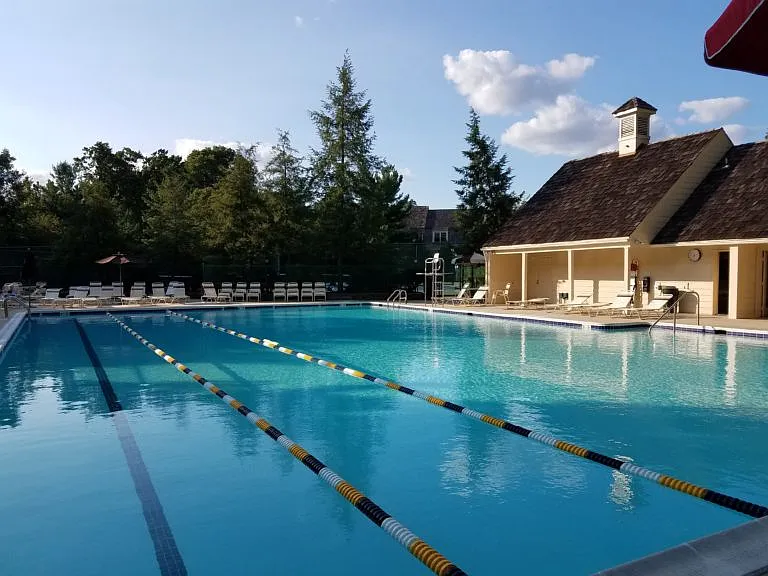
Pool area for summer fun, swimming, fun and sunbathing. Clubhouse with showers.
Two tennis courts.

$4,250/ mo
Total price
Now includes required monthly fees in total price
4 beds3.5 baths2600 sqft townhouse
Available September 1
10774 Brewer House Rd
Your booked tour

What you get

Pet-friendlyIn-unit laundryParkingAir conditioningPool

Costs, fees, and lease terms

Special offer!
Two week credit for leases signed by Aug. 15th

Lease terms

One year lease, longer preferred. Available on September 1st, 2026. Pets allowed. Tenant is responsible for their utilities.

Pricing comparison

$522

At $4,250, this listing is priced $522 more than the current market rate for a 4 bedroom home in Rockville.

Pets

  • Dogs

    Allowed
  • Cats

    Allowed

The neighborhood

About the building

LUXURY NORTH BETHESDA TOWNHOME | WALK TO METRO | NEAR NIH & DOWNTOWN BETHESDA Gracious, updated, light-filled 4-bedroom, 3.5-bath brick townhome in the award-winning Tuckerman Station community. Walk just twelve minutes to the Grosvenor-Strathmore Metro (Red Line) and enjoy convenient access to NIH, Walter Reed, FDA, downtown Bethesda, Washington, DC, and the region's major employers. Backing to garden and mature woods instead of neighboring homes, this beautifully updated residence offers approximately 2,600 square feet of living space, two private decks, and a brand-new Daikin variable-speed HVAC system that delivers whisper-quiet, energy-efficient comfort year-round. Ideal for professionals at NIH, Walter Reed, FDA, the World Bank, IMF, embassies and corporate headquarters, as well as families seeking one of North Bethesda's most desirable communities. MAIN LEVEL A welcoming foyer opens to spacious living and dining areas with hardwood floors, oversized windows and abundant natural light. The open floor plan is ideal for everyday living and entertaining. The inviting family room features exposed beams, a wood-burning fireplace and direct access to the upper deck. The renovated eat-in kitchen offers granite countertops, stainless steel appliances, contemporary tile flooring, and a sun-filled breakfast room with floor-to-ceiling windows, skylights and panoramic woodland views. UPPER LEVEL The primary suite features a cathedral ceiling, two walk-in closets and a renovated spa-inspired bath with a travertine walk-in shower, soaking tub and dual granite vanities. Two additional bedrooms and a renovated hall bath complete the upper level. LOWER LEVEL The fully finished lower level includes: * Large recreation/media room opening to the lower deck * Guest bedroom * Dedicated home office (or optional fitness room/fourth bedroom) * Full bathroom * Spacious laundry and storage room with secondary refrigerator OUTDOOR LIVING This residence backs to mature woods and professionally maintained gardens, creating exceptional privacy and peaceful year-round views. Two spacious private decks provide ideal outdoor living and entertaining space, while the professionally managed HOA maintains the landscaping and common areas for a true lock-and-leave lifestyle. COMMUNITY * Swimming pool * Tennis courts * Playgrounds * Walking trails * Two reserved parking spaces plus ample resident and guest parking OUTSTANDING LOCATION Situated on a quiet interior street between Wisconsin Avenue and Old Georgetown Road. Nearby destinations and travel times by car, unless specified, include: * Grosvenor-Strathmore Metro (12 min walk); I-495 and I-270 (4 & 5 min) * Dulles International and Reagan National Airports (28 & 33 min) * FDA, Walter Reed and NIH (6, 10 & 11 min) * Pike & Rose and Downtown Bethesda (7 & 12 min) * Whole Foods Market and Westfield Montgomery Mall (5 & 10 min) * The Music Center at Strathmore and Cabin John Regional Park (5 min) * Bethesda Trolley Trail (2 min bike ride) Located in the highly regarded Ashburton Elementary, North Bethesda Middle School and Walter Johnson High School cluster (tenant to verify current school assignments). LEASE INFORMATION * Available September 1, 2026 * 12-month minimum lease (longer terms welcome) * Pets allowed on a case-by-case basis * Outdoor smoking permitted * One-month security deposit * First and last month's rent due at lease signing * Tenant responsible for their utilities

The property manager

Nearby schools

Students who live in 10774 Brewer House Rd attend the following Montgomery County Public Schools (Unified School District) public schools:
GreatSchools ratings are based on test scores and additional metrics when available.

10774 Brewer House Rd

By contacting this property, you agree to our Terms of Use. Visit our Privacy Portal for more information. When you click “Send message”, we’ll send your inquiry to the property manager so they can reach out and answer your questions.

Find similar homes

Spot something off?Good catch. Flag it and help keep listings legit.