1077 Glen Opal Dr

1077 Glen Opal Dr — Photo 1
1077 Glen Opal Dr — Photo 2
1077 Glen Opal Dr — Photo 3
1077 Glen Opal Dr — Photo 4
1077 Glen Opal Dr — Photo 5
1077 Glen Opal Dr — Photo 6
1077 Glen Opal Dr — Photo 7
1077 Glen Opal Dr — Photo 8
1077 Glen Opal Dr — Photo 9
1077 Glen Opal Dr — Photo 10
1077 Glen Opal Dr — Photo 11
1077 Glen Opal Dr — Photo 12
1077 Glen Opal Dr — Photo 13
1077 Glen Opal Dr — Photo 14
1077 Glen Opal Dr — Photo 15
1077 Glen Opal Dr — Photo 16
1077 Glen Opal Dr — Photo 17
1077 Glen Opal Dr — Photo 18
1077 Glen Opal Dr — Photo 19
1077 Glen Opal Dr — Photo 20
1077 Glen Opal Dr — Photo 21
1077 Glen Opal Dr — Photo 22
1077 Glen Opal Dr — Photo 23
1077 Glen Opal Dr — Photo 24
1077 Glen Opal Dr — Photo 25
1077 Glen Opal Dr — Photo 26
1077 Glen Opal Dr — Photo 27
1077 Glen Opal Dr — Photo 28
1077 Glen Opal Dr — Photo 29
1077 Glen Opal Dr — Photo 30
1077 Glen Opal Dr — Photo 31
1077 Glen Opal Dr — Photo 32
1077 Glen Opal Dr — Photo 33
1077 Glen Opal Dr — Photo 34
1077 Glen Opal Dr — Photo 35
1077 Glen Opal Dr — Photo 36
1077 Glen Opal Dr — Photo 37
1077 Glen Opal Dr — Photo 38

$3,650/ mo
Doesn't include deposits and fees
3 beds3.5 baths2250 sqft townhouse
Available September 1
1077 Glen Opal Dr

Your booked tour

What you get

In-unit laundryParkingAir conditioningPoolSecurity

Costs, fees, and lease terms

Lease terms

12 Months

Pricing comparison

$1749

At $3,650, this listing is priced $1749 more than the current market rate for a 3 bedroom home in Decatur.

The neighborhood

About the building

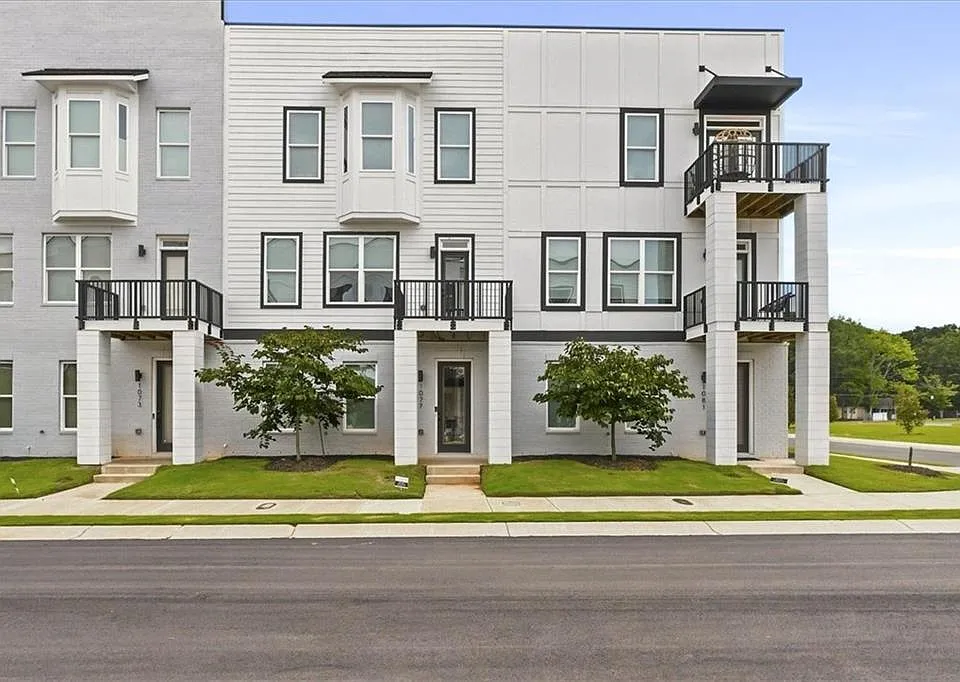
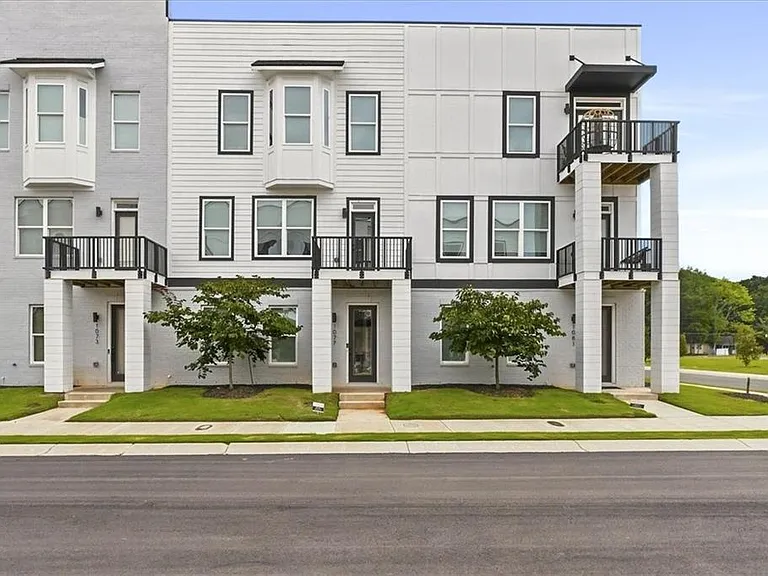
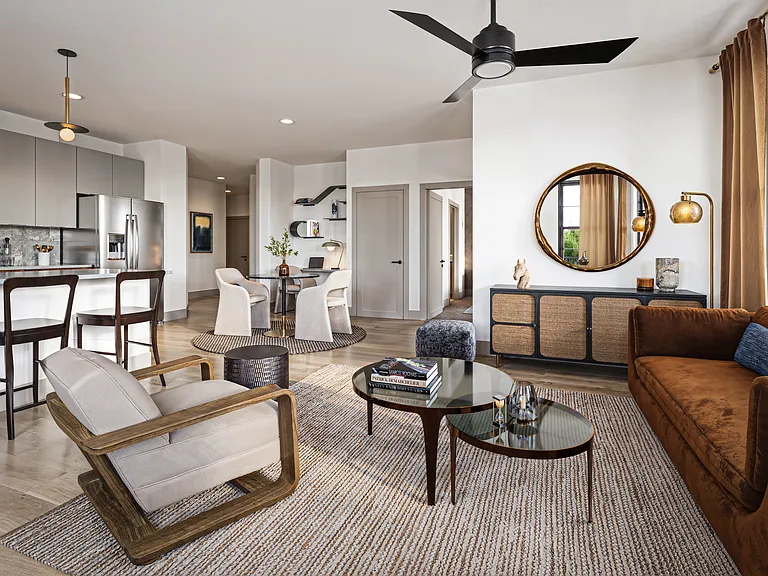
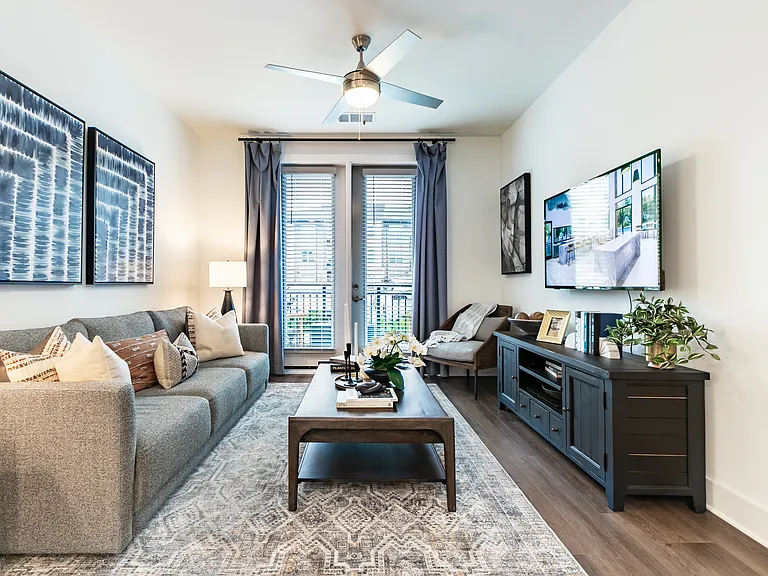
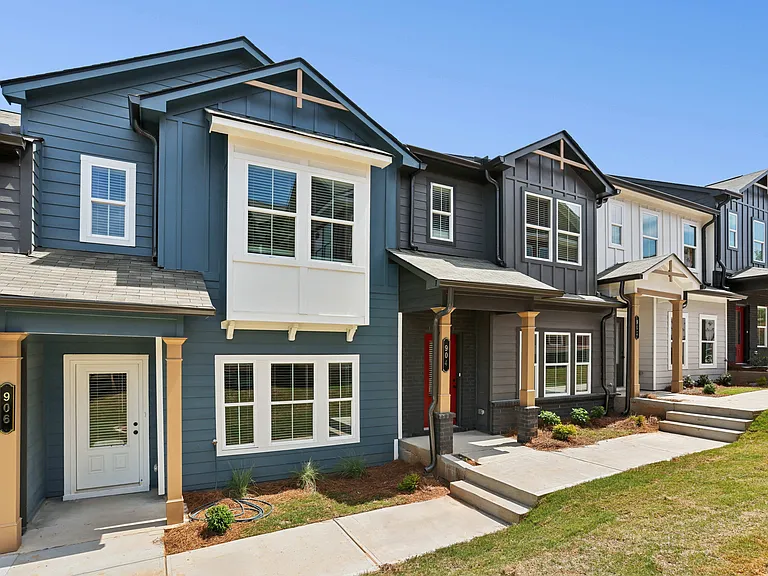
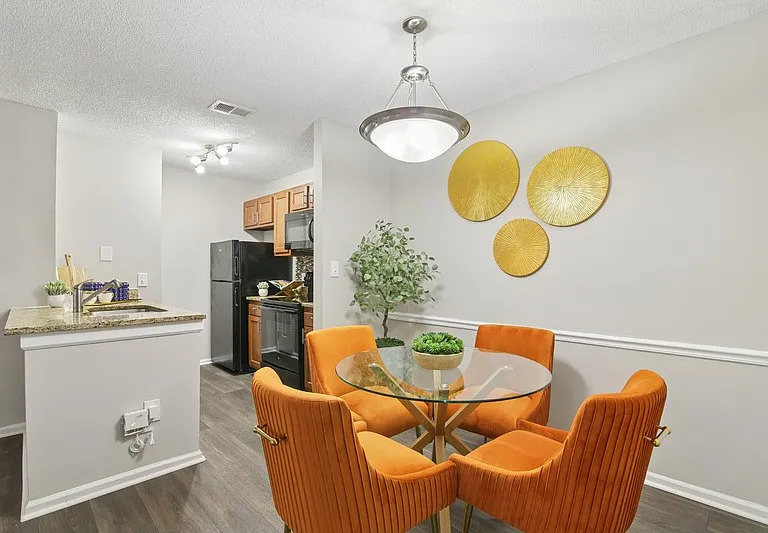
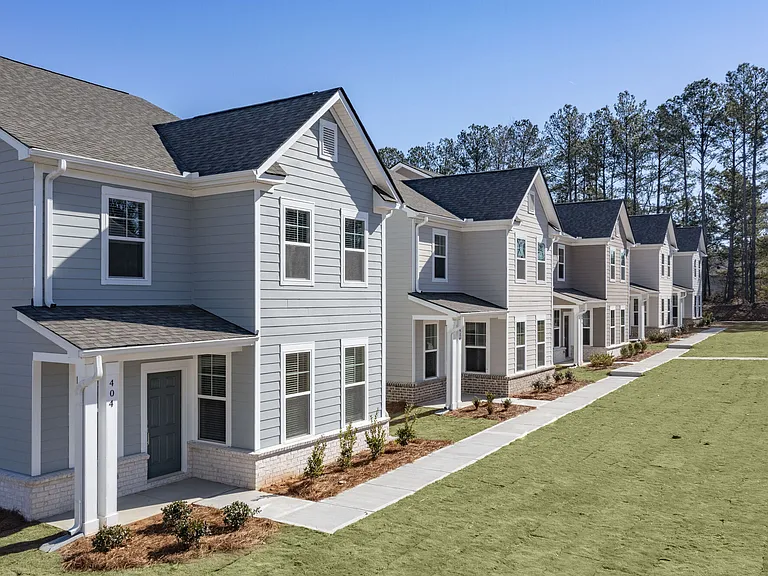
Welcome home to this beautifully designed 3-level townhome in the sought-after Brookglen Heights community. From the moment you arrive, a covered front porch on the terrace level sets a warm, inviting tone. Inside, a generous foyer flows easily into the rest of the home. The terrace level also offers a private bedroom with its own en suite bath, ideal for guests, roommates, or a home office setup. A two-car garage provides secure parking and extra storage, and a coat closet adds everyday convenience right at the entry. Upstairs on the main level, an open-concept layout connects the kitchen, dining space, and family room, perfect for everyday living or hosting friends. The kitchen is a true highlight, with a large quartz island, tile backsplash, white cabinetry, and two pantries for extra storage. Step outside to one of two decks on this level, including a cozy coffee nook that opens onto the outdoor space, perfect for slow mornings or evening unwinding. The top level features a versatile sitting area tucked between two spacious bedrooms. The secondary bedroom includes a full walk-in closet, while the primary suite impresses with two walk-in closets and its own private deck, a peaceful spot to start or end your day. Living in Brookglen Heights means easy access to everything the city has to offer. Just inside Atlanta's eastern perimeter, you're minutes from Avondale Estates and historic downtown Decatur, and within a short 20-minute drive of East Atlanta Village, Grant Park, Cabbagetown, and downtown Atlanta.

The property manager

Nearby schools

Students who live in 1077 Glen Opal Dr attend the following Dekalb County School District (Unified School District) public schools:

GreatSchools ratings are based on test scores and additional metrics when available.

1077 Glen Opal Dr

By contacting this property, you agree to our Terms of Use. Visit our Privacy Portal for more information. When you click “Send message”, we’ll send your inquiry to the property manager so they can reach out and answer your questions.

Find similar homes

Spot something off?Good catch. Flag it and help keep listings legit.