1076 Burnt Ranch Ln

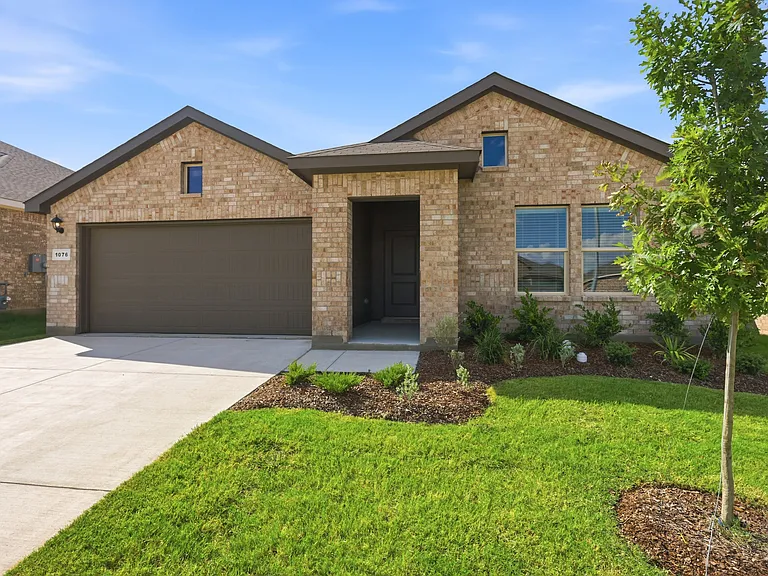
1076 Burnt Ranch Ln — Photo 1
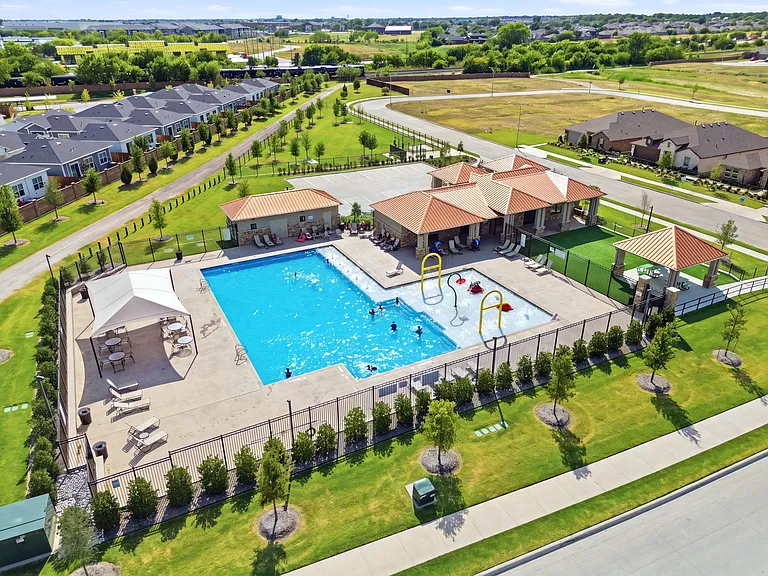
1076 Burnt Ranch Ln — Photo 2
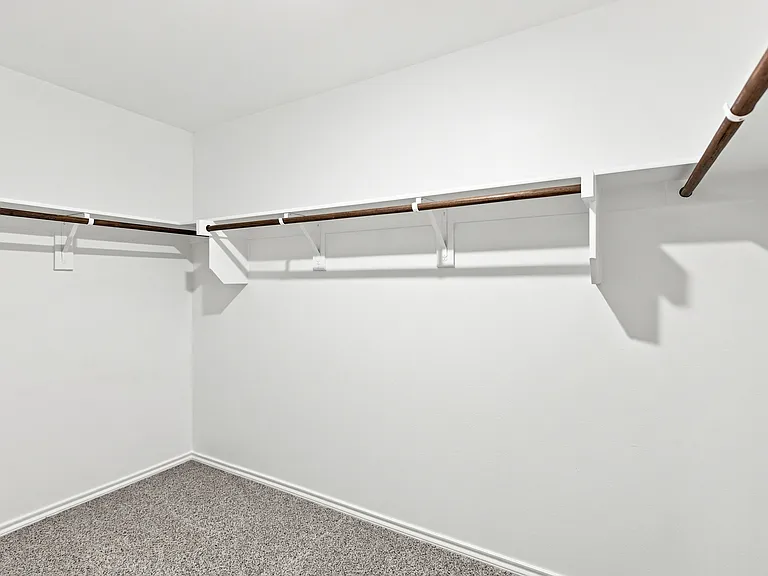
1076 Burnt Ranch Ln — Photo 3
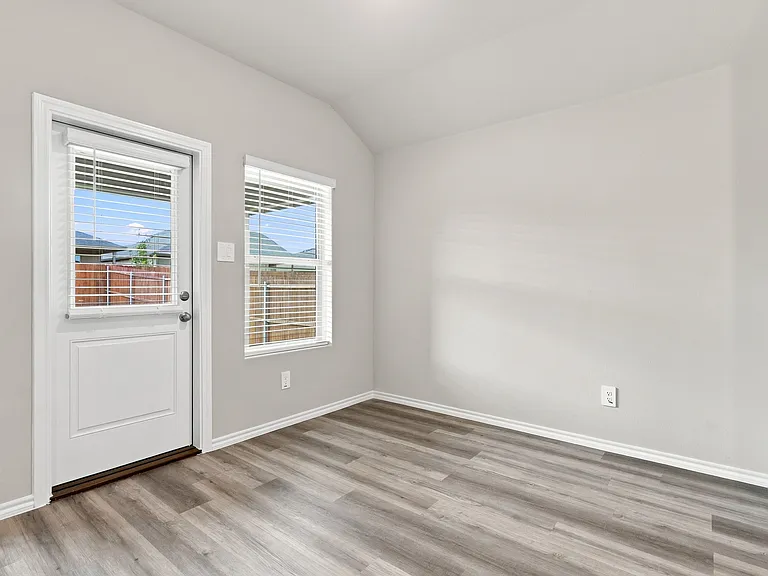
1076 Burnt Ranch Ln — Photo 4
1076 Burnt Ranch Ln — Photo 5
1076 Burnt Ranch Ln — Photo 6
1076 Burnt Ranch Ln — Photo 7
1076 Burnt Ranch Ln — Photo 8
1076 Burnt Ranch Ln — Photo 9
1076 Burnt Ranch Ln — Photo 10
1076 Burnt Ranch Ln — Photo 11
1076 Burnt Ranch Ln — Photo 12
1076 Burnt Ranch Ln — Photo 13
1076 Burnt Ranch Ln — Photo 14
1076 Burnt Ranch Ln — Photo 15
1076 Burnt Ranch Ln — Photo 16
1076 Burnt Ranch Ln — Photo 17
1076 Burnt Ranch Ln — Photo 18
1076 Burnt Ranch Ln — Photo 19
1076 Burnt Ranch Ln — Photo 20
1076 Burnt Ranch Ln — Photo 21
1076 Burnt Ranch Ln — Photo 22
1076 Burnt Ranch Ln — Photo 23
1076 Burnt Ranch Ln — Photo 24
1076 Burnt Ranch Ln — Photo 25
1076 Burnt Ranch Ln — Photo 26
1076 Burnt Ranch Ln — Photo 27
1076 Burnt Ranch Ln — Photo 28

$2,350/ mo
Doesn't include deposits and fees
4 beds2 baths1839 sqft house
1076 Burnt Ranch Ln
Your booked tour

What you get

Pet-friendlyIn-unit laundryParkingAir conditioning

Costs, fees, and lease terms

Lease terms

Rental Details Lease Term: 12 Months Available Now Security Deposit: One month's rent Pet Policy Pets considered on a case-by-case basis. Aggressive breeds and pets restricted by landlord insurance are not permitted. Application Requirements All occupants age 18 or older must complete an application and background screening Verifiable household income Proof of income and employment required Valid government-issued photo ID required Credit, criminal background, rental history, and eviction history will be reviewed Additional Information No smoking or vaping inside the home or garage Tenant responsible for utilities and lawn maintenance Renter's insurance required prior to move-in with landlord's name as an additinal insured. Prior evictions, outstanding landlord judgments, fraudulent application information, or inability to verify income may result in application denial

Pricing comparison

$150

At $2,350, this listing is priced $150 cheaper than the current market rate for a 4 bedroom home in Fort Worth.

Pets

  • Dogs

    Allowed
    Number allowed1
  • Cats

    Allowed
    Number allowed1

The neighborhood

About the building

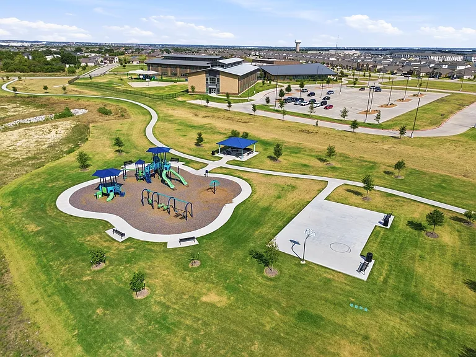
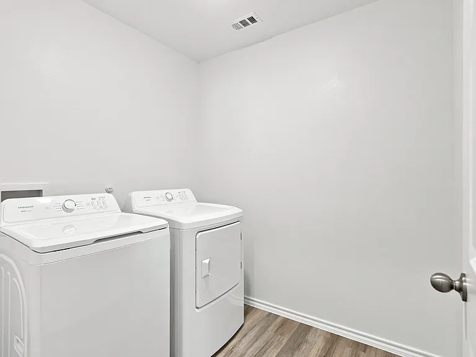
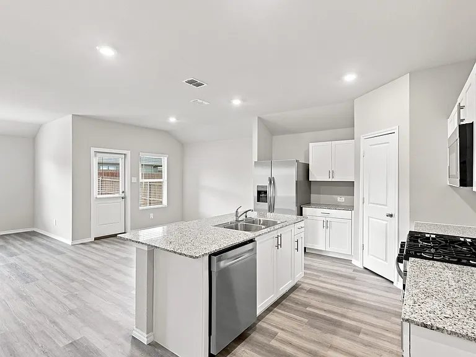
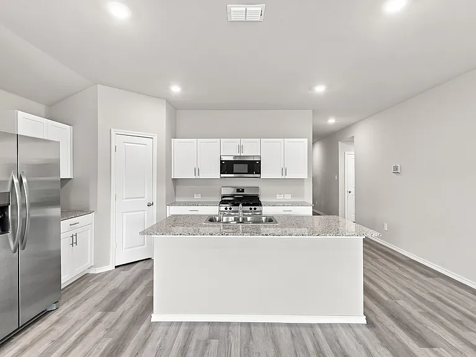
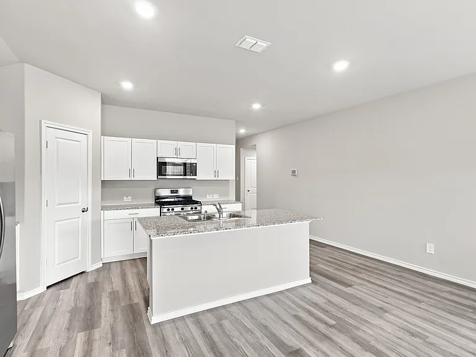
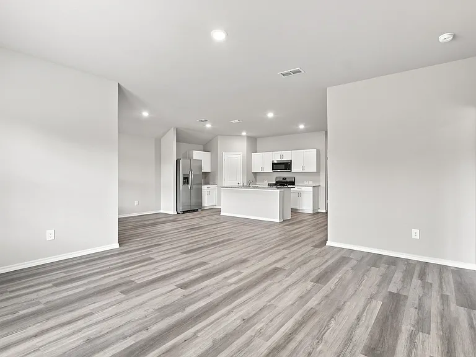
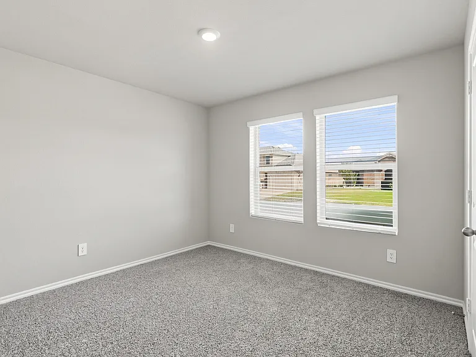
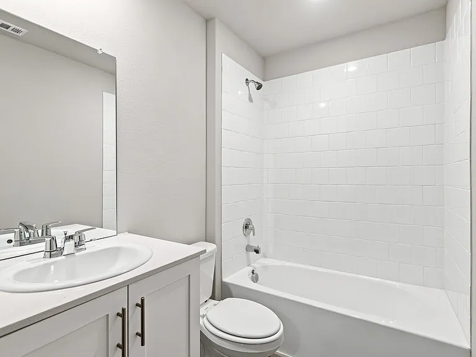
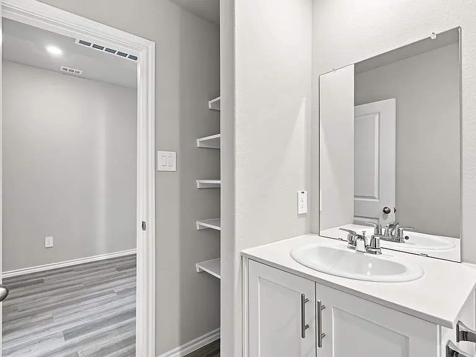
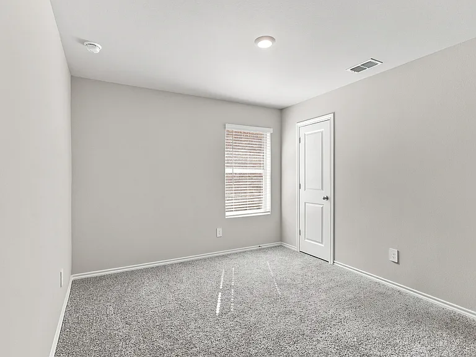
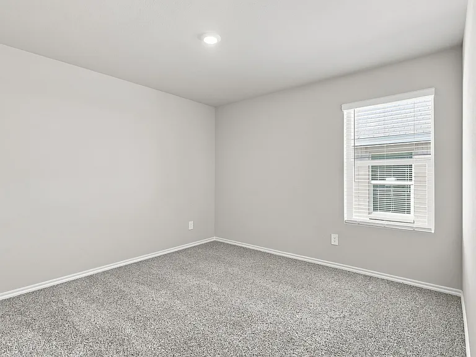
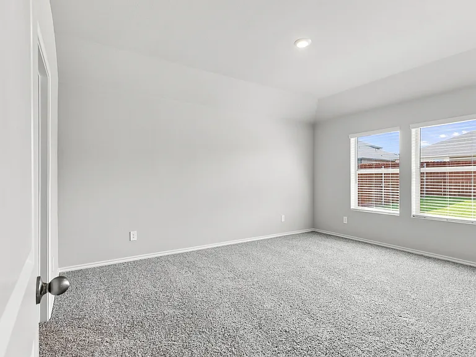
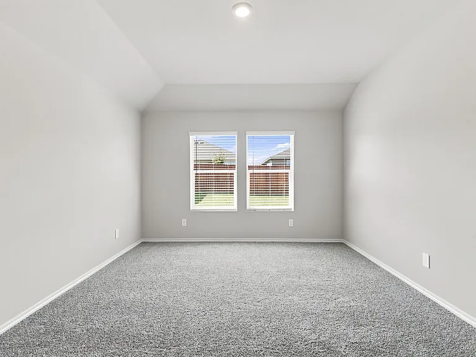
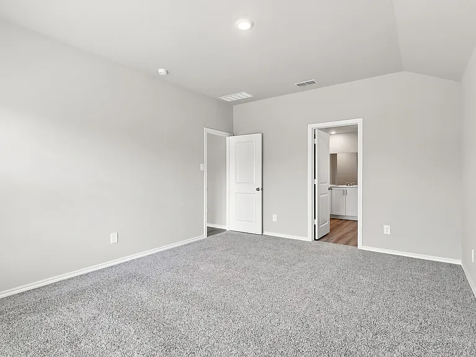
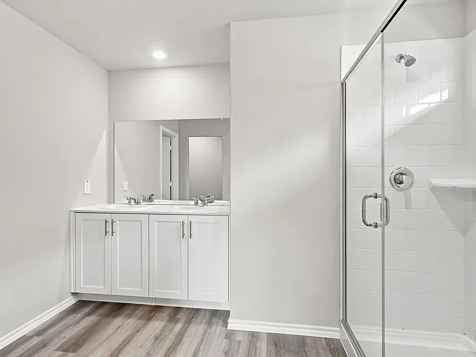
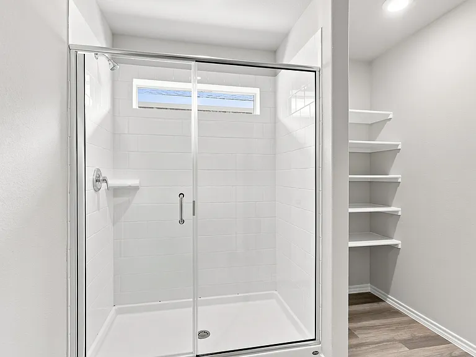
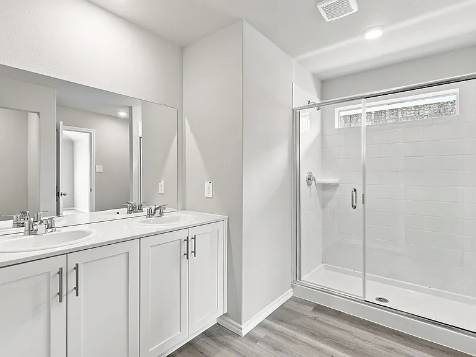
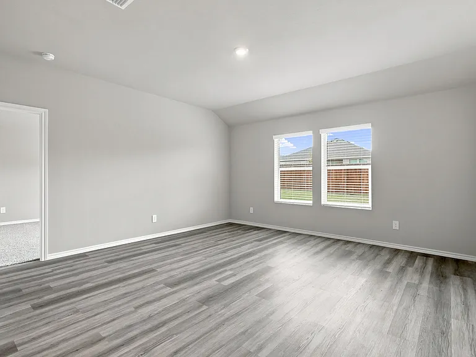
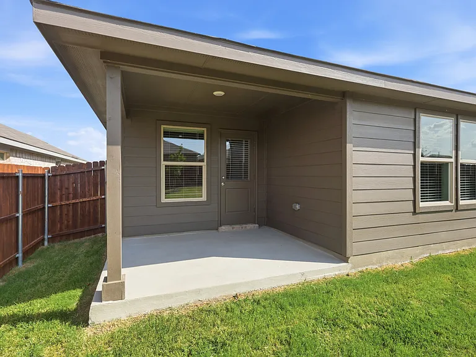

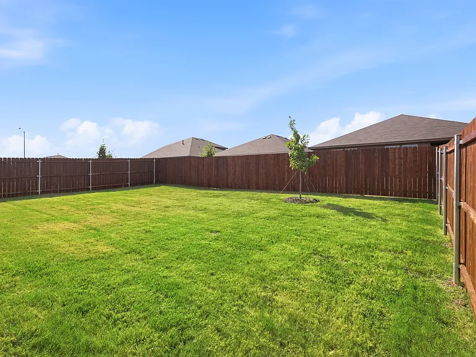
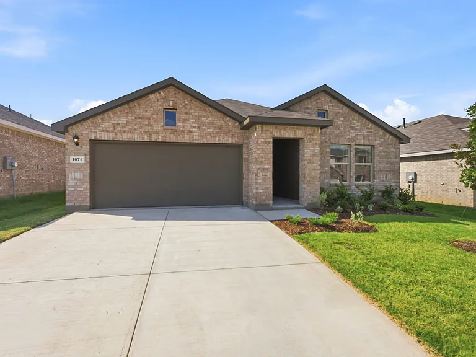
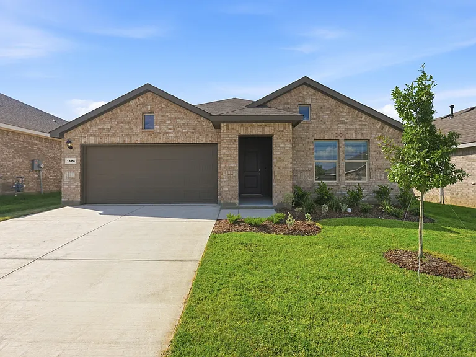
Brand-New Family Home | 4 Bed / 2 Bath | Fridge, Washer & Dryer Included | Community Pool Be the very first family to call this beautiful brand-new home your own! Located in the welcoming Rosewood at Beltmill community within Eagle Mountain-Saginaw ISD, this thoughtfully designed 4-bedroom, 2-bathroom home offers approximately 1,839 sqft of comfortable living space where your family can grow, relax, and create lasting memories. Step inside and you'll immediately appreciate the bright, open-concept design that brings everyone together. The spacious kitchen features granite countertops, a large center island, abundant cabinet space, and modern finishes, making it the perfect place for family meals, holiday gatherings, helping with homework, or simply spending quality time together. The private primary suite provides a peaceful retreat at the end of the day, complete with dual sinks, a spacious walk-in shower, and a large walk-in closet. Three additional bedrooms offer flexibility for children, guests, a nursery, or a dedicated home office. To make your move easy, this home includes a Refrigerator, Washer, and Dryer at no additional cost and Smart home technology built in. Enjoy morning coffee on the covered patio while the kids play in the backyard, host weekend barbecues with friends and family, or take advantage of the community pool and neighborhood amenities just minutes away. Conveniently located near shopping, dining, parks, entertainment, and major highways, this home offers the perfect balance of comfort, convenience, and community.

The property manager

Nearby schools

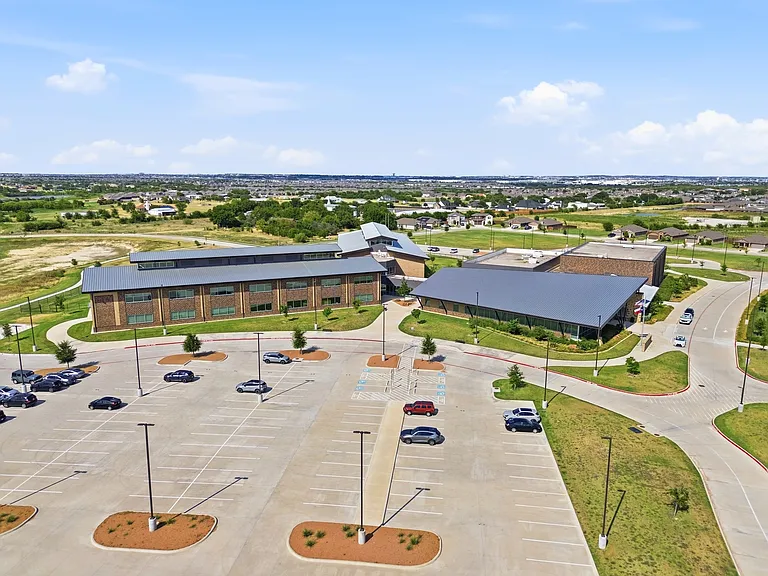
Students who live in 1076 Burnt Ranch Ln attend the following Fort Worth Independent School District (Unified School District) public schools:
GreatSchools ratings are based on test scores and additional metrics when available.

1076 Burnt Ranch Ln
By contacting this property, you agree to our Terms of Use. Visit our Privacy Portal for more information. When you click “Send message”, we’ll send your inquiry to the property manager so they can reach out and answer your questions.

Find similar homes

Spot something off?Good catch. Flag it and help keep listings legit.