10752 Hidden Pool Hts

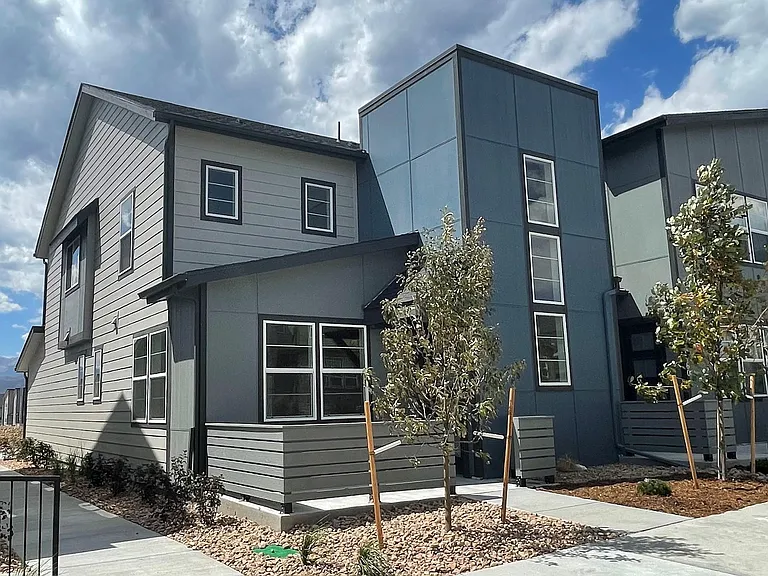
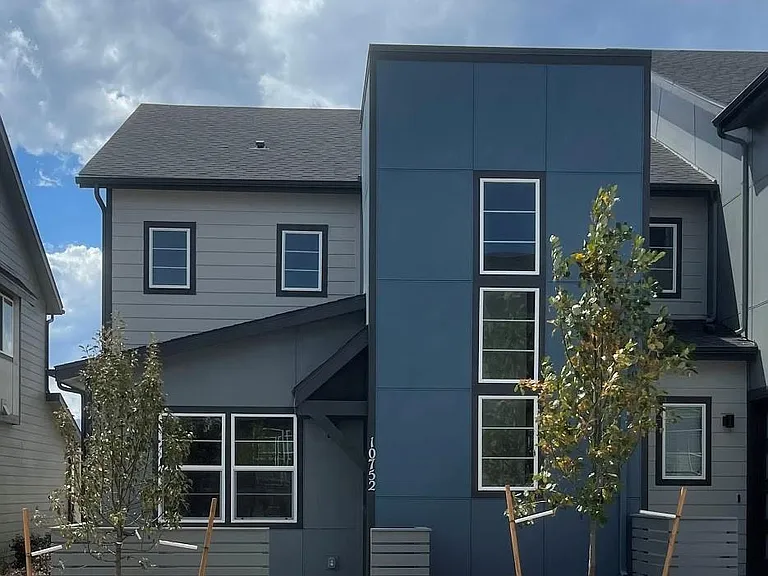
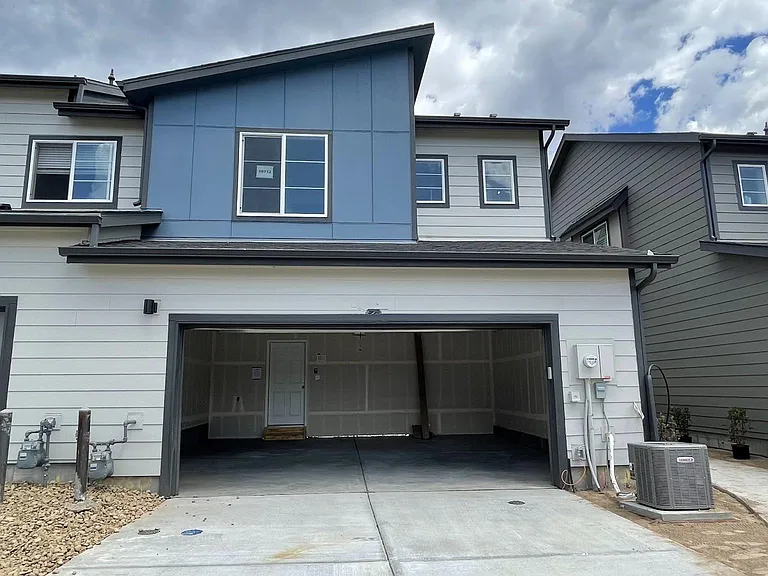
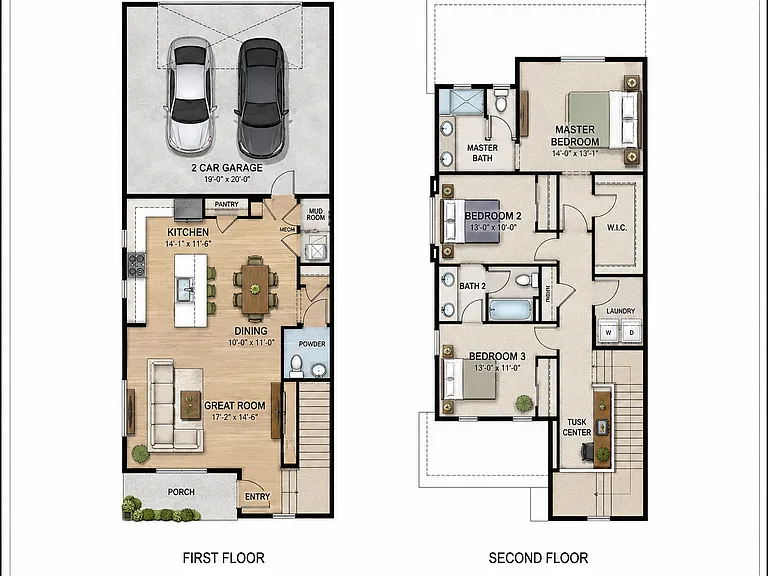
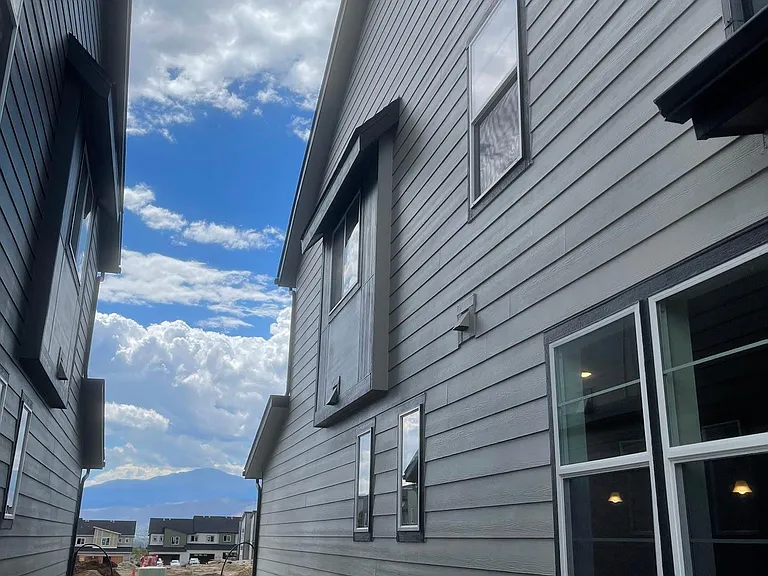
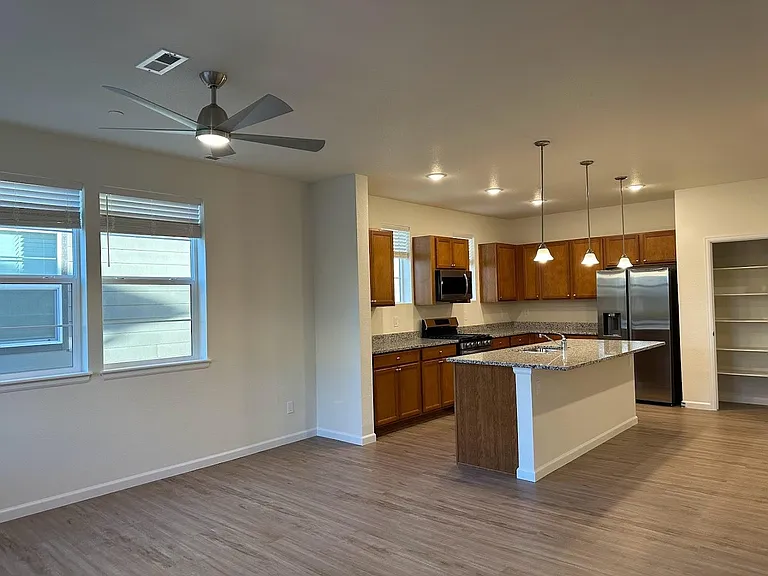
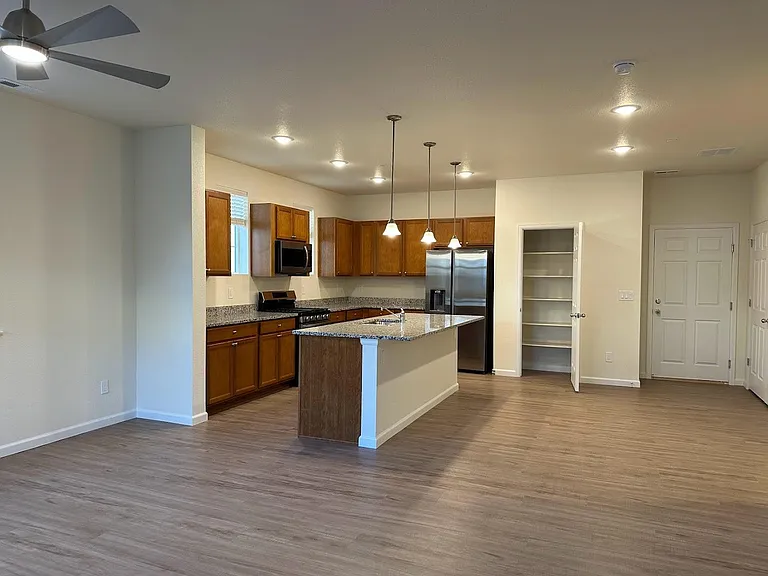
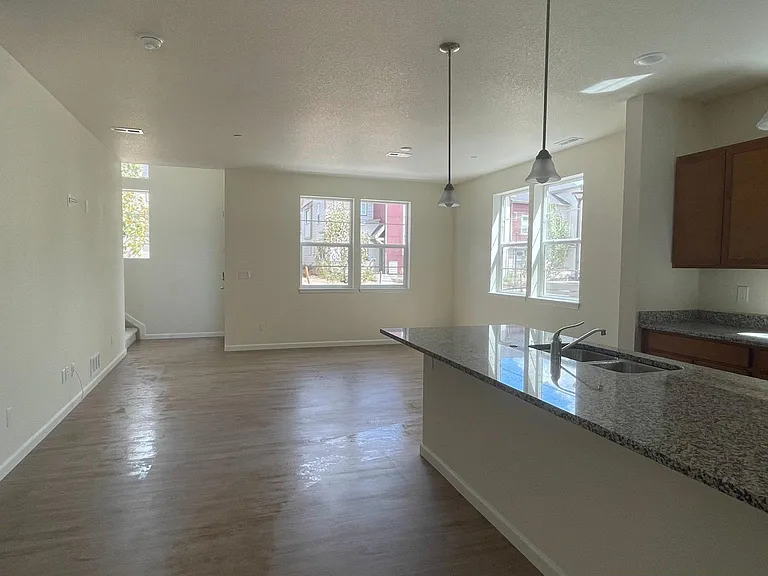
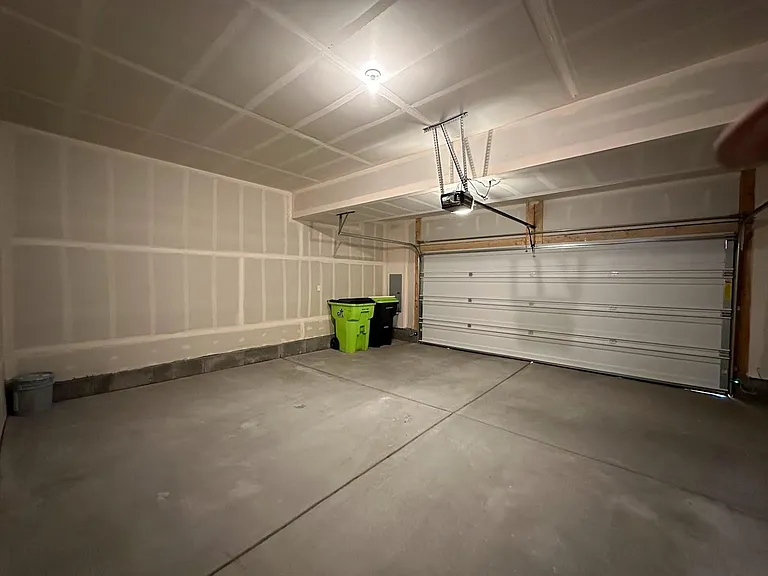
Spacious 3-bedroom end-unit floor plan with attached 2-car garage, open-concept living area, upstairs laundry, and dedicated workspace.
10752 Hidden Pool Hts — Photo 2
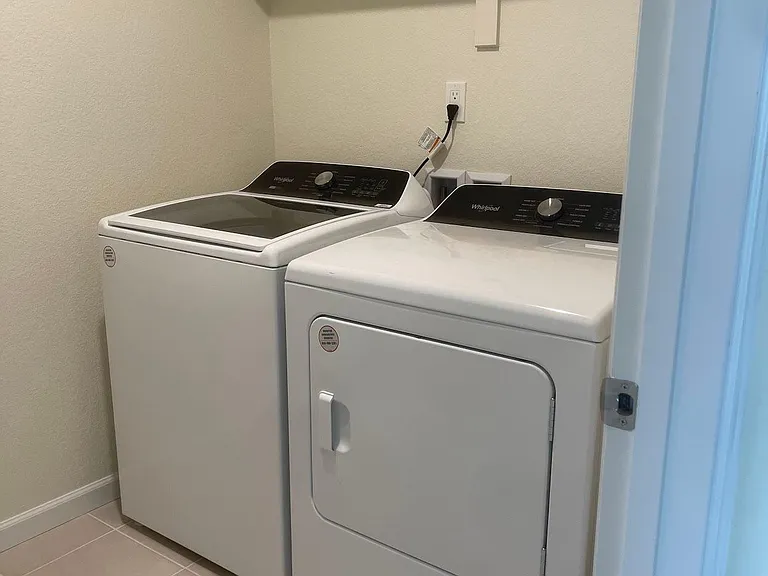
10752 Hidden Pool Hts — Photo 3
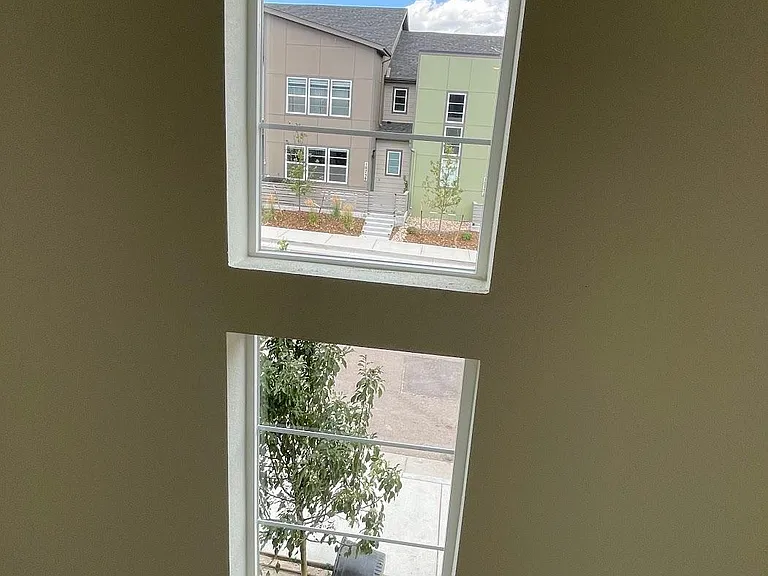
10752 Hidden Pool Hts — Photo 4
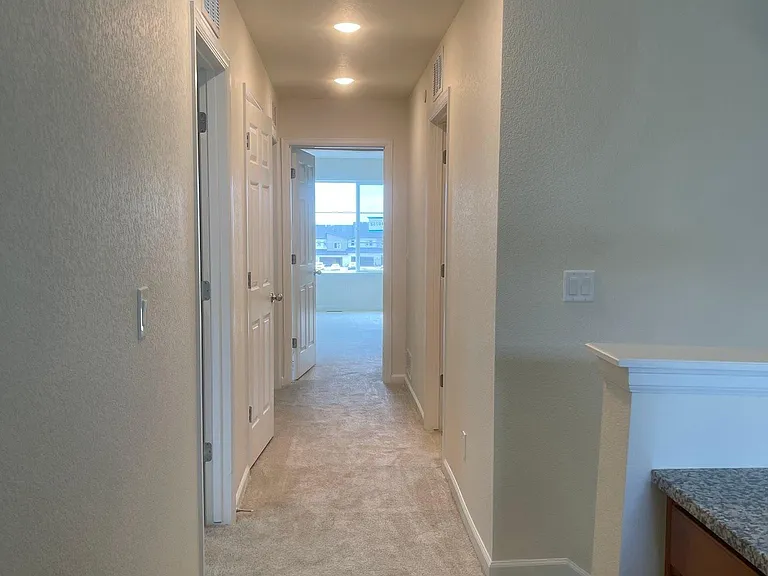
10752 Hidden Pool Hts — Photo 5
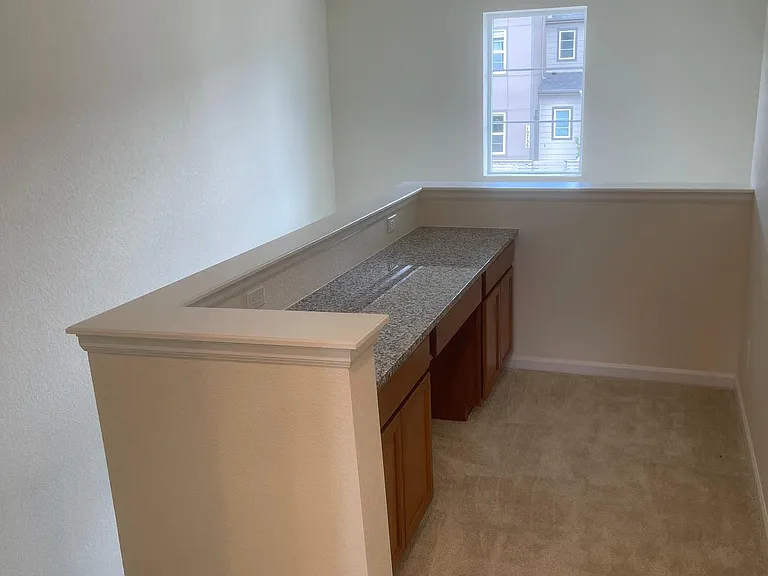
10752 Hidden Pool Hts — Photo 6
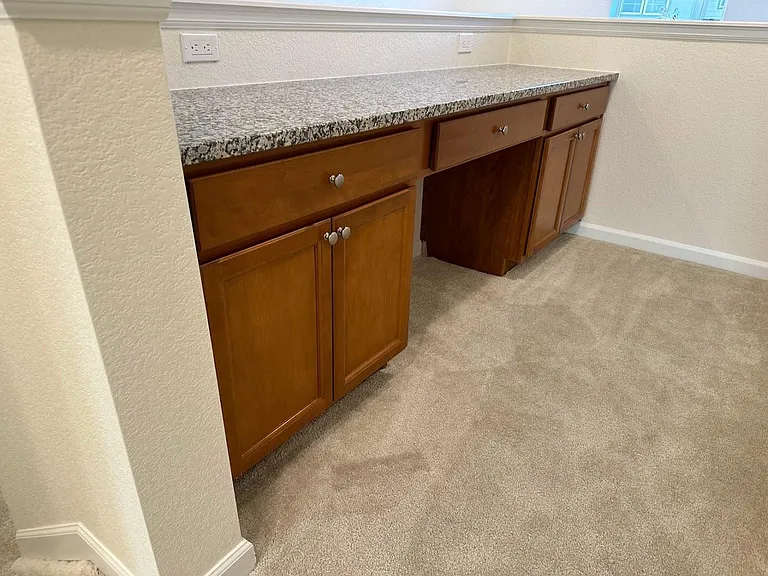
10752 Hidden Pool Hts — Photo 7
Kitchen to living room
10752 Hidden Pool Hts — Photo 9
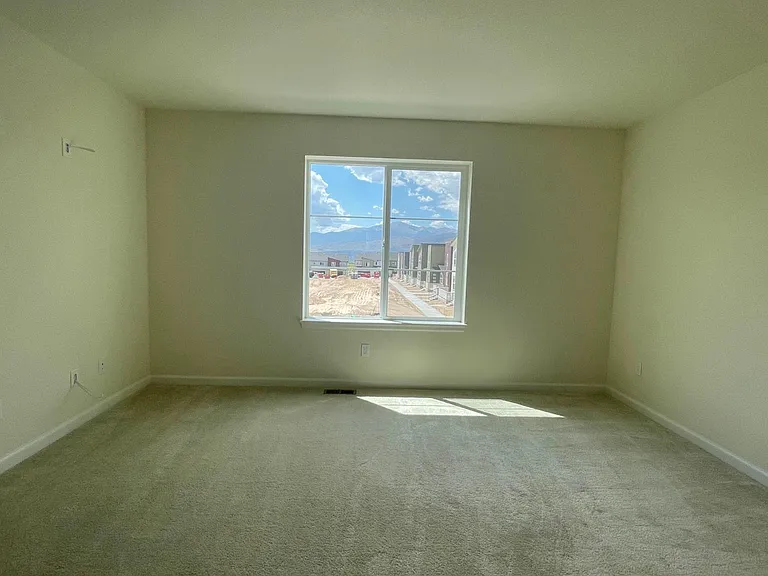
Master bedroom
master bathroom
10752 Hidden Pool Hts — Photo 12
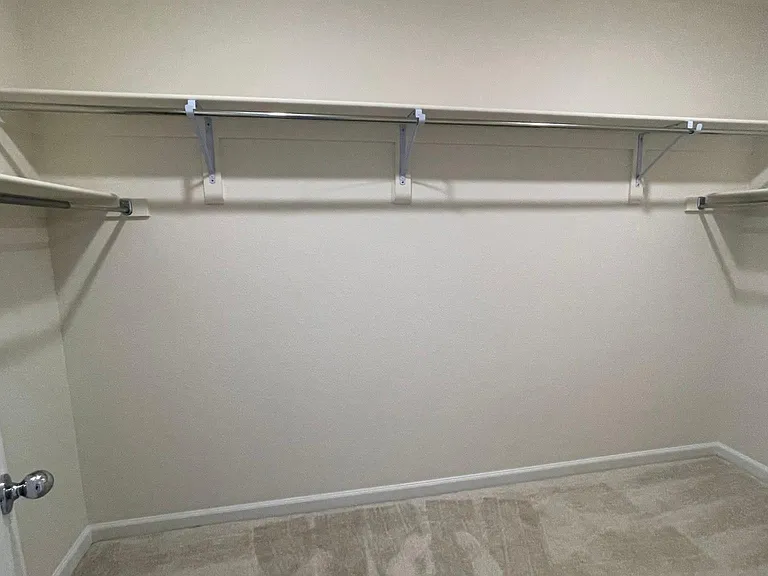
walk-in closet
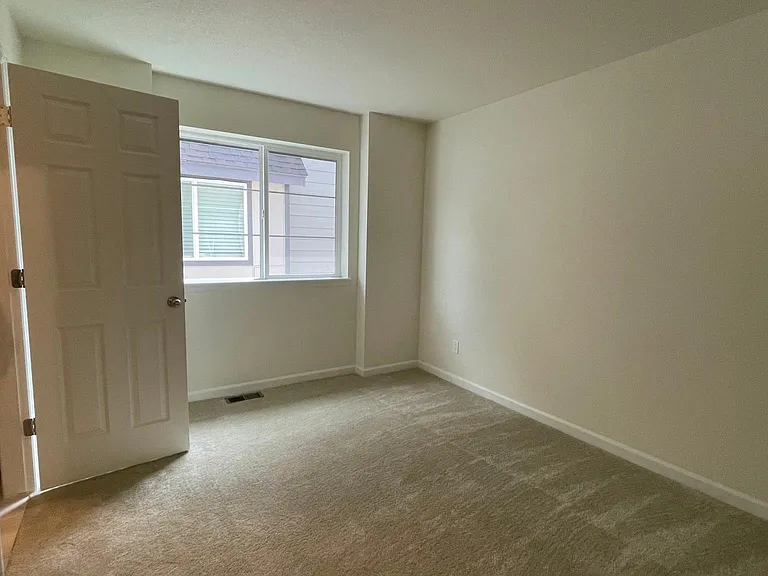
bedroom #2
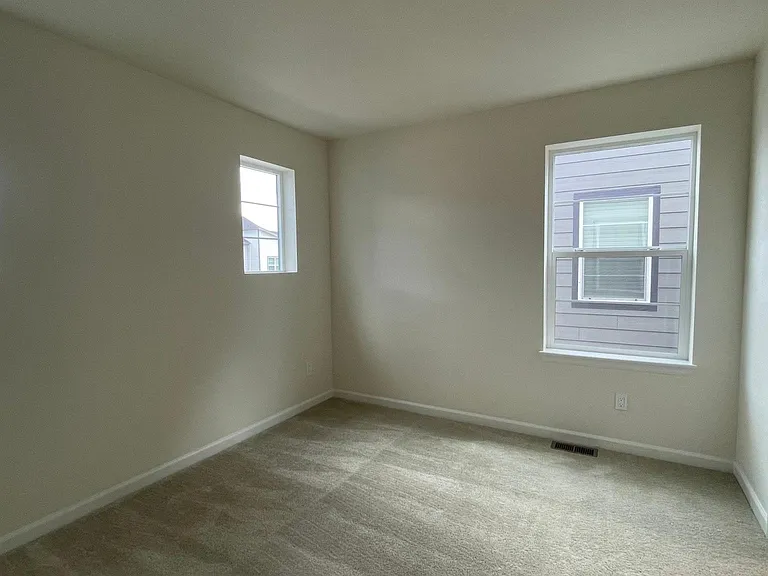
bedroom #3
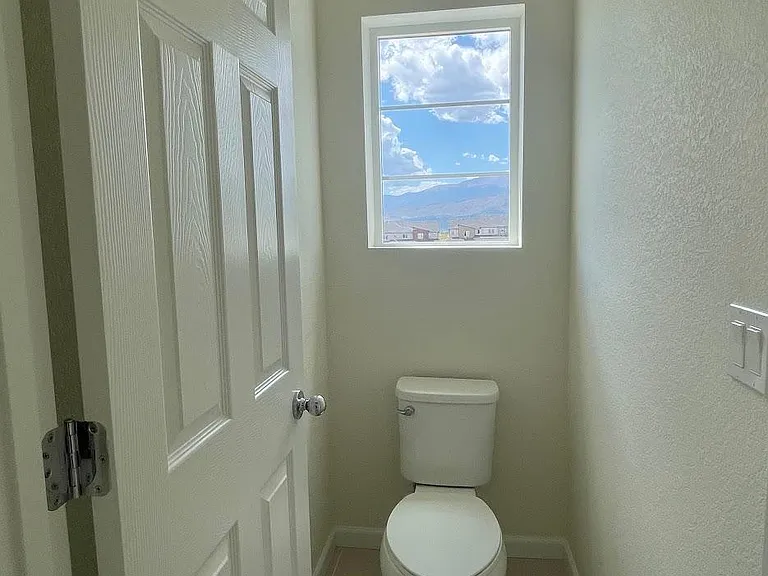
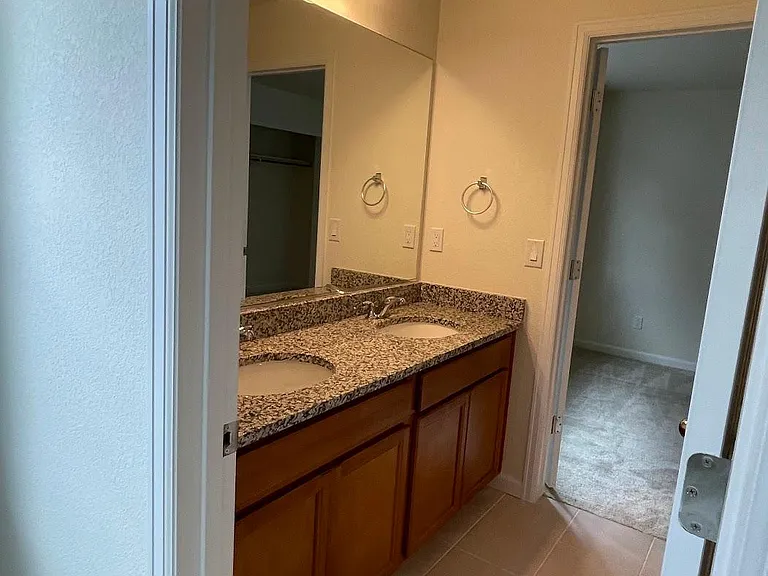
Jack & Jill Bathroom
10752 Hidden Pool Hts — Photo 17
10752 Hidden Pool Hts — Photo 18
10752 Hidden Pool Hts — Photo 19
Task Center
10752 Hidden Pool Hts — Photo 21
10752 Hidden Pool Hts — Photo 22
10752 Hidden Pool Hts — Photo 23
10752 Hidden Pool Hts — Photo 24
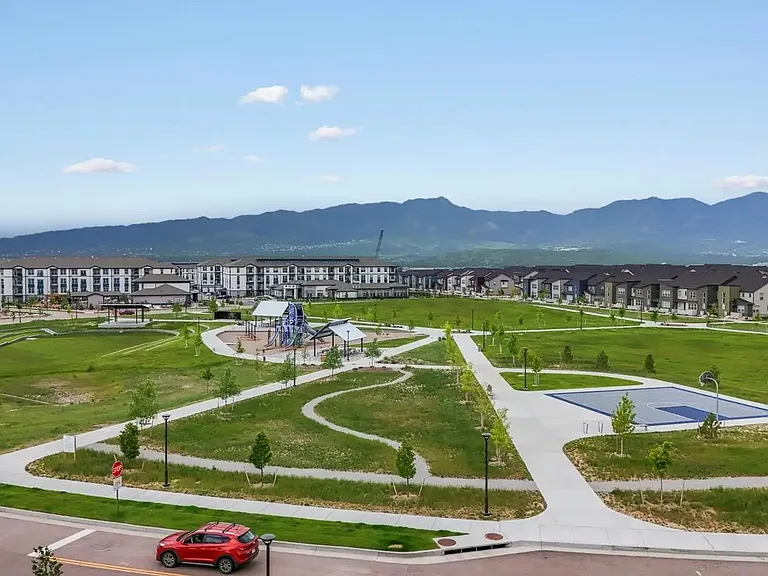
Community Park

$2,550/ mo
Total price
Now includes required monthly fees in total price
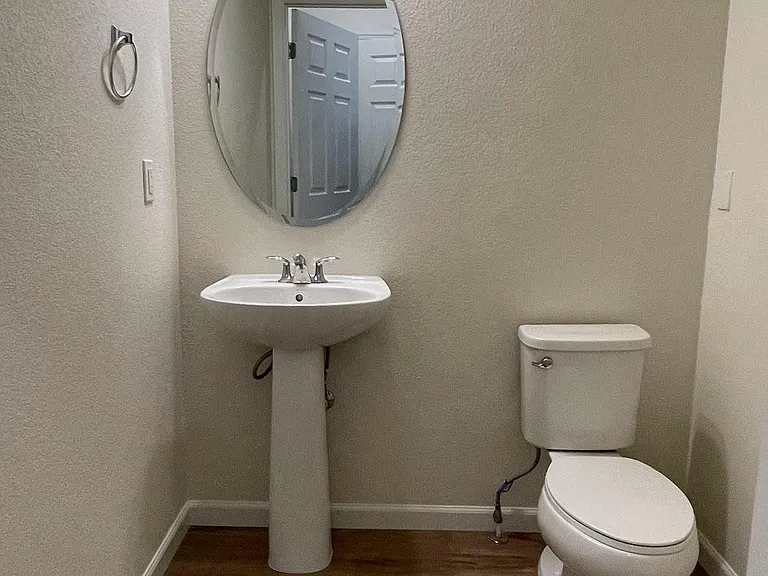
3 beds2.5 baths1773 sqft townhouse
Available July 1
10752 Hidden Pool Hts

Your booked tour

What you get

No petsIn-unit laundryParkingAir conditioning

Costs, fees, and lease terms

Lease terms

Owner covers trash, recycling, & HOA dues. Tenant covers all other utilities. Tenant must abide by all HOA rules and regulations. Renters insurance required. No recent bankruptcies or evictions, no open collections, credit score 720, 3x's monthly rent in income, no pets. Application & background/credit check required for all occupants 18 & over. Min. one year initial lease with flexible terms of extension.

Pets

  • Dogs

    Not allowed
  • Cats

    Not allowed

The neighborhood

About the building

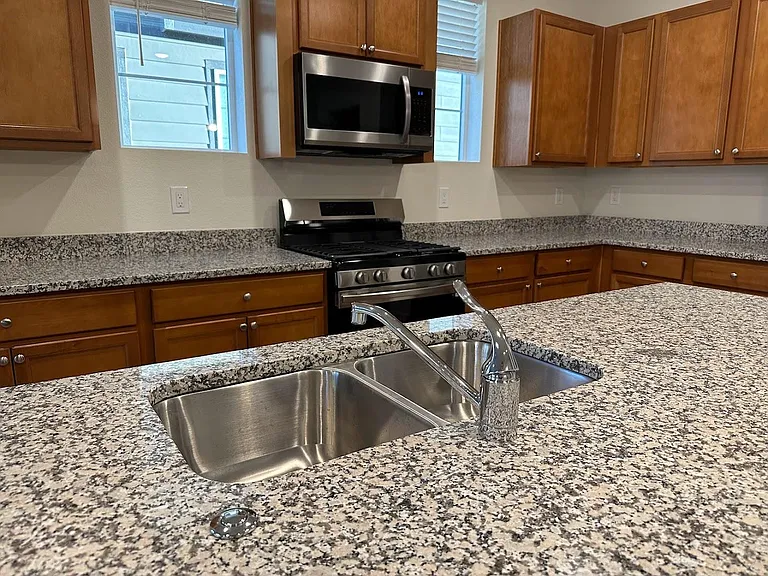
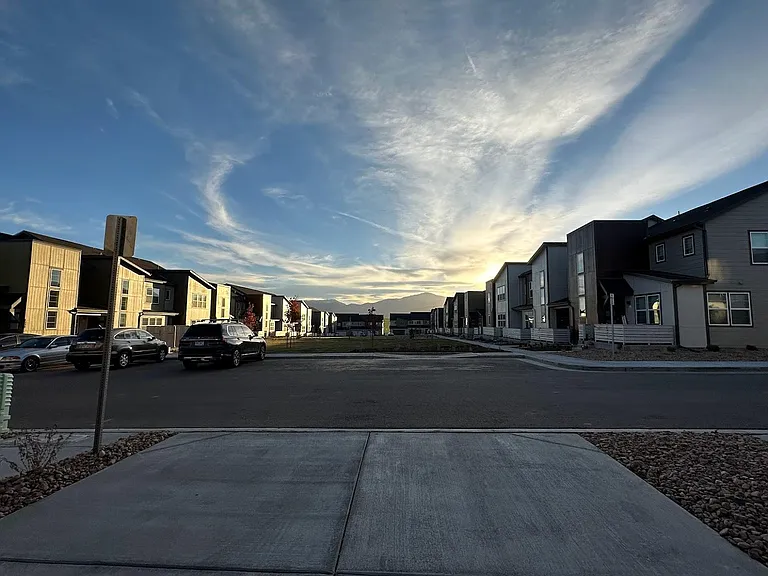
Luxury End-Unit Townhome in Victory Ridge Prime InterQuest Location Beautiful modern end-unit townhome built in 2022, located in the highly desirable Victory Ridge community near InterQuest Parkway and Voyager Parkway. Enjoy walking-distance access to upscale restaurants, breweries, entertainment, shopping, a movie theater, and a community park, with quick access to I-25 and Powers Boulevard. This well-maintained home features an open-concept floor plan, abundant natural light, granite countertops, stainless steel appliances, central air conditioning, a tankless water heater, high-efficiency furnace, and an attached 2-car garage. As an end unit, the home offers additional privacy and extra windows. Enjoy stunning views of Pikes Peak from the property. Convenient Location: 5 minutes to the United States Air Force Academy 25 minutes to Peterson Space Force Base 30 minutes to Fort Carson Easy commute to downtown Colorado Springs and Monument Top-Rated School District 20 (Academy District 20) Perfect for military personnel, professionals, and families seeking a modern home in one of Colorado Springs' fastest growing and most desirable neighborhoods. Military-friendly owner with experience working with USAFA and active-duty families.

The property manager

Nearby schools

Students who live in 10752 Hidden Pool Hts attend the following Academy School District No. 20 in the County of EL Paso An (Unified School District) public schools:

GreatSchools ratings are based on test scores and additional metrics when available.

10752 Hidden Pool Hts

By contacting this property, you agree to our Terms of Use. Visit our Privacy Portal for more information. When you click “Send message”, we’ll send your inquiry to the property manager so they can reach out and answer your questions.

Find similar homes

Spot something off?Good catch. Flag it and help keep listings legit.