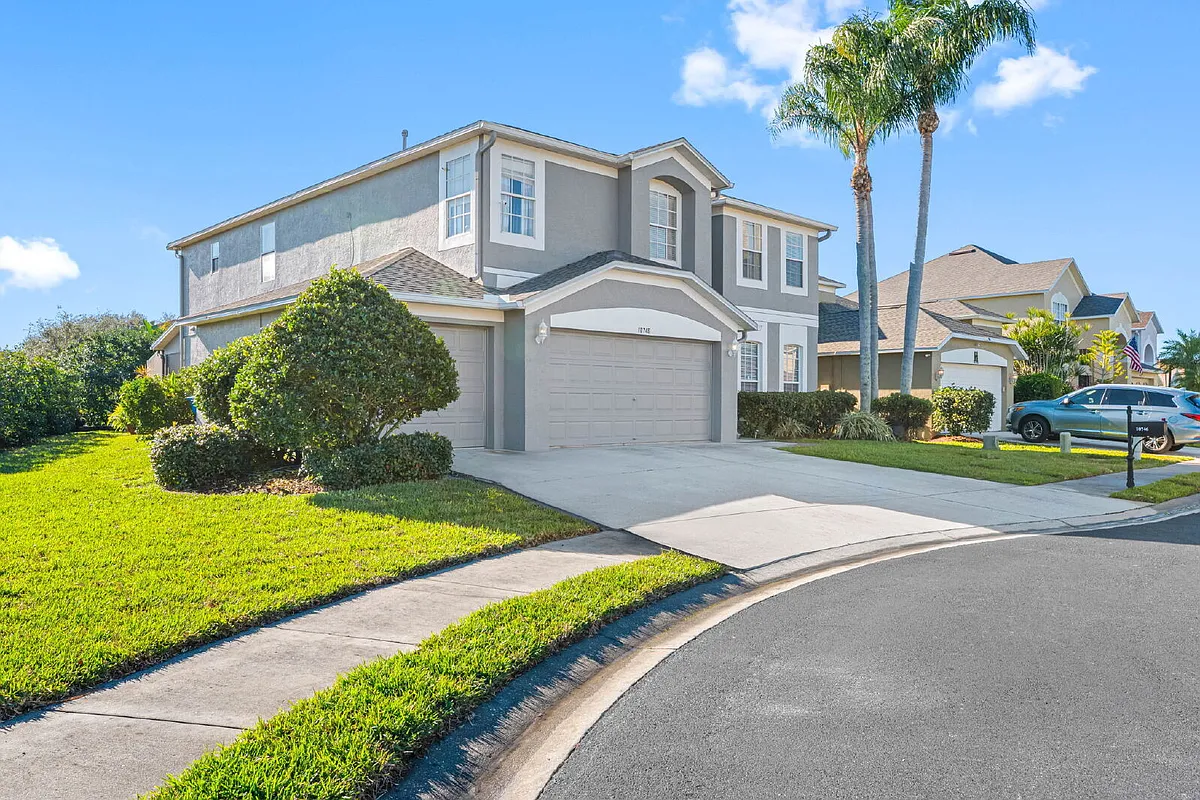
UNFURNISHED: Welcome to this spacious 5-bedroom, 4-bathroom home located in the gated Foxwood community with a 3-car garage and beautifully maintained landscaping. Step into the entryway where you are greeted by the formal living room to the right, while straight ahead opens into the expansive family room featuring updated ceramic tile flooring throughout and ample space for everyday living and entertaining.
Just off the family room is the beautifully updated kitchen offering abundant cabinet and counter space, stainless steel appliances, stone countertops, a stylish backsplash, and an eat-in kitchen area. A convenient doorway also connects the kitchen to the formal dining room, creating a functional flow throughout the home.
Back in the living area, large sliding glass doors lead out to the oversized fully screened back porch complete with a hot tub and plenty of room for outdoor seating and entertaining. Beyond the screened area, you will still find additional backyard space with beautiful landscaping, while lawn service is included in the rent for added convenience.
Downstairs also features a nicely sized guest bedroom, full guest bathroom, and laundry room with washer and dryer included. Heading upstairs, the staircase opens into a loft area with a step-down bonus space currently used as a pool room, but perfect for an additional living room, game room, playroom, office, or flex space.
Upstairs you will find three additional guest bedrooms. Two of the guest bedrooms share a Jack and Jill bathroom, while an additional standalone guest bathroom is also located upstairs. The spacious primary suite offers room for a sitting area and features an ensuite bathroom with a walk-in shower, soaking tub, separate vanities, and a large walk-in closet.
Foxwood is a gated community offering fantastic amenities and is zoned for some of the best schools in the area. This particular home is ideally located next to an access gate leading to the sidewalk along Duck Slough, allowing for an easy and walkable commute to the nearby elementary school. The property also offers excellent proximity to shopping, restaurants, and more.
12 month lease. Pets allowed with owner approval and additional security deposit per pet. Additional HOA approval may be required with additional fee.
All Legacy Properties residents can enroll in the Resident Benefits Package (RBP) for $59.95/month which includes liability insurance, credit building to help boost the resident's credit score with timely rent payments, up to $1M Identity Theft Protection, HVAC air filter delivery (for applicable properties), move-in concierge service making utility connection and home service setup a breeze during your move-in, our best-in-class resident rewards program, on-demand pest control, and much more! More details upon application. Residents are required to have renter's insurance.
Apartment amenities
Property amenities
Attached Garage
Building Deposit Fee Maximum: 3800
Building Deposit Fee Minimum: 3800
Landscaping included in rent
Laundry: Other
Lawn Care included in rent
Smoke Free
Pet policy
Cats allowed
Dogs allowed
Terms at 10746 Firebrick Ct
Lease: 1 year lease Deposit: 1 month's rent.
Pricing comparison
$407
At $3,800, this listing is priced $407 more than the current market rate for a 5 bedroom home in Trinity.
GreatSchools ratings are based on test scores and additional metrics when available.
By contacting this property, you agree to our Terms of Use. Visit our Privacy Portal for more information. When you click "Send message", we'll send your inquiry to the property manager so they can reach out and answer your questions.
 Cats and dogs allowed
 Attached garage
 Listed 2 hours ago
 Updated 2 hours ago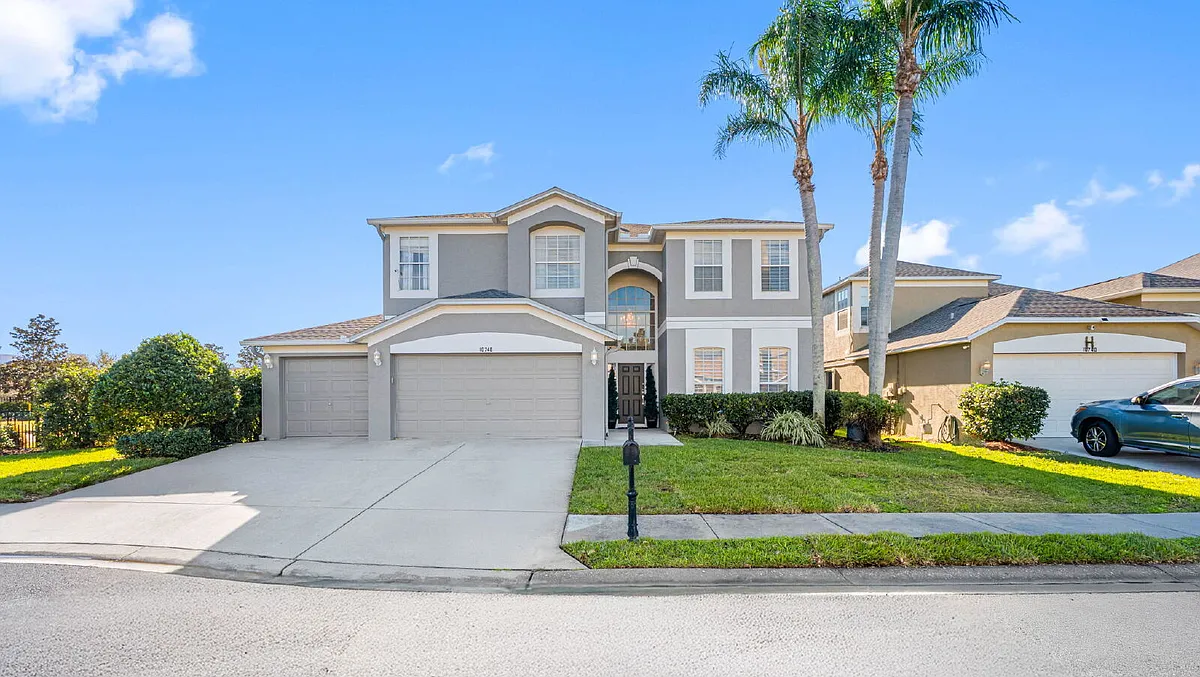


 $407
$407