10736 Smoky Oak Trl

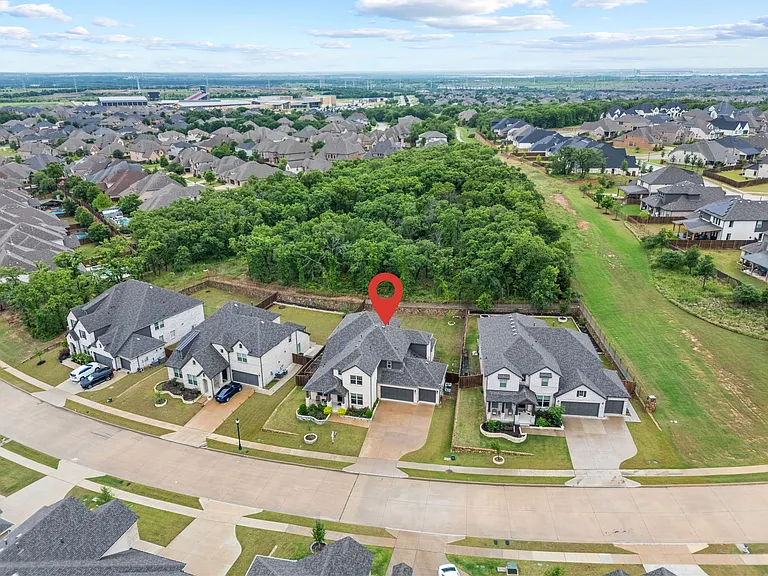
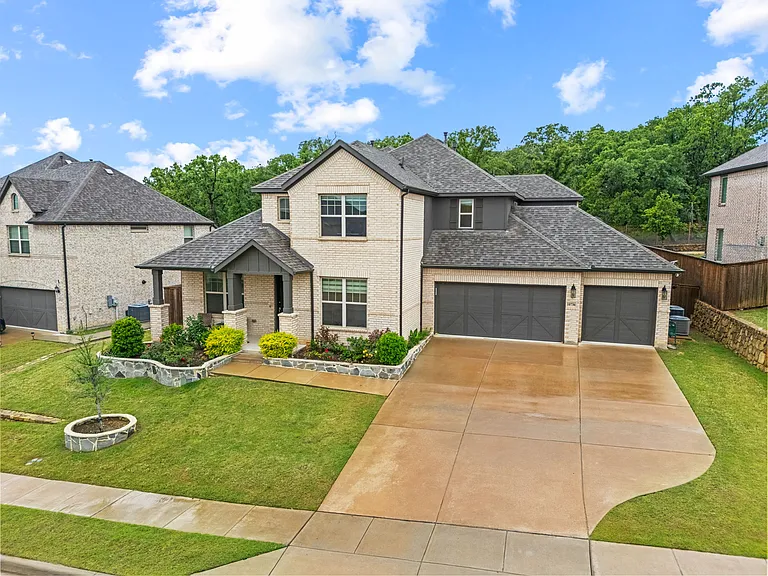
Front
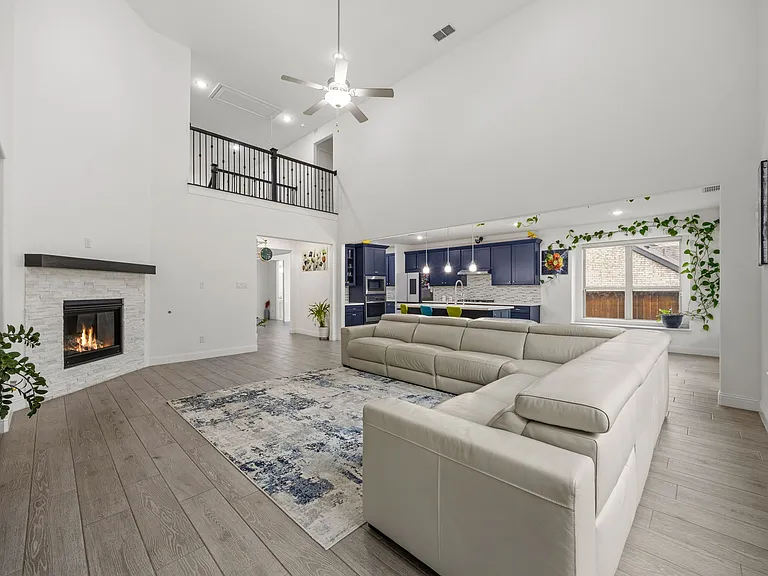
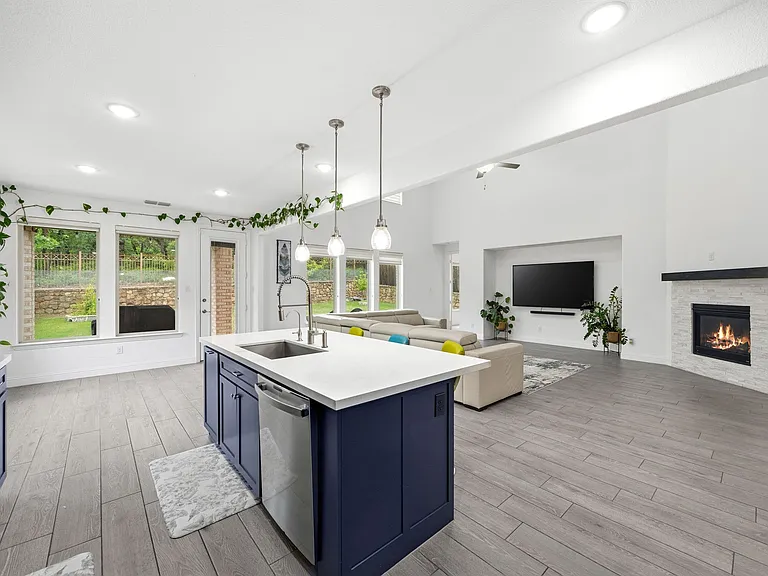
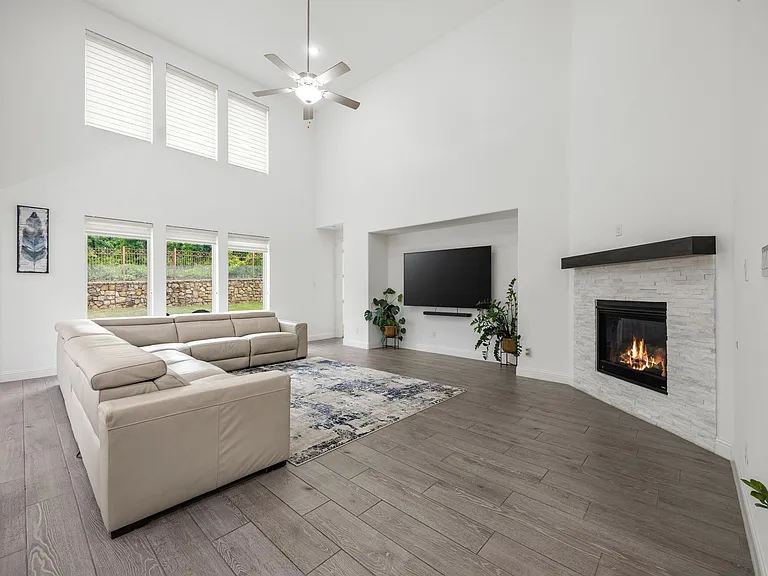
Living Room
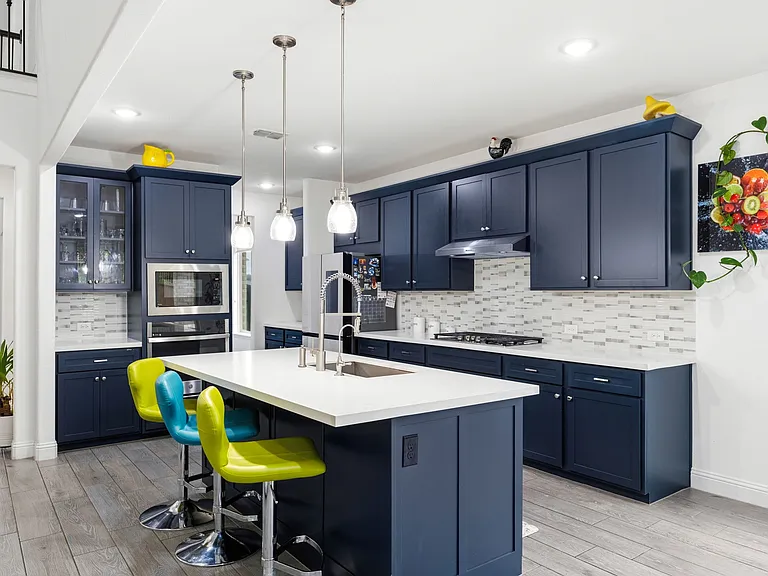
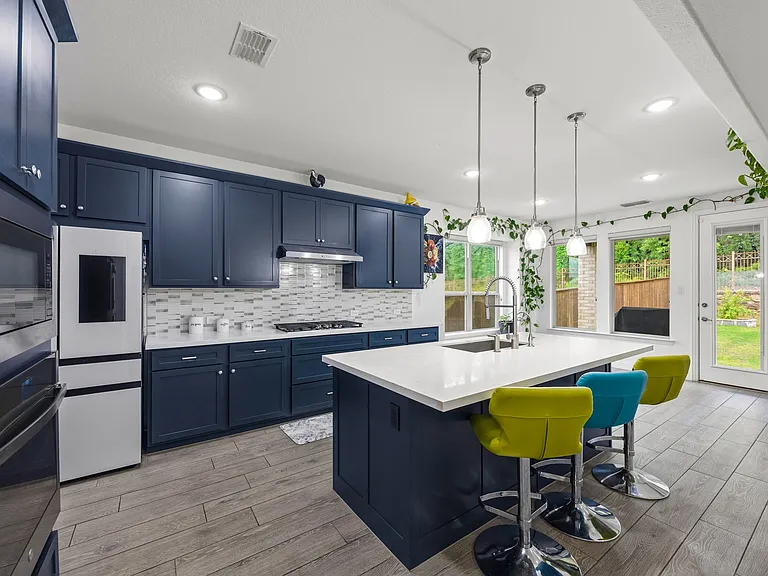
Kitchen
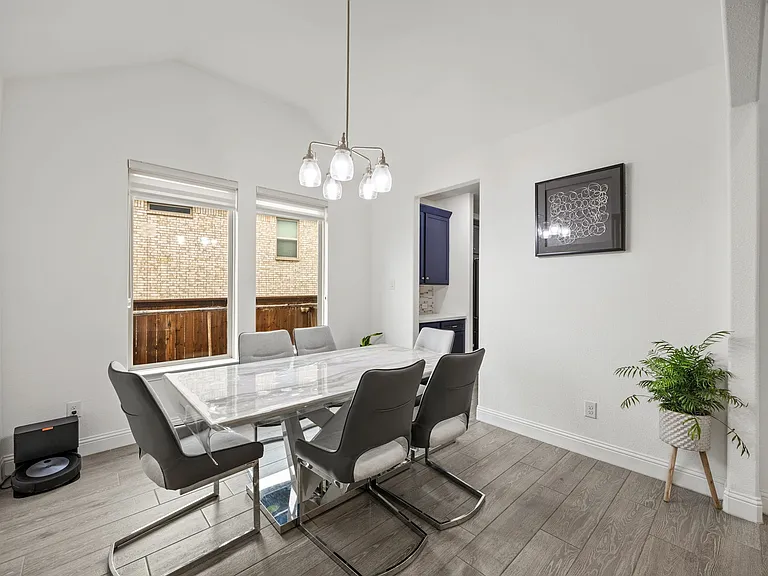
Dining Room
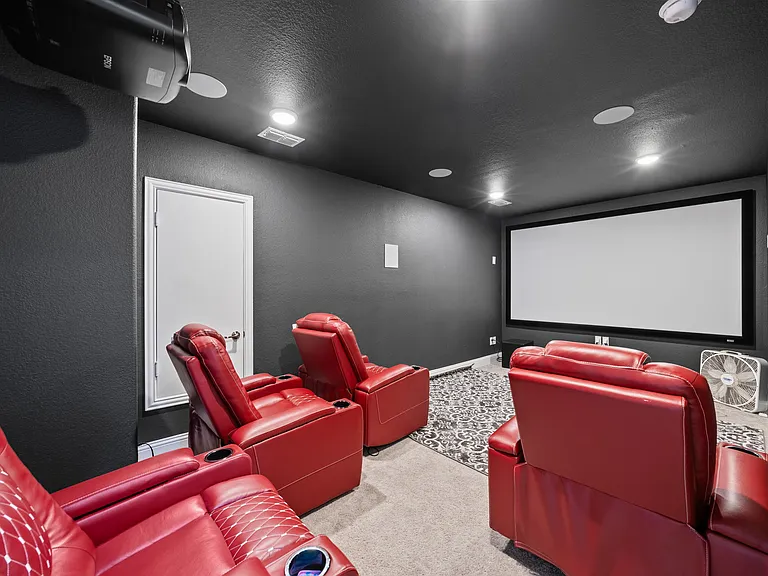
Media Room
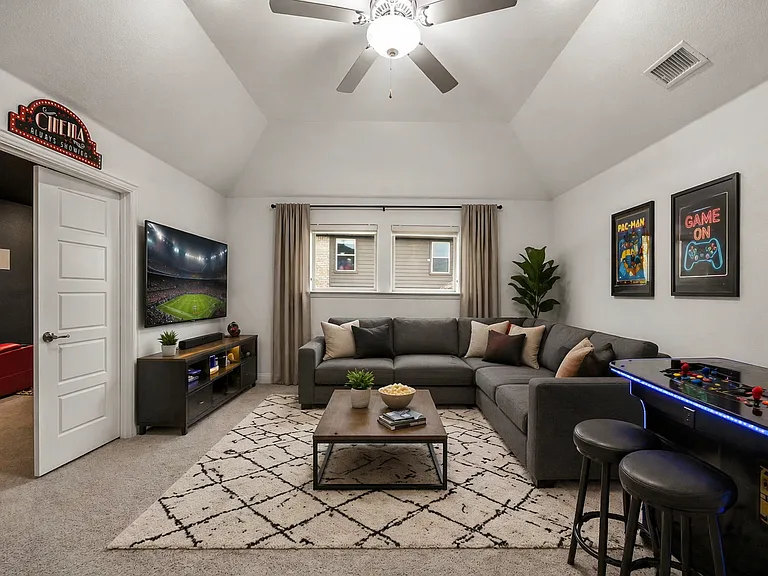
Loft/Bonus Space
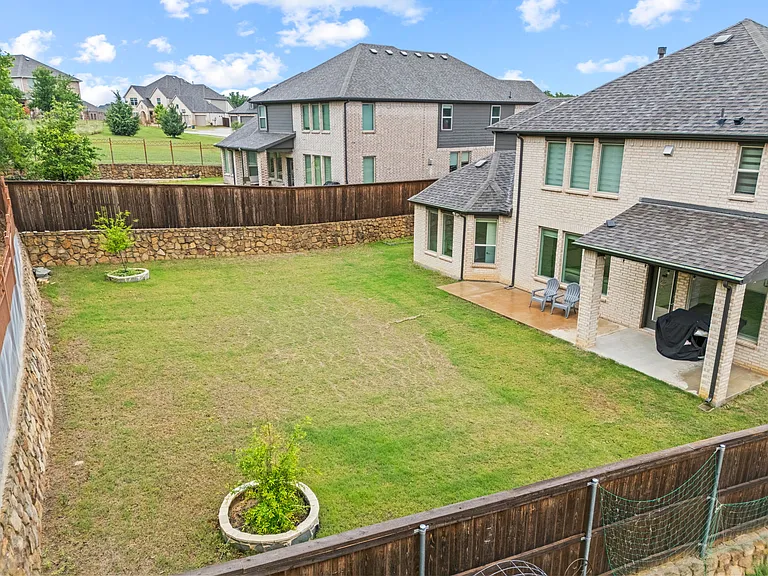
Backyard
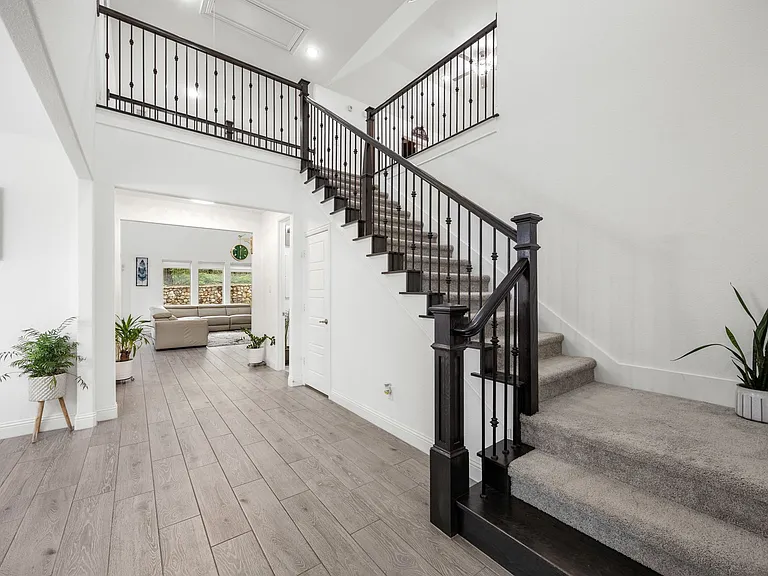
Entry
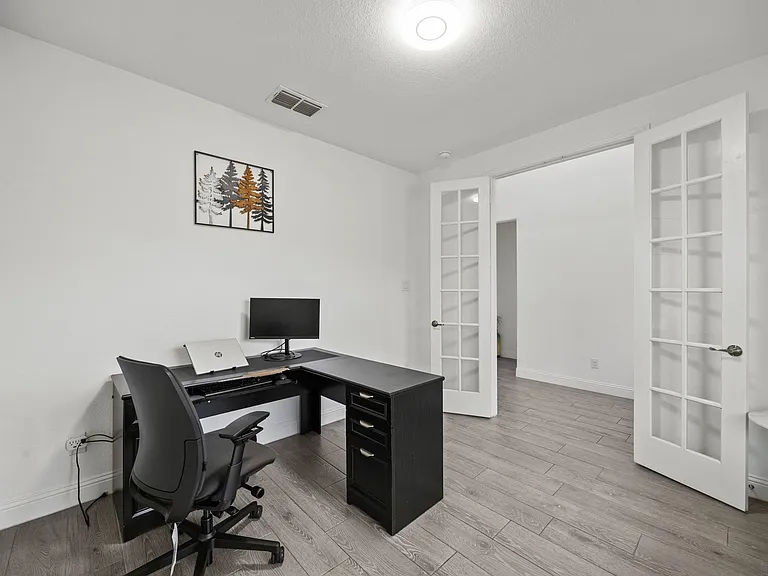
Office
Living Room
Kitchen Island
Kitchen
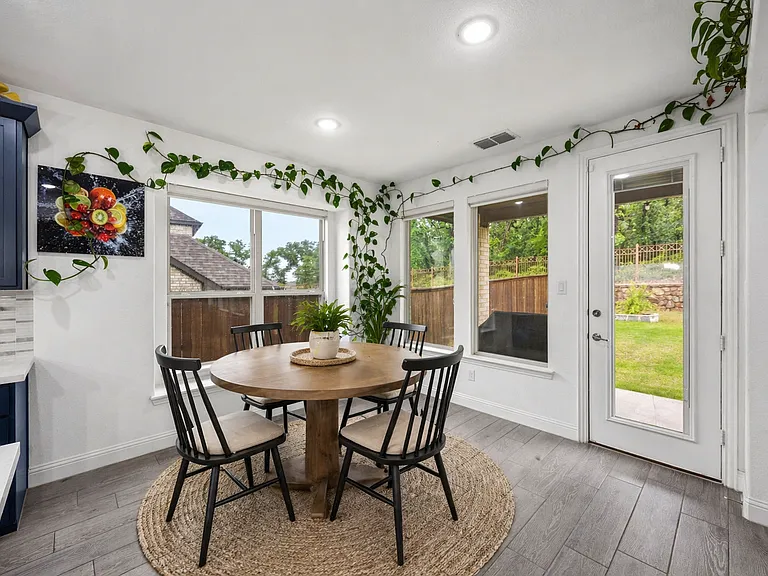
Breakfast Nook
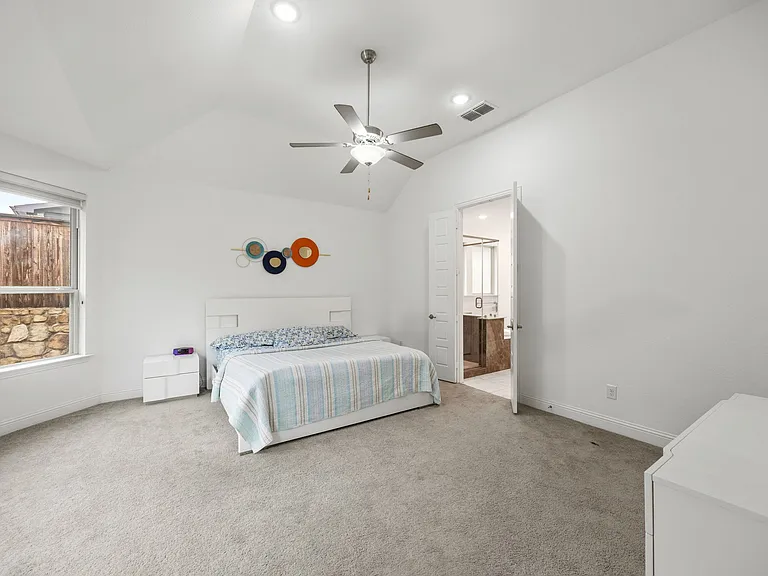
Primary Bedroom
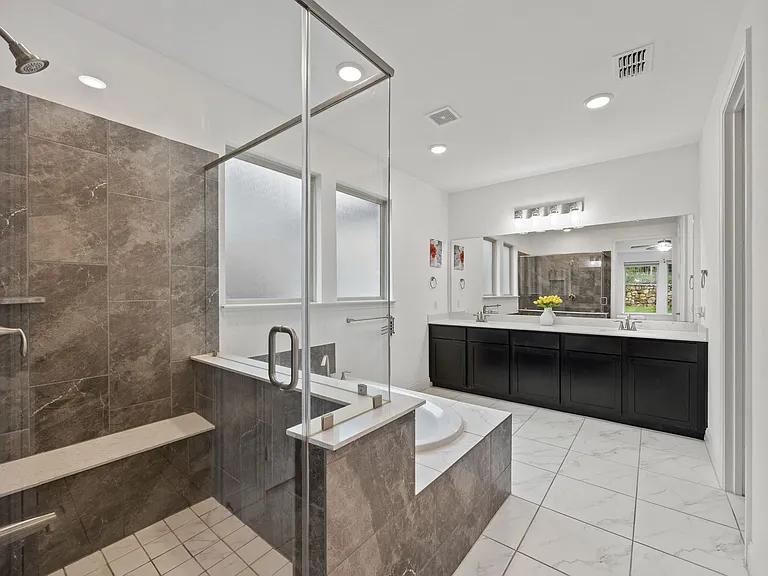
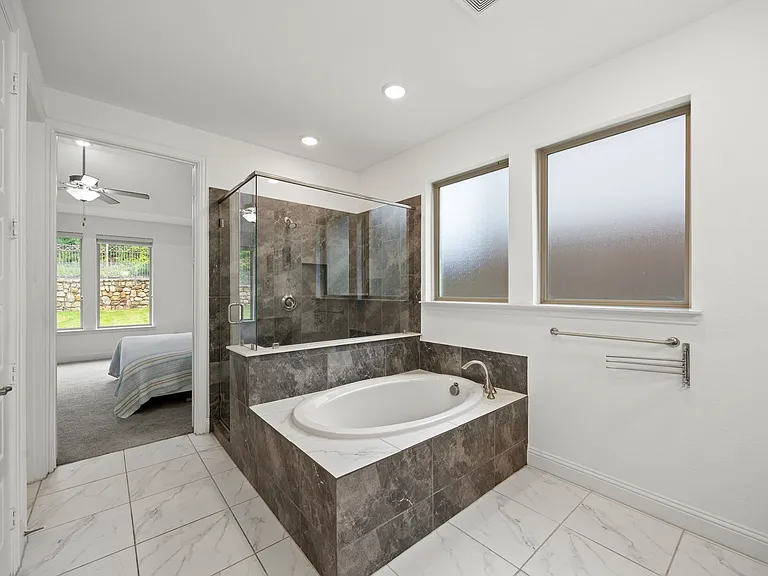
Primary Bathroom
Primary Bathroom
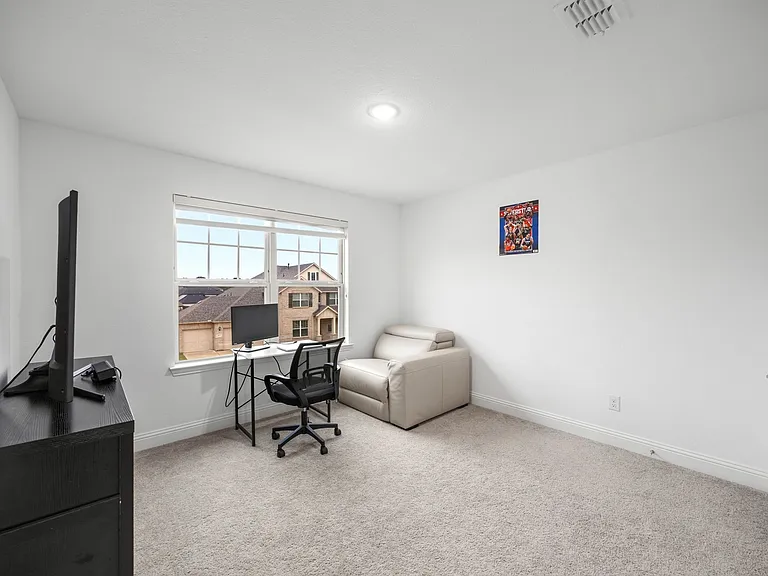
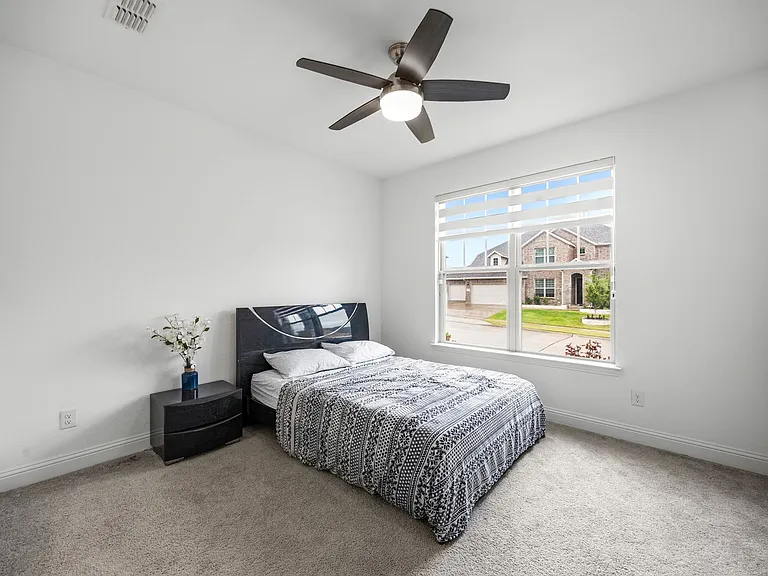
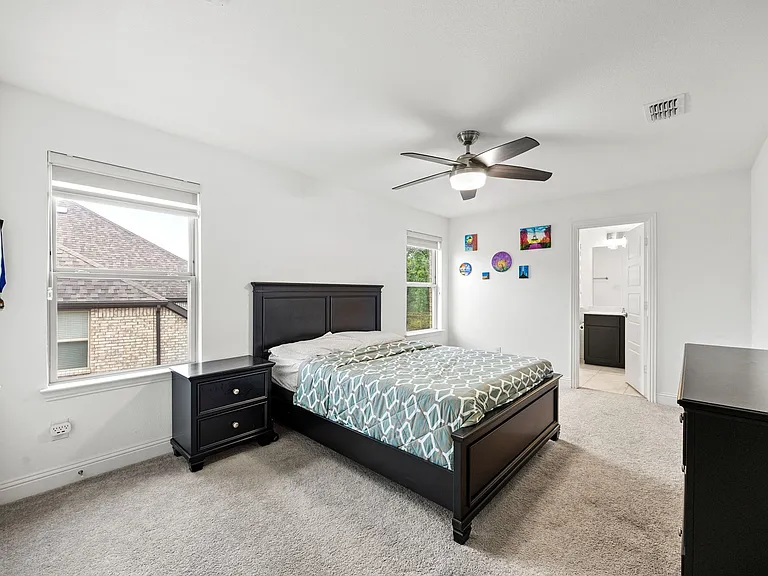
Bedroom
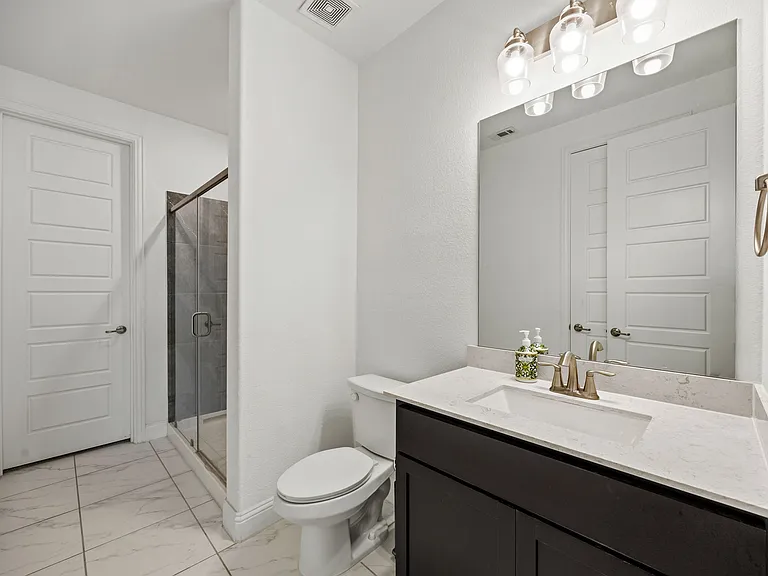
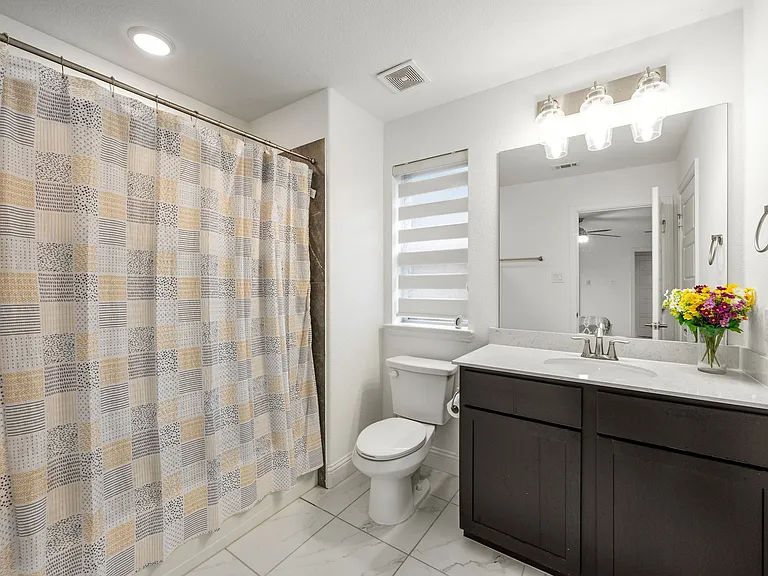
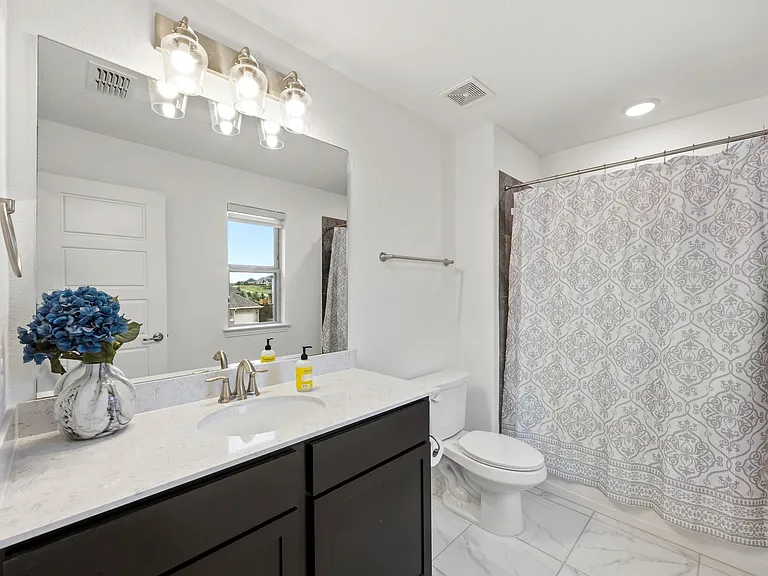
Full Bathroom
Bedroom
Full Bathroom
Bedroom w/ own Bathroom
Full Bathroom
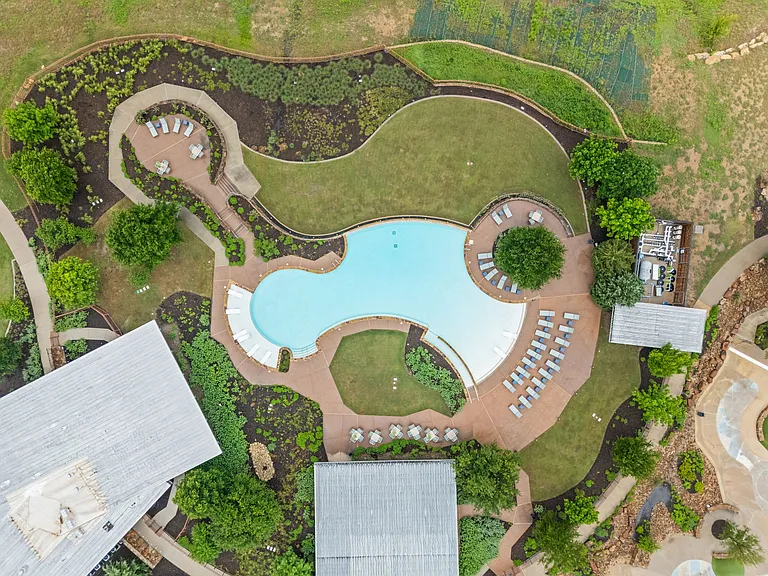
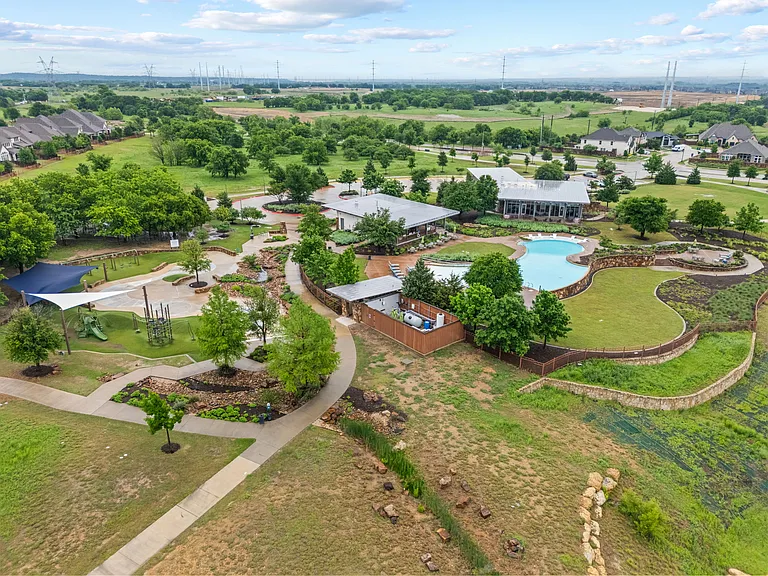
Amenities
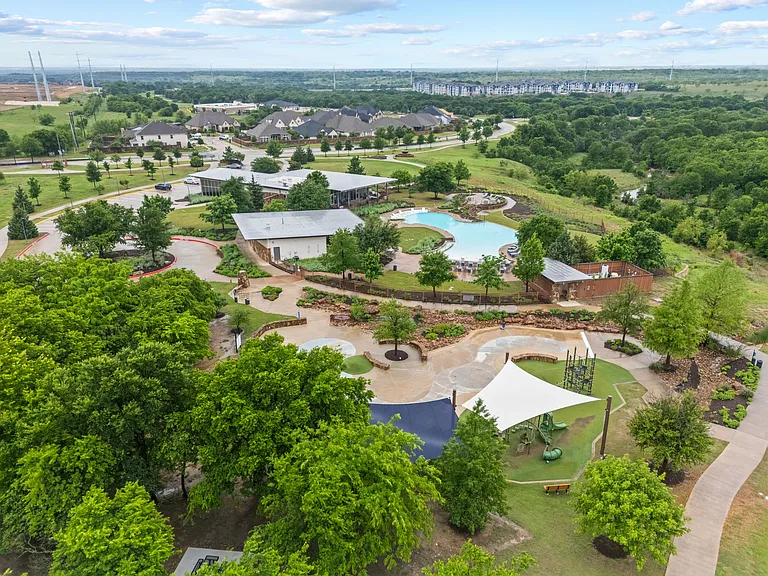
Community
Home
10736 Smoky Oak Trl — Photo 26

$4,500/ mo
Doesn't include deposits and fees
4 beds5 baths3775 sqft house
10736 Smoky Oak Trl
Your booked tour

What you get

No petsLaundryParkingAir conditioning

Costs, fees, and lease terms

Lease terms

12 Month Minimum Lease-All Utilities Paid by Tenant

Pricing comparison

$900

At $4,500, this listing is priced $900 more than the current market rate for a 4 bedroom home in Argyle.

Pets

  • Dogs

    Not allowed
  • Cats

    Not allowed

The neighborhood

About the building

Experience elevated living in this exceptional home located in the prestigious Canyon Falls community, within the award-winning Argyle ISD. Offering the perfect blend of luxury and everyday comfort, residents enjoy resort-style amenities including two pools, a fitness center, splash pad, scenic walking trails, a dog park, playgrounds, and seven picturesque ponds two stocked for year-round catch-and-release fishing. Inside, designer finishes and thoughtful upgrades create a sophisticated yet welcoming atmosphere. Highlights include upgraded flooring, modern lighting, smart home features, and a private media room. The chef's kitchen is a showpiece, featuring premium KitchenAid stainless steel appliances, a five-burner gas cooktop, double ovens, quartz countertops, a butler's pantry with coffee bar, and an oversized walk-in pantry perfect for entertaining. The private primary suite is a true retreat with soaring ceilings and a spa-inspired bath complete with dual quartz vanities, a soaking tub, separate shower, and spacious walk-in closet. A rare second primary suite on the first floor provides ideal accommodations for guests or multigenerational living. Upstairs offers a spacious game room, dedicated media room, two additional bedrooms, and two full bathrooms. Outside, enjoy a peaceful backyard with no rear neighbors, creating the perfect setting for relaxing or entertaining. A true three-car garage with backyard access, along with energy-efficient features throughout, completes this beautifully appointed home. Luxury, privacy, and exceptional design come together in one of North Texas' most sought-after master-planned communities. Don't miss your opportunity to see this magnificent home in person schedule a tour today!

The property manager

Nearby schools

Students who live in 10736 Smoky Oak Trl attend the following Argyle Independent School District (Unified School District) public schools:
GreatSchools ratings are based on test scores and additional metrics when available.

10736 Smoky Oak Trl
By contacting this property, you agree to our Terms of Use. Visit our Privacy Portal for more information. When you click “Send message”, we’ll send your inquiry to the property manager so they can reach out and answer your questions.

Find similar homes

Spot something off?Good catch. Flag it and help keep listings legit.