10735 Ridgebrook Dr

10735 Ridgebrook Dr — Photo 1
10735 Ridgebrook Dr — Photo 2
10735 Ridgebrook Dr — Photo 3
10735 Ridgebrook Dr — Photo 4
10735 Ridgebrook Dr — Photo 5
10735 Ridgebrook Dr — Photo 6
10735 Ridgebrook Dr — Photo 7
10735 Ridgebrook Dr — Photo 8
10735 Ridgebrook Dr — Photo 9
10735 Ridgebrook Dr — Photo 10
10735 Ridgebrook Dr — Photo 11
10735 Ridgebrook Dr — Photo 12
10735 Ridgebrook Dr — Photo 13
10735 Ridgebrook Dr — Photo 14
10735 Ridgebrook Dr — Photo 15
10735 Ridgebrook Dr — Photo 16
10735 Ridgebrook Dr — Photo 17
10735 Ridgebrook Dr — Photo 18
10735 Ridgebrook Dr — Photo 19
10735 Ridgebrook Dr — Photo 20
10735 Ridgebrook Dr — Photo 21
10735 Ridgebrook Dr — Photo 22
10735 Ridgebrook Dr — Photo 23
10735 Ridgebrook Dr — Photo 24
10735 Ridgebrook Dr — Photo 25
10735 Ridgebrook Dr — Photo 26
10735 Ridgebrook Dr — Photo 27
10735 Ridgebrook Dr — Photo 28

$3,500/ mo
Doesn't include deposits and fees
4 beds4 baths2680 sqft house
10735 Ridgebrook Dr
Your booked tour

What you get

No pets

Costs, fees, and lease terms

Pets

  • Dogs

    Not allowed
  • Cats

    Not allowed

The neighborhood

About the building

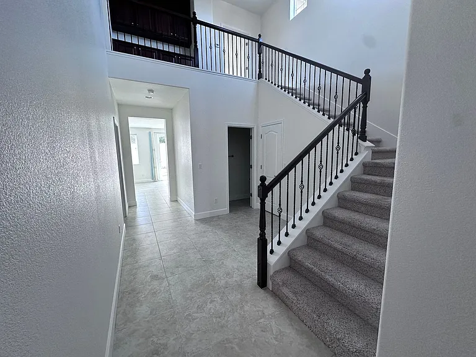
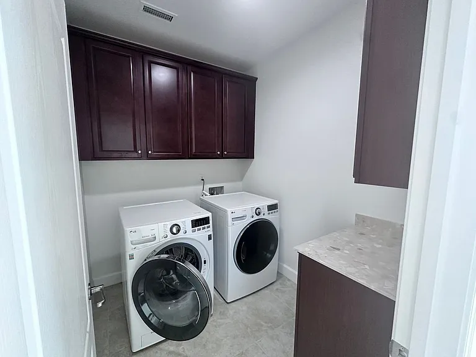
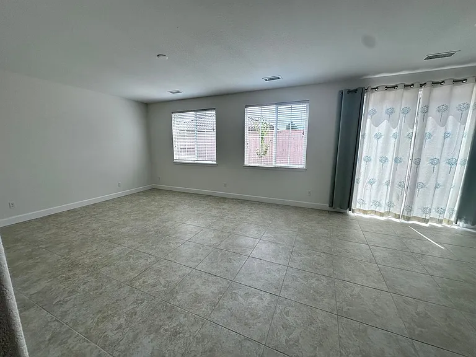
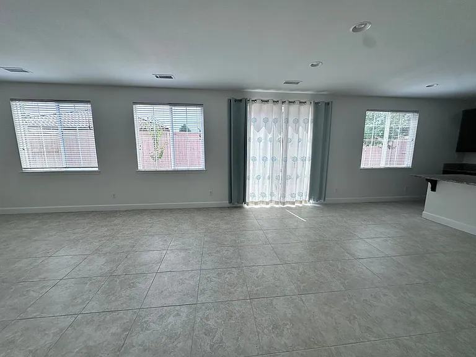
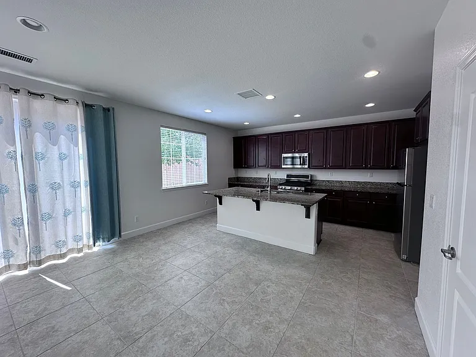
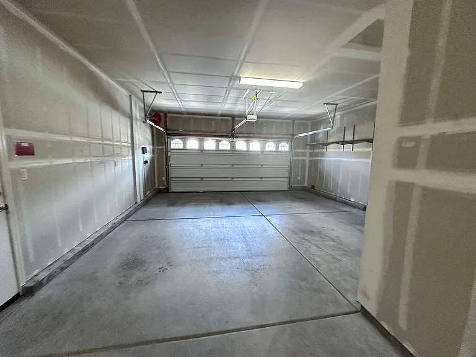
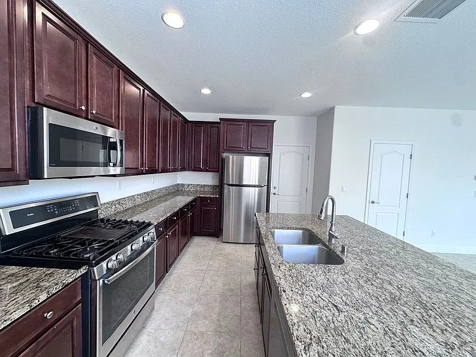
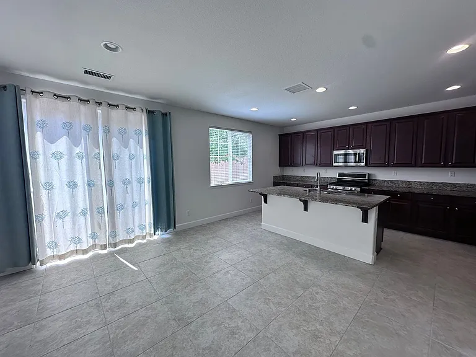
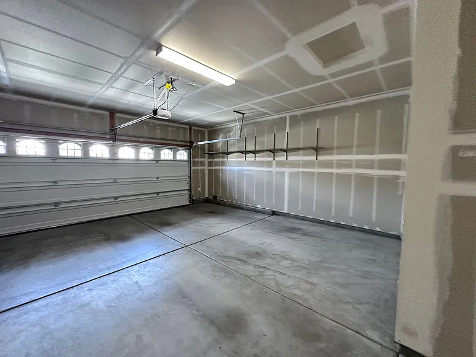
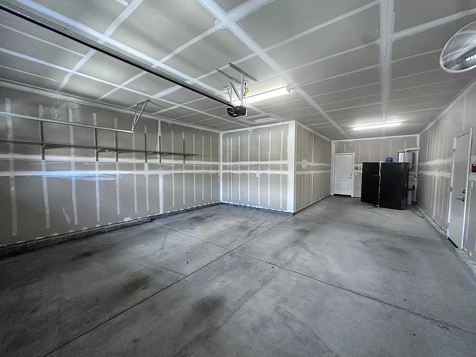
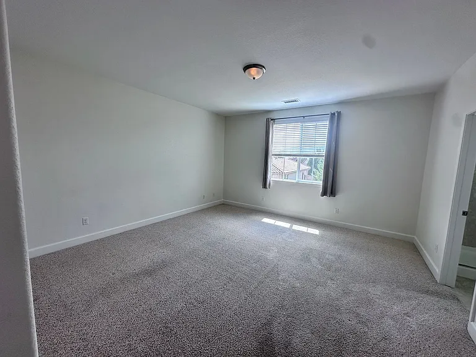
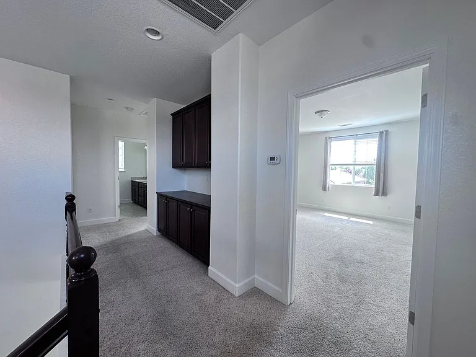
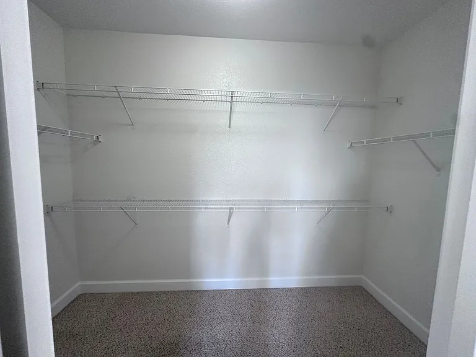
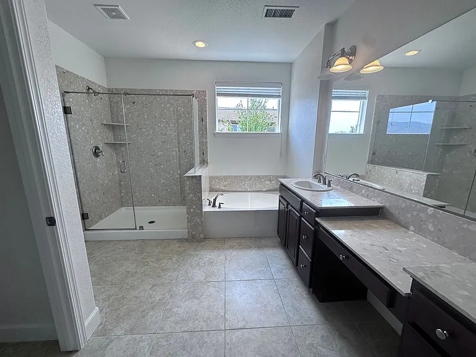
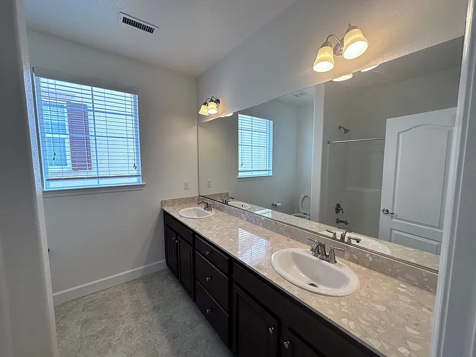
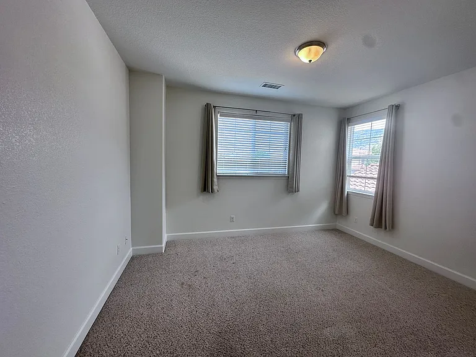
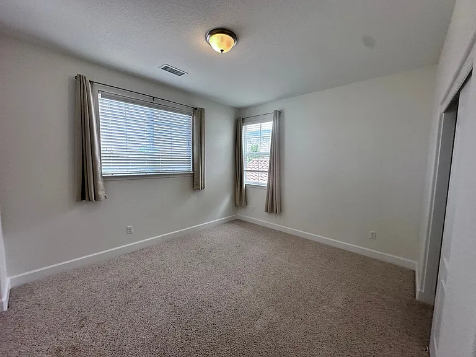
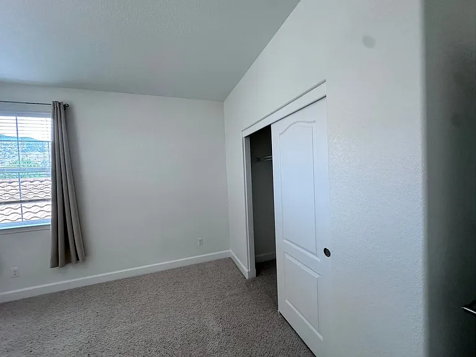
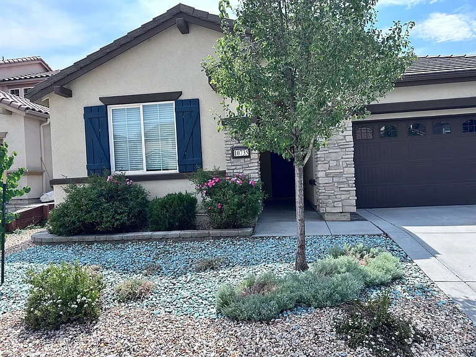
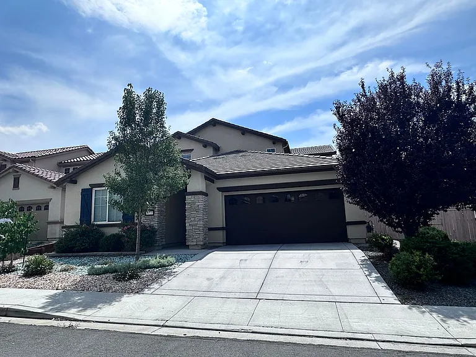
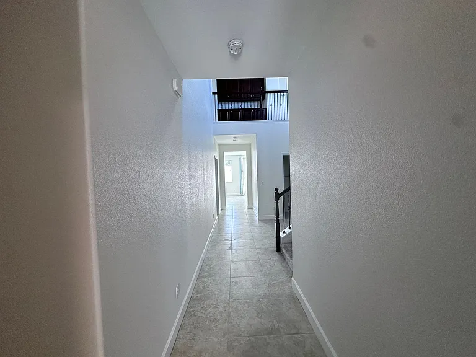
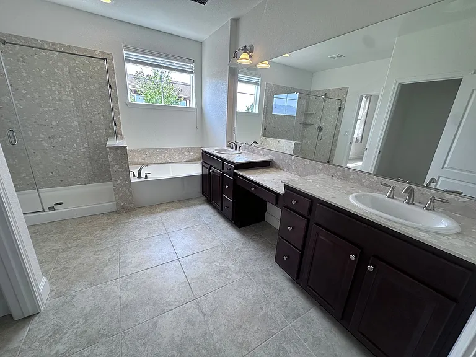
4 Bedrooms. 3.5 Bathrooms. 3 Car Garage. Rent: $3,500. Deposit: $3,490. 2,680 sq. ft. Includes fridge, D/W, gas range, microwave, W/D, A/C and double pane windows. 2 pets on a Case-by-Case basis with an additional security deposit of $500 per pet. This fabulous 2-story home that SHOWS LIKE A BRAND-NEW HOME has LOTS AND LOTS OF UPGRADES is located in the very desirable area of Damonte Ranch in Southeast Suburban Reno. The home includes an ATTACHED CASITA that has a separate entrance and comes complete with a large living area, laundry area, full kitchen and a master suite with an in-suite bathroom. The curb appeal is wonderful and is matched by the curb appeal of all the neighboring homes in this newer community. The dramatic entry includes a 2-story high ceiling with a spiral staircase. The floor plan is open with the expansive kitchen that has loads of cabinets and lots of solid granite countertop space with solid granite back splash, stainless steel appliances, a large walk-in pantry plus an island with stainless steel sinks and a breakfast bar merging as one with the casual dining room and great room. The master suite has a huge master bedroom with a ceiling fan and a large master bathroom with twin raised vanities, a grooming area, a large oval tub and a separate shower stall plus a large walk-in closet. Other features include beautiful ceramic tile flooring in the entry, kitchen, dining room, all of the bathrooms and both of the laundry rooms; upgraded carpet in the living room, on the stairs and in all of the bedrooms; 2 large secondary bedrooms; a hall bath with a large, raised vanity and dual sinks; high ceilings throughout and a spacious, finished 3 car tandem garage. Outback is a large paver stone patio and VIEWS OF THE VIRGINIA RANGE OF MOUNTAINS TO THE EAST AND MT. ROSE AND THE SIERRAS TO THE WEST. Last but not least is the fact that you are close to great schools, the Shayden Summit Reno Mall and lots of other shopping, restaurants, a luxury movie theater, the SouthEast Connector, Virginia City, Carson City, Mt. Rose Ski Resort plus Lake Tahoe while still being just minutes from Reno via Interstate 580. Landscape care is the responsibility of the tenant. Tenant pays G, E, W, T, & S. 1 year lease.

The property manager

Nearby schools

Students who live in 10735 Ridgebrook Dr attend the following Washoe County School District (Unified School District) public schools:
GreatSchools ratings are based on test scores and additional metrics when available.

10735 Ridgebrook Dr
By contacting this property, you agree to our Terms of Use. Visit our Privacy Portal for more information. When you click “Send message”, we’ll send your inquiry to the property manager so they can reach out and answer your questions.

Find similar homes

Spot something off?Good catch. Flag it and help keep listings legit.