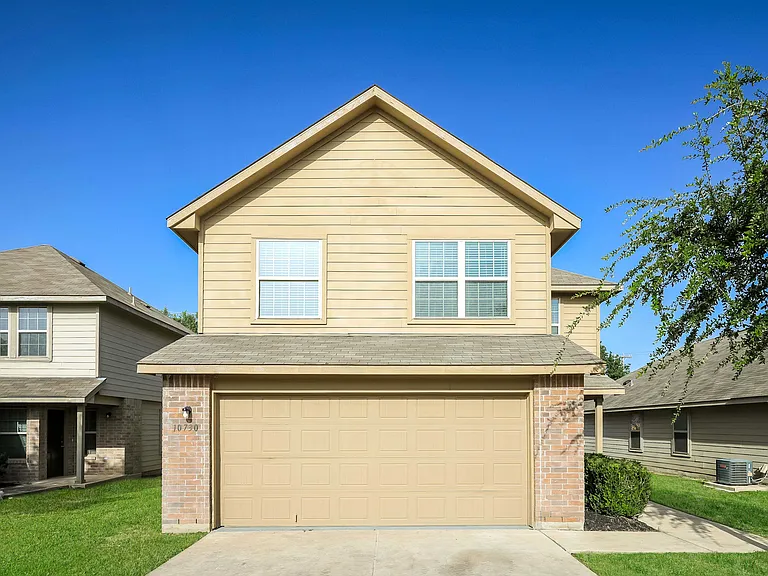
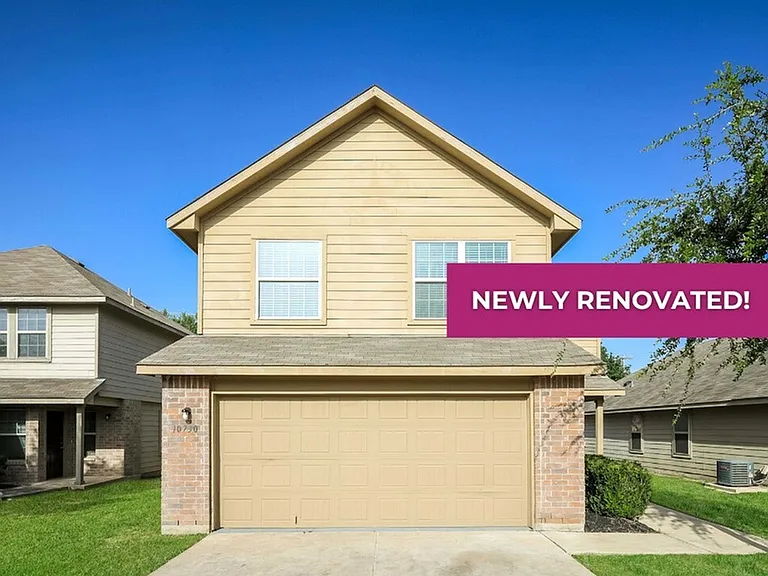
10730 Goose Way

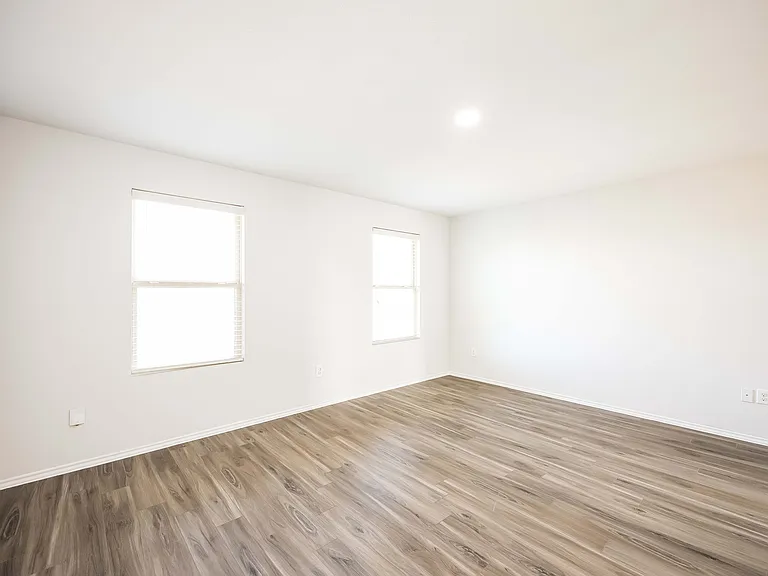
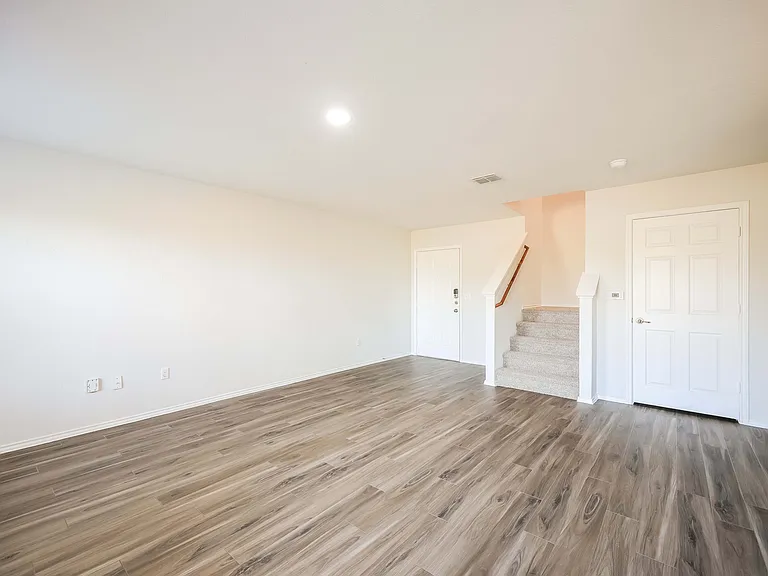
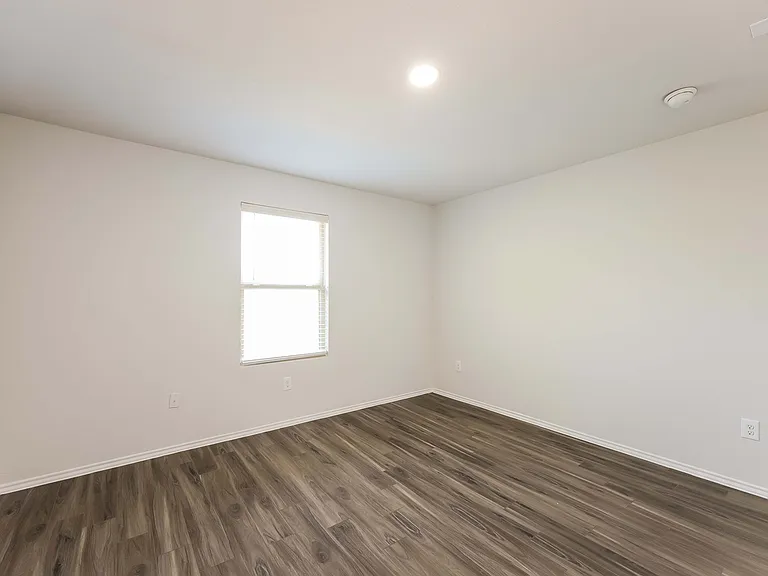
10730 Goose Way — Photo 1
Representative home photo. Representative home photo.
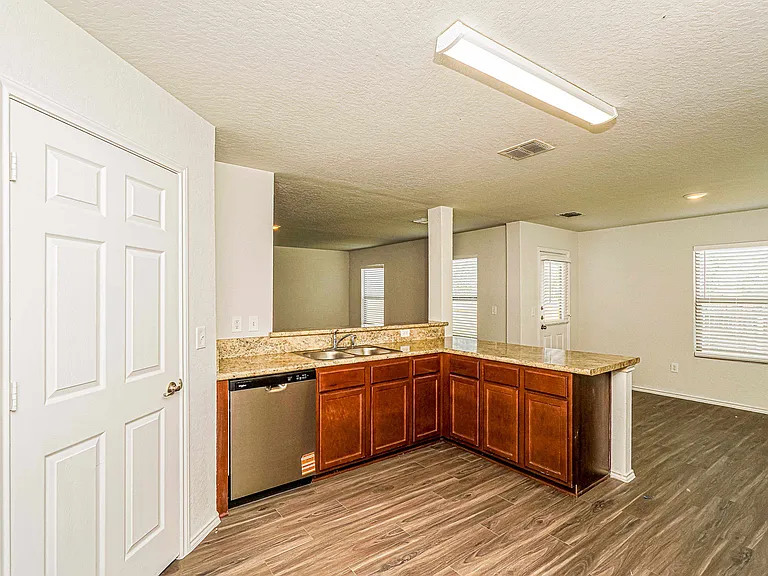
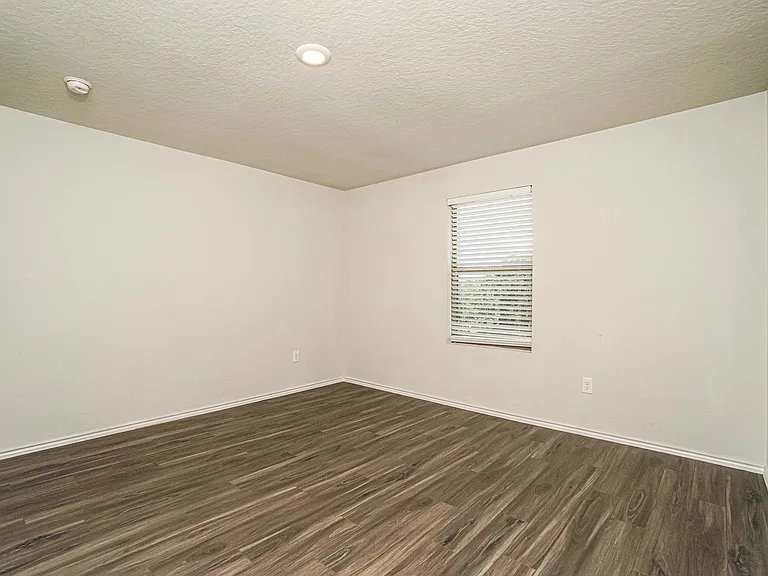
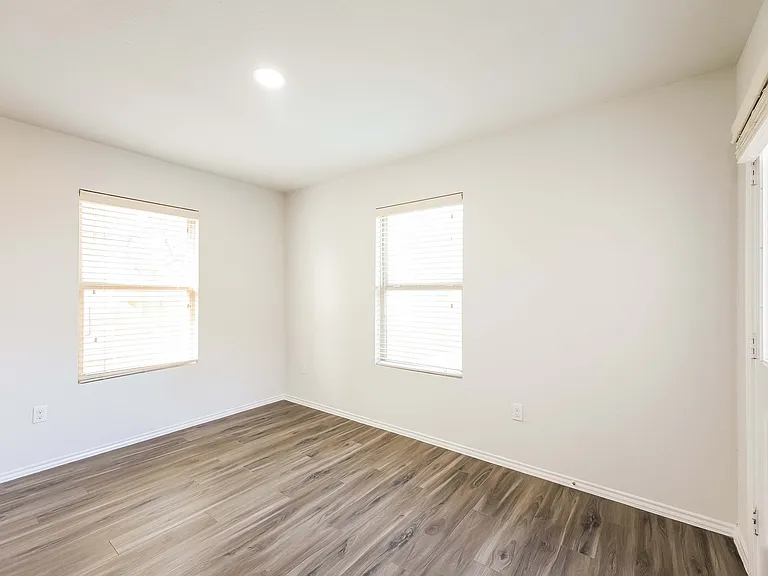
10730 Goose Way — Photo 3
Representative home photo. Representative home photo.
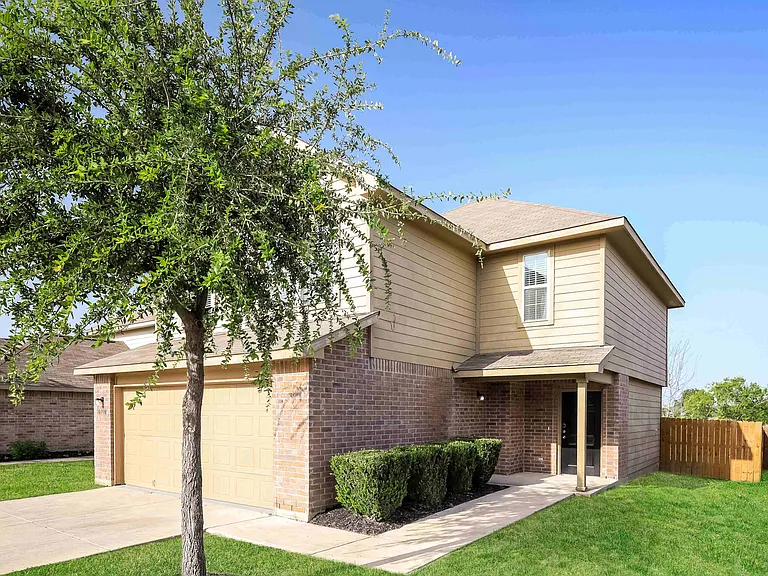
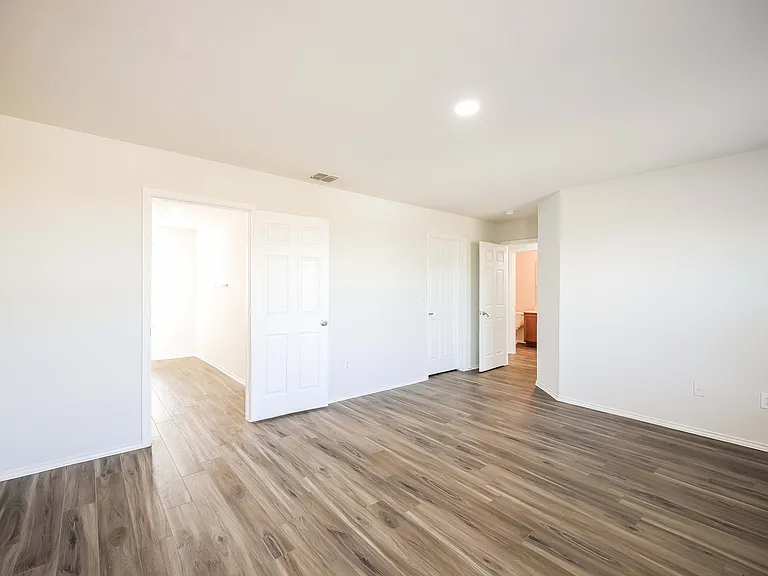
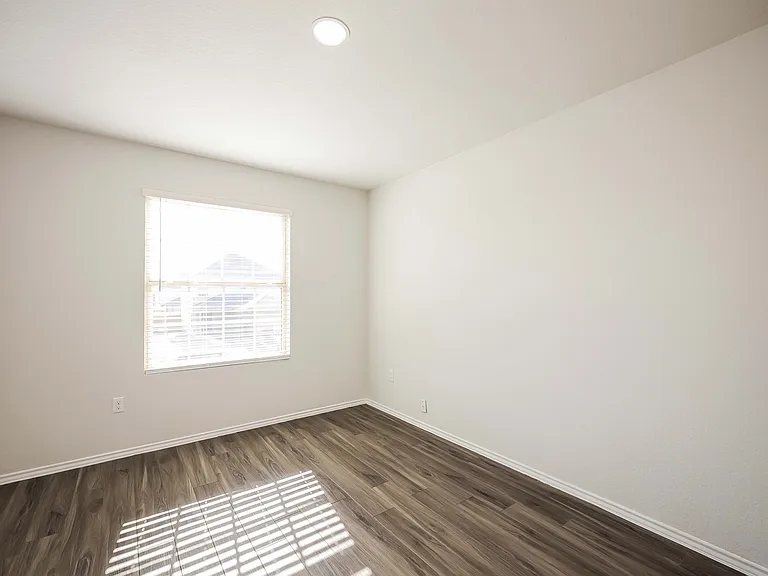
10730 Goose Way — Photo 5
Representative home photo. Representative home photo.
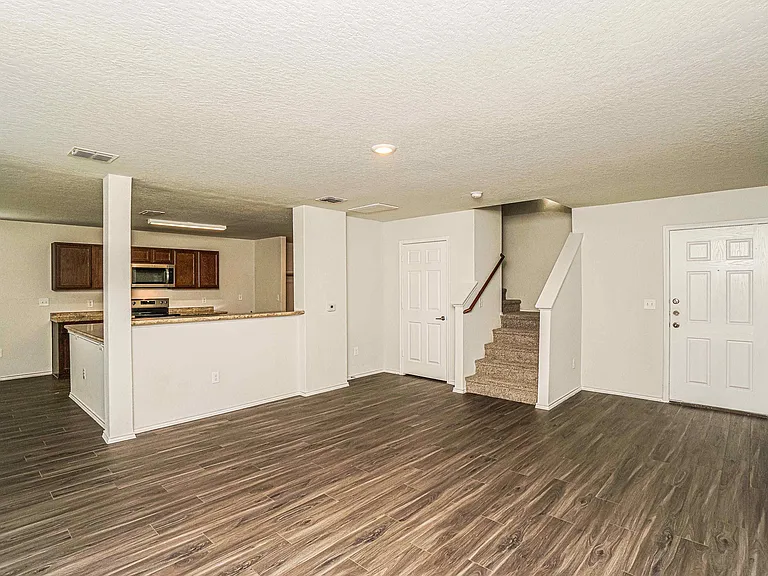
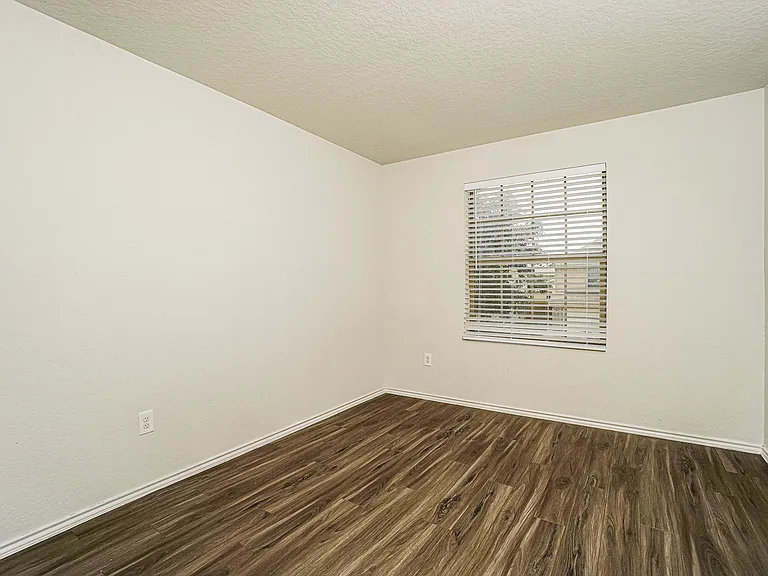
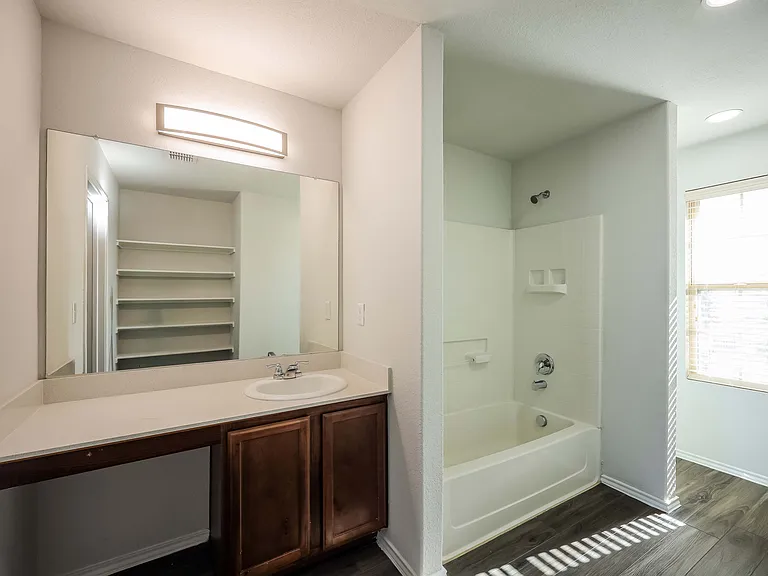
10730 Goose Way — Photo 7
Representative home photo. Representative home photo.
10730 Goose Way — Photo 9
Representative home photo. Representative home photo.
10730 Goose Way — Photo 11
Representative home photo. Representative home photo.
10730 Goose Way — Photo 13
Representative home photo. Representative home photo.
10730 Goose Way — Photo 15
Representative home photo. Representative home photo.
10730 Goose Way — Photo 17
Representative home photo. Representative home photo.
10730 Goose Way — Photo 19
Representative home photo. Representative home photo.
10730 Goose Way — Photo 21
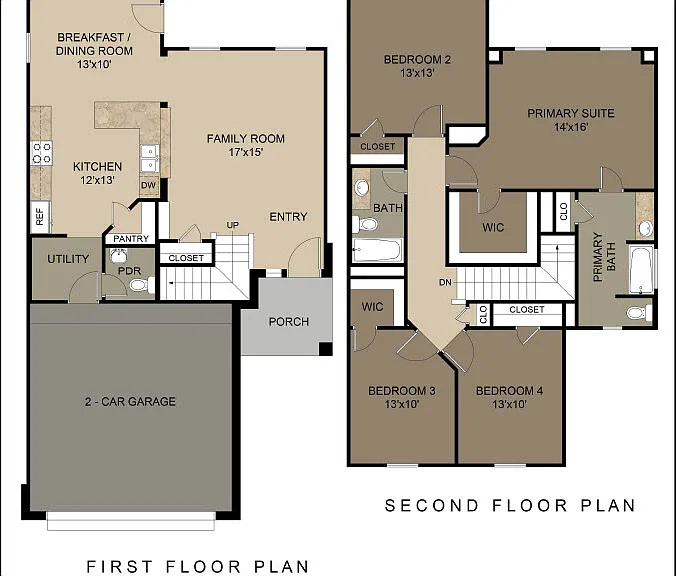
Devonhurst Floorplan Devonhurst Floorplan
10730 Goose Way — Photo 23
10730 Goose Way — Photo 24
10730 Goose Way — Photo 25
10730 Goose Way — Photo 26
10730 Goose Way — Photo 27
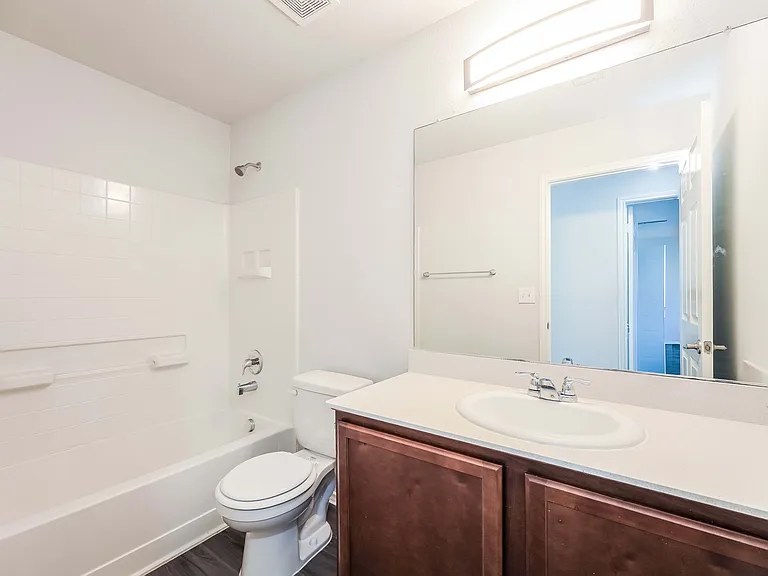
Representative home photo. Representative home photo.

$1,770/ mo
Doesn't include deposits and fees
4 beds2.5 baths1847 sqft house
10730 Goose Way
Your booked tour

What you get

Pet-friendlyAir conditioning

Costs, fees, and lease terms

Lease terms

12 months, 13 months, 14 months, 15 months, 16 months, 17 months, 18 months

Pets

  • Dogs

    Allowed
  • Cats

    Allowed

The neighborhood

About the building

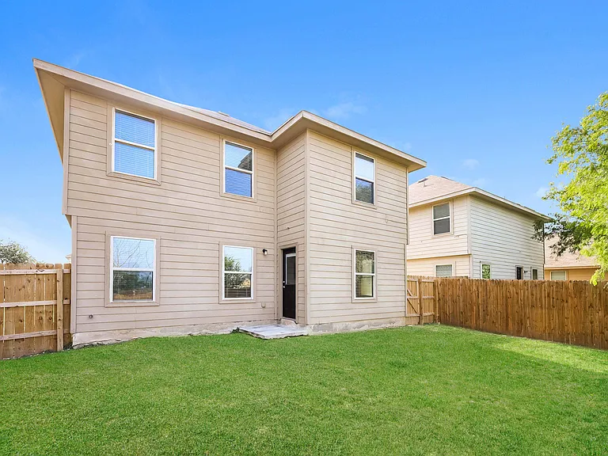
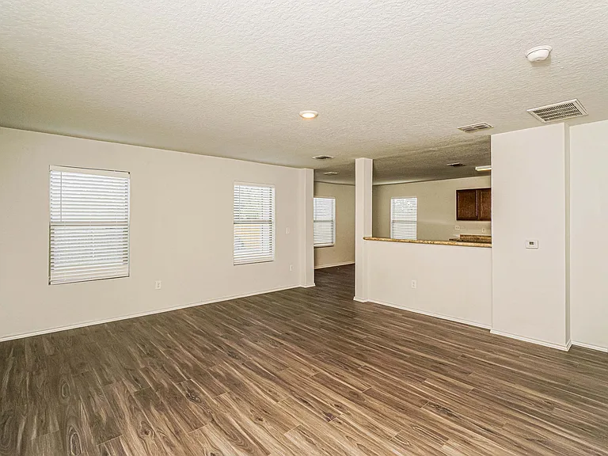
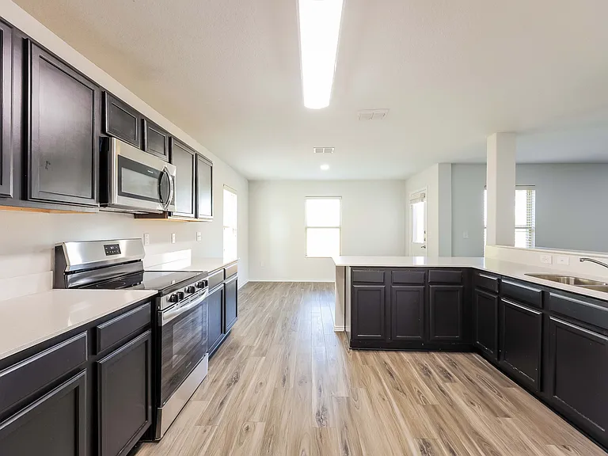
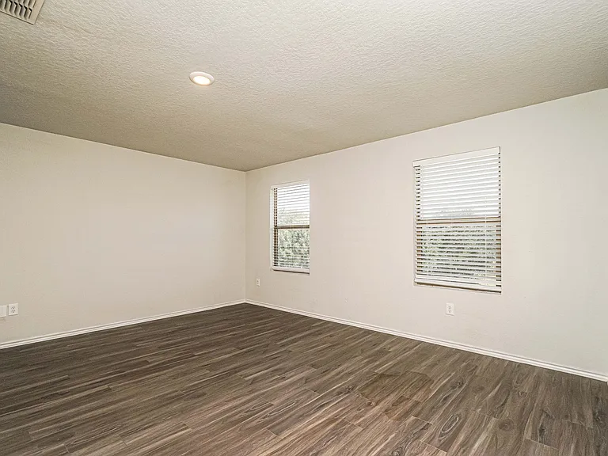
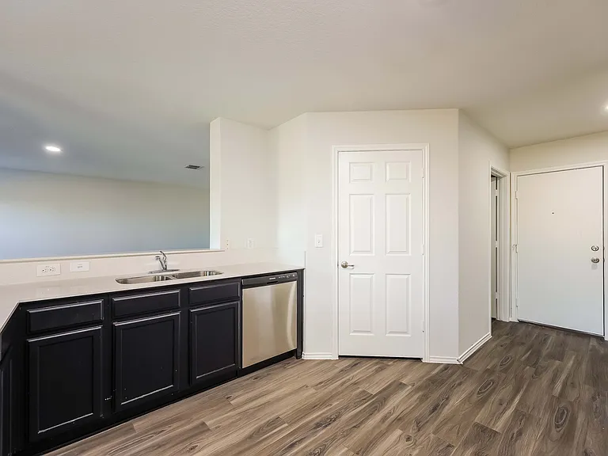
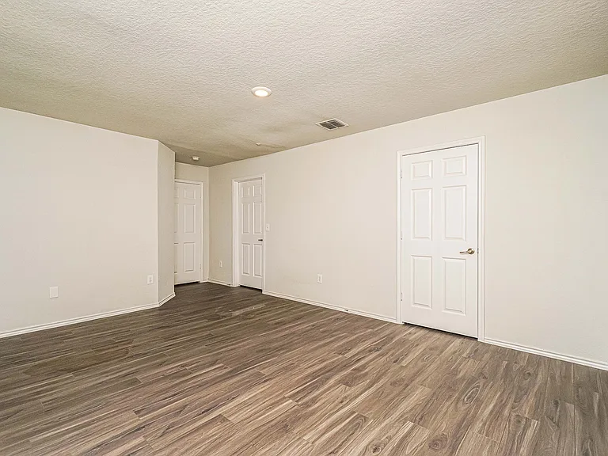
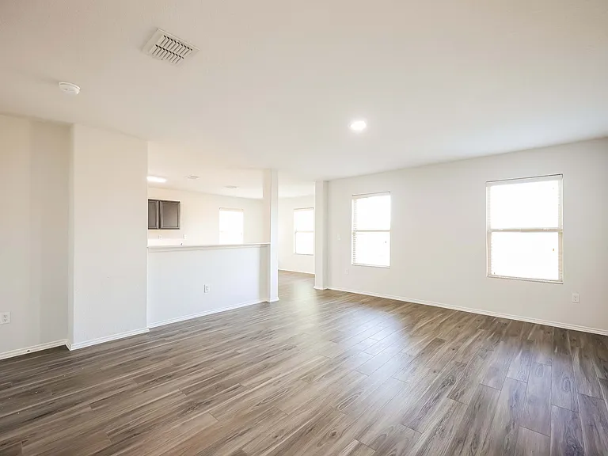
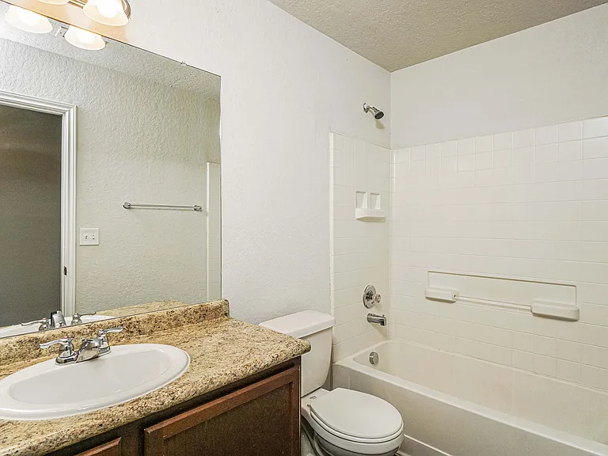
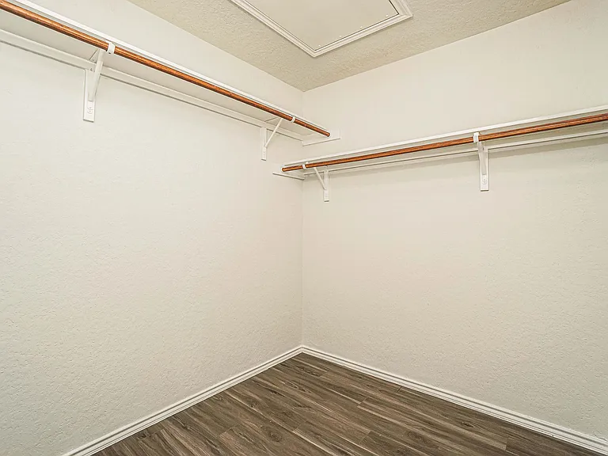
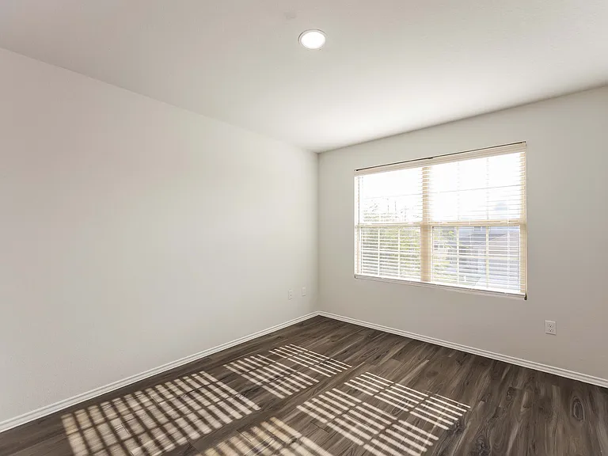
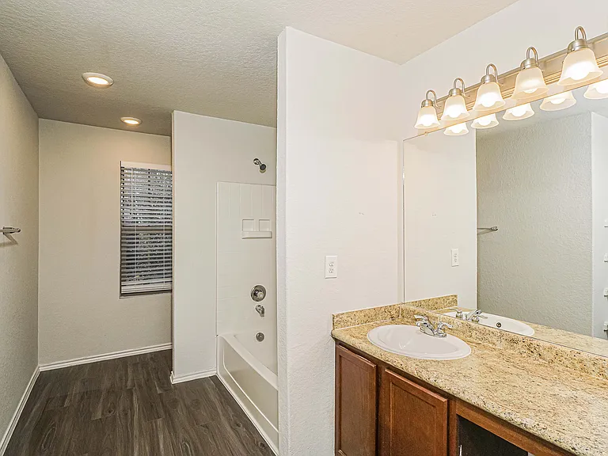
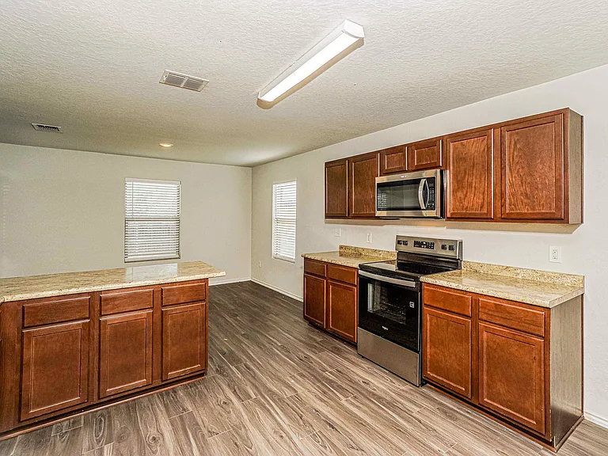
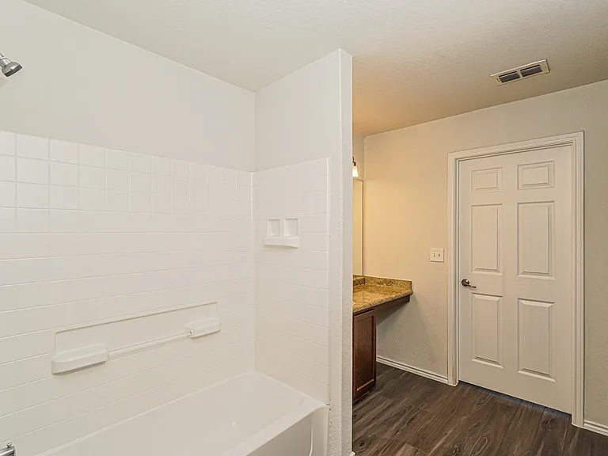
The Devonhurst Plan combines space and function across two well-designed stories. All four bedrooms are located upstairs, including a spacious primary suite with a walk-in closet and private bath. Downstairs, an open layout connects the living area, dining room, and kitchen—ideal for daily living or casual entertaining. A fenced backyard, two-car garage, and sprinkler system offer added convenience. All homes are SimplyMaintained for a $100 monthly fee covering front and back yard lawn care and exterior pest control. Situated near Loop 410 and Highway 90, Hunters Pond offers a calm, connected lifestyle in southwest San Antonio. Zoned to Southwest ISD, this welcoming community features a playground, basketball court, and walking trails, creating a great space for recreation and relaxation. With SeaWorld San Antonio, parks, shopping, and dining just minutes away, residents enjoy both convenience and comfort close to home. Photos are for illustrative purposes only and may show upgrades, and features that are not included. Actual homes may vary.

The property manager

Nearby schools

Students who live in 10730 Goose Way attend the following Southwest Independent School District (Unified School District) public schools:
GreatSchools ratings are based on test scores and additional metrics when available.

10730 Goose Way
By contacting this property, you agree to our Terms of Use. Visit our Privacy Portal for more information. When you click “Send message”, we’ll send your inquiry to the property manager so they can reach out and answer your questions.

Find similar homes

Spot something off?Good catch. Flag it and help keep listings legit.