1072 Brookglynn Trce

1072 Brookglynn Trce — Photo 1
1072 Brookglynn Trce — Photo 2
1072 Brookglynn Trce — Photo 3
1072 Brookglynn Trce — Photo 4
1072 Brookglynn Trce — Photo 5
1072 Brookglynn Trce — Photo 6
1072 Brookglynn Trce — Photo 7
1072 Brookglynn Trce — Photo 8
1072 Brookglynn Trce — Photo 9
1072 Brookglynn Trce — Photo 10
1072 Brookglynn Trce — Photo 11
1072 Brookglynn Trce — Photo 12
1072 Brookglynn Trce — Photo 13
1072 Brookglynn Trce — Photo 14
1072 Brookglynn Trce — Photo 15
1072 Brookglynn Trce — Photo 16
1072 Brookglynn Trce — Photo 17
1072 Brookglynn Trce — Photo 18
1072 Brookglynn Trce — Photo 19
1072 Brookglynn Trce — Photo 20
1072 Brookglynn Trce — Photo 21
1072 Brookglynn Trce — Photo 22
1072 Brookglynn Trce — Photo 23
1072 Brookglynn Trce — Photo 24
1072 Brookglynn Trce — Photo 25
1072 Brookglynn Trce — Photo 26
1072 Brookglynn Trce — Photo 27
1072 Brookglynn Trce — Photo 28
1072 Brookglynn Trce — Photo 29
1072 Brookglynn Trce — Photo 30
1072 Brookglynn Trce — Photo 31
1072 Brookglynn Trce — Photo 32
1072 Brookglynn Trce — Photo 33
1072 Brookglynn Trce — Photo 34
1072 Brookglynn Trce — Photo 35
1072 Brookglynn Trce — Photo 36
1072 Brookglynn Trce — Photo 37
1072 Brookglynn Trce — Photo 38
1072 Brookglynn Trce — Photo 39
Verified

This pad was taken off the market on 01/06/26.Explore listings in the same area.
$3,450/ mo
Doesn't include deposits and fees
3 beds3.5 baths2591 sqft townhouse
No longer available
1072 Brookglynn Trce

Your booked tour

What you get

Pet-friendlyIn-unit laundryParking

Costs, fees, and lease terms

Pricing comparison

$1501

At $3,450, this listing is priced $1501 more than the current market rate for a 3 bedroom home in Decatur.

Pets

  • Dogs

    Allowed
  • Cats

    Allowed

The neighborhood

About the building

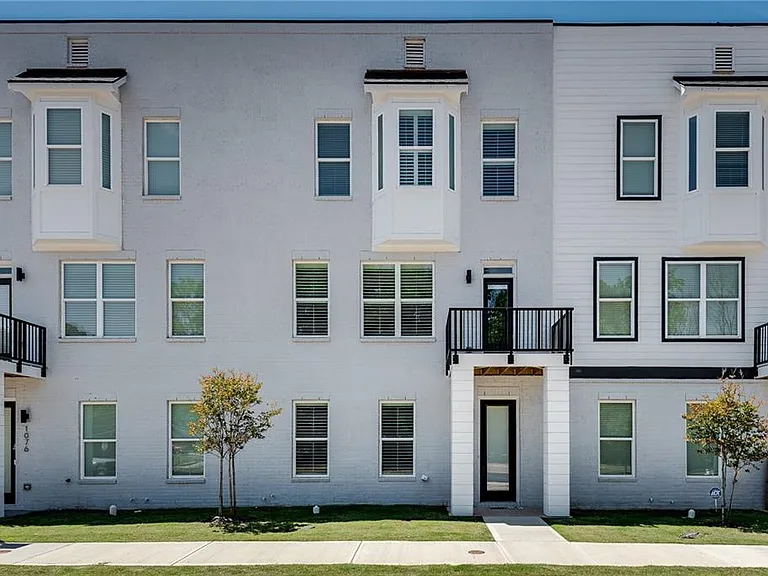
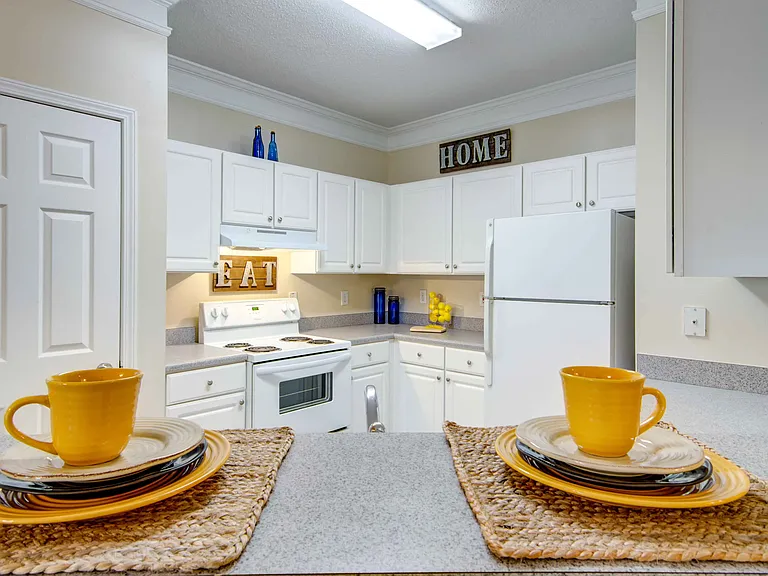
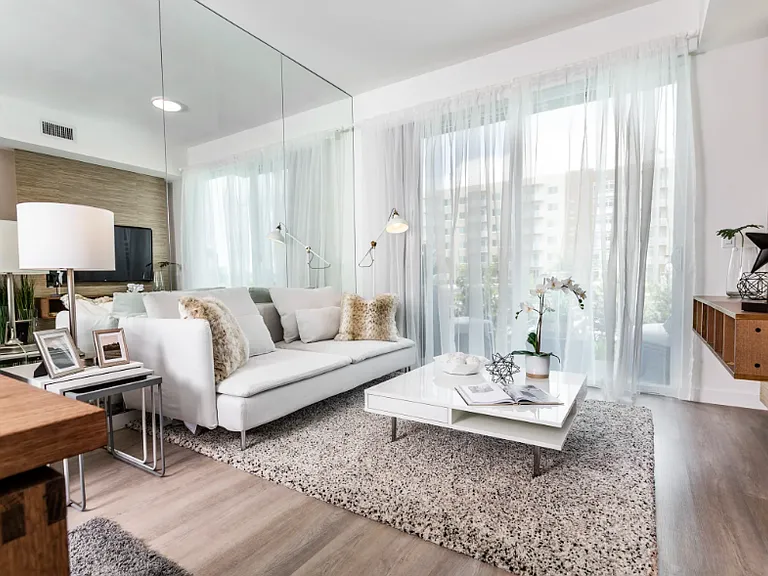
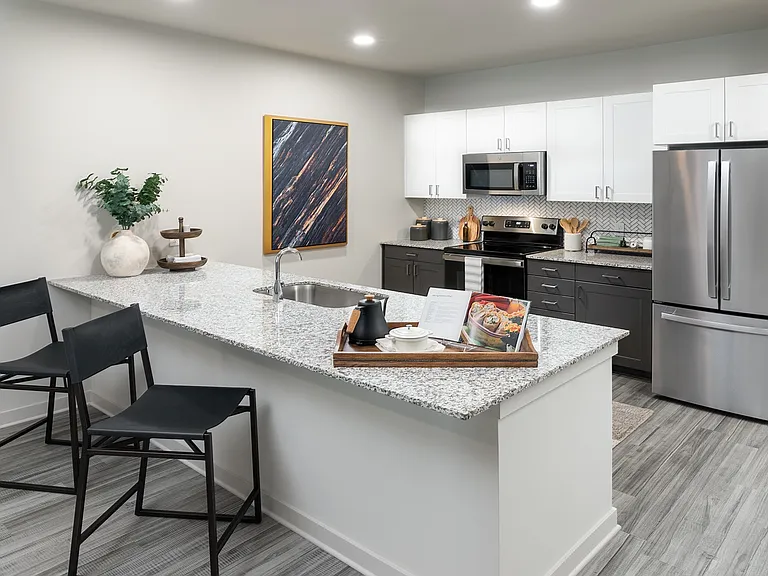
Welcome to your dream townhome in the heart of Decatur, GA. This newly built, three-story townhome, constructed in 2024, boasts three spacious bedrooms and 3.5 bathrooms. The oversized master bedroom features a walk-in closet with custom built-in shelves and drawers, and an en-suite bathroom with a shower/tub combo. The ground level offers a versatile bedroom that can also serve as an office or workout room, complete with a full bath featuring a glass-enclosed stand-in shower. The guest bedroom is equally spacious and comes with a full bath with double vanities and a glass-enclosed stand-in shower. The townhome's living spaces are equally impressive. The large living room, complete with a cozy fireplace and built-in bookshelves, opens to a balcony, perfect for enjoying the outdoors. The separate dining area is perfect for hosting dinner parties, while the beautiful kitchen, complete with a center island with bar top seating and stainless steel appliances, offers plenty of cabinet space for all your culinary needs. Additional amenities include a two-car garage, a separate laundry room with an included washer/dryer, and 9 ft. ceilings throughout. The townhome's prime location, just minutes from Downtown Decatur and Avondale Estates, puts you close to all the action. Experience the perfect blend of comfort, convenience, and modern living in this stunning townhome. The Highland Residential Group, LLC

The property manager

Verified listing

Nearby schools

Find similar homes

Spot something off?Good catch. Flag it and help keep listings legit.