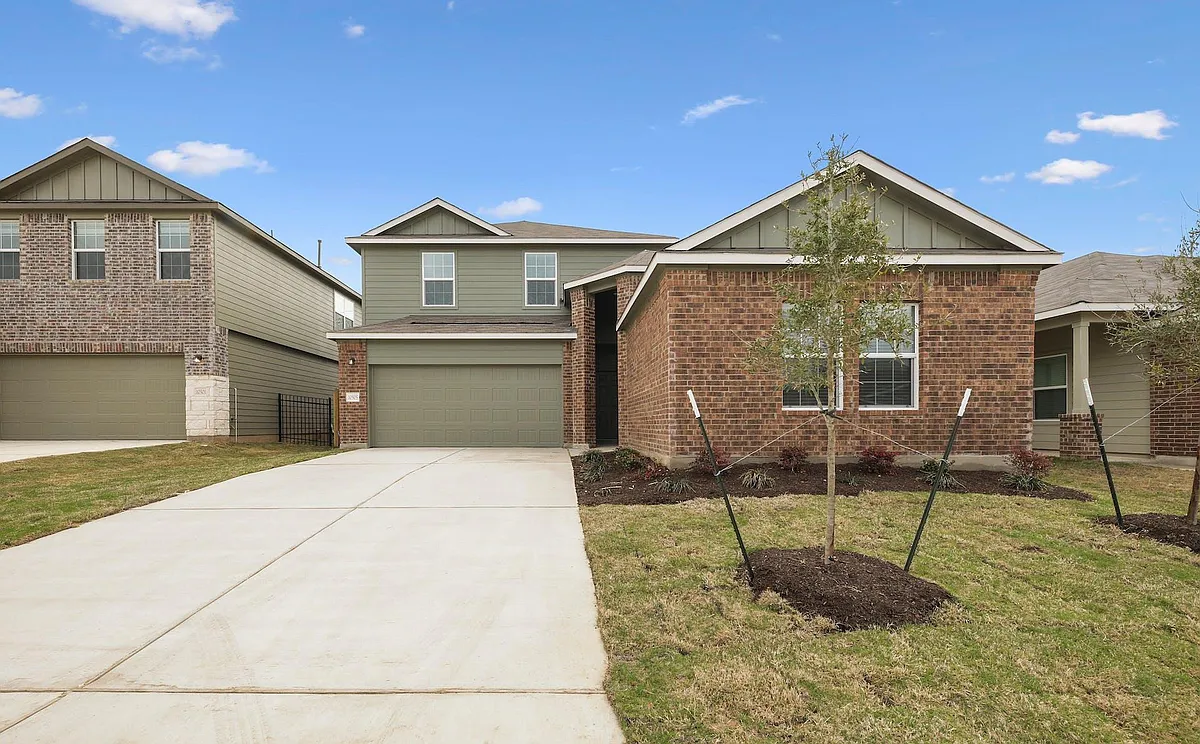
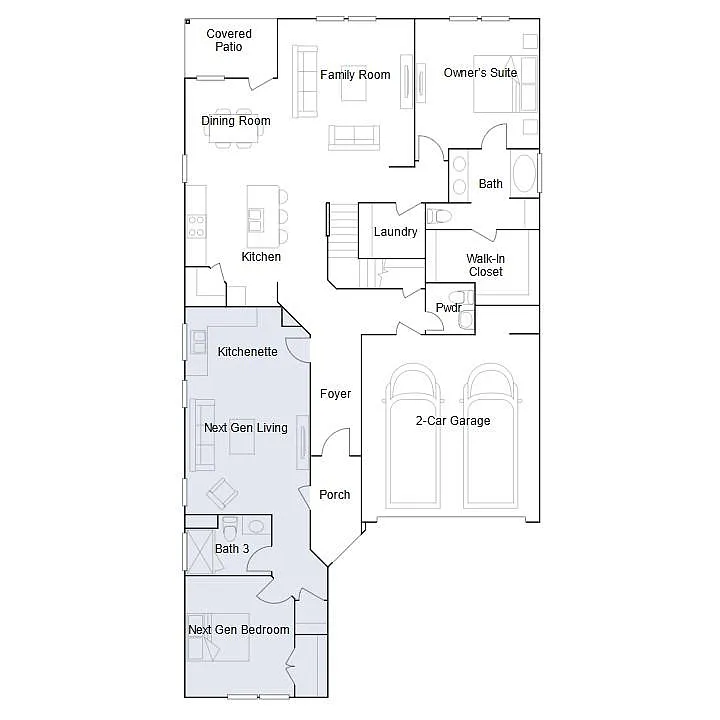
Discover a rare leasing opportunity at 10713 Steinbeck Dr in Austin, TX a modern property with two distinct units, each with its own kitchen, laundry room, and separate entrance. One-Story Unit: Features 1 bedroom, 1 bathroom, a living room, and a fully equipped kitchen. Two-Story Unit: Offers 4 bedrooms, 2.5 bathrooms, two living rooms, and a spacious kitchen. Both units share a two-car garage, a fenced backyard, and a patio. The kitchens include large islands, stylish backsplashes, and shaker cabinets, while the bathrooms have tiled walk-in showers and double vanities. This 2023-built Austin gem combines flexibility, comfort, and contemporary design.
Apartment amenities
Property amenities
Attached Garage
Building Deposit Fee Maximum: 3100
Building Deposit Fee Minimum: 3100
Ceiling Fan
Central Air Conditioning
Cluster Mailbox
Covered Parking Spaces: 2
Dryer
Elementary School: Blazier
Flooring: Carpet
Garage
Heating system: Central
High School: Akins
Laundry: In Unit
Lighting
Lot Features: Back Yard
MLS Listing ID: 4172644
MLS Organization Unique Identifier: M00000589
Middle School: Paredes
Parking Spaces: 4
Refrigerator
Roof Type: Composition
School District: Austin ISD
Stories: 2
Street Lights
View Type: None
Washer
Year Built: 2023
Pet policy
Cats allowed
Dogs allowed
Terms at 10713 Steinbeck Dr
12 Months.
Pricing comparison
$198
At $3,100, this listing is priced $198 cheaper than the current market rate for a 5 bedroom home in Onion Creek.
GreatSchools ratings are based on test scores and additional metrics when available.
By contacting this property, you agree to our Terms of Use. Visit our Privacy Portal for more information. When you click "Send message", we'll send your inquiry to the property manager so they can reach out and answer your questions.