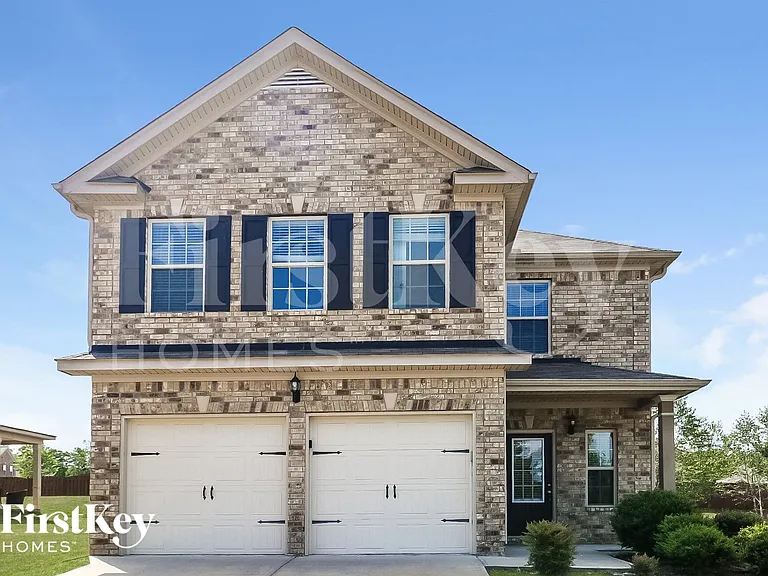
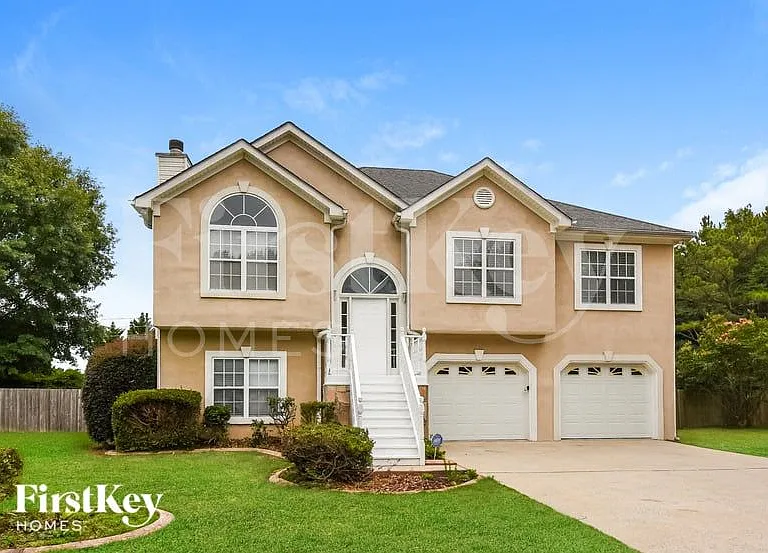
1071 McDuffie Cir

1071 McDuffie Cir — Photo 1
1071 McDuffie Cir — Photo 2
1071 McDuffie Cir — Photo 3
1071 McDuffie Cir — Photo 4
1071 McDuffie Cir — Photo 5
1071 McDuffie Cir — Photo 6
1071 McDuffie Cir — Photo 7
1071 McDuffie Cir — Photo 8
1071 McDuffie Cir — Photo 9
1071 McDuffie Cir — Photo 10
1071 McDuffie Cir — Photo 11
1071 McDuffie Cir — Photo 12
1071 McDuffie Cir — Photo 13
1071 McDuffie Cir — Photo 14
1071 McDuffie Cir — Photo 15
1071 McDuffie Cir — Photo 16
1071 McDuffie Cir — Photo 17
1071 McDuffie Cir — Photo 18
1071 McDuffie Cir — Photo 19
1071 McDuffie Cir — Photo 20
1071 McDuffie Cir — Photo 21
1071 McDuffie Cir — Photo 22
1071 McDuffie Cir — Photo 23
1071 McDuffie Cir — Photo 24
1071 McDuffie Cir — Photo 25
1071 McDuffie Cir — Photo 26
1071 McDuffie Cir — Photo 27
1071 McDuffie Cir — Photo 28

$2,553/ mo
Doesn't include deposits and fees
5 beds3.5 baths2692 sqft house
Available August 1
1071 McDuffie Cir

Your booked tour

What you get

No petsLaundryParkingAir conditioning

Costs, fees, and lease terms

Lease terms

Tenant pays all utilities- water, electric, gas, trash.

Pricing comparison

$52

At $2,553, this listing is priced $52 cheaper than the current market rate for a 5 bedroom home in Douglasville.

Pets

  • Dogs

    Not allowed
  • Cats

    Not allowed

The neighborhood

About the building

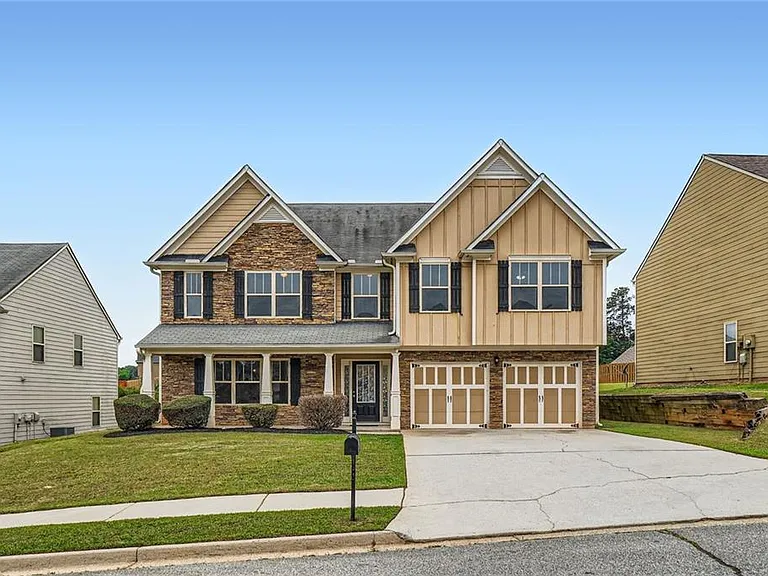
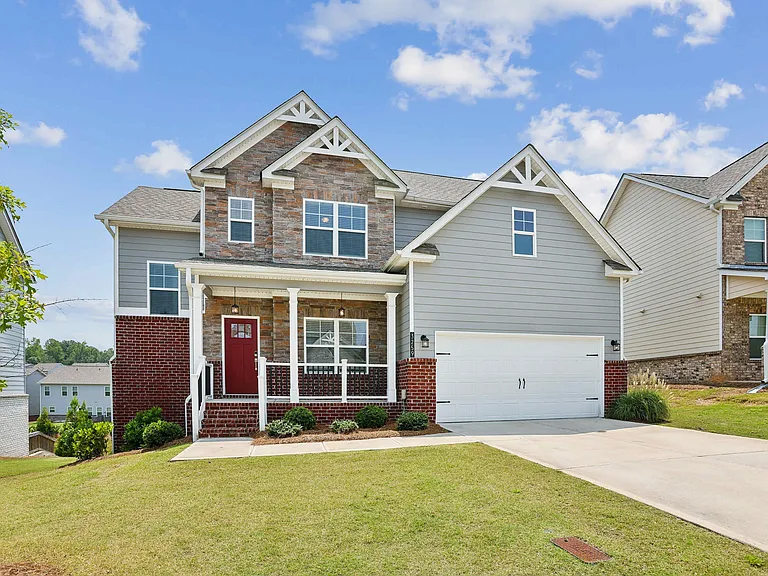
Welcome to 1071 McDuffie Circle, a beautifully maintained two-story home in a quiet Douglasville neighborhood. With 5 spacious bedrooms, 3.5 bathrooms, and over 2,600 square feet of living space, this home offers a comfortable and versatile layout with room to live, work, relax, and entertain. The home features classic traditional architecture with craftsman-inspired details, including stone accents, carriage-style garage doors, and a welcoming covered front porch. Inside, the layout offers generous living spaces, elegant details, and plenty of natural light throughout. The gourmet kitchen includes hardwood floors, a large center island, stainless steel appliances, abundant cabinetry, and a convenient built-in desk area. Just off the kitchen, the bright family room features a cozy gas fireplace, built-in bookshelves, and a wall of windows that brings in beautiful natural light. The home offers five generously sized bedrooms, giving you flexibility for guest rooms, home offices, hobby spaces, or additional living areas. The oversized primary suite includes tray ceilings, a large walk-in closet, and a private en-suite bathroom with double vanities, a garden tub, and a separate shower. The additional bedrooms provide comfortable space and flexibility for a variety of needs. Additional highlights include: * Wrought iron staircase * Formal dining room with decorative molding and arched entryways * Covered front porch and manicured lawn * Two-car garage with carriage-style doors * Large backyard, ideal for outdoor enjoyment and entertaining Pet policy: Inquire for details. Schedule your tour today and see all that this spacious Douglasville home has to offer.

The property manager

Nearby schools

Students who live in 1071 McDuffie Cir attend the following Douglas County School District (Unified School District) public schools:

GreatSchools ratings are based on test scores and additional metrics when available.

1071 McDuffie Cir

By contacting this property, you agree to our Terms of Use. Visit our Privacy Portal for more information. When you click “Send message”, we’ll send your inquiry to the property manager so they can reach out and answer your questions.

Find similar homes

Spot something off?Good catch. Flag it and help keep listings legit.