$2,000/ mo
Doesn't include deposits and fees
3 beds2 baths1320 sqft house
Available July 24
10709 W Wasdale Dr
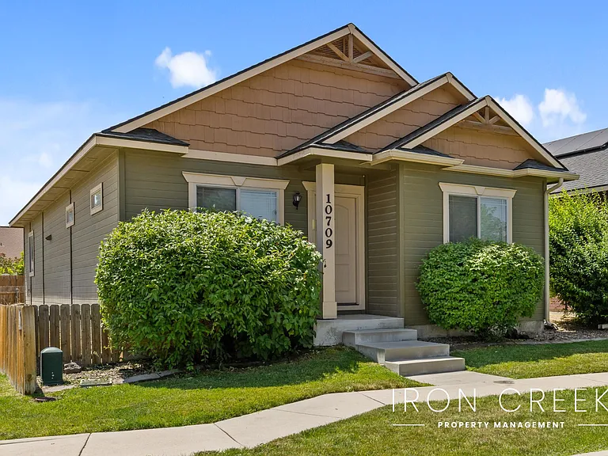
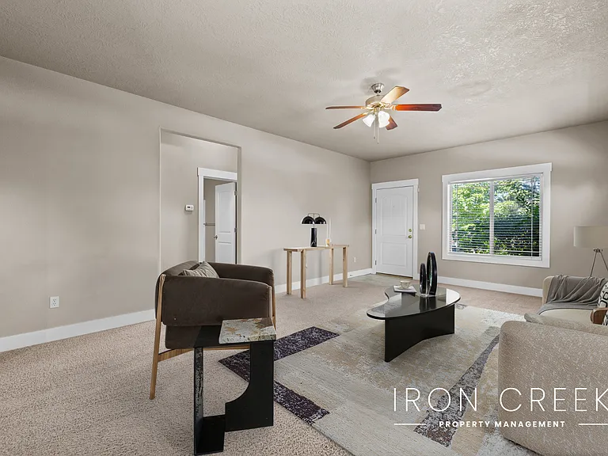
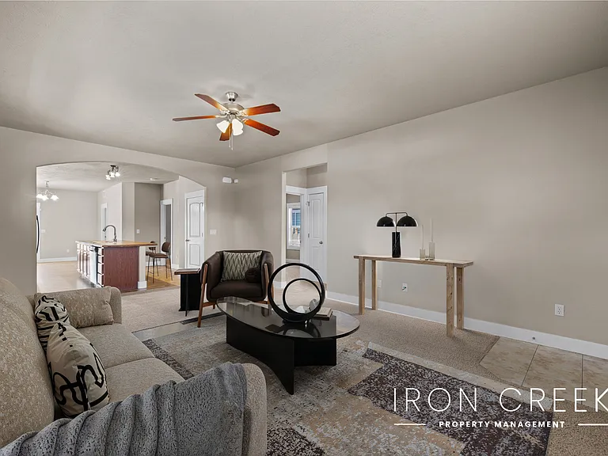
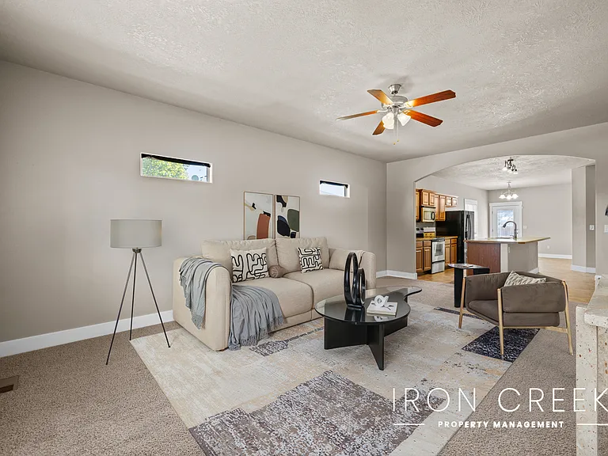
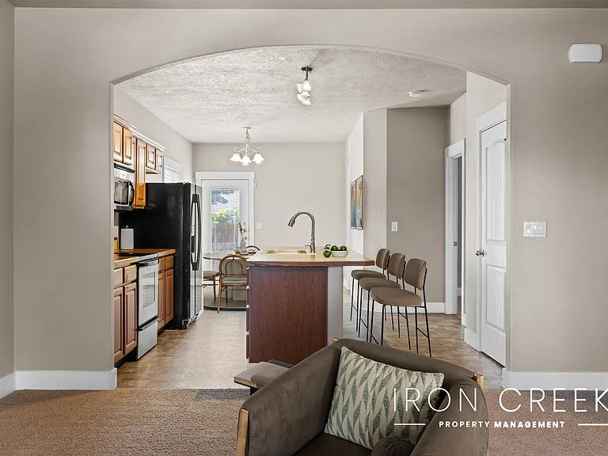
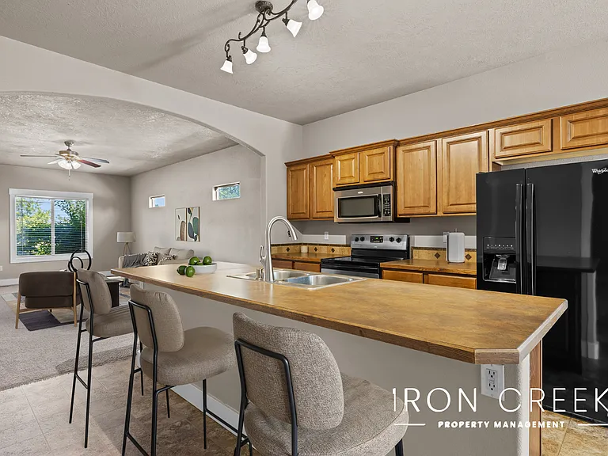
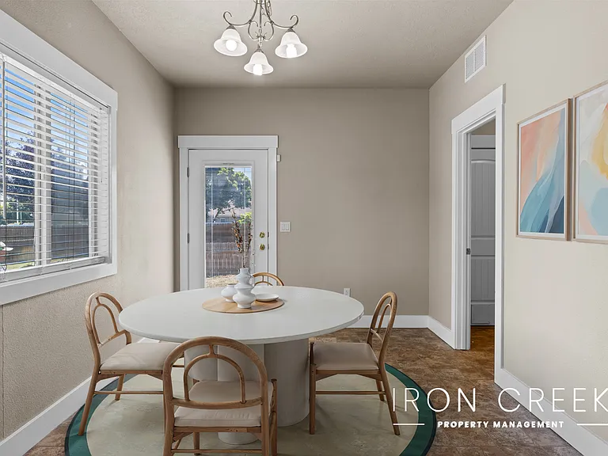
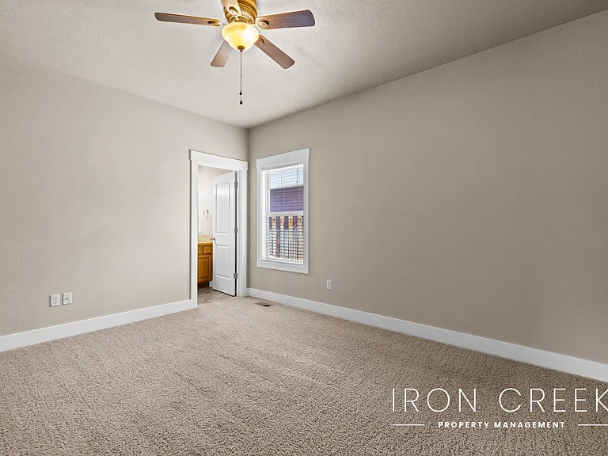
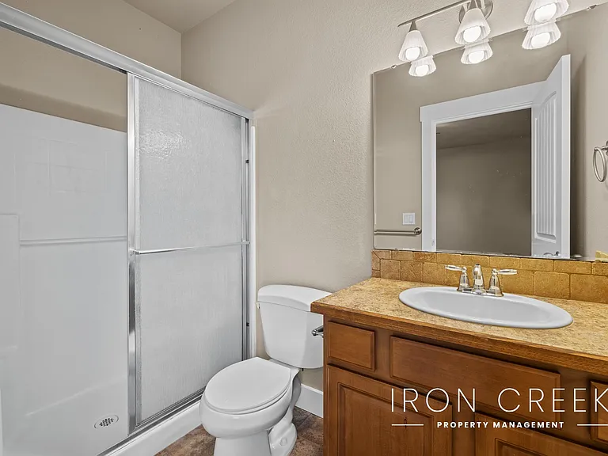
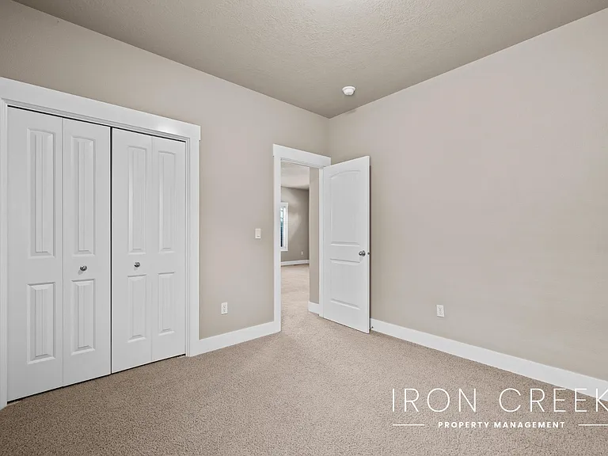
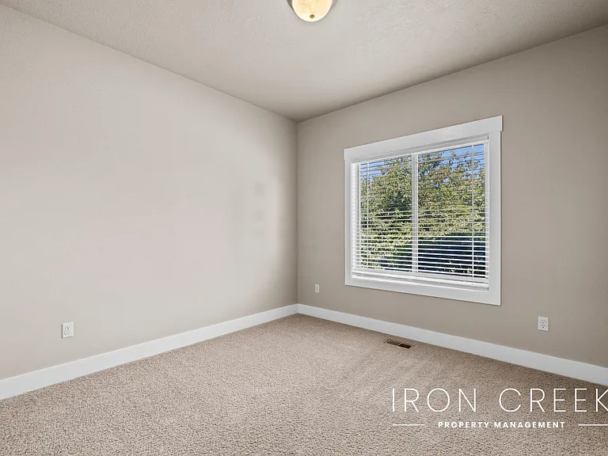
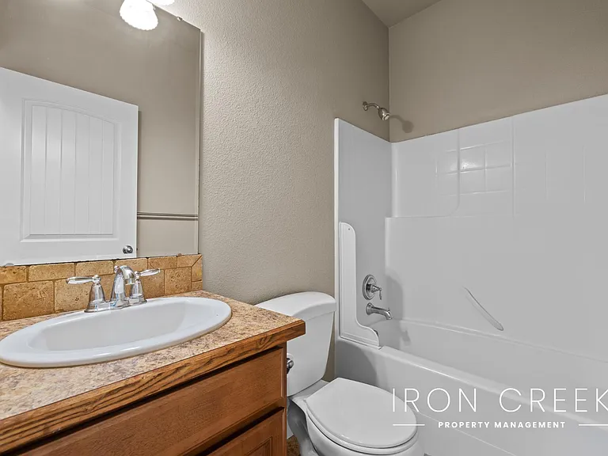
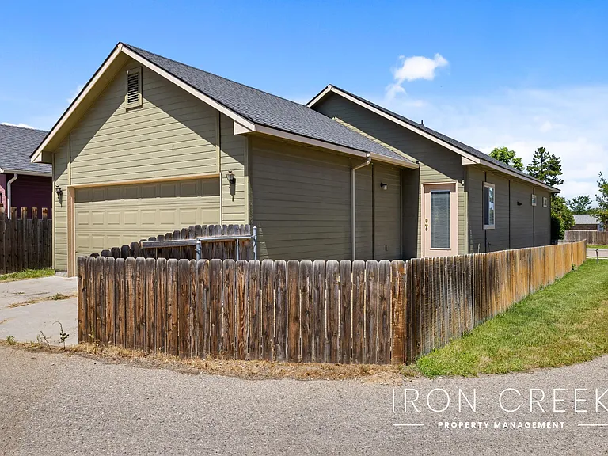
Lease terms: - Tenant to pay all utilities, Owner pays HOA. - HOA is responsible for front yard mowing, tenant is responsible for side & back yard maintenance. - Appliances: Refrigerator, stove, oven, microwave, garbage disposal, washer, dryer - Up to 2 dogs under 25 lbs. considered with pet screening. One-time pet fee of $200 per pet and monthly pet rent of $40 per pet apply. All pets must be screened and approved. No pets under 12 months of age, restricted breeds or exotic animals. (Does not apply to assistance animals) - 2 car garage - No-smoking or vaping anywhere on premises - Section 8 and vouchers not accepted. SUMMARY SCREENING CRITERIA - - 680 + credit score - - 3x rent to income ratio - - Positive rent history - - Verifiable work experience - - Pass criminal background check Application fee is $45 for each occupant 18 years or older. Pet screening is $30 per pet. Assistance animal requests are verified at no charge. We strongly recommend you or someone you trust tours the property in person before applying. Most properties have been lived in before and have some imperfections which can be noted on the move in condition form. We do our best to ensure the information in this listing is accurate but is not guaranteed and may be changed without notice. Renter to verify all information.
 $151
$151At $2,000, this listing is priced $151 cheaper than the current market rate for a 3 bedroom home in Southwest Ada County.
Students who live in 10709 W Wasdale Dr attend the following Joint School District No. 2 (Unified School District) public schools:
Public, Grades PK - 5
Public, Grades 6 - 8
Public, Grades 9 - 12
Public, Grades PK - 5
GreatSchools ratings are based on test scores and additional metrics when available.
By contacting this property, you agree to our Terms of Use. Visit our Privacy Portal for more information. When you click “Send message”, we’ll send your inquiry to the property manager so they can reach out and answer your questions.

