10709 Blake Gdns

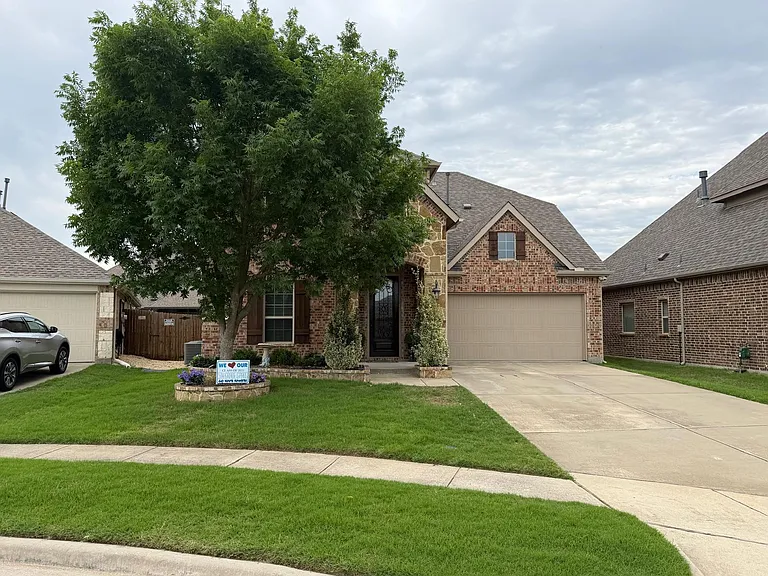
10709 Blake Gdns — Photo 1
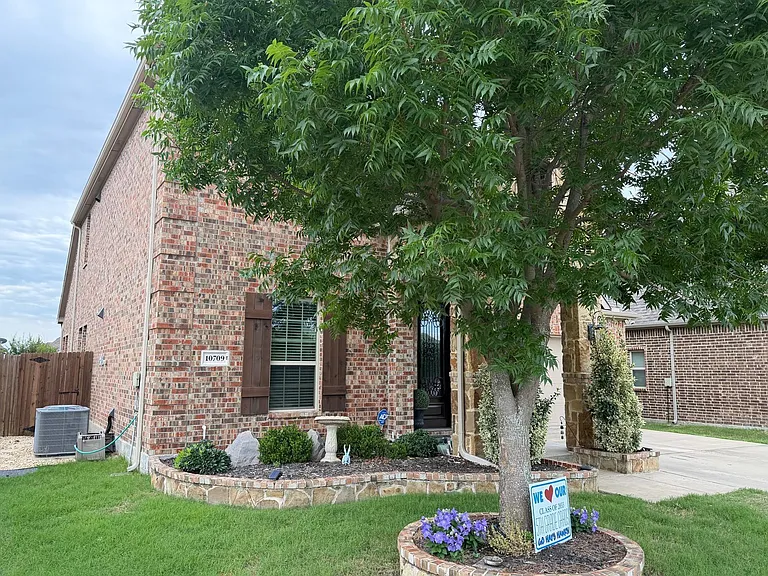
10709 Blake Gdns — Photo 2
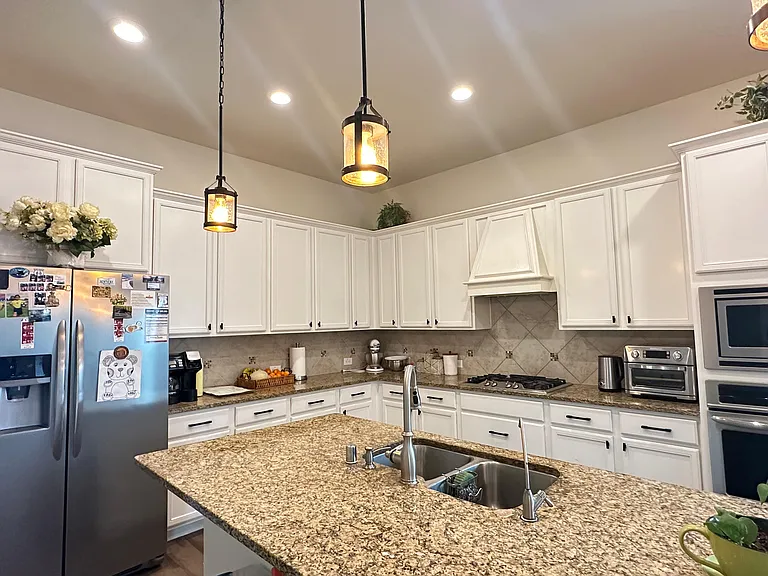
10709 Blake Gdns — Photo 3
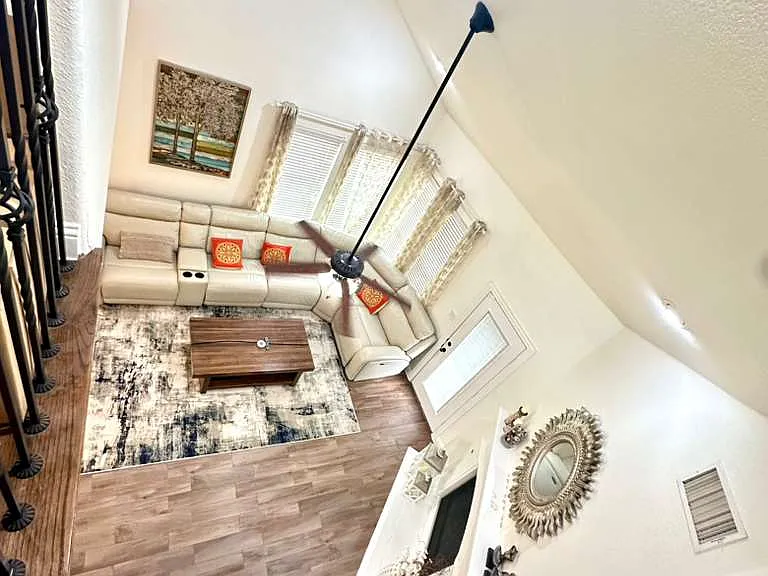
10709 Blake Gdns — Photo 4
10709 Blake Gdns — Photo 5
10709 Blake Gdns — Photo 6
10709 Blake Gdns — Photo 7
10709 Blake Gdns — Photo 8
10709 Blake Gdns — Photo 9
10709 Blake Gdns — Photo 10
10709 Blake Gdns — Photo 11
10709 Blake Gdns — Photo 12
10709 Blake Gdns — Photo 13
10709 Blake Gdns — Photo 14
10709 Blake Gdns — Photo 15
10709 Blake Gdns — Photo 16
10709 Blake Gdns — Photo 17
10709 Blake Gdns — Photo 18
10709 Blake Gdns — Photo 19
10709 Blake Gdns — Photo 20
10709 Blake Gdns — Photo 21
10709 Blake Gdns — Photo 22
10709 Blake Gdns — Photo 23
10709 Blake Gdns — Photo 24
10709 Blake Gdns — Photo 25
10709 Blake Gdns — Photo 26
10709 Blake Gdns — Photo 27
10709 Blake Gdns — Photo 28
10709 Blake Gdns — Photo 29
10709 Blake Gdns — Photo 30
10709 Blake Gdns — Photo 31
10709 Blake Gdns — Photo 32
10709 Blake Gdns — Photo 33
10709 Blake Gdns — Photo 34
10709 Blake Gdns — Photo 35
10709 Blake Gdns — Photo 36
10709 Blake Gdns — Photo 37
10709 Blake Gdns — Photo 38
10709 Blake Gdns — Photo 39
10709 Blake Gdns — Photo 40
10709 Blake Gdns — Photo 41
10709 Blake Gdns — Photo 42
10709 Blake Gdns — Photo 43

$3,299/ mo
Doesn't include deposits and fees
4 beds3.5 baths2731 sqft house
10709 Blake Gdns
Your booked tour

What you get

Pet-friendlyIn-unit laundryParkingAir conditioning

Costs, fees, and lease terms

Lease terms

Tenant pays for all utilities.

Pricing comparison

$595

At $3,299, this listing is priced $595 more than the current market rate for a 4 bedroom home in Westridge.

Pets

  • Dogs

    Allowed
    Number allowed2
  • Cats

    Allowed
    Number allowed2

The neighborhood

About the building

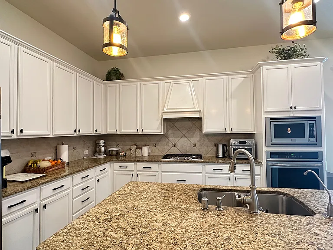
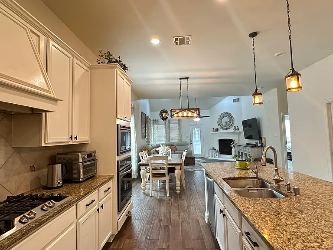
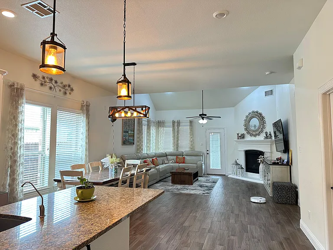
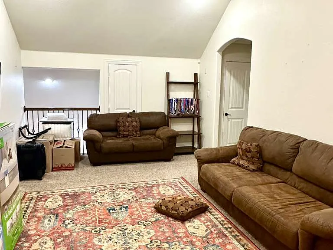
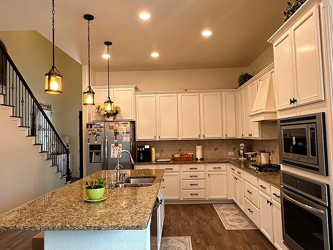
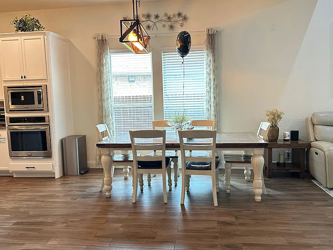
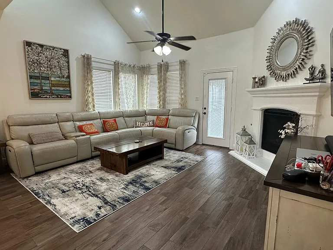
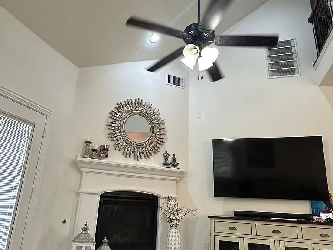
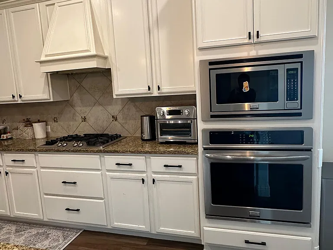
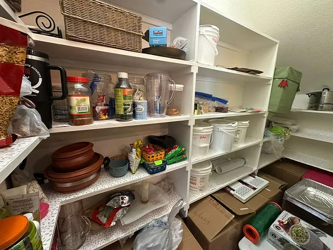
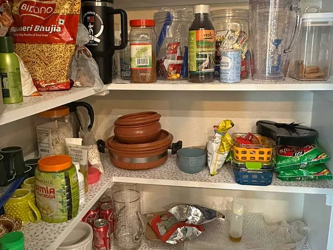
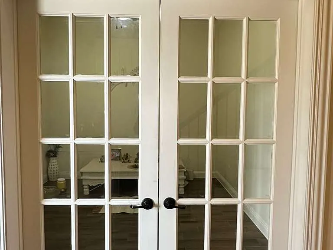
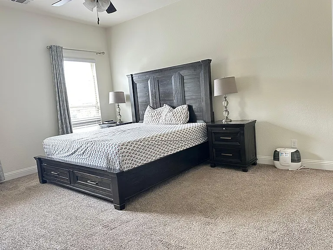
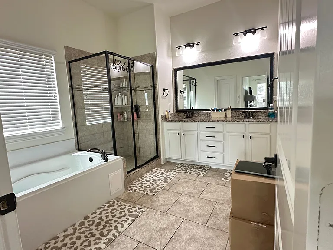
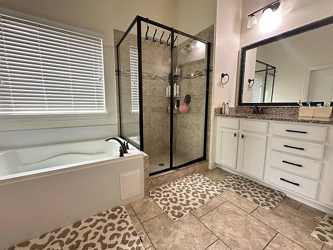
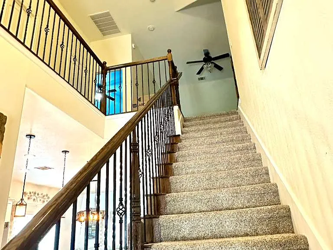
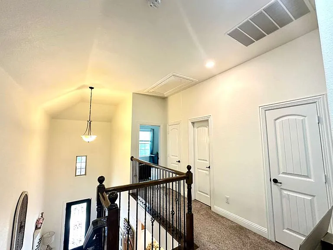
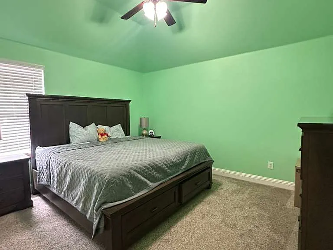
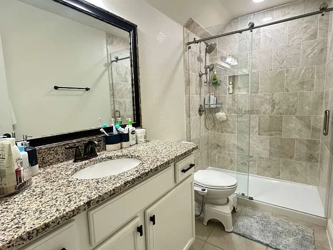
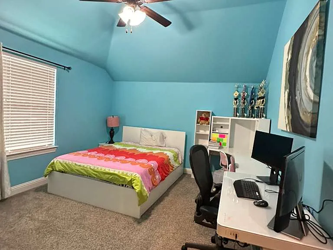
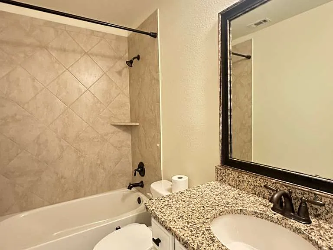
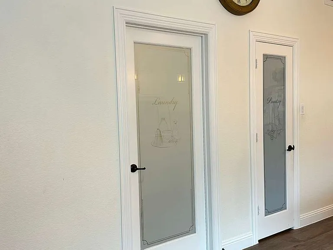
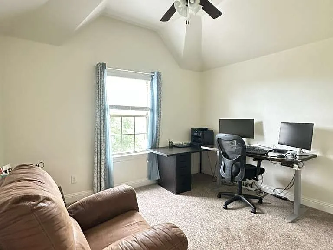
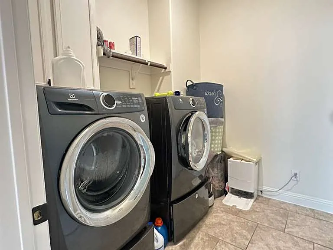
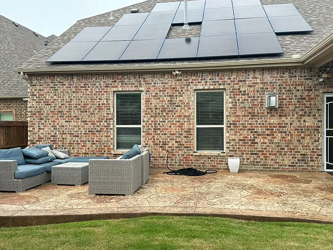
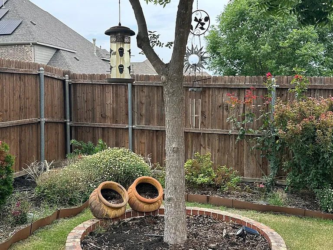
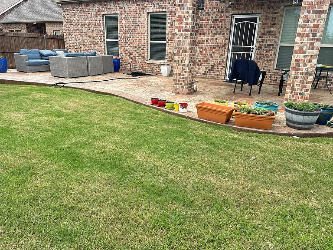
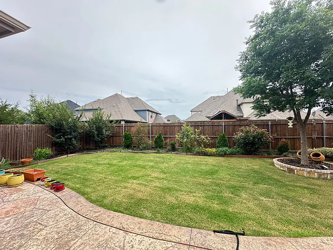
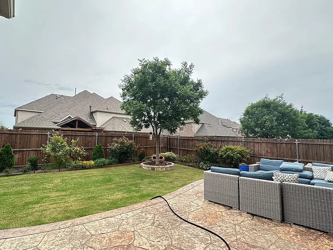
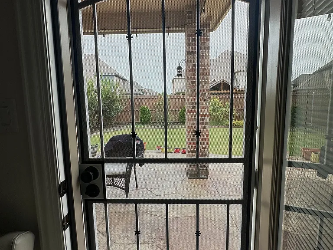
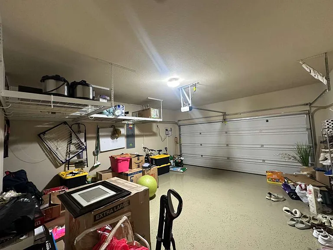
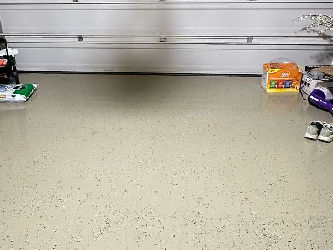
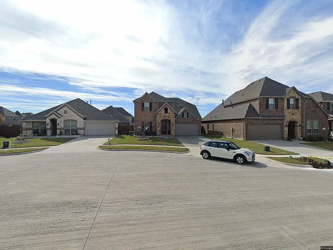
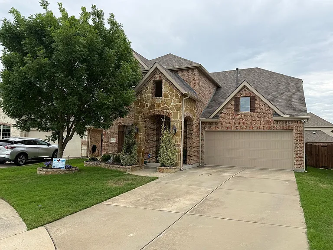
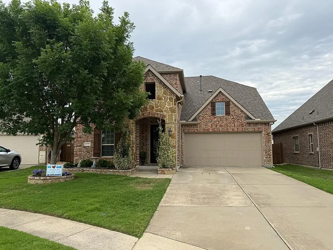
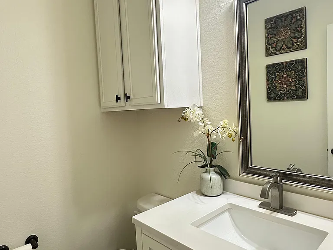
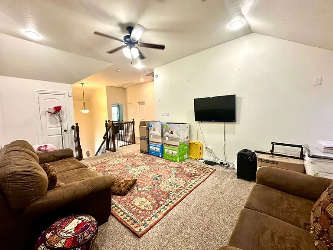
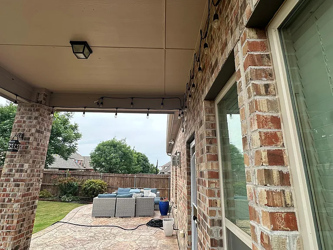
Welcome to this beautifully upgraded 2,731 sq ft single-family home nestled in a quiet cul-de-sac, zoned to the top-rated Prosper ISD schools! Home Highlights: 4 Bedrooms | 3.5 Bathrooms | 2,731 Sq Ft Stunning stone elevation with impressive curb appeal Open floor plan bright, spacious, and welcoming Main Floor: Master suite conveniently located downstairs with a luxurious en-suite bath featuring both a soaking tub AND a standing shower Private study/home office Dining room Spacious living area Laundry Pantry Kitchen 2 car garage Upper Floor: 3 additional bedrooms Game room perfect for entertainment or flex space Two full bathrooms, one with upgraded standing showers and another one with a bathtub shower. Kitchen & Finishes: Granite countertops throughout kitchen and all bathrooms Upgraded fixtures and finishes Outdoor & Extras: Beautiful backyard with large patio great for relaxing or entertaining Cul-de-sac location for minimal traffic and extra privacy Solar panels enjoy reduced energy bills EV charging plug available in garage Water softener for whole-home soft water Reverse Osmosis (RO) system for filtered drinking water Location Perks: Minutes to major highways (121, 380, Dallas North Tollway) Close to restaurants, shopping, and entertainment Nearby parks and walking/biking trails A truly must-see home schedule your tour today!

The property manager

Nearby schools

Students who live in 10709 Blake Gdns attend the following Prosper Independent School District (Unified School District) public schools:
GreatSchools ratings are based on test scores and additional metrics when available.

10709 Blake Gdns
By contacting this property, you agree to our Terms of Use. Visit our Privacy Portal for more information. When you click “Send message”, we’ll send your inquiry to the property manager so they can reach out and answer your questions.
Find similar homes

Spot something off?Good catch. Flag it and help keep listings legit.