10706 Larkswood St

10706 Larkswood St — Photo 1
10706 Larkswood St — Photo 2
10706 Larkswood St — Photo 3
10706 Larkswood St — Photo 4
10706 Larkswood St — Photo 5
10706 Larkswood St — Photo 6
10706 Larkswood St — Photo 7
10706 Larkswood St — Photo 8
10706 Larkswood St — Photo 9
10706 Larkswood St — Photo 10
10706 Larkswood St — Photo 11
10706 Larkswood St — Photo 12
10706 Larkswood St — Photo 13
10706 Larkswood St — Photo 14
10706 Larkswood St — Photo 15
10706 Larkswood St — Photo 16
10706 Larkswood St — Photo 17
10706 Larkswood St — Photo 18
10706 Larkswood St — Photo 19
10706 Larkswood St — Photo 20
10706 Larkswood St — Photo 21
10706 Larkswood St — Photo 22
10706 Larkswood St — Photo 23
10706 Larkswood St — Photo 24
10706 Larkswood St — Photo 25
10706 Larkswood St — Photo 26
10706 Larkswood St — Photo 27
10706 Larkswood St — Photo 28
10706 Larkswood St — Photo 29
10706 Larkswood St — Photo 30
10706 Larkswood St — Photo 31
10706 Larkswood St — Photo 32
10706 Larkswood St — Photo 33
10706 Larkswood St — Photo 34
10706 Larkswood St — Photo 35
10706 Larkswood St — Photo 36
10706 Larkswood St — Photo 37
10706 Larkswood St — Photo 38
10706 Larkswood St — Photo 39
10706 Larkswood St — Photo 40
10706 Larkswood St — Photo 41
10706 Larkswood St — Photo 42
10706 Larkswood St — Photo 43
10706 Larkswood St — Photo 44
10706 Larkswood St — Photo 45

$3,600/ mo
Doesn't include deposits and fees
5 beds4.5 baths2850 sqft townhouse
10706 Larkswood St
Your booked tour

What you get

Pet-friendlyIn-unit laundryParkingAir conditioningPool

Costs, fees, and lease terms

Pets

  • Dogs

    Allowed
  • Cats

    Allowed

The neighborhood

About the building

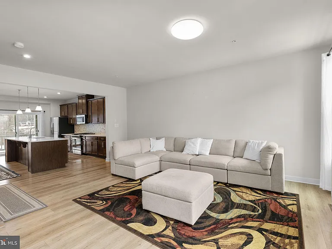
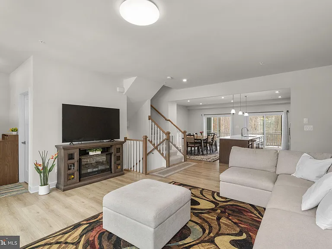
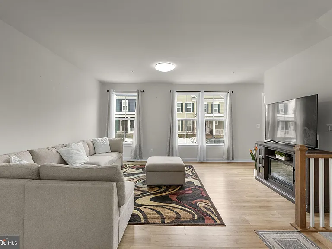
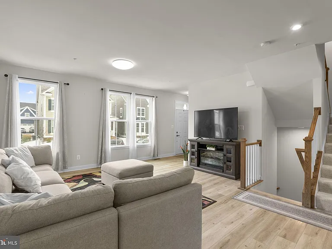
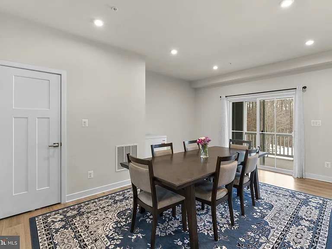
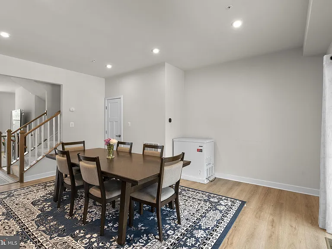
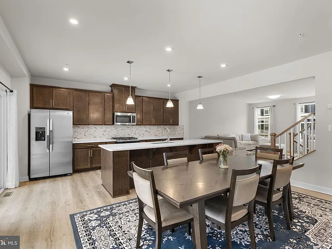
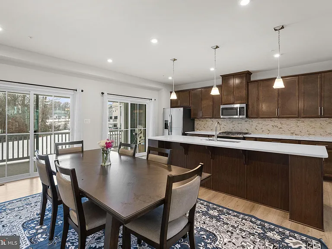
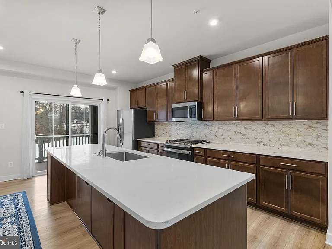
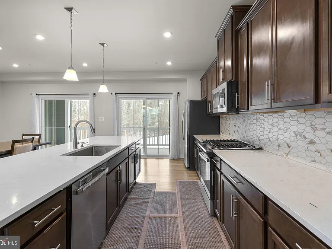
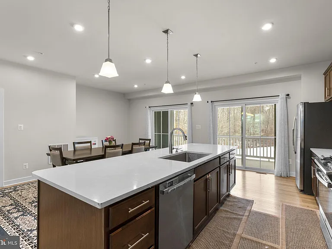
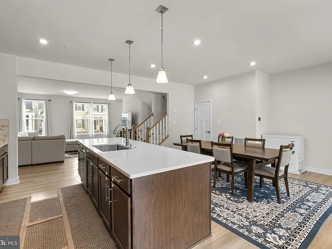
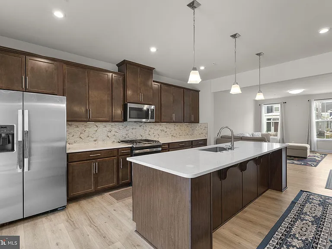
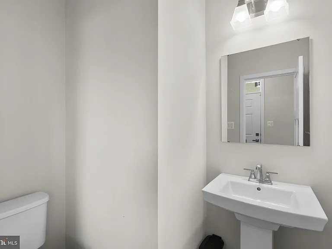
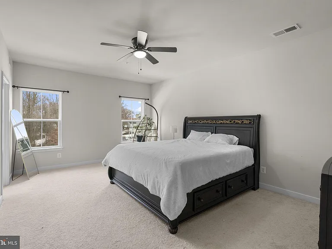
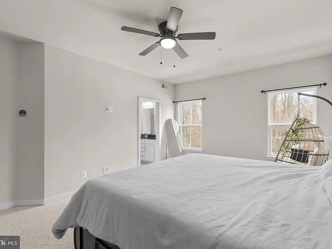
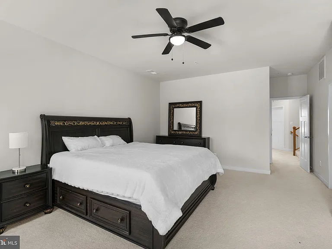
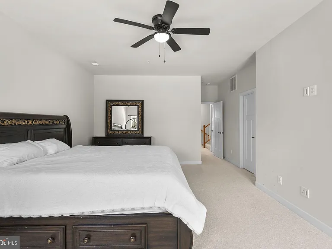
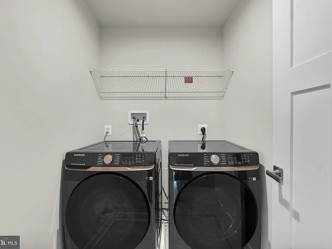
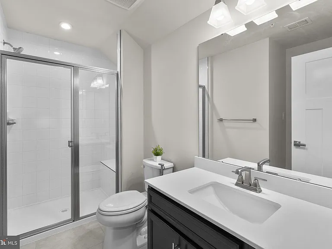
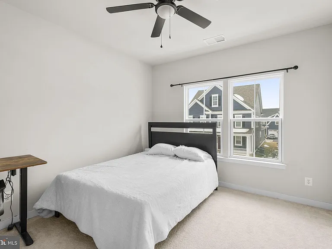
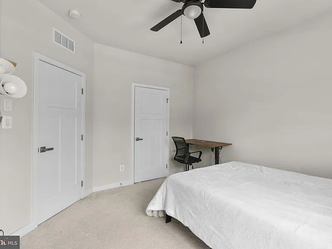
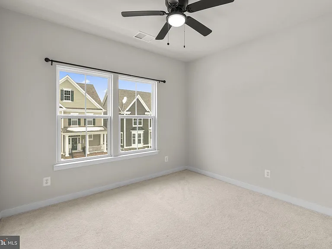
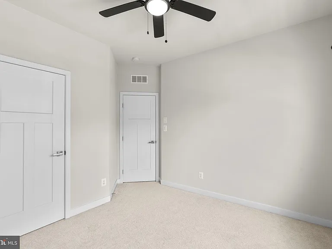
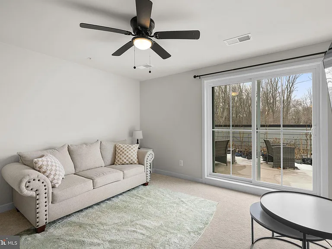
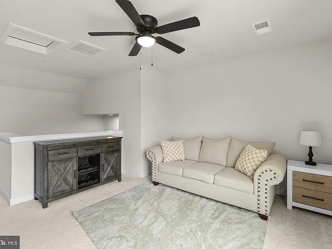
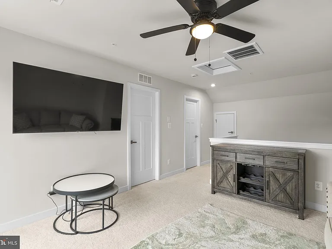
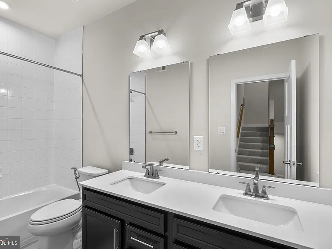
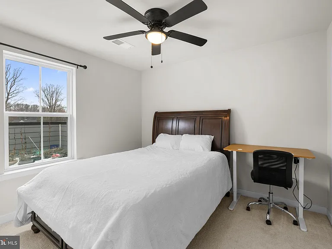
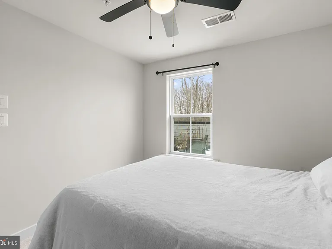
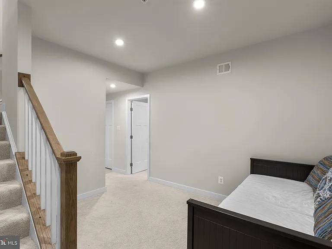
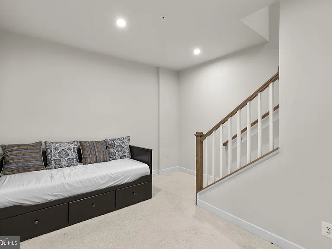
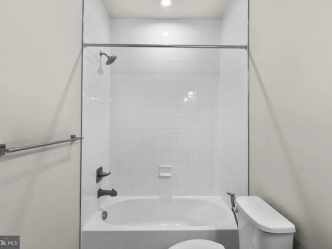
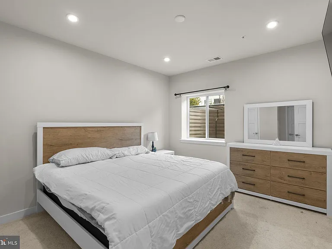
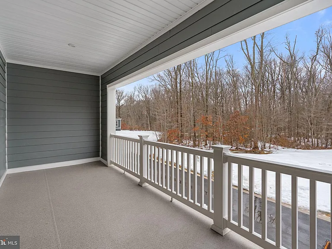
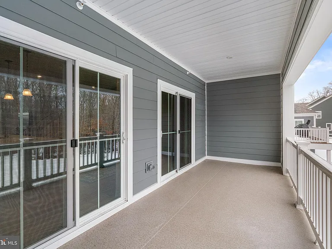
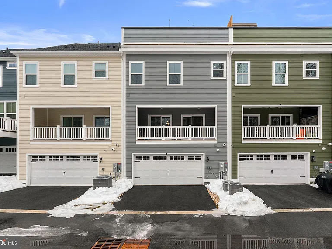
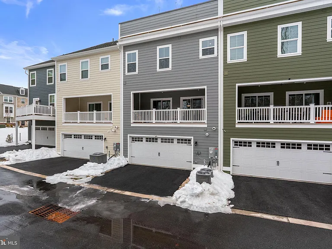
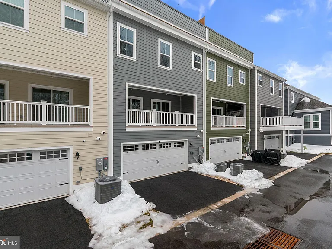
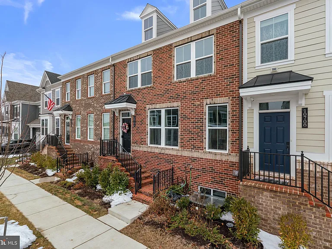
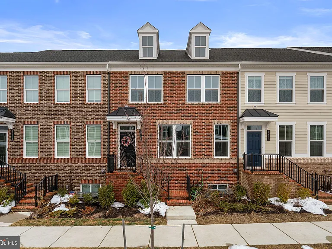
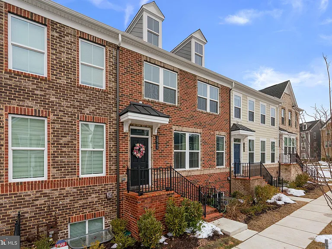
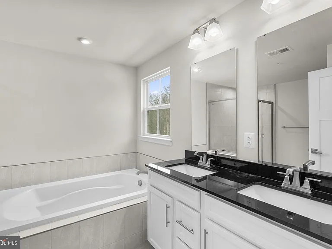
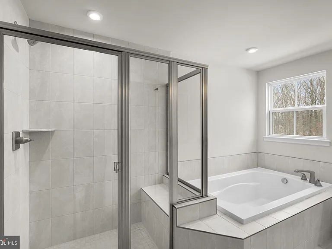
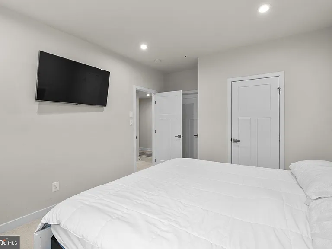
Stunning and spacious, this beautifully appointed townhouse residence offers 5 bedrooms, 4.5 bathrooms, 2,850 finished square feet, and a 2-car garage in tranquil Middle River. Step inside the open-concept main level, where a welcoming foyer with a convenient coat closet sets the tone for the home's thoughtful design. The space unfolds effortlessly into a generous living room filled with abundant natural light, creating a bright and inviting atmosphere ideal for both everyday living and entertaining. Seamlessly connected to the living room is the impressive eat-in kitchen. It features an oversized island with bar seating and pendant lighting, a striking backsplash, stainless steel appliances, rich wood cabinetry, and ample counter space for meal preparation. The adjoining breakfast area provides access to a conveniently located main-level powder room. Both the kitchen and dining area offer sliding door access to a large covered balcony, perfect for outdoor dining or hosting guests. Upstairs, you'll find three comfortably carpeted bedrooms and two full bathrooms, including the serene primary retreat. This private haven boasts an en-suite bath complete with a dual-sink vanity, a soaking tub, and a separate shower with a built-in bench seat. A centrally located laundry room and an additional full bathroom enhance everyday functionality. The uppermost level offers a versatile loft space ideal for a lounge, media room, or home office, with direct access to a rooftop deck. This level also includes a fourth bedroom and another full bathroom, providing flexibility for guests or multigenerational living. The lower level expands the home's versatility with a fifth bedroom, a full bathroom, and convenient interior access to the 2-car garage. With a large covered balcony on the main level and a rooftop deck above, this residence seamlessly blends expansive indoor living with desirable outdoor spaces. All applicants must apply through RentSpree Link provided in Agent Remarks.

The property manager

Nearby schools

Students who live in 10706 Larkswood St attend the following Baltimore County Public Schools (Unified School District) public schools:
GreatSchools ratings are based on test scores and additional metrics when available.

10706 Larkswood St
By contacting this property, you agree to our Terms of Use. Visit our Privacy Portal for more information. When you click “Send message”, we’ll send your inquiry to the property manager so they can reach out and answer your questions.
Find similar homes

Spot something off?Good catch. Flag it and help keep listings legit.