107 Hardaway Ct

107 Hardaway Ct — Photo 1
107 Hardaway Ct — Photo 2
107 Hardaway Ct — Photo 3
107 Hardaway Ct — Photo 4
107 Hardaway Ct — Photo 5
107 Hardaway Ct — Photo 6
107 Hardaway Ct — Photo 7
107 Hardaway Ct — Photo 8
107 Hardaway Ct — Photo 9
107 Hardaway Ct — Photo 10
107 Hardaway Ct — Photo 11
107 Hardaway Ct — Photo 12
107 Hardaway Ct — Photo 13
107 Hardaway Ct — Photo 14
107 Hardaway Ct — Photo 15
107 Hardaway Ct — Photo 16
107 Hardaway Ct — Photo 17
107 Hardaway Ct — Photo 18
107 Hardaway Ct — Photo 19
107 Hardaway Ct — Photo 20
107 Hardaway Ct — Photo 21
107 Hardaway Ct — Photo 22
107 Hardaway Ct — Photo 23
107 Hardaway Ct — Photo 24
107 Hardaway Ct — Photo 25
107 Hardaway Ct — Photo 26
107 Hardaway Ct — Photo 27
107 Hardaway Ct — Photo 28
107 Hardaway Ct — Photo 29
107 Hardaway Ct — Photo 30
107 Hardaway Ct — Photo 31
107 Hardaway Ct — Photo 32
107 Hardaway Ct — Photo 33
107 Hardaway Ct — Photo 34
107 Hardaway Ct — Photo 35
107 Hardaway Ct — Photo 36
107 Hardaway Ct — Photo 37
107 Hardaway Ct — Photo 38
107 Hardaway Ct — Photo 39

$3,495/ mo
Doesn't include deposits and fees
4 beds3.5 baths2853 sqft house
107 Hardaway Ct
Your booked tour

What you get

No petsIn-unit laundryParkingAir conditioning

Costs, fees, and lease terms

Pricing comparison

$699

At $3,495, this listing is priced $699 more than the current market rate for a 4 bedroom home in Preston.

Pets

  • Dogs

    Not allowed
  • Cats

    Not allowed

The neighborhood

About the building

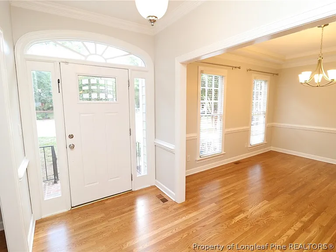
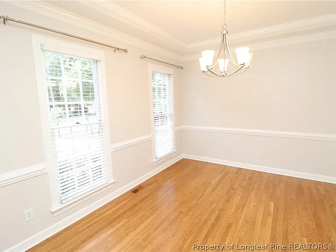
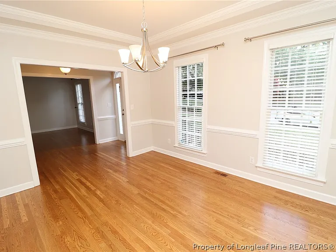
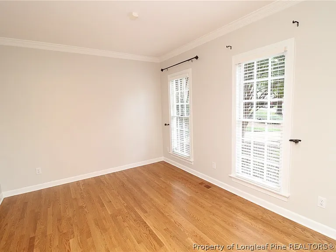
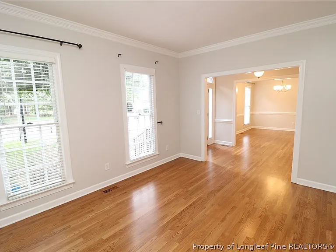
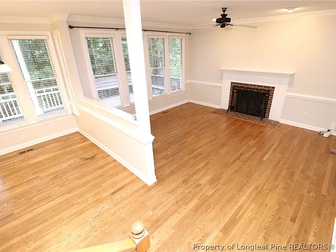
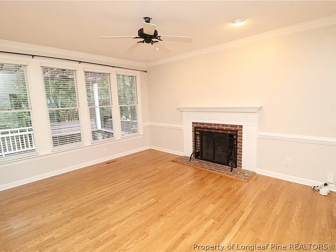
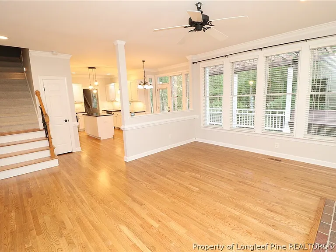
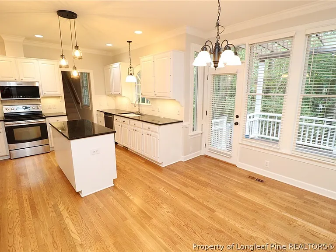
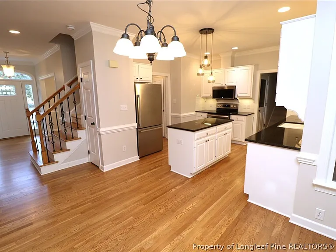
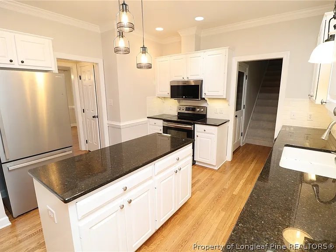
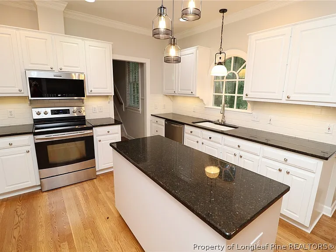
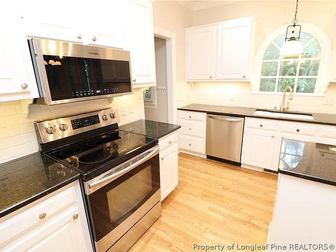
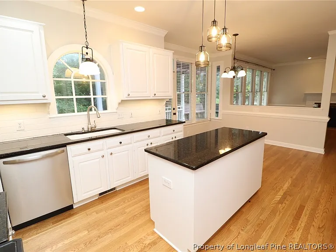
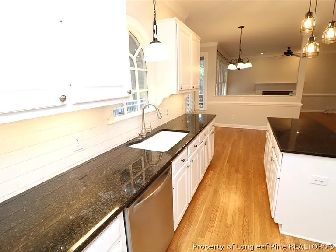
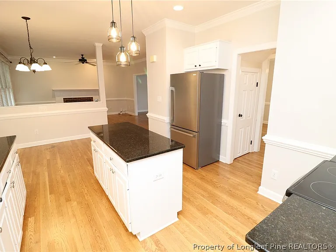
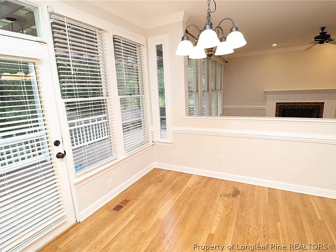
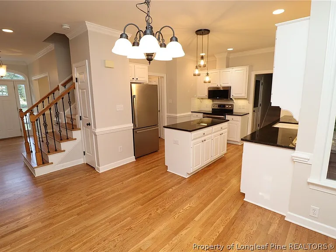
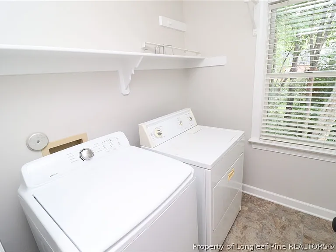
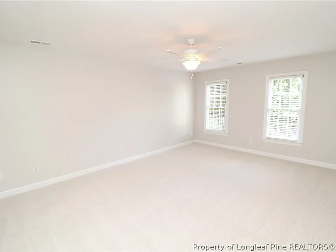
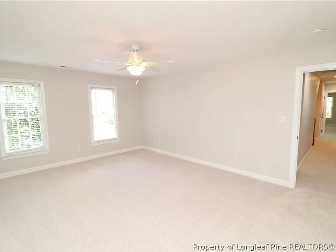
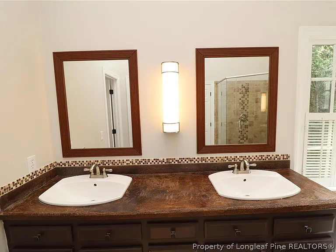
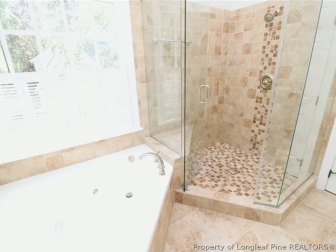
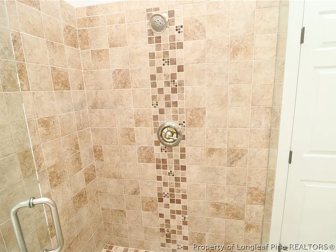
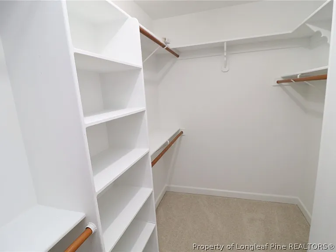
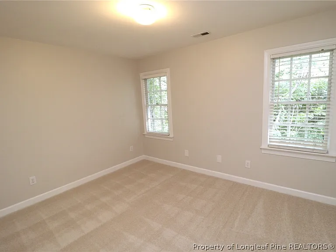
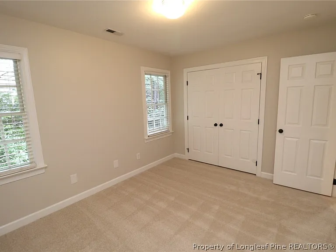
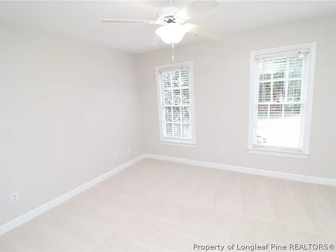
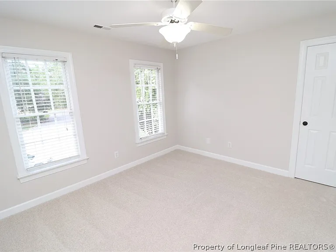
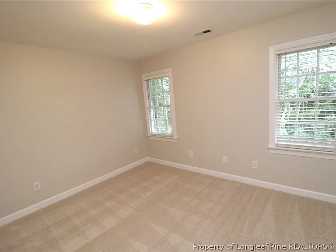
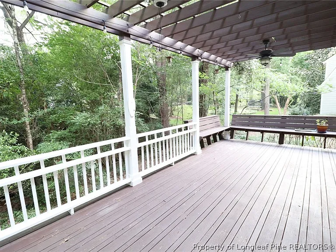
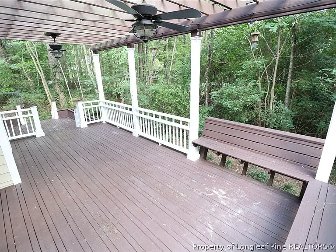
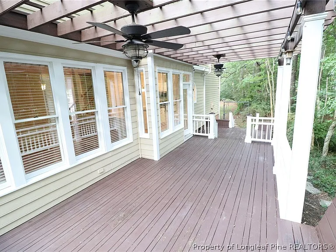
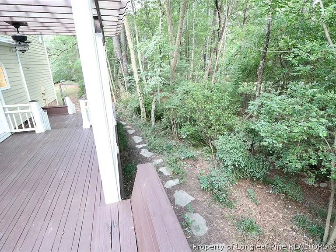
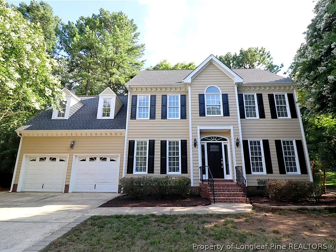
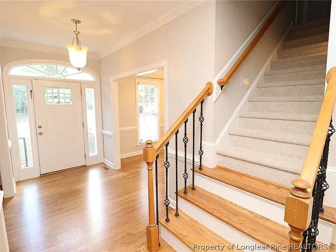
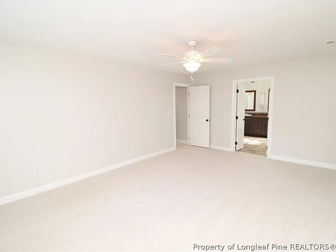
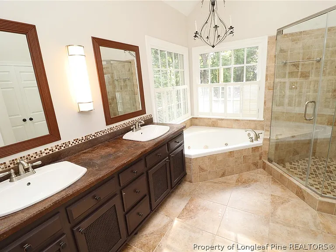
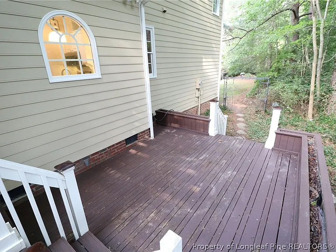
Set on a quiet cul-de-sac in Cary's highly desirable Preston community, this beautifully updated home offers an inviting blend of timeless details and modern updates. Located in the heart of Cary, enjoy easy access to RTP, RDU, Downtown Cary, premier shopping, local dining, Bond Park, and major roadways including US-1 and I-40. Pull into the private driveway and arrive home to mature landscaping, an attached 2-car garage, and a charming walkway leading to the covered front porch. Step inside to a bright and welcoming interior featuring fresh paint, tall ceilings, and refinished hardwood floors throughout the main level; not a stitch of carpet downstairs. The foyer welcomes you with crown molding and a thoughtful layout, with the dining room immediately to the left and living room to the right. The dining room is designed for gatherings with layered crown molding, a tray ceiling, a custom chandelier, two oversized picture windows, and elegant chair rail detailing. Across the foyer, the living room offers a comfortable retreat with crown molding, two oversized windows that fill the space with natural light, and a layout perfect for relaxing or entertaining. Continue toward the back of the home to the family room, where you'll find an inviting space featuring four side-by-side oversized windows, continued crown molding, chair rail detailing, and a ceiling fan. The fireplace creates a beautiful focal point with a brick-lined interior, wooden mantel, and accent lighting that highlights the space. The family room flows into the combined breakfast area and kitchen, where a partial wall with an open pass-through maintains a natural separation while keeping the spaces connected. The breakfast area features a custom chandelier, two picture windows, a narrow window, and direct access to the expansive rear deck. The kitchen offers a beautiful blend of style and elegance with brand-new stainless-steel appliances, white shaker cabinetry with under-cabinet lighting, LED recessed lighting, granite countertops, and a subway tile backsplash. A centered island topped with three custom pendant lights provides the perfect gathering spot, while the pantry and deep, single-basin sink beneath a window overlooking the backyard complete the space. Before heading upstairs, don't miss the tucked-away powder room. Two stairway options provide access to the second level; the main staircase located in the foyer or the rear staircase leading directly to the spacious bonus room. Upstairs, you'll find the primary suite, additional bedrooms, and a conveniently located laundry center with a washer and dryer included for resident use. The primary suite offers a spacious retreat featuring two picture windows, a ceiling fan, a walk-in closet with custom shelving, and a spa-like bathroom. The primary bath features a vaulted ceiling, tile flooring, a custom chandelier, a dual-sink vanity beneath two framed mirrors, a jetted tub with tile surround, glass block windows with interior shutters for maximum privacy, and a glass-enclosed walk-in shower with a seat and custom tiled-walls. Bedrooms #2 and #3 are generously sized with easy access to a large hall bathroom. Continue to the third floor, where you'll find an additional bedroom featuring two closets, a built-in desk, and a private full bathroom. Before you go, step outside to discover the impressive rear deck featuring two levels of outdoor living, built-in wooden benches, two ceiling fans, and a crossbeam ceiling. A stone walkway extends from the deck to the backyard and continues along the side of the property, creating easy access throughout the outdoor space. Enjoy the sought-after Preston lifestyle, a premier golf community known for recreation, relaxation, and everyday enjoyment.

The property manager

Nearby schools

Students who live in 107 Hardaway Ct attend the following Wake County School District (Unified School District) public schools:
GreatSchools ratings are based on test scores and additional metrics when available.

107 Hardaway Ct
By contacting this property, you agree to our Terms of Use. Visit our Privacy Portal for more information. When you click “Send message”, we’ll send your inquiry to the property manager so they can reach out and answer your questions.
Find similar homes

Spot something off?Good catch. Flag it and help keep listings legit.