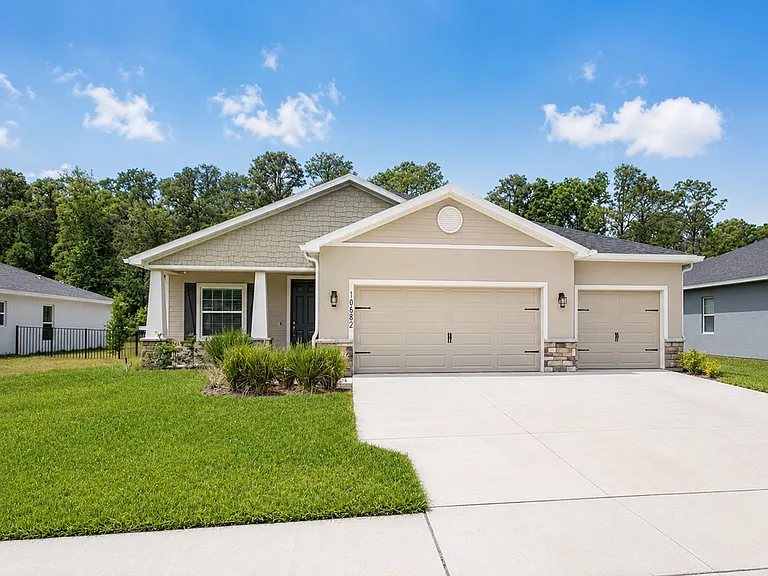
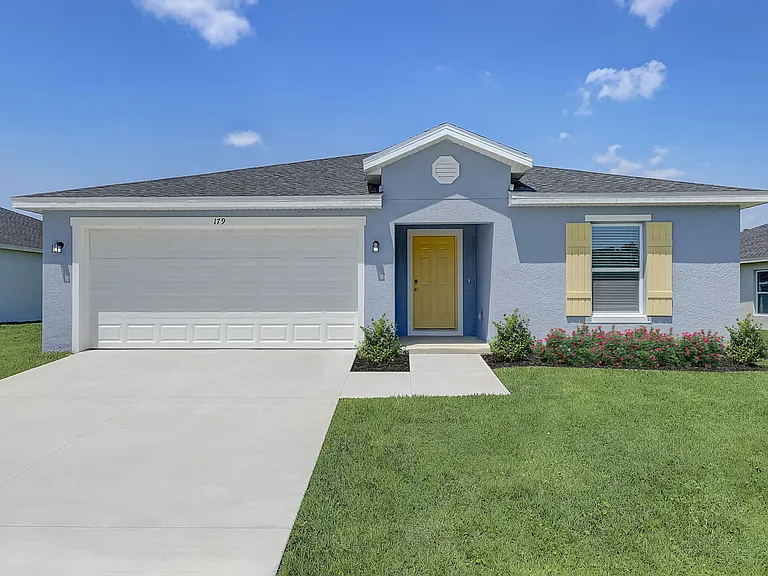
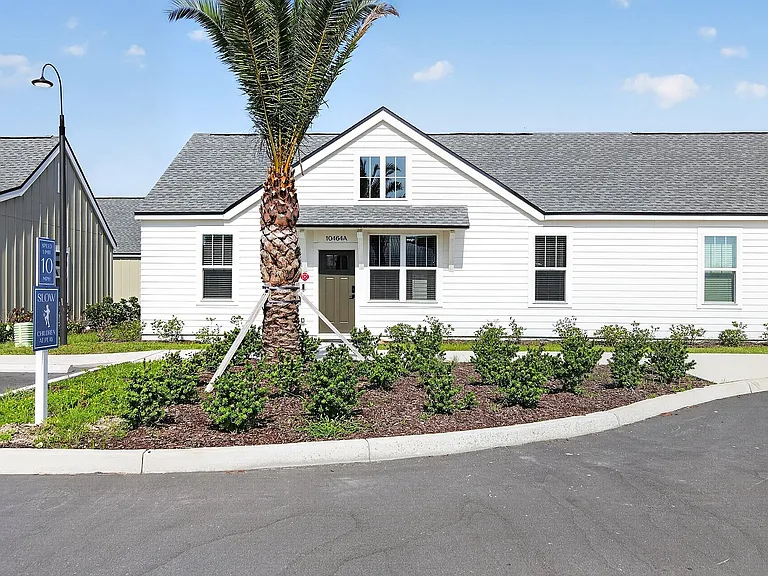
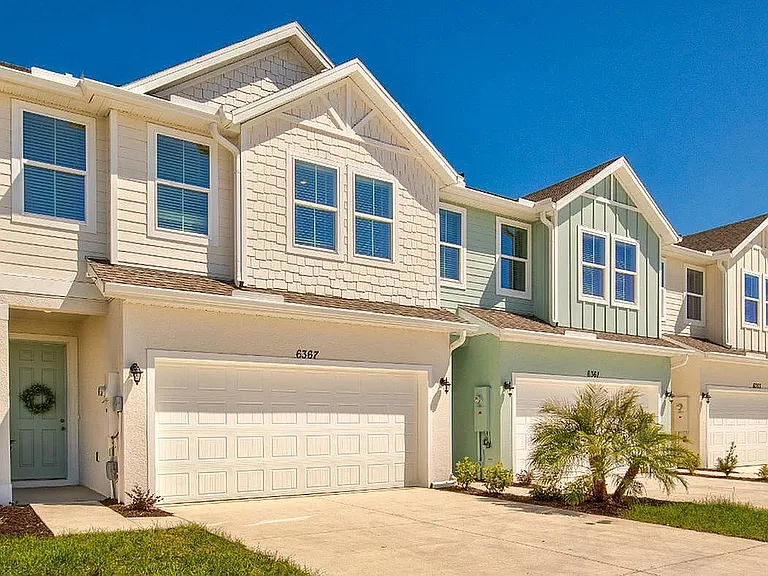
10682 SW 76th Ct

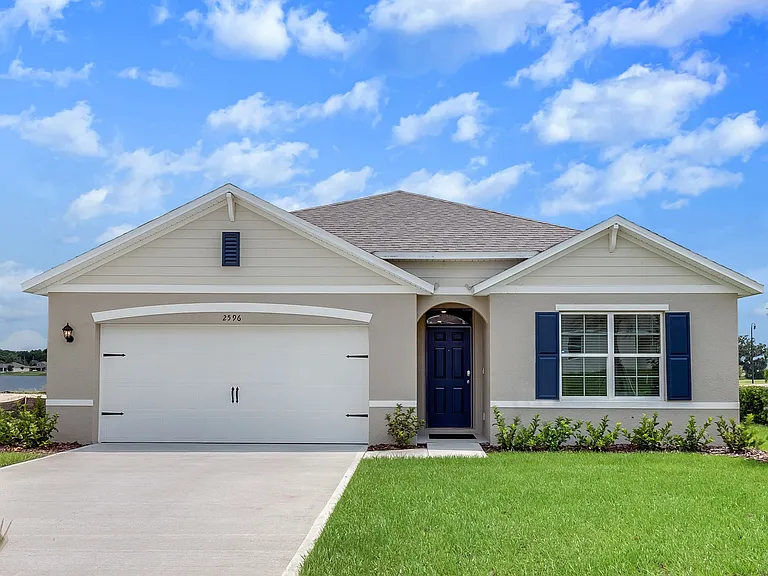
Front View
Entrance
Den/Office
Half Bath
Dining
Kitchen
Pantry
Laundry Room
Mudroom
Living Room
1st Bedroom
1st bedroom closet
Full Bathroom
2nd bedroom
2nd bedroom closet
3rd bedroom
3rd bedroom closet
Master Bedroom
Master Bath
Master Bath
Master Closet
Lenai
Back Yard

$3,000/ mo
Doesn't include deposits and fees
4 beds2.5 baths2356 sqft house
Available August 1
10682 SW 76th Ct

Your booked tour

What you get

No petsIn-unit laundryParking

Costs, fees, and lease terms

Lease terms

Monthly Rent: $3,000.00 per month. Rent includes HOA fees, garbage collection, and waste fees. Lease Duration: Initial lease term shall be for one (1) year with the option for yearly renewal upon agreement between landlord and tenant. Security Deposit: Security deposit amount to be determined prior to move-in. Pets: No pets allowed on the property unless otherwise approved in writing by the landlord. Smoking: Smoking is strictly prohibited inside the home and garage area. Tenant Responsibilities: Tenant agrees to maintain the property in a clean, sanitary, and well-kept condition at all times. Tenant shall care for the home as if it were their own and promptly report any maintenance issues or damages. Tenant is responsible for routine cleanliness and upkeep of both interior and exterior areas of the property. Appliances & Mechanical Systems: The following major appliances and systems are included with the property: Air Conditioning System (A/C) Refrigerator Dishwasher Oven/Range Microwave If any appliance or system fails due to manufacturer defect, normal wear and tear, or covered warranty issues, repairs or replacement will be handled by the landlord after inspection. However, if damages are determined to be caused by tenant misuse, negligence, abuse, or accidental damage, the tenant shall be fully responsible for repair or replacement costs. Additional Terms: Tenant shall comply with all HOA community rules and regulations during the lease term.

Pricing comparison

$1148

At $3,000, this listing is priced $1148 more than the current market rate for a 4 bedroom home in Ocala.

Pets

  • Dogs

    Not allowed
  • Cats

    Not allowed

The neighborhood

About the building

Beautiful brand-new 2025 construction offering modern comfort, spacious living, and stylish finishes throughout. This stunning home features 4 spacious bedrooms, a versatile den perfect for a home office or flex space, and 2.5 bathrooms thoughtfully designed for functionality and convenience. Step inside to an open-concept layout with beautiful vinyl flooring throughout the main living areas and cozy carpeted bedrooms for added comfort. The spacious kitchen flows seamlessly into the living and dining areas, making it perfect for entertaining and everyday living. Additional highlights include a convenient mud room, a large 3-car garage with plenty of storage space, and a generously sized backyard ideal for family or gatherings Located in a growing community, this move-in-ready home combines modern design, space, and practicality perfect for families looking for comfort and style in a brand-new home.

The property manager

Nearby schools

Students who live in 10682 SW 76th Ct attend the following Marion (Unified School District) public schools:

GreatSchools ratings are based on test scores and additional metrics when available.

10682 SW 76th Ct

By contacting this property, you agree to our Terms of Use. Visit our Privacy Portal for more information. When you click “Send message”, we’ll send your inquiry to the property manager so they can reach out and answer your questions.

Find similar homes

Spot something off?Good catch. Flag it and help keep listings legit.