10667 Hallwood Dr

10667 Hallwood Dr — Photo 1
10667 Hallwood Dr — Photo 2
10667 Hallwood Dr — Photo 3
10667 Hallwood Dr — Photo 4
10667 Hallwood Dr — Photo 5
10667 Hallwood Dr — Photo 6
10667 Hallwood Dr — Photo 7
10667 Hallwood Dr — Photo 8
10667 Hallwood Dr — Photo 9
10667 Hallwood Dr — Photo 10
10667 Hallwood Dr — Photo 11
10667 Hallwood Dr — Photo 12
10667 Hallwood Dr — Photo 13
10667 Hallwood Dr — Photo 14
10667 Hallwood Dr — Photo 15
10667 Hallwood Dr — Photo 16
10667 Hallwood Dr — Photo 17
10667 Hallwood Dr — Photo 18
10667 Hallwood Dr — Photo 19
10667 Hallwood Dr — Photo 20

$3,050/ mo
Doesn't include deposits and fees
3 beds1.5 baths1077 sqft house
10667 Hallwood Dr
Your booked tour

What you get

No petsIn-unit laundryParkingAir conditioning

Costs, fees, and lease terms

Lease terms

Owner pays pest control and gardening Tenant pays utilities

Pricing comparison

$265

At $3,050, this listing is priced $265 cheaper than the current market rate for a 3 bedroom home in Temple City.

Pets

  • Dogs

    Not allowed
  • Cats

    Not allowed

The neighborhood

About the building

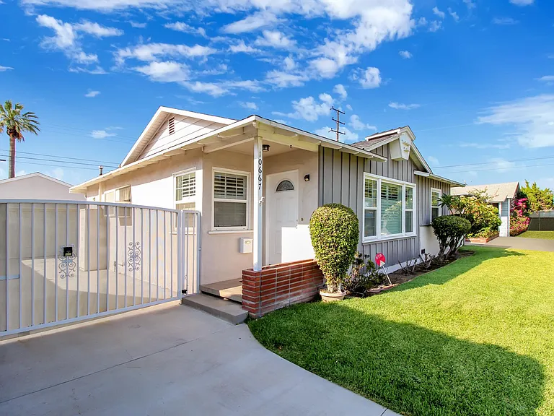
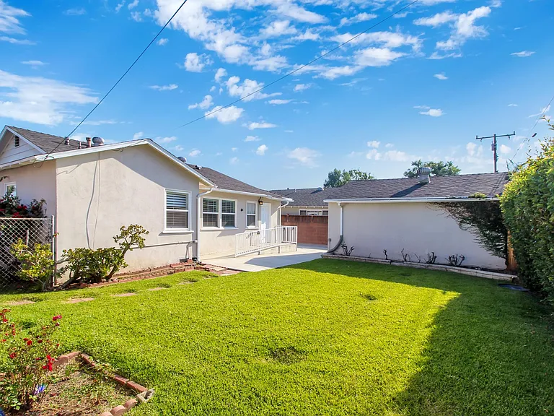
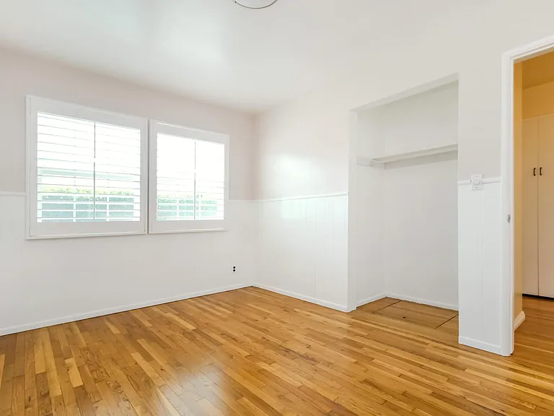
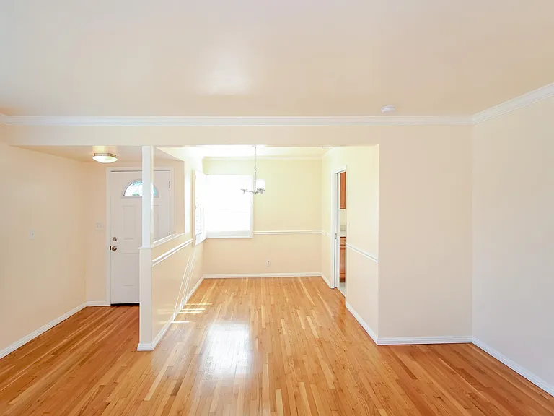
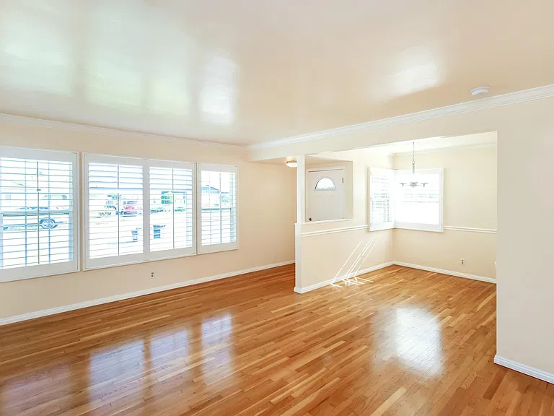
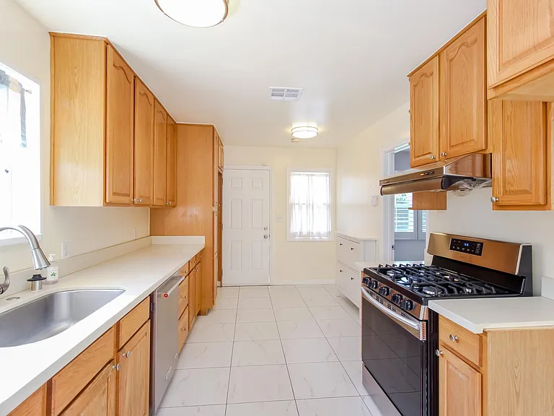
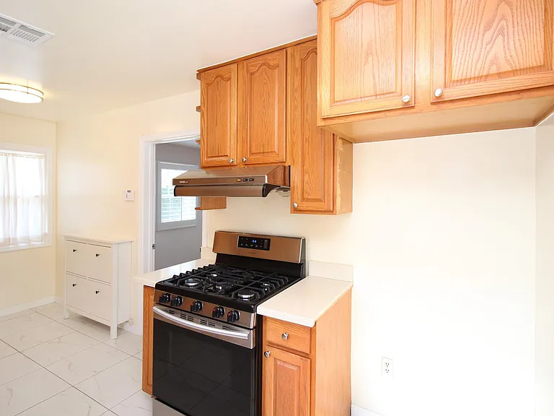
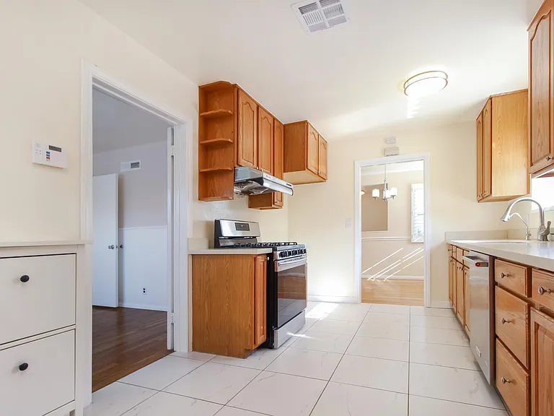
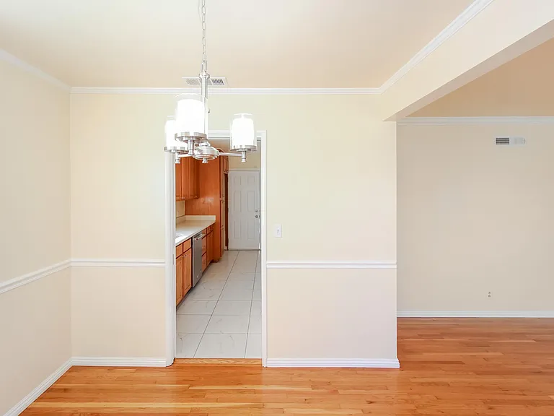
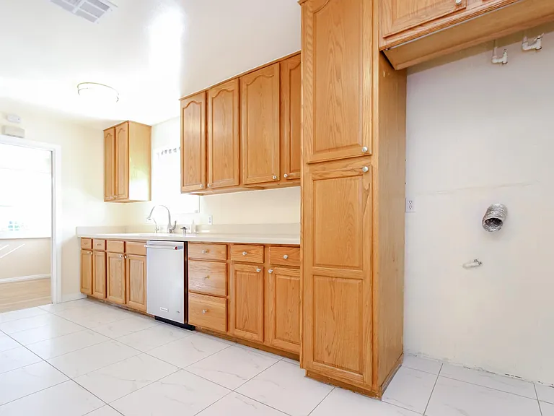
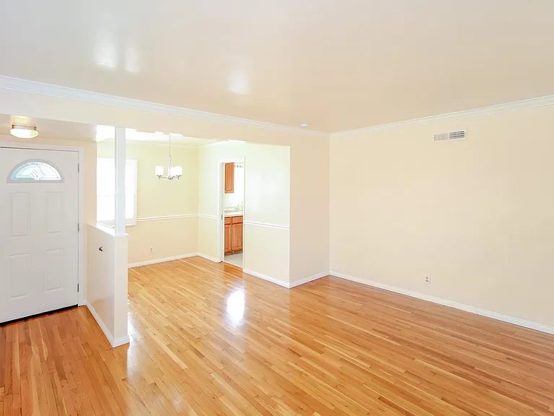
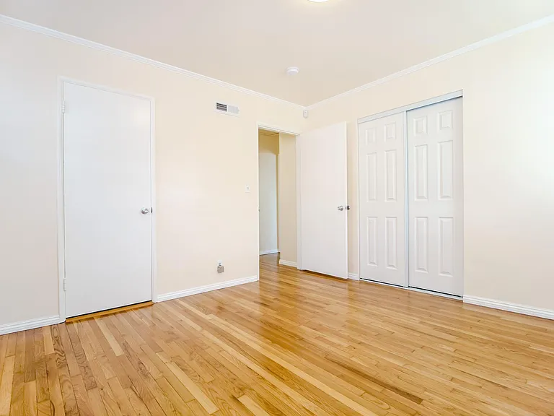
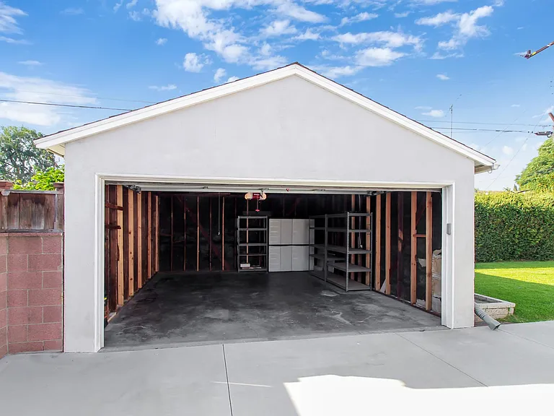
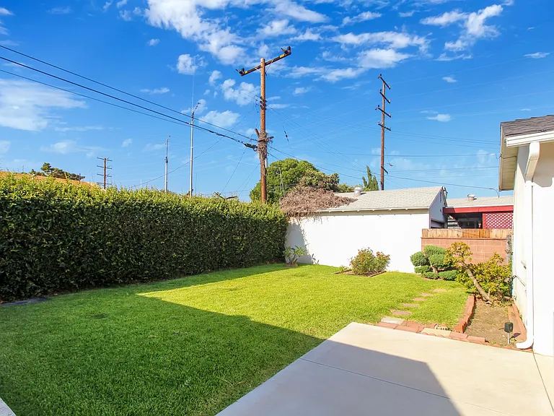
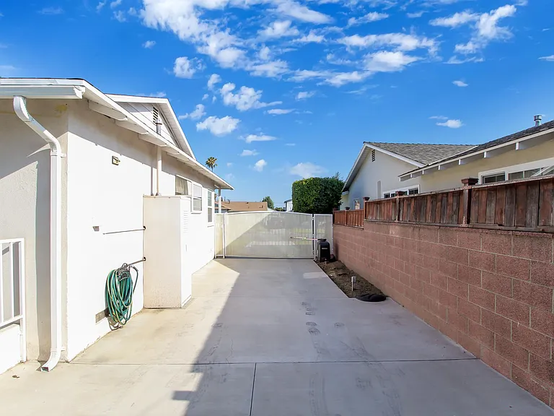
Welcome to this stunning single-family residence, perfectly positioned on a tranquil, tree-lined cul-de-sac in a highly sought-after Temple City neighborhood. Designed to balance everyday comfort with functional elegance, this home delivers an inviting sanctuary characterized by privacy, modern upgrades, and generous living spaces both indoors and out. Inviting Interiors & Thoughtful Design Upon entering, you are greeted by an expansive interior anchored by a harmonious blend of classic wood and durable tile flooring throughout. Large dual-pane windows frame views of the surrounding greenery while filling every room with abundant natural light, offering excellent insulation to maintain a quiet, calm indoor environment. Year-round comfort is effortless, powered by a centralized HVAC system with forced-air heating and efficient central air conditioning. Kitchen & Dedicated Dining The heart of the home centers around a exceptionally spacious kitchen, thoughtfully laid out to maximize counter space and cabinetry storage. It features an adjacent breakfast nook or secondary eating area ideal for informal morning coffee, light bites, or quick weeknight meals. For special occasions and holiday gatherings, transition into the formal separate dining room, a dedicated space designed to host large dinner tables and entertain guests with ease. Functional Amenities & Exterior Oasis Everyday living is made simple with a dedicated indoor laundry area, keeping utility chores organized and tucked neatly out of view. Outside, the property transforms into a true outdoor haven. The front and rear grounds showcase meticulous, manicured landscaping equipped with an automatic sprinkler system for effortless maintenance year-round. The rear yard is fully fenced and exceptionally private, creating a safe, serene retreat for outdoor dining, weekend gardening, or simply unwinding under the stars. Garaging & Location Details Completing the property is a substantial two-car detached garage, accessible via an automatic garage door opener, providing ample space for vehicle parking, a workshop setup, or additional storage needs.

The property manager

Nearby schools

Students who live in 10667 Hallwood Dr attend the following El Monte Union High School District (Unified School District) and El Monte City School District (Unified School District) public schools:

GreatSchools ratings are based on test scores and additional metrics when available.

10667 Hallwood Dr

By contacting this property, you agree to our Terms of Use. Visit our Privacy Portal for more information. When you click “Send message”, we’ll send your inquiry to the property manager so they can reach out and answer your questions.

Find similar homes

Spot something off?Good catch. Flag it and help keep listings legit.