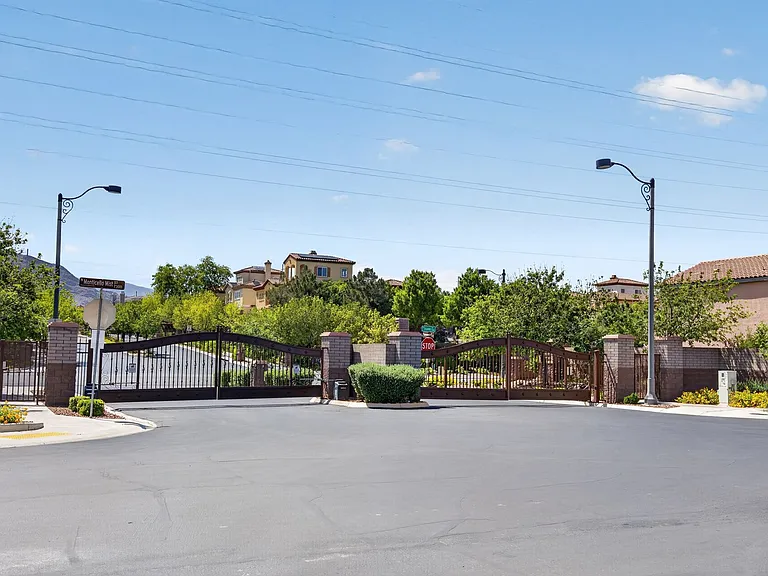
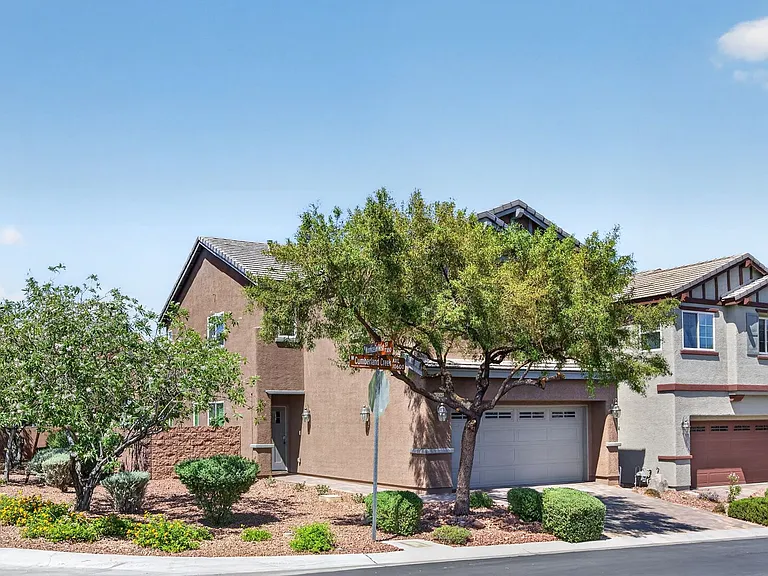
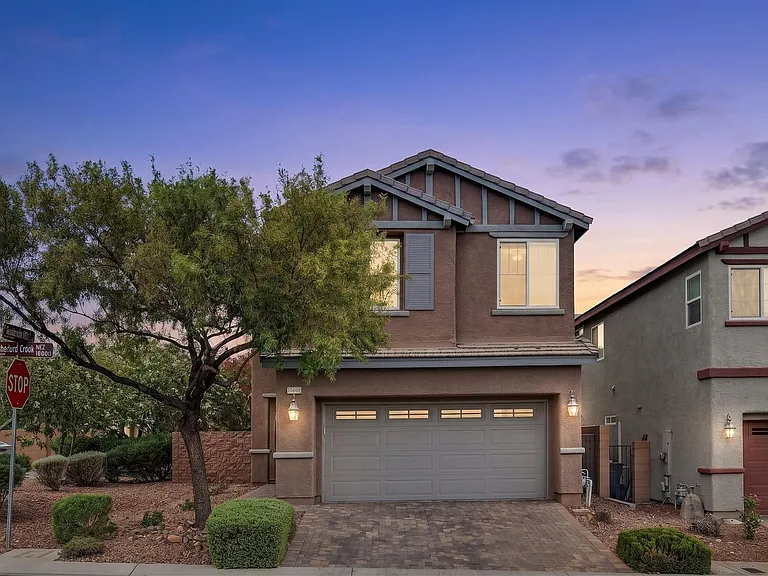
10660 Cumberland Creek Ave

10660 Cumberland Creek Ave — Photo 1
10660 Cumberland Creek Ave — Photo 2
10660 Cumberland Creek Ave — Photo 3
10660 Cumberland Creek Ave — Photo 4
10660 Cumberland Creek Ave — Photo 5
10660 Cumberland Creek Ave — Photo 6
10660 Cumberland Creek Ave — Photo 7
10660 Cumberland Creek Ave — Photo 8
10660 Cumberland Creek Ave — Photo 9
10660 Cumberland Creek Ave — Photo 10
10660 Cumberland Creek Ave — Photo 11
10660 Cumberland Creek Ave — Photo 12
10660 Cumberland Creek Ave — Photo 13
10660 Cumberland Creek Ave — Photo 14
10660 Cumberland Creek Ave — Photo 15
10660 Cumberland Creek Ave — Photo 16
10660 Cumberland Creek Ave — Photo 17
10660 Cumberland Creek Ave — Photo 18
10660 Cumberland Creek Ave — Photo 19
10660 Cumberland Creek Ave — Photo 20
10660 Cumberland Creek Ave — Photo 21
10660 Cumberland Creek Ave — Photo 22
10660 Cumberland Creek Ave — Photo 23
10660 Cumberland Creek Ave — Photo 24
10660 Cumberland Creek Ave — Photo 25
10660 Cumberland Creek Ave — Photo 26
10660 Cumberland Creek Ave — Photo 27
10660 Cumberland Creek Ave — Photo 28
10660 Cumberland Creek Ave — Photo 29
10660 Cumberland Creek Ave — Photo 30
10660 Cumberland Creek Ave — Photo 31
10660 Cumberland Creek Ave — Photo 32
10660 Cumberland Creek Ave — Photo 33
10660 Cumberland Creek Ave — Photo 34
10660 Cumberland Creek Ave — Photo 35
10660 Cumberland Creek Ave — Photo 36
10660 Cumberland Creek Ave — Photo 37
10660 Cumberland Creek Ave — Photo 38
10660 Cumberland Creek Ave — Photo 39
10660 Cumberland Creek Ave — Photo 40
10660 Cumberland Creek Ave — Photo 41
10660 Cumberland Creek Ave — Photo 42
10660 Cumberland Creek Ave — Photo 43
10660 Cumberland Creek Ave — Photo 44
10660 Cumberland Creek Ave — Photo 45
10660 Cumberland Creek Ave — Photo 46
10660 Cumberland Creek Ave — Photo 47
10660 Cumberland Creek Ave — Photo 48
10660 Cumberland Creek Ave — Photo 49
10660 Cumberland Creek Ave — Photo 50

$2,750/ mo
Doesn't include deposits and fees
4 beds3 baths2136 sqft house
10660 Cumberland Creek Ave
Your booked tour

What you get

Pet-friendly

Costs, fees, and lease terms

Pricing comparison

$204

At $2,750, this listing is priced $204 more than the current market rate for a 4 bedroom home in Providence.

Pets

  • Dogs

    Allowed
  • Cats

    Allowed

The neighborhood

About the building

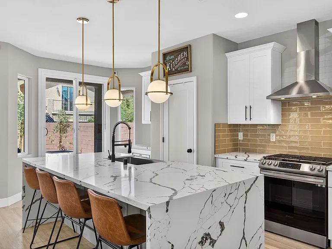
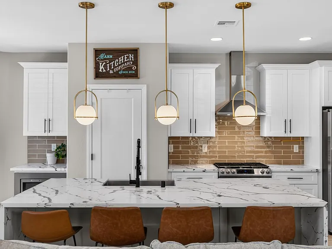
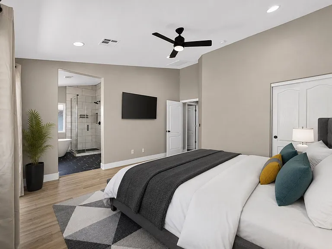
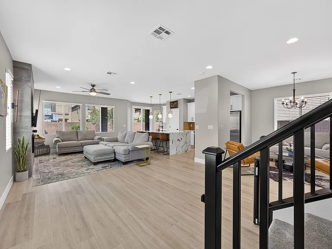
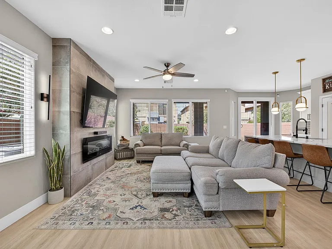
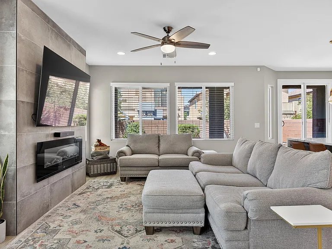
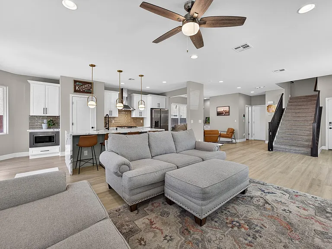
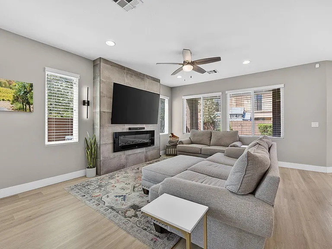
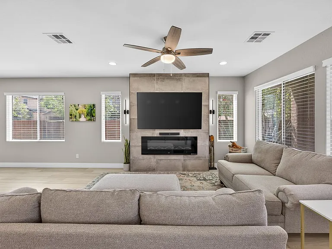
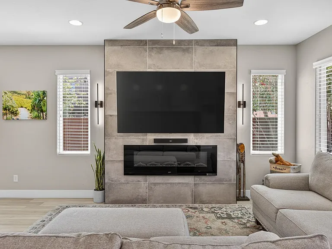
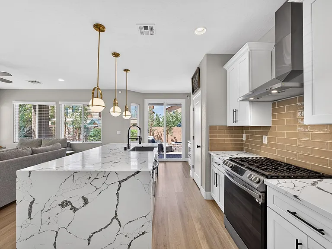
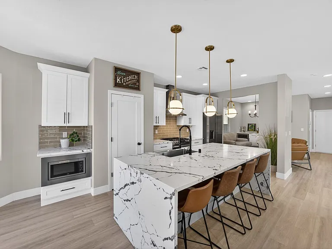
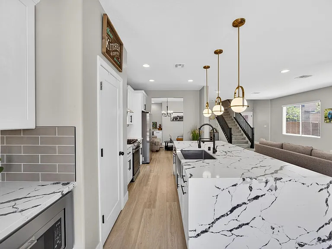
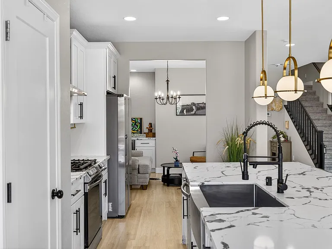
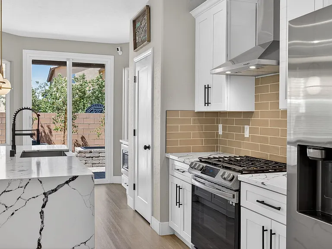
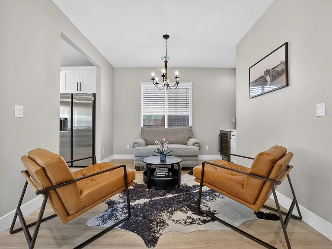
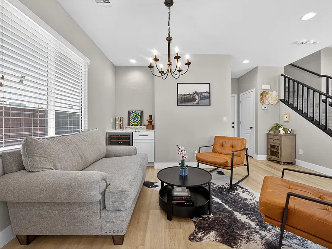
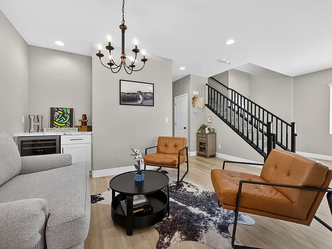
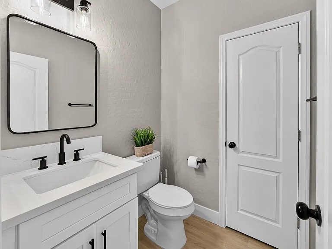
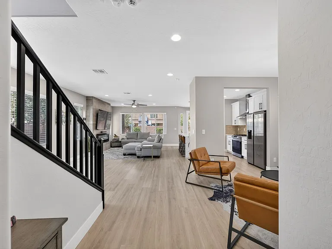
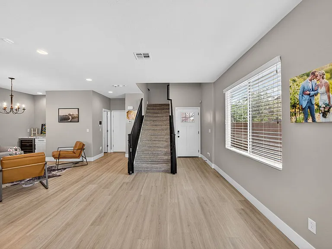
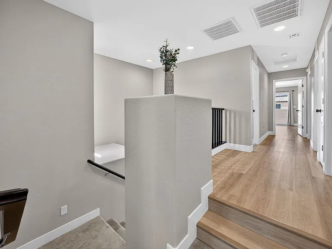
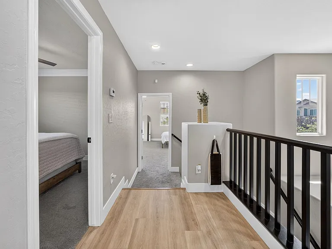
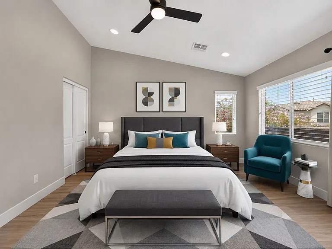
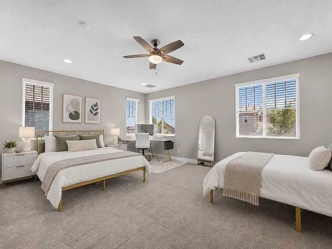
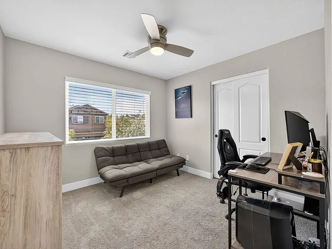
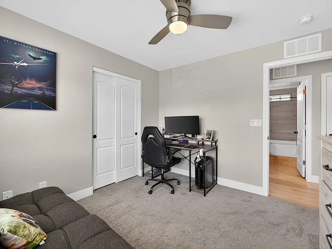
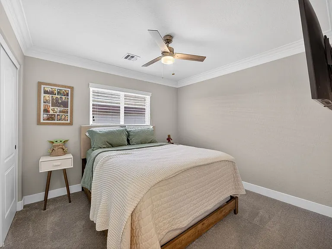
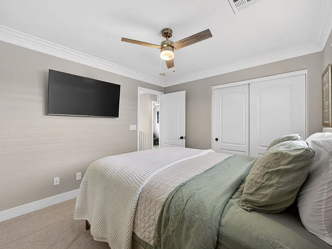
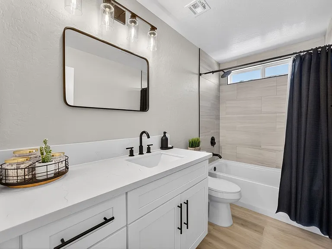
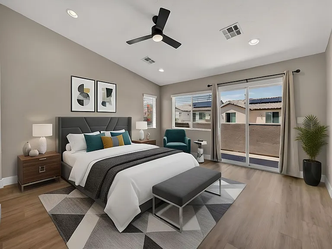
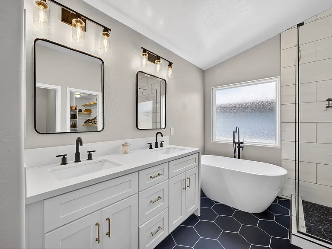
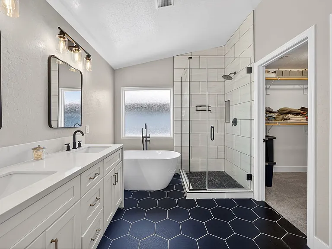
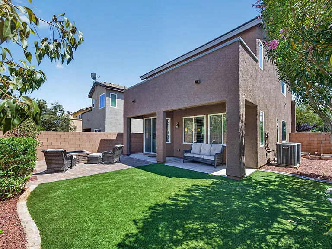
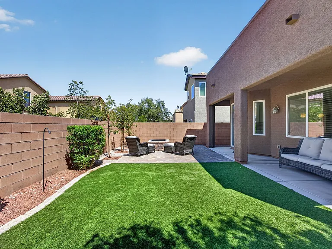
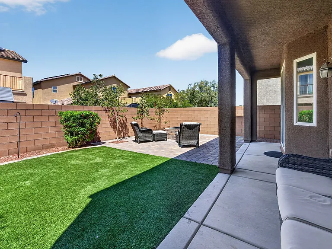
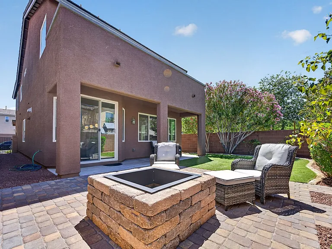
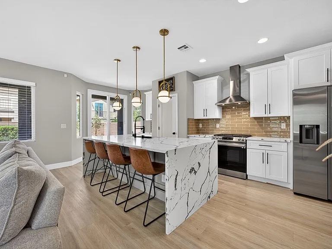
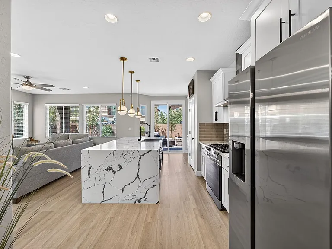
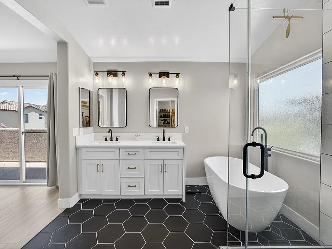
Welcome to the home that just raised the standard in the neighborhood This STUNNING upgraded residence has been transformed from head to toe with Luxury Finishes and Designer Touches throughout. Step inside to a bright open layout featuring upgraded flooring, Custom lighting, renovated bathrooms, and a modern high-end feel FAR above builder-grade expectations The SHOW-STOPPING Kitchen features MASSIVE waterfall-edge quartz countertops with striking movement and veining, sleek white shaker cabinetry, upgraded stainless steel appliances, designer backsplash, matte black fixtures, and an oversized entertainer's island that steals the show The primary bedroom/bathroom offers a spa-like retreat! The oversized secondary bedroom is so large it feels more like a 2-in-1 flex space! Outside, enjoy your own private backyard oasis with lush turf, upgraded pavers, mature landscaping, and cozy firepit vibes perfect for relaxing or entertaining under the Las Vegas sky! TO VIEW THIS PROPERTY, PLEASE CONTACT ONE OF OUR AGENTS EASILY BY TEXT MESSAGE: OR ANY LICENSED NEVADA REALTOR PROPERTY MUST BE VIEWED WITH A LEASING AGENT OR LICENSED REAL ESTATE PROFESSIONAL BEFORE APPLYING All residents are automatically enrolled in Resident Benefits Package (RBP). RENT INCLUDES MONTHLY CHARGES FOR SEWER, TRASH, RESIDENT BENEFITS PACKAGE = TOTAL SUM OF RENT IS $2750 This property requires minimum refundable deposits of: Security deposit $2750.00 Key deposit $150.00 Pet deposit (per pet) $500.00 This property requires non-refundable fees of: Administrative fee $150.00 Cleaning fee $350.00 Application fee $95.00 (per applicant/tenant 18 years or older) PET DEPOSIT RANGE STARTS AT A MINIMUM OF $500 & INCREASES ACCORDINGLY WITH SIZE

The property manager

Nearby schools

Students who live in 10660 Cumberland Creek Ave attend the following Clark County School District (Unified School District) public schools:
GreatSchools ratings are based on test scores and additional metrics when available.

10660 Cumberland Creek Ave
By contacting this property, you agree to our Terms of Use. Visit our Privacy Portal for more information. When you click “Send message”, we’ll send your inquiry to the property manager so they can reach out and answer your questions.
Find similar homes

Spot something off?Good catch. Flag it and help keep listings legit.