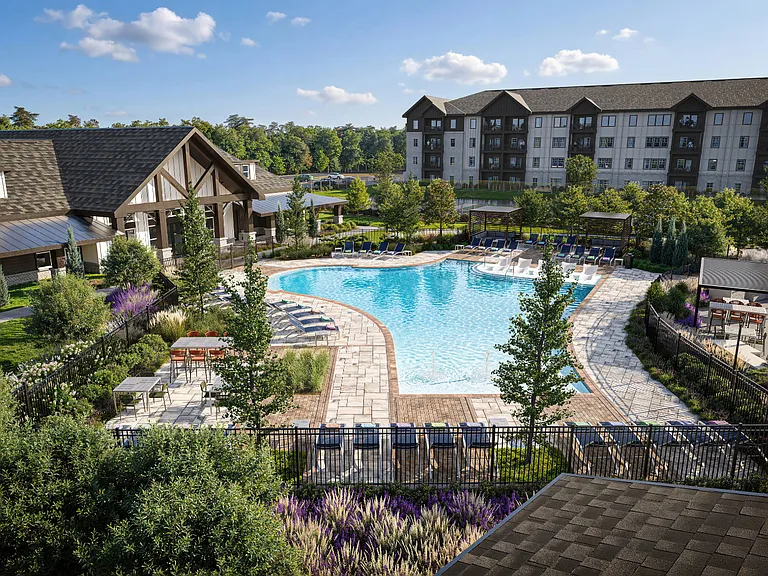
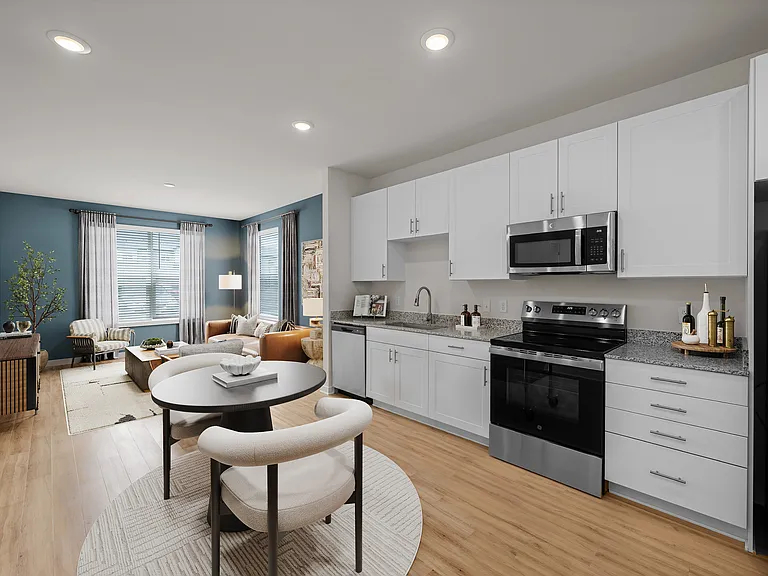
1066 Plumcrest Dr

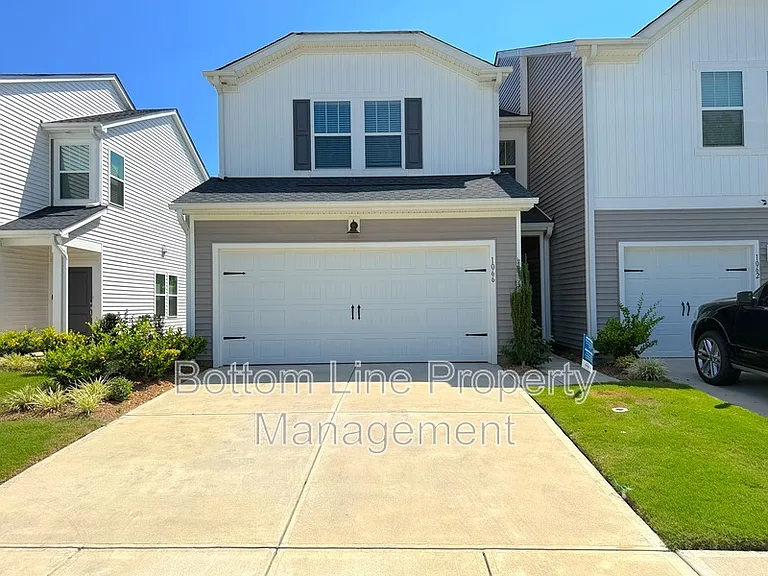
1066 Plumcrest Dr — Photo 1
1066 Plumcrest Dr — Photo 2
1066 Plumcrest Dr — Photo 3
1066 Plumcrest Dr — Photo 4
1066 Plumcrest Dr — Photo 5
1066 Plumcrest Dr — Photo 6
1066 Plumcrest Dr — Photo 7
1066 Plumcrest Dr — Photo 8
1066 Plumcrest Dr — Photo 9
1066 Plumcrest Dr — Photo 10
1066 Plumcrest Dr — Photo 11
1066 Plumcrest Dr — Photo 12
1066 Plumcrest Dr — Photo 13
1066 Plumcrest Dr — Photo 14
1066 Plumcrest Dr — Photo 15
1066 Plumcrest Dr — Photo 16
1066 Plumcrest Dr — Photo 17
1066 Plumcrest Dr — Photo 18
1066 Plumcrest Dr — Photo 19
1066 Plumcrest Dr — Photo 20
1066 Plumcrest Dr — Photo 21
1066 Plumcrest Dr — Photo 22
1066 Plumcrest Dr — Photo 23
1066 Plumcrest Dr — Photo 24
1066 Plumcrest Dr — Photo 25
1066 Plumcrest Dr — Photo 26
Verified

$1,950/ mo
Doesn't include deposits and fees
3 beds2.5 baths1608 sqft townhouse
Available August 11
1066 Plumcrest Dr

Your booked tour

What you get

Pet-friendlyIn-unit laundryParkingAir conditioning

Costs, fees, and lease terms

Pricing comparison

$147

At $1,950, this listing is priced $147 cheaper than the current market rate for a 3 bedroom home in Oakdale.

Pets

  • Dogs

    Not allowed
  • Cats

    Allowed

The neighborhood

About the building

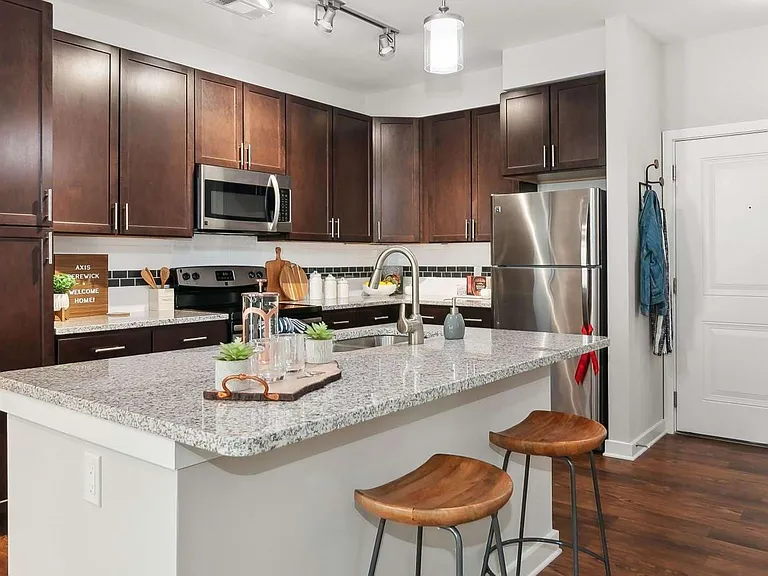
Beautiful 3BR 2.5 Townhouse w/ 2-Car Garage EV Plug Quartz Island End Unit in Charlotte Pets: Small pets allowed Cooling/Heat: Central A/C / Central Heat Laundry: in-home washer & dryer included; Parking: attached 2-car garage; EV: 240V plug Kitchen: quartz counters, large island Outdoor: end unit; rear storage closet (yard/patio TBD) Connectivity: 1 Gbps internet $69/mo; Smart: door camera Availability/Lease: 1/19/2026; 12 months Costs: Rent $1,950; Deposit $1,950; $199 admin; $69 app ; RBP $64.95/mo; $250 non-refundable deposit per pet; pet rent $50/mo; Utilities: Resident pays all utilities Location Anchors: Uptown (Trade & Tryon): 7 mi 1518 min. Riverbend Village retail: 2.5 mi 68 min. Northlake Mall: 4.5 mi 1012 min. CLT Airport: 9 mi 1822 min. RibbonWalk Nature Preserve: 4.5 mi 1214 min. Resident Benefits Package (RBP): $64.95/mo Includes: Renters Insurance, Pest Control, Filter Delivery, Resident Rewards Program (Points for paying rent which can then be redeemed for rewards), Credit Building, $1,000,000 Identify protection, Move-in Concierge (Utilities, Cable, and Internet) Resident Benefit: Wealth Building Rewards (powered by Roots) is an optional program available to Northpoint residents that supports financial education, rewards for saving/investing habits, and credit-building tools. *Equal Housing Opportunity *Scam Notice: We do not advertise on Craigslist, LetGo. Report any suspicious listings. Do not give cash or send money.All Applications should be submitted through Appfolio.

The property manager

Northpoint
Verified listing

1066 Plumcrest Dr

Verified listing

By contacting this property, you agree to our Terms of Use. Visit our Privacy Portal for more information. When you click “Send message”, we’ll send your inquiry to the property manager so they can reach out and answer your questions.

Find similar homes

Frequently asked questions

How many apartment units are available and what are their rents?
  • There is 1 three-bedroom apartment available for $1,950
What is the apartment building's pet policy?

There are cats and small dogs allowed at 1066 Plumcrest Dr. Please contact the property manager for up to date pet policy and fee information.

Is there laundry in the building?

This building offers in unit laundry.

Does the building offer parking?

Yes, 1066 Plumcrest Dr provides parking.

What Charlotte neighborhood is 1066 Plumcrest Dr in?

Your new apartment would be located in the Oakdale neighborhood.

What school district is this building in?

1066 Plumcrest Dr is within the Charlotte-Mecklenburg School District. Check out the additional Nearby Schools for more boundary details.

When was this listing last updated?

The property manager updated this rental listing 5 hours, 6 minutes ago.

Spot something off?Good catch. Flag it and help keep listings legit.