10646 Allegrini Dr

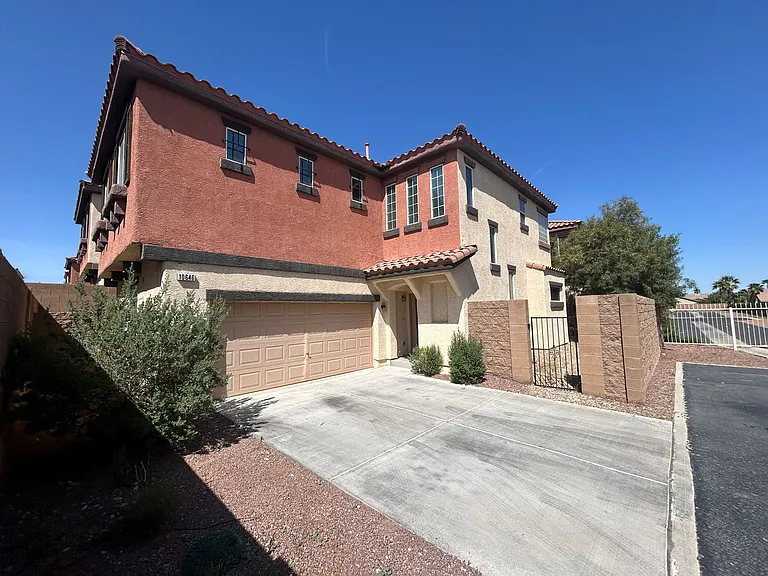
10646 Allegrini Dr — Photo 1
10646 Allegrini Dr — Photo 2
10646 Allegrini Dr — Photo 3
10646 Allegrini Dr — Photo 4
10646 Allegrini Dr — Photo 5
10646 Allegrini Dr — Photo 6
10646 Allegrini Dr — Photo 7
10646 Allegrini Dr — Photo 8
10646 Allegrini Dr — Photo 9
10646 Allegrini Dr — Photo 10
10646 Allegrini Dr — Photo 11
10646 Allegrini Dr — Photo 12
10646 Allegrini Dr — Photo 13
10646 Allegrini Dr — Photo 14
10646 Allegrini Dr — Photo 15
10646 Allegrini Dr — Photo 16
10646 Allegrini Dr — Photo 17
10646 Allegrini Dr — Photo 18
10646 Allegrini Dr — Photo 19
10646 Allegrini Dr — Photo 20
10646 Allegrini Dr — Photo 21
10646 Allegrini Dr — Photo 22

$2,150/ mo
Doesn't include deposits and fees
3 beds2.5 baths1909 sqft house
Available August 5
10646 Allegrini Dr

Your booked tour

What you get

No petsIn-unit laundryParking

Costs, fees, and lease terms

Pricing comparison

$44

At $2,150, this listing is priced $44 cheaper than the current market rate for a 3 bedroom home in Enterprise.

Pets

  • Dogs

    Not allowed
  • Cats

    Not allowed

The neighborhood

About the building

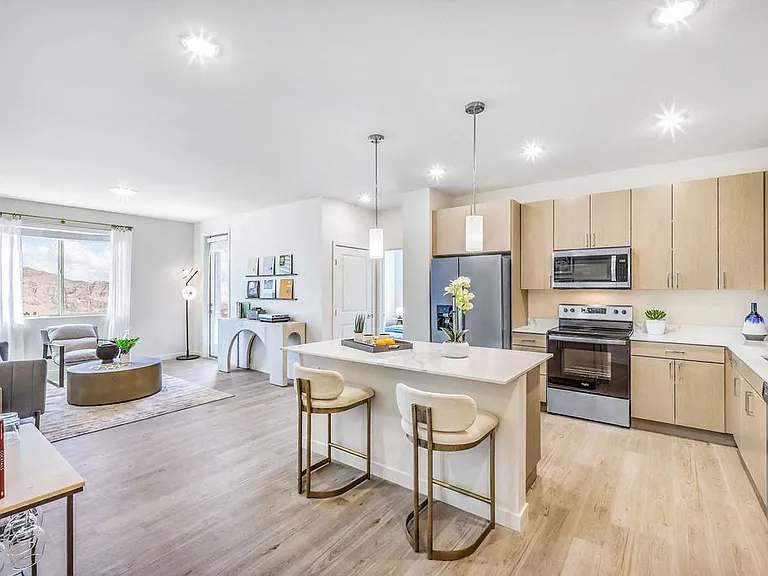
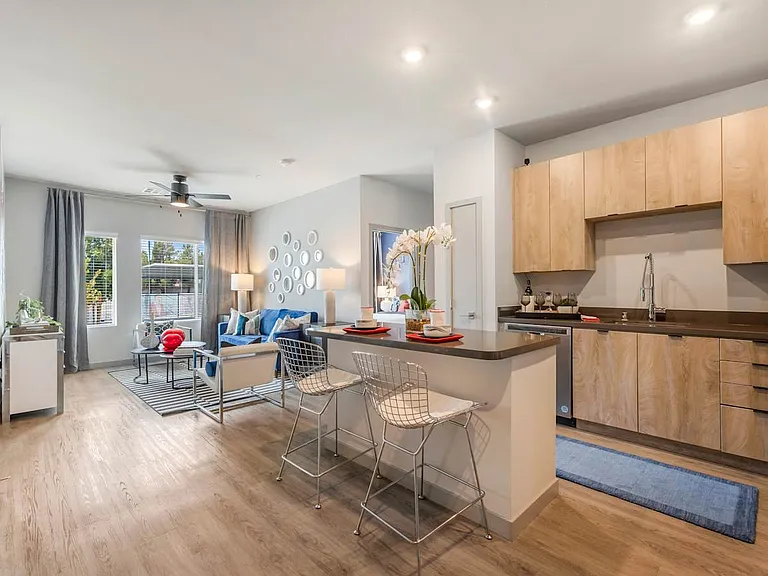
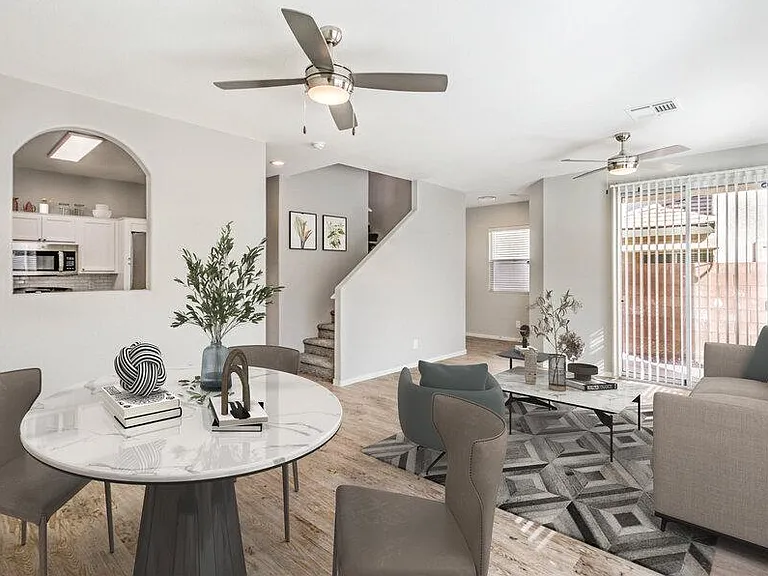
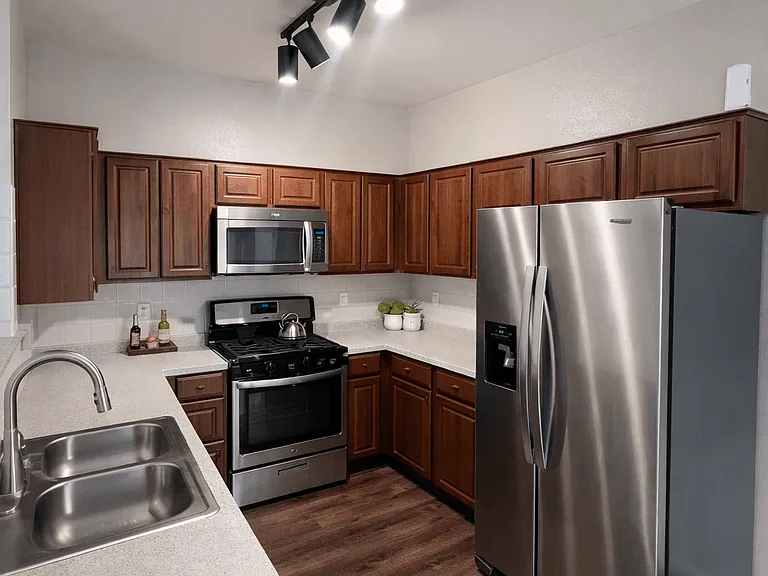
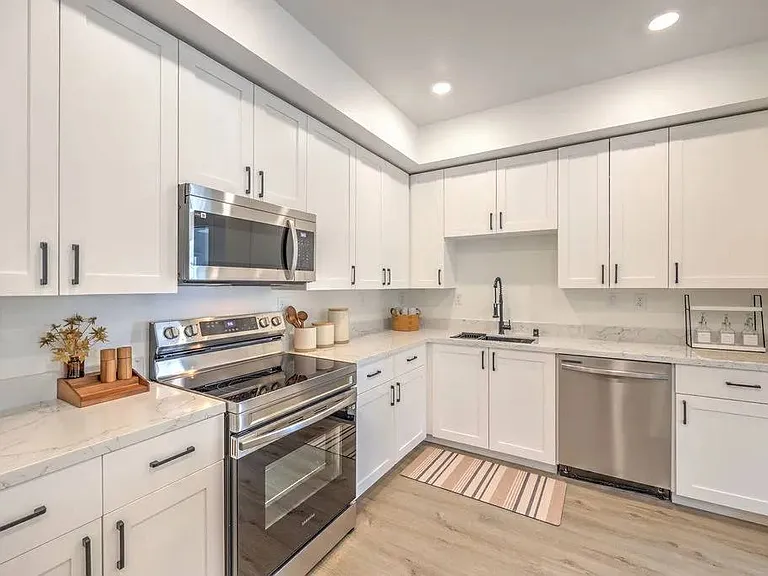
Looking for the perfect blend of modern comfort and vibrant community living? This beautiful, two-story home in the sought-after gated Ansedonia community at Southern Highlands is waiting for you! Why You'll Love It: Designed for Living: Features high ceilings throughout and an inviting, open-concept great room that flows seamlessly into a spacious dining area. Chef-Ready Kitchen: Perfect for entertaining with granite countertops, a central island, a five-burner cooktop, and a full suite of appliances including a side-by-side refrigerator. Home Features: Spacious 3-bedroom/2.5-bath layout, featuring an upstairs loft, a convenient dedicated laundry room with a full-sized washer/dryer, and a primary suite that easily accommodates large furniture. Primary Suite Retreat: Includes a lavish bath with double sinks, a separate tub and shower, and a private water closet. Outdoor Living: Enjoy direct access from the living area to a private patio, perfect for low-maintenance outdoor enjoyment. Convenience at Your Doorstep Located with easy access to Blue Diamond, you'll enjoy close proximity to premier shopping, fine dining, and the entertainment of the Silverton and South Coast Casinos. The Details Fixed Periodic Rent: $2,150 Utilities: Tenant pays for power, gas, water, landscaping, and cable. Requirement: Proof of renters' insurance is required. Qualifications The successful candidate will have a credit score of 650+, a gross monthly household income of at least 3 times the rent, and at least 2 stellar landlord references. Please note: If accepted, a one-time non-refundable administrative fee of $125.00 will be charged. All persons over 18 must complete an application, and everyone living at the house must be identified on the lease. Ready to schedule a tour? The home is currently tenant-occupied, and availability for a tour is subject to the tenant's consent.

The property manager

Nearby schools

Students who live in 10646 Allegrini Dr attend the following Clark County School District (Unified School District) public schools:

GreatSchools ratings are based on test scores and additional metrics when available.

10646 Allegrini Dr

By contacting this property, you agree to our Terms of Use. Visit our Privacy Portal for more information. When you click “Send message”, we’ll send your inquiry to the property manager so they can reach out and answer your questions.

Find similar homes

Spot something off?Good catch. Flag it and help keep listings legit.