10639 Boedeker St

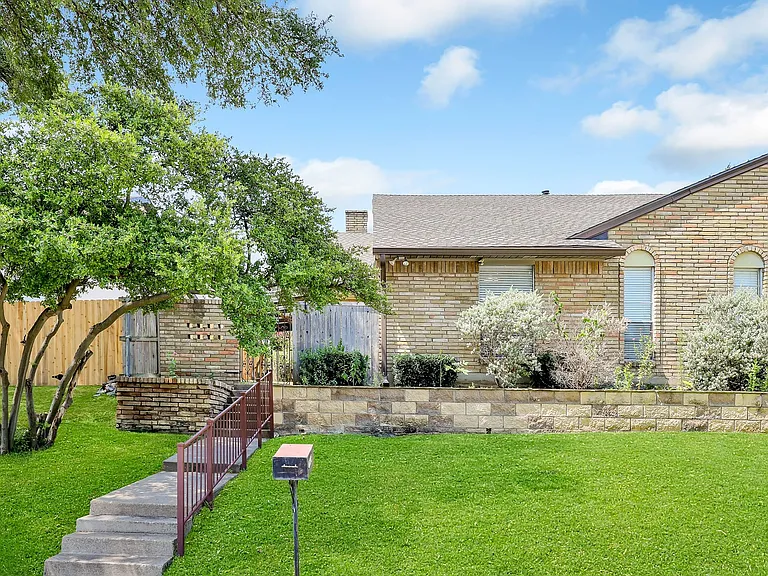
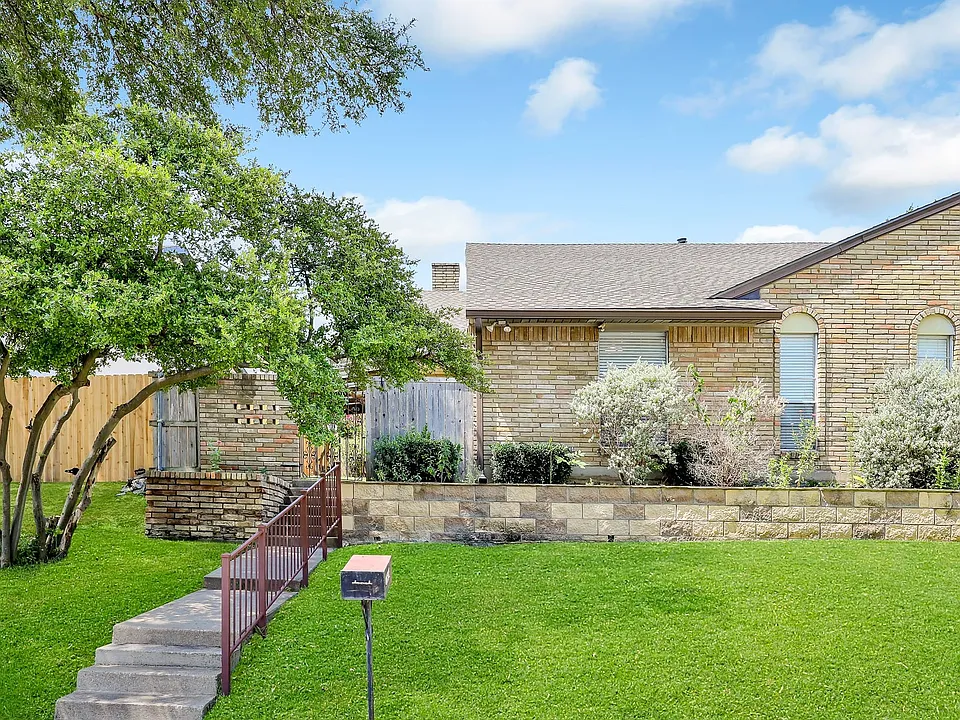
10639 Boedeker St. sits high on a hill overlooking the neighborhood. Attached garage leads directly into the house with no stairs.
New flooring and very open living and dining spaces.
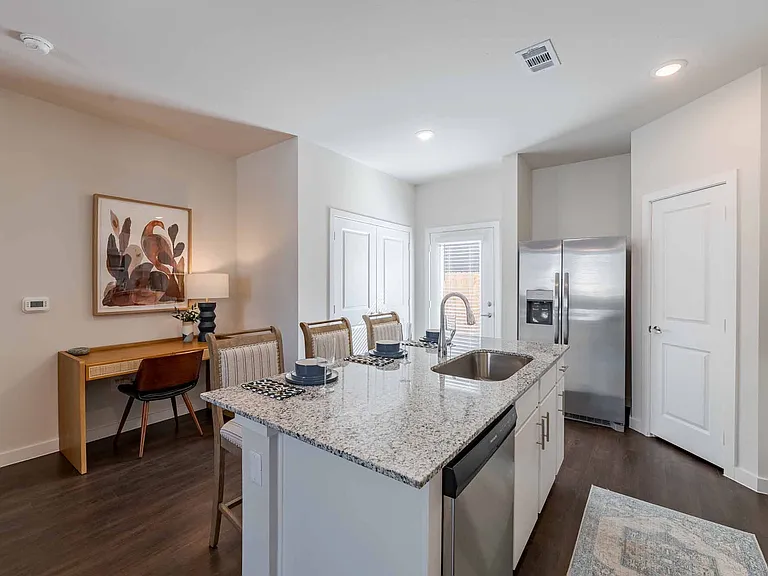
Freshly painted cabinets, new hardware, new door into the garage. The skylight streams light into the large kitchen space.
spacious two car garage goes directly into the kitchen. Extra storage in a large room inside the garage.
Huge living area is wide open and has a high vaulted ceiling.
Large dining room with a chandelier, room for a large table for 8, chairs, buffet or china cabinet.
Fridge is included with the rent.
Pantry is conveniently located close to the fridge. Plenty of room for a floating island in this large kitchen.
Oversized bedroom with ensuite bathroom and doors out to the patio.
Primary bedroom walk in closet.
Primary bedroom walk in closet is huge with plenty of room for everyones summer and winter clothes.
Primary bathroom and walk in closet.
Primary bathroom with large walk in shower.
Separate floorplan has two bedrooms on one side of the home and the primary on the other side of the living room. Lots of privacy.
Guest bedroom with large window.
Guest bath
Guest bath with dual sinks, new hardware and faucets and locking door knobs.
Guest bath
Guest bedroom #2
Guest Bedroom
Large covered patio with room fit your table & chairs & BBQ grill.
Grass on both sides of the patio and a small garden area at the back, plus a storage building.
10639 Boedeker is available for lease immediately! Come see your new home.

$2,800/ mo
Doesn't include deposits and fees
3 beds2 baths1851 sqft house
10639 Boedeker St

Your booked tour

What you get

Dog-friendlyParkingAir conditioning

Costs, fees, and lease terms

Pricing comparison

$933

At $2,800, this listing is priced $933 more than the current market rate for a 3 bedroom home in Dallas.

Pets

  • Dogs

    Not allowed

The neighborhood

About the building

Beautifully renovated and move-in ready, this spacious home has a split floor plan with 3 bedrooms and 2 baths in 1,850 square feet of fresh, modern living space and an attached 2 car garage. Thoughtfully updated from top to bottom, the home features new high-end luxury vinyl plank flooring throughout, freshly painted walls, doors and cabinets, and newly installed floorboards for a crisp, finished look. Popcorn ceilings have been removed and freshly painted with new recessed can lighting and ceiling fans to brighten and enhance the living spaces. The updates continue throughout the home with new light fixtures, electrical outlets and switches, door hardware and knobs, vent covers, and new tall toilets. The home has also been professionally cleaned, making it truly ready for its next resident. Outside, enjoy a covered, fenced-in patioperfect for relaxing or entertainingplus a grassy area where pets or children can play. The property offers a wonderful combination of comfortable indoor living and usable outdoor space. This location makes it easy to get anywhere in Dallas, 1 mile to Central Expressway, 2 miles to Presby, 5 miles to Downtown, shopping, schools, parks, restaurants and numerous other amenities are close to this fantastic Preston Hollow location. Showings are available through Broker Bay. 2026-08-08

The property manager

Nearby schools

Students who live in 10639 Boedeker St attend the following Dallas Independent School District (Unified School District) public schools:

GreatSchools ratings are based on test scores and additional metrics when available.
10639 Boedeker St

By contacting this property, you agree to our Terms of Use. Visit our Privacy Portal for more information. When you click “Send message”, we’ll send your inquiry to the property manager so they can reach out and answer your questions.

Find similar homes

Spot something off?Good catch. Flag it and help keep listings legit.