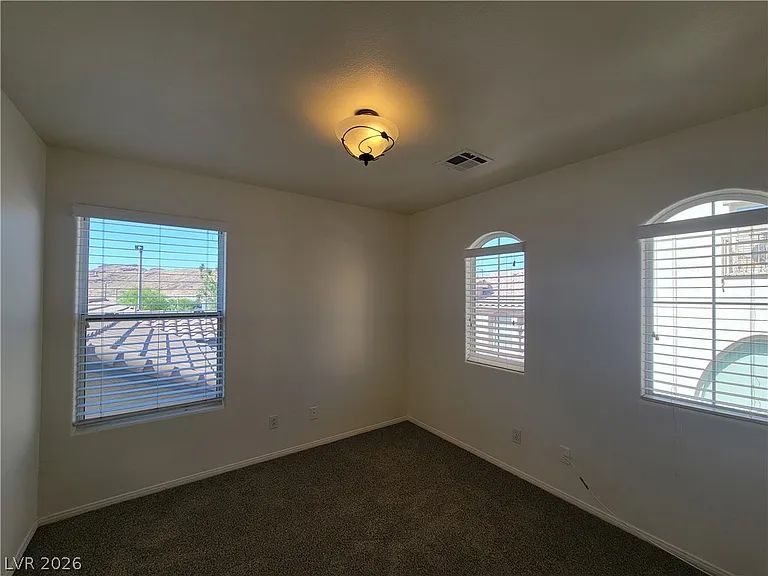
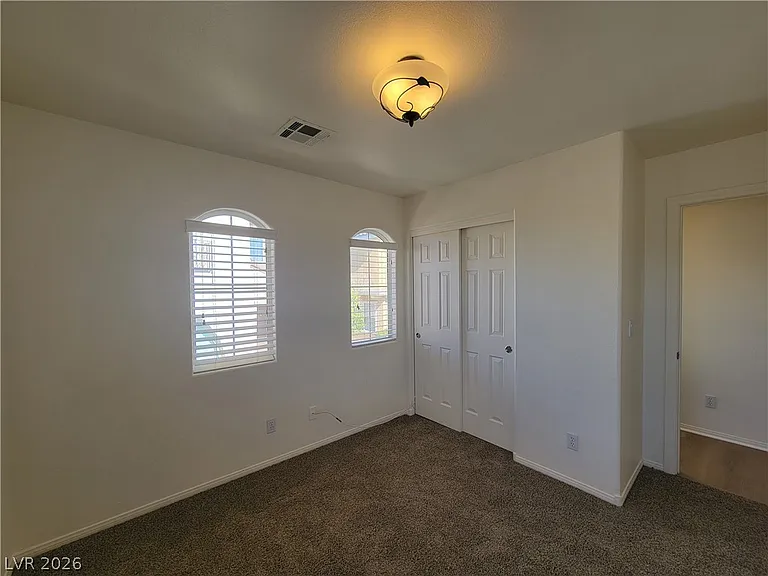
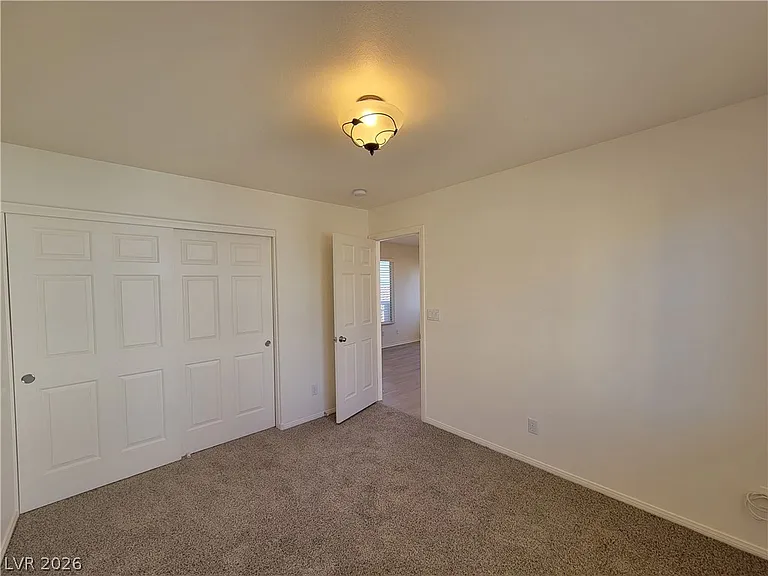
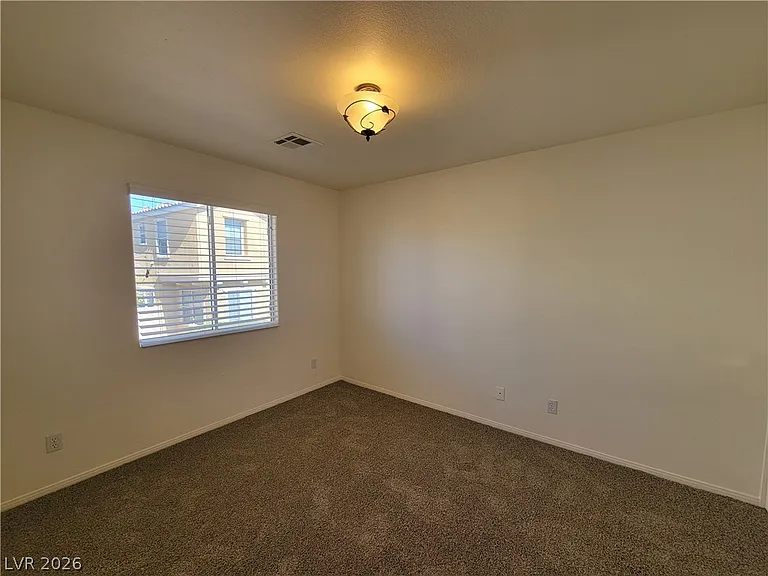
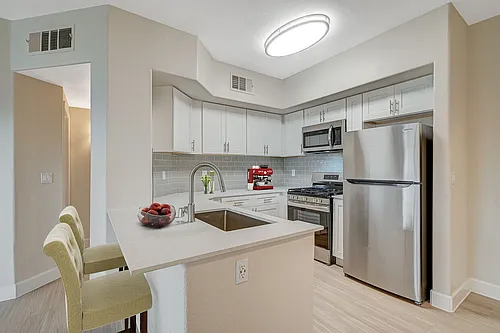
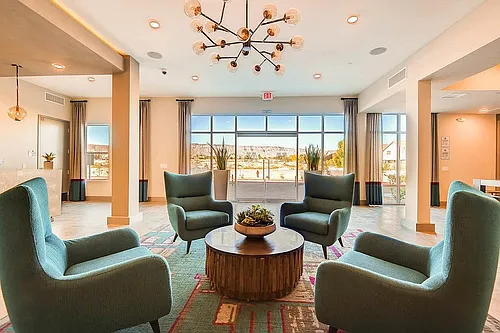
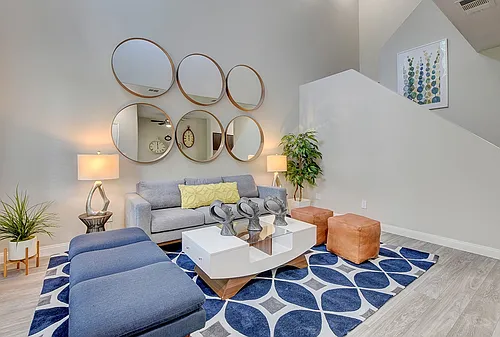
1063 Garden Cress Ct #0

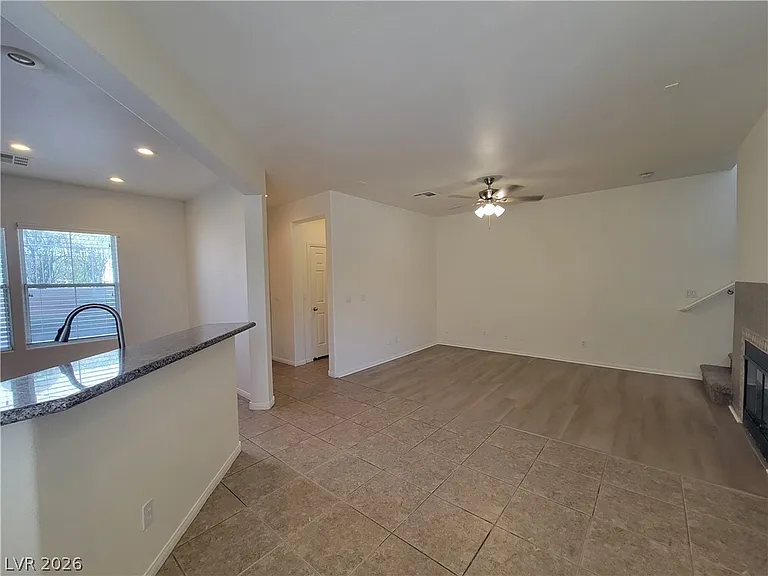
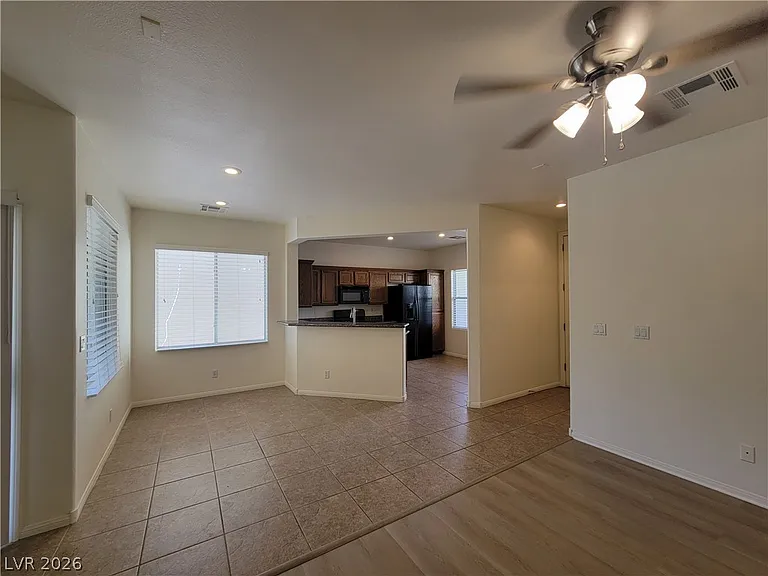
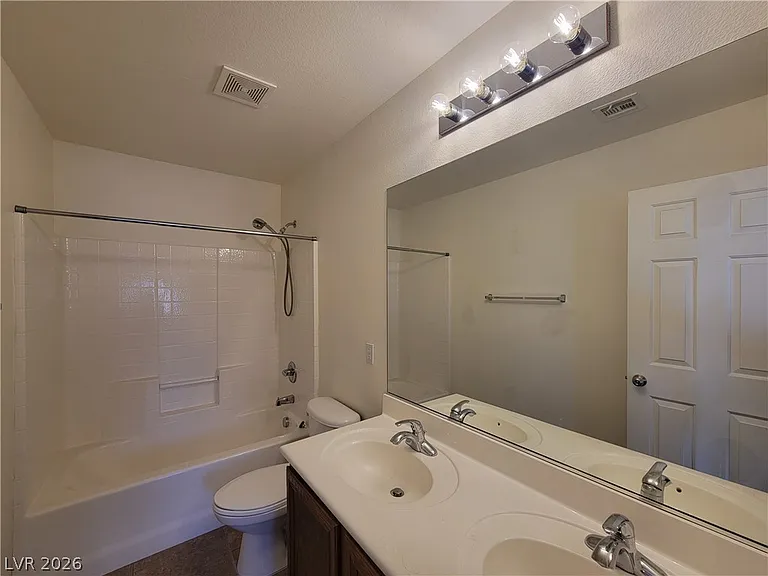
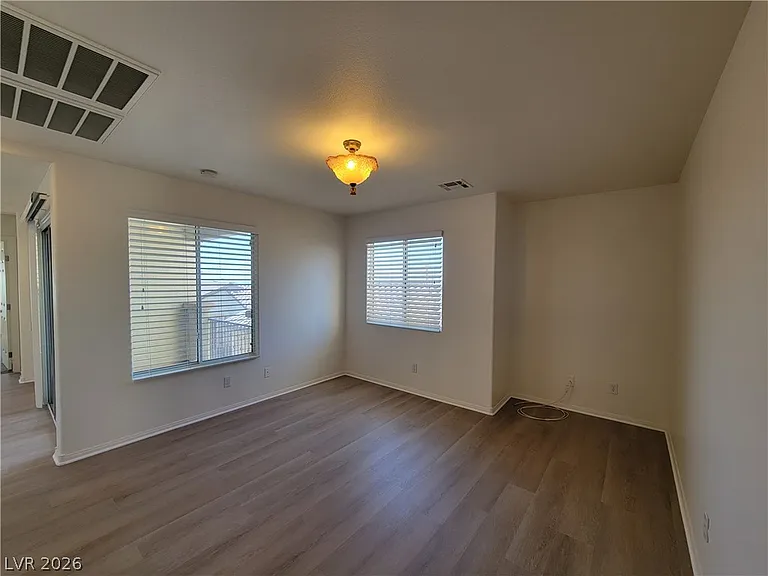
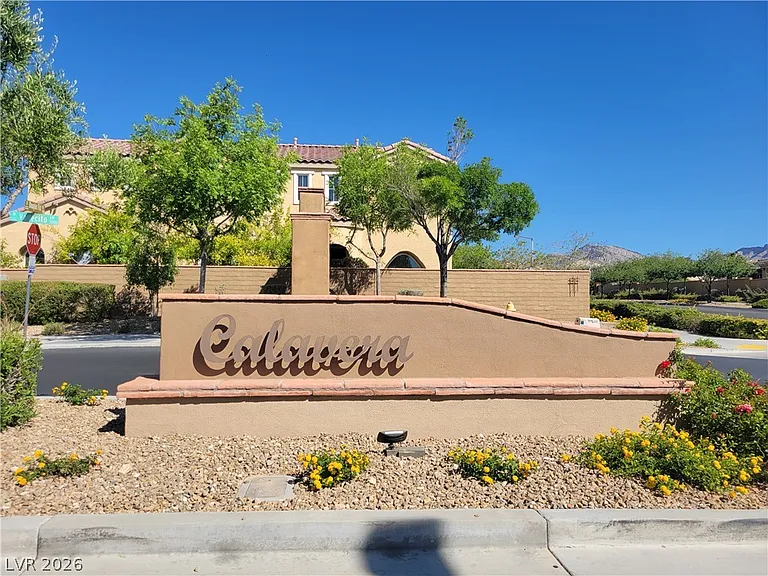
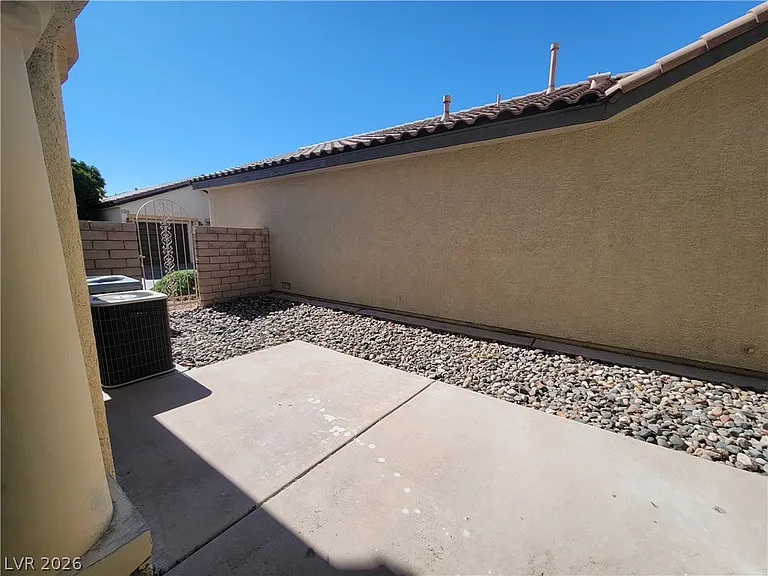

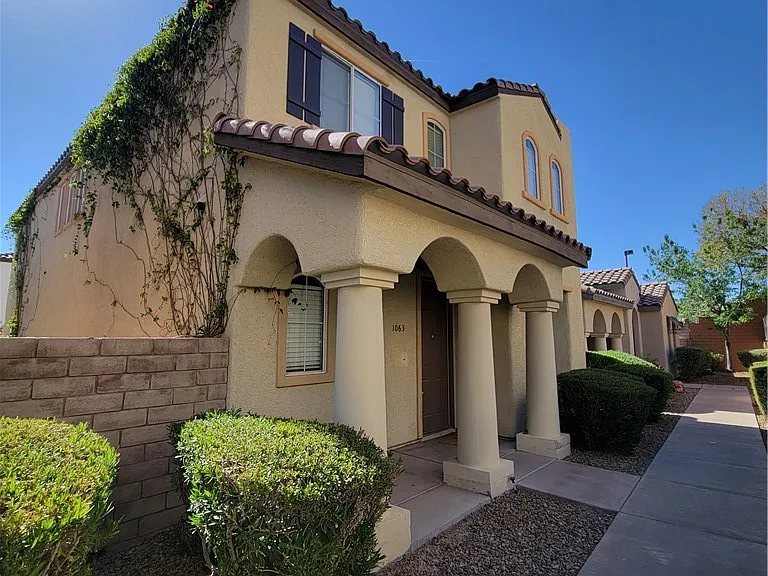
1063 Garden Cress Ct #0 — Photo 1
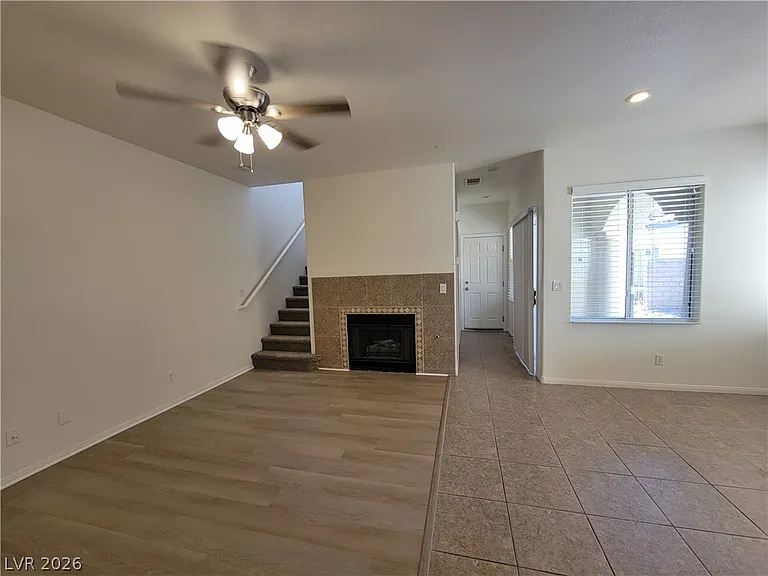
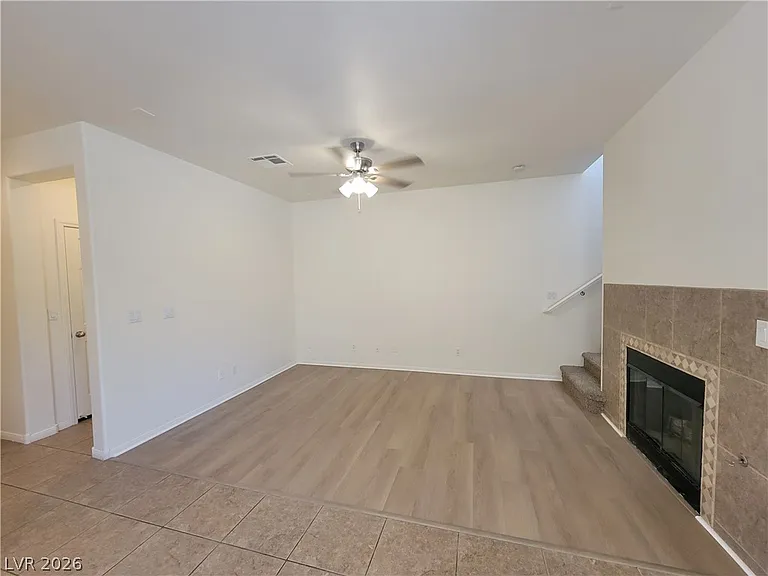
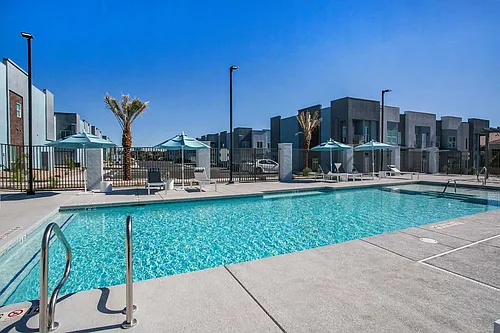
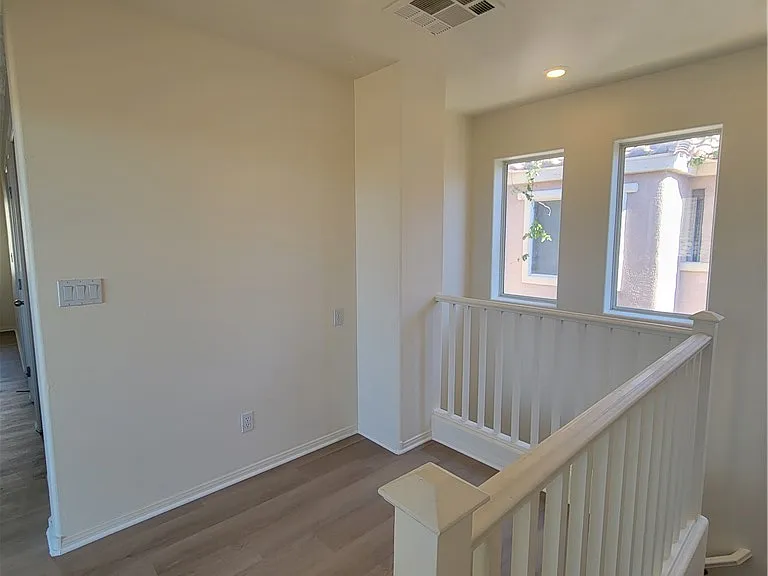
1063 Garden Cress Ct #0 — Photo 2
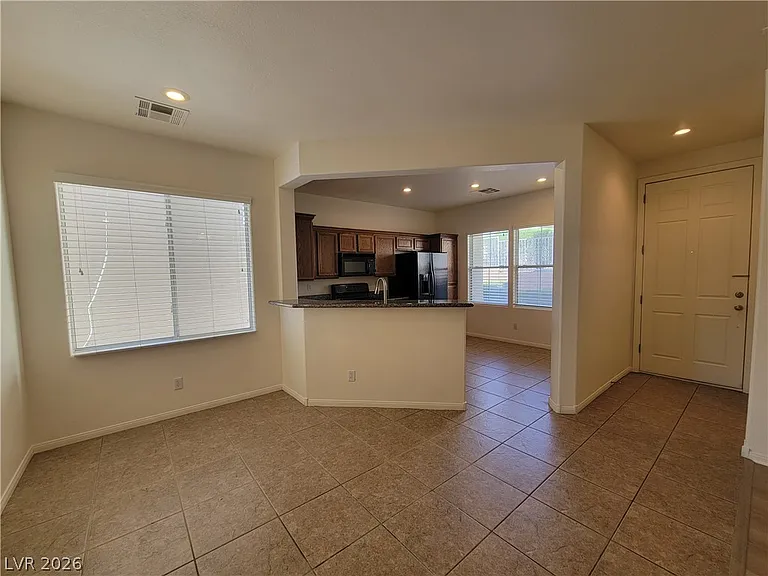
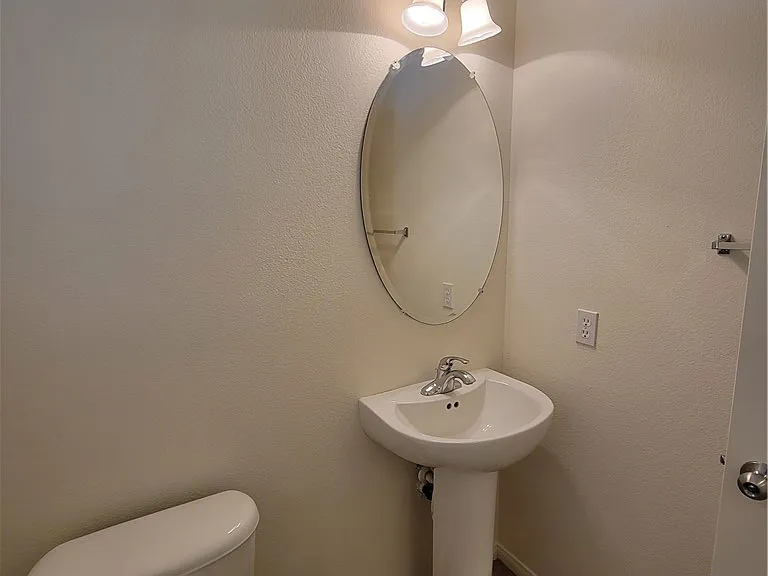
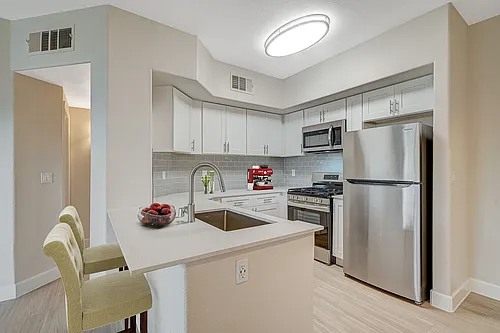
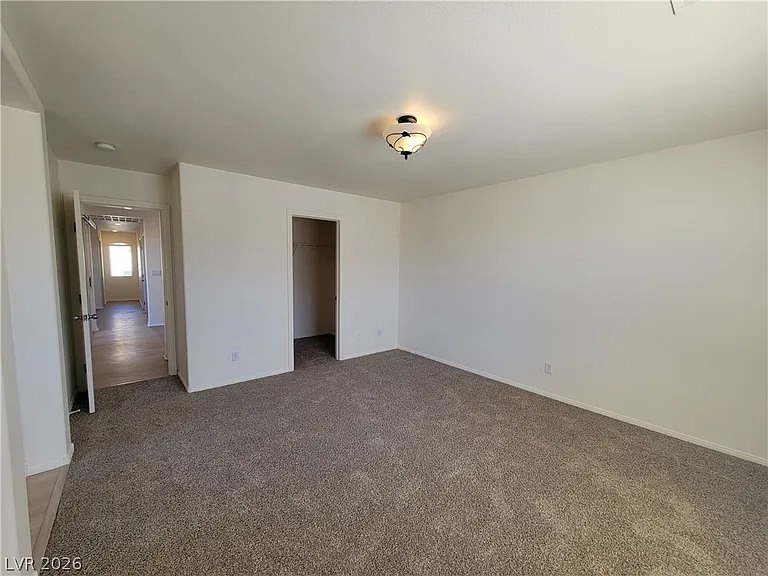
1063 Garden Cress Ct #0 — Photo 3
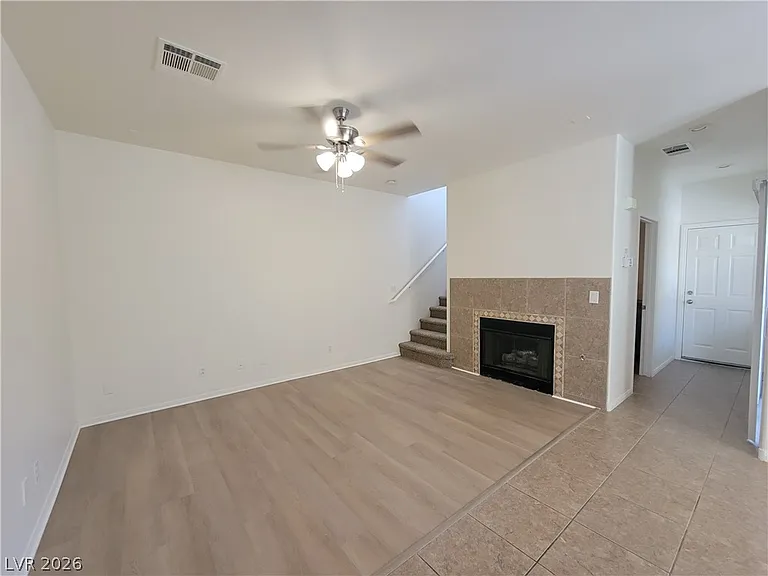
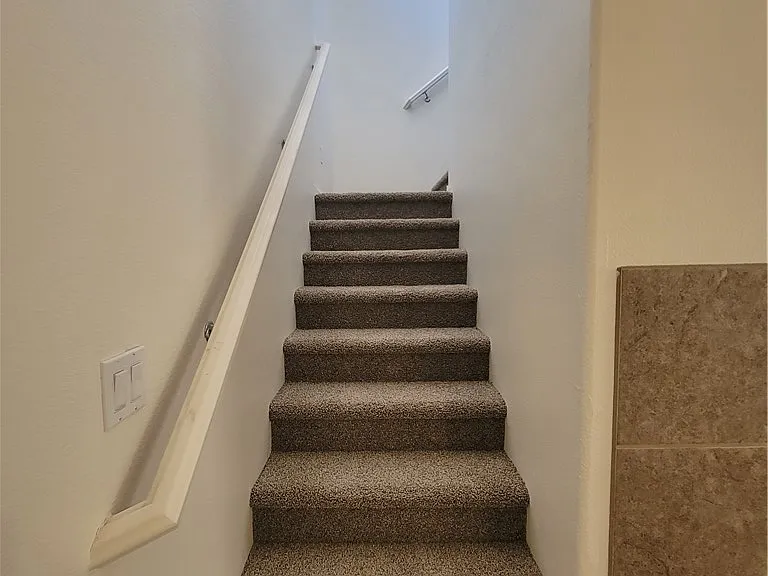
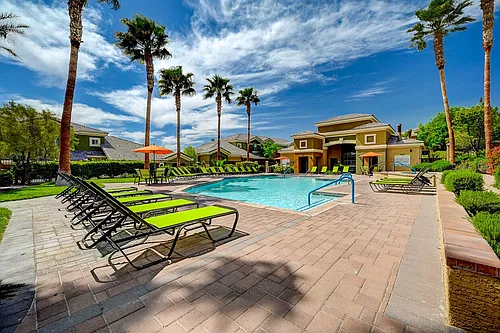
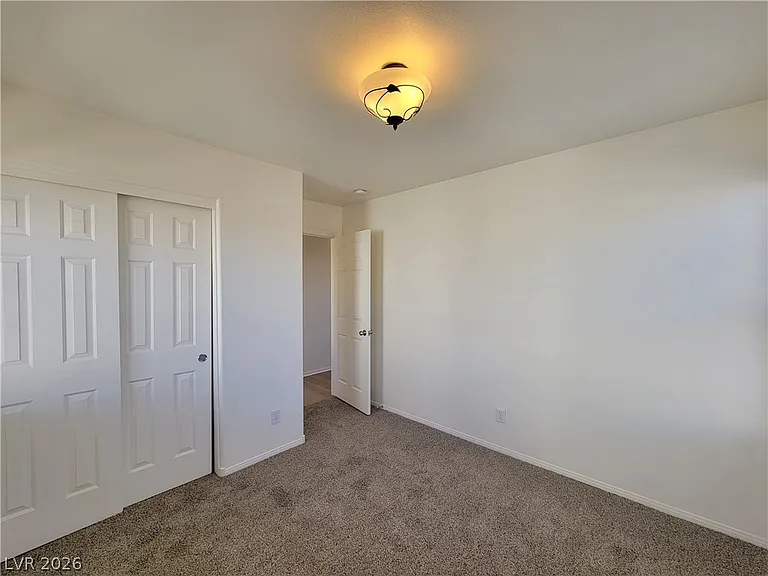
1063 Garden Cress Ct #0 — Photo 4
1063 Garden Cress Ct #0 — Photo 5
1063 Garden Cress Ct #0 — Photo 6
1063 Garden Cress Ct #0 — Photo 7
1063 Garden Cress Ct #0 — Photo 8
1063 Garden Cress Ct #0 — Photo 9
1063 Garden Cress Ct #0 — Photo 10
1063 Garden Cress Ct #0 — Photo 11
1063 Garden Cress Ct #0 — Photo 12
1063 Garden Cress Ct #0 — Photo 13
1063 Garden Cress Ct #0 — Photo 14
1063 Garden Cress Ct #0 — Photo 15
1063 Garden Cress Ct #0 — Photo 16
1063 Garden Cress Ct #0 — Photo 17
1063 Garden Cress Ct #0 — Photo 18
1063 Garden Cress Ct #0 — Photo 19
1063 Garden Cress Ct #0 — Photo 20
1063 Garden Cress Ct #0 — Photo 21
1063 Garden Cress Ct #0 — Photo 22
1063 Garden Cress Ct #0 — Photo 23
1063 Garden Cress Ct #0 — Photo 24
1063 Garden Cress Ct #0 — Photo 25
1063 Garden Cress Ct #0 — Photo 26
1063 Garden Cress Ct #0 — Photo 27
1063 Garden Cress Ct #0 — Photo 28
1063 Garden Cress Ct #0 — Photo 29
1063 Garden Cress Ct #0 — Photo 30
1063 Garden Cress Ct #0 — Photo 31
1063 Garden Cress Ct #0 — Photo 32
1063 Garden Cress Ct #0 — Photo 33

$2,275/ mo
Doesn't include deposits and fees
3 beds2.5 baths1740 sqft condo
1063 Garden Cress Ct #0
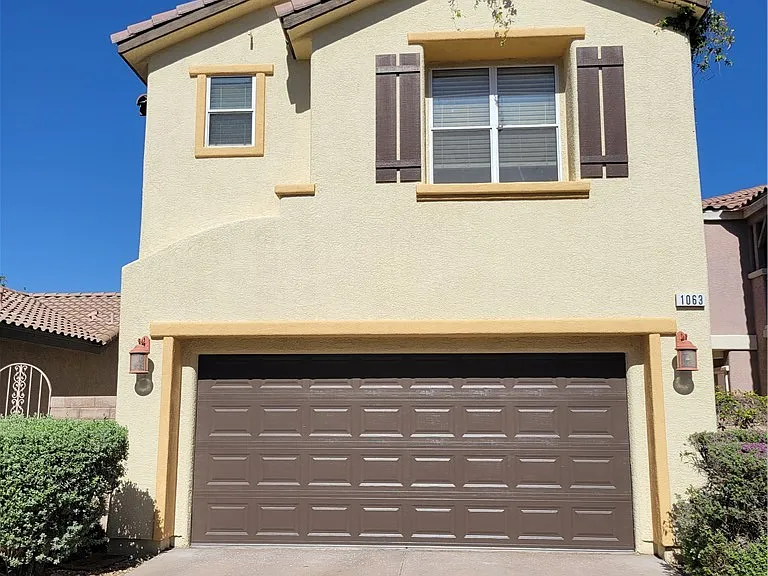
Your booked tour

What you get

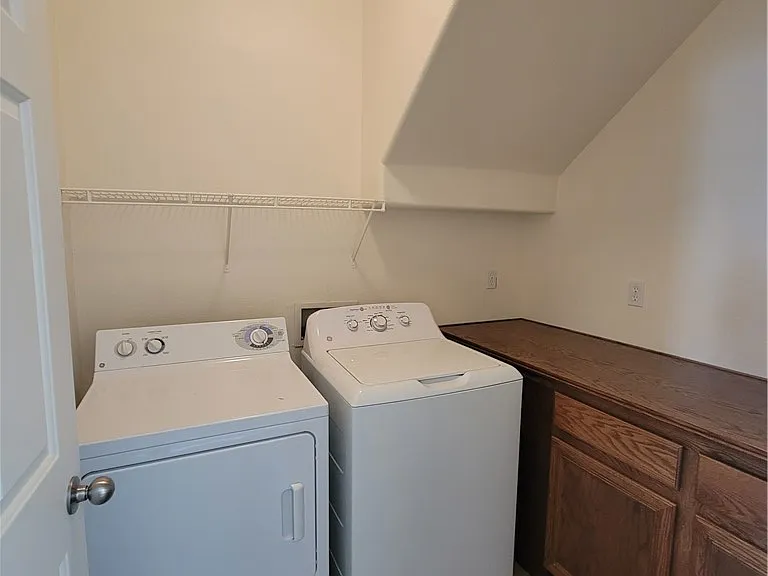
Pet-friendlyIn-unit laundryParkingAir conditioning

Costs, fees, and lease terms

Lease terms

12 Months

Pets

  • Dogs

    Allowed
  • Cats

    Allowed

The neighborhood

About the building

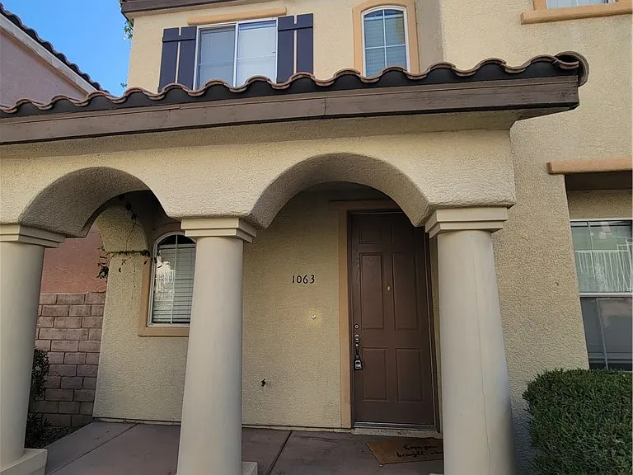
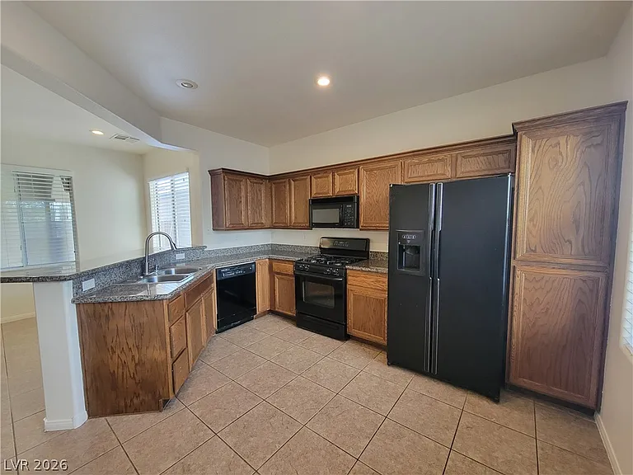
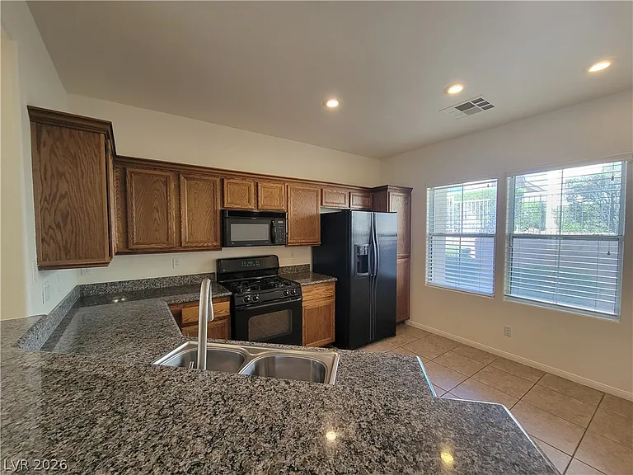
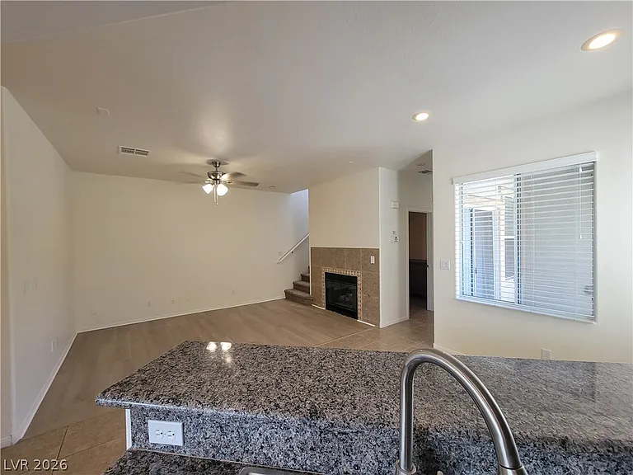
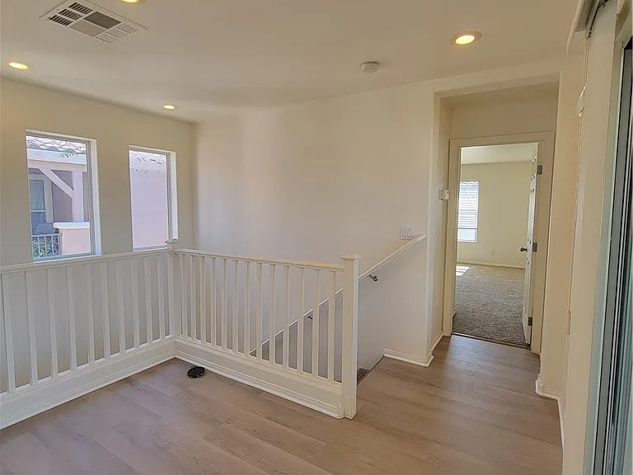
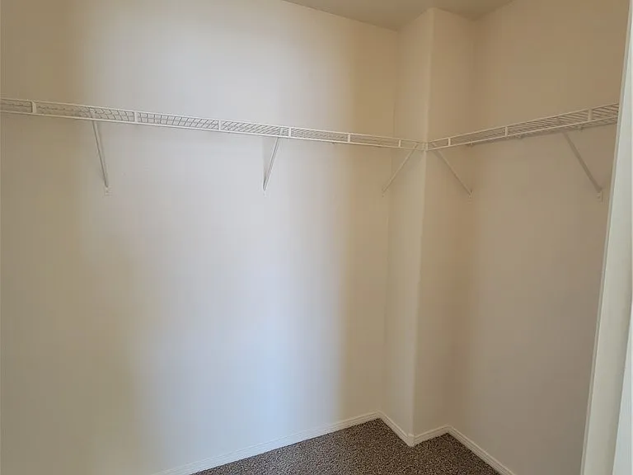
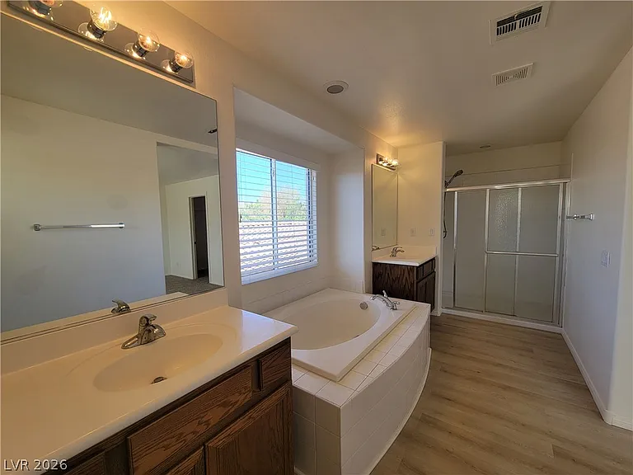
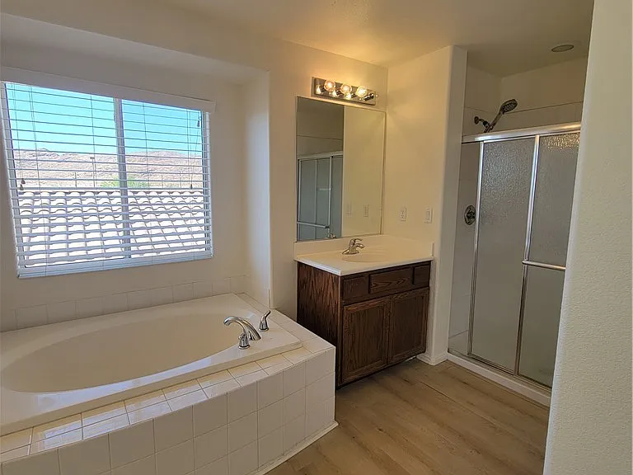
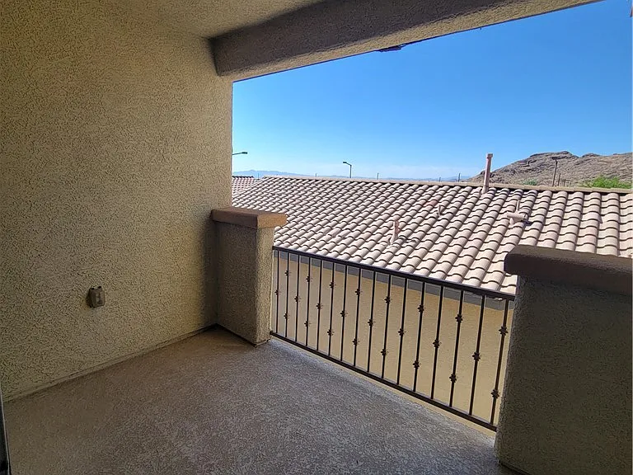
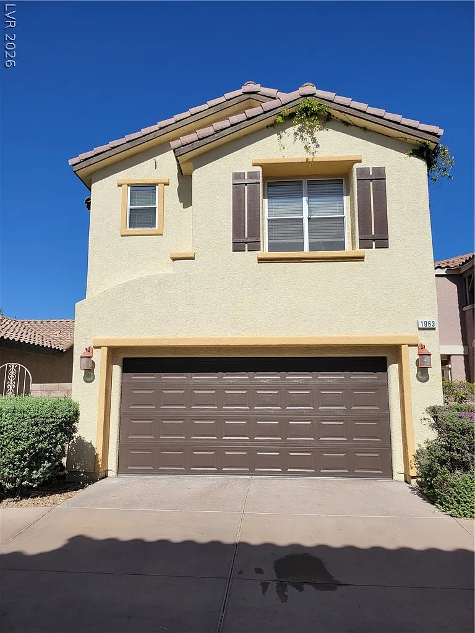
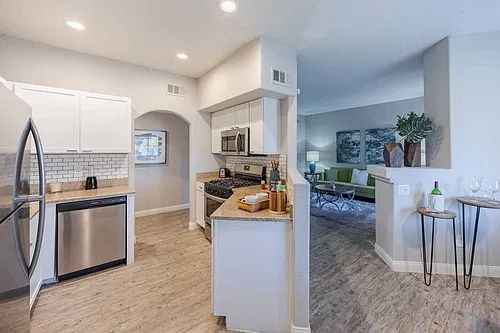
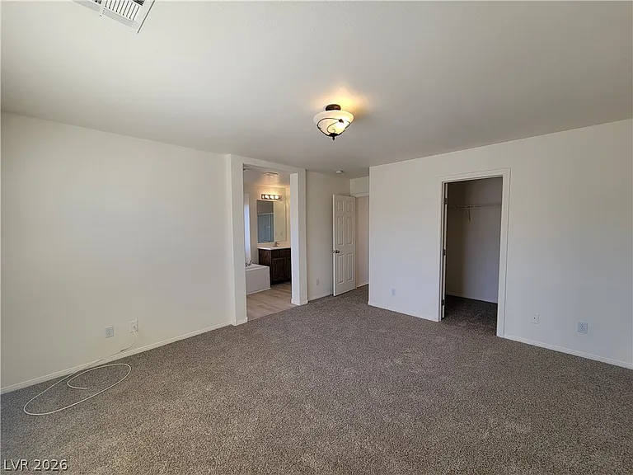
Discover unparalleled living in the heart of Summerlin with this captivating three-bedroom residence. It is thoughtfully updated with new interior paint, plush carpeting, and luxurious LVP flooring throughout. The inviting kitchen is a culinary dream, boasting granite countertops, a convenient breakfast bar, sleek tile floors, and black appliances. Relaxation awaits in the living room, featuring a cozy gas fireplace and a refreshing ceiling fan. Upstairs, a spacious loft offers versatile living space, complete with a slider door that opens to a private walk-out balcony, perfect for enjoying serene evenings. The primary bedroom provides a tranquil retreat with a generous walk-in closet and an en-suite bath offering both a separate tub and shower. Blinds adorn the windows, ensuring privacy and comfort throughout the home. This two-story single-family home, situated on a well-maintained lot of 0.06 acres, presents 1,740 square feet of meticulously designed living area. The exterior showcases a charming stucco facade with a durable tile roof, and the property includes a convenient garage. Enjoy the privacy of a fenced yard and the benefit of a welcoming community entrance. This residence combines modern amenities with a desirable location, making it an exceptional place to call home. 1 year lease minimum. Restrictions: Non Smoking, pets considered case by case. Renters insurance & utility transfer mandatory before move in. Total Monthly Payment $2,275 ($2,188 rent+$41.94 RBP + $20 trash+$25 sewer). All residents will be enrolled in the Resident Benefits Package (RBP) which includes Renters Insurance, HVAC air filter delivery, positive credit reporting with timely rent payments, $1M Identity Protection, move-in utility concierge service, rewards program, and much more!

The property manager

1063 Garden Cress Ct #0
New West Property Management

Nearby schools

Students who live in 1063 Garden Cress Ct #0 attend the following Clark County School District (Unified School District) public schools:
GreatSchools ratings are based on test scores and additional metrics when available.

1063 Garden Cress Ct #0
By contacting this property, you agree to our Terms of Use. Visit our Privacy Portal for more information. When you click “Send message”, we’ll send your inquiry to the property manager so they can reach out and answer your questions.

Find similar homes

Similar listings comparison

This listing

1063 Garden Cress Ct #0
1 bed$1,511+$1,445+$1,585+$1,465+$1,445$1,526+
2 beds$1,553+$1,575+$1,750+$2,061+$1,850+$1,695+$1,795+
3 beds$2,275$1,710+$2,099$2,245+$2,285+$1,984+$2,180$2,695+$1,746+
Total monthly price
Total price
Distance3.4 miles away3.1 miles away4.3 miles away2.0 miles away2.2 miles away3.3 miles away4.9 miles away1.7 miles away
PetsCats and Dogs AllowedCats and Dogs AllowedCats and Small Dogs AllowedCats and Dogs AllowedCats and Dogs AllowedCats and Dogs AllowedCats and Dogs AllowedCats and Dogs AllowedCats and Dogs Allowed
LaundryIn UnitIn UnitIn Unit, SharedIn UnitIn UnitIn UnitIn UnitIn Unit
SecurityGated EntryGated EntryGated EntryGated EntryNight Patrol, Controlled AccessGated Entry
A/CYesYesYesYesYes
DishwasherYesYes
ParkingYesYesYesYes
GymYesYesYesYesYesYesYes
PoolYesYesYesYesYesYesYes
Spot something off?Good catch. Flag it and help keep listings legit.