10629 Cuprite Point

10629 Cuprite Point — Photo 1
10629 Cuprite Point — Photo 2
10629 Cuprite Point — Photo 3
10629 Cuprite Point — Photo 4
10629 Cuprite Point — Photo 5
10629 Cuprite Point — Photo 6
10629 Cuprite Point — Photo 7
10629 Cuprite Point — Photo 8
10629 Cuprite Point — Photo 9
10629 Cuprite Point — Photo 10
10629 Cuprite Point — Photo 11
10629 Cuprite Point — Photo 12
10629 Cuprite Point — Photo 13
10629 Cuprite Point — Photo 14
10629 Cuprite Point — Photo 15
10629 Cuprite Point — Photo 16
10629 Cuprite Point — Photo 17
10629 Cuprite Point — Photo 18
10629 Cuprite Point — Photo 19
10629 Cuprite Point — Photo 20
10629 Cuprite Point — Photo 21
10629 Cuprite Point — Photo 22
10629 Cuprite Point — Photo 23
10629 Cuprite Point — Photo 24
10629 Cuprite Point — Photo 25
10629 Cuprite Point — Photo 26
10629 Cuprite Point — Photo 27
10629 Cuprite Point — Photo 28
10629 Cuprite Point — Photo 29
10629 Cuprite Point — Photo 30
10629 Cuprite Point — Photo 31
10629 Cuprite Point — Photo 32
10629 Cuprite Point — Photo 33
10629 Cuprite Point — Photo 34
10629 Cuprite Point — Photo 35

$2,200/ mo
Doesn't include deposits and fees
3 beds2.5 baths1233 sqft townhouse
10629 Cuprite Point
Your booked tour

What you get

No petsIn-unit laundry

Costs, fees, and lease terms

Pets

  • Dogs

    Not allowed
  • Cats

    Not allowed

The neighborhood

About the building

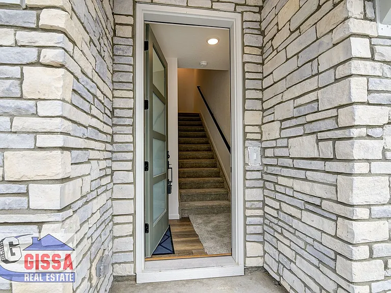
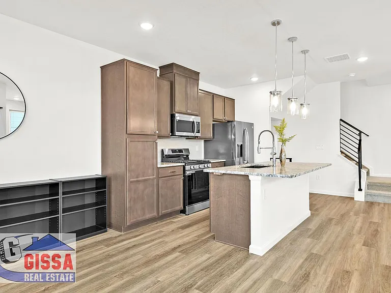
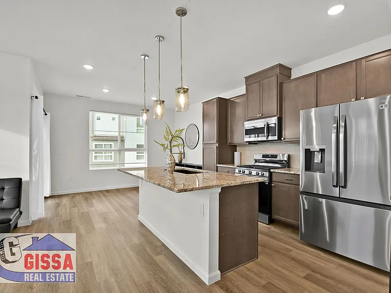
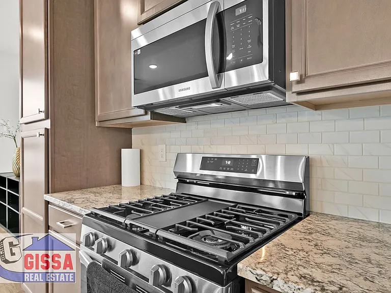
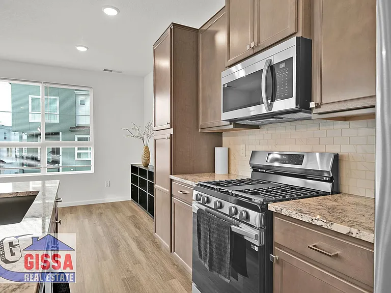
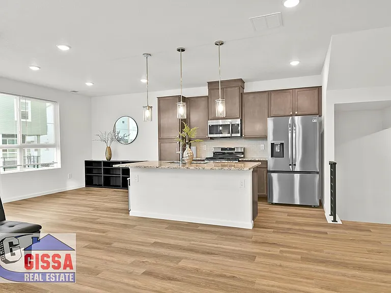
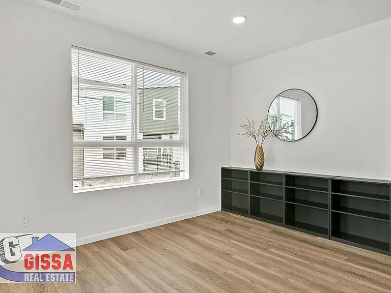
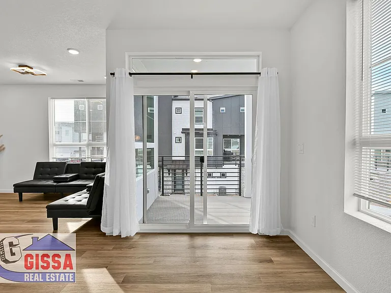
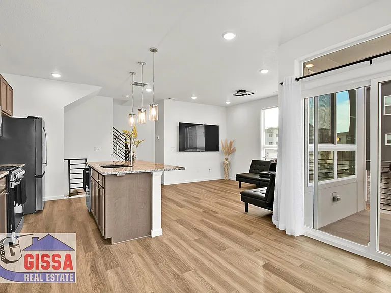
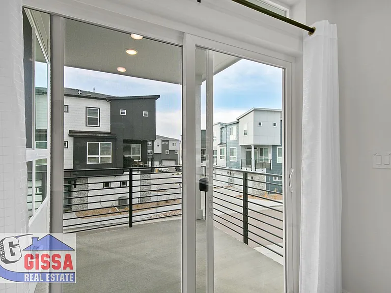
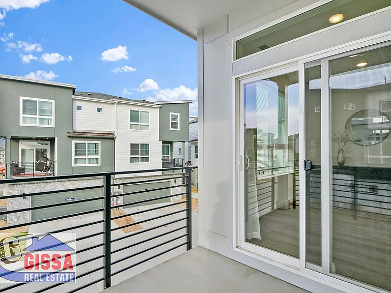
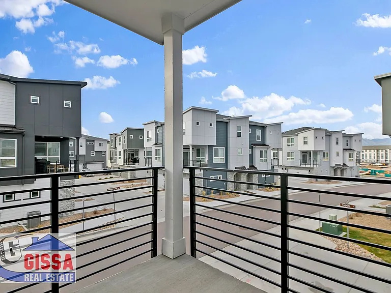
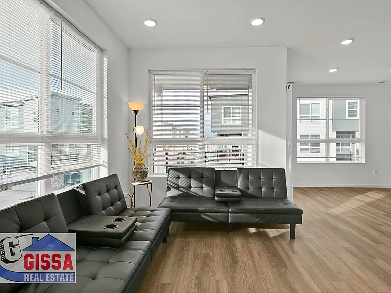
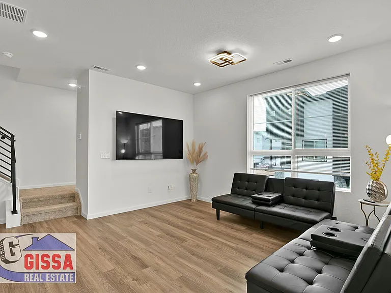
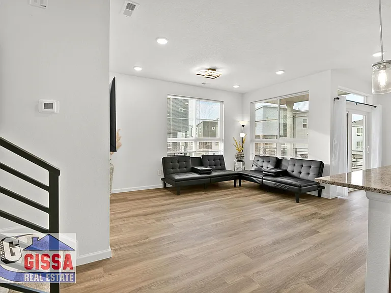
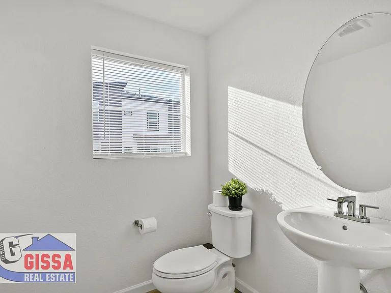
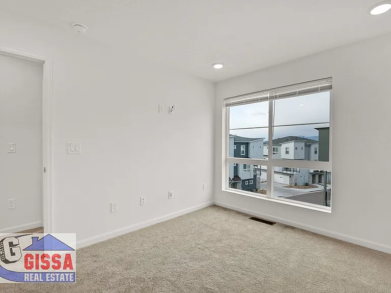
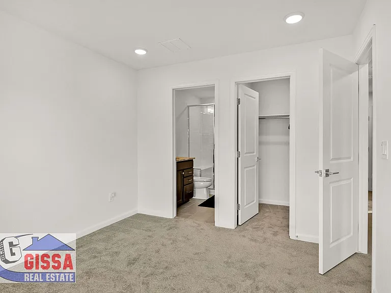
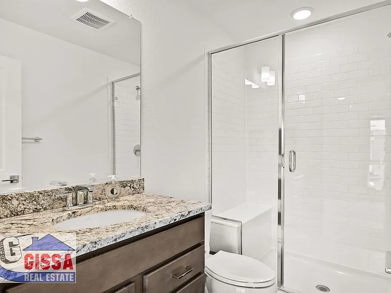
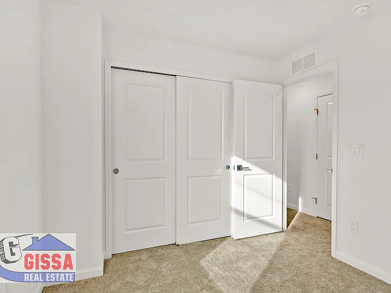
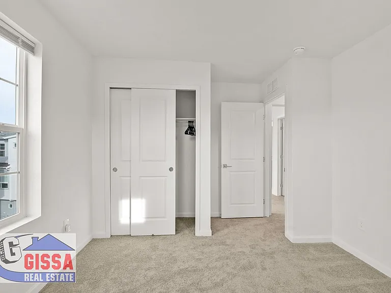
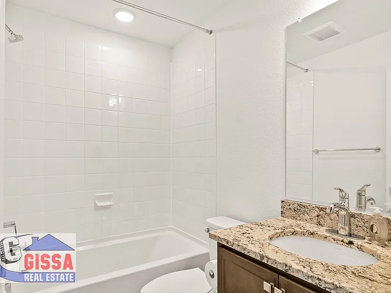
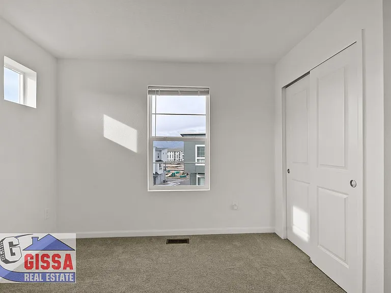
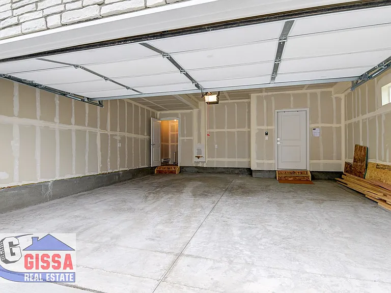
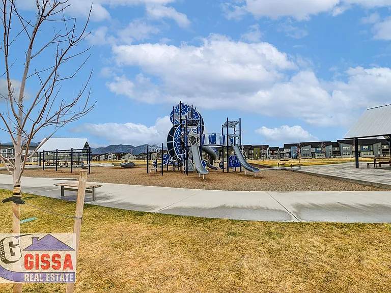
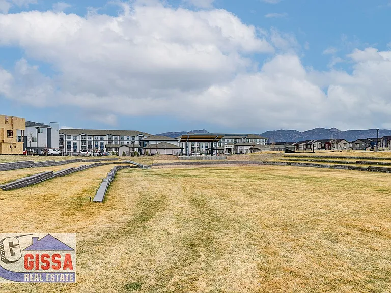
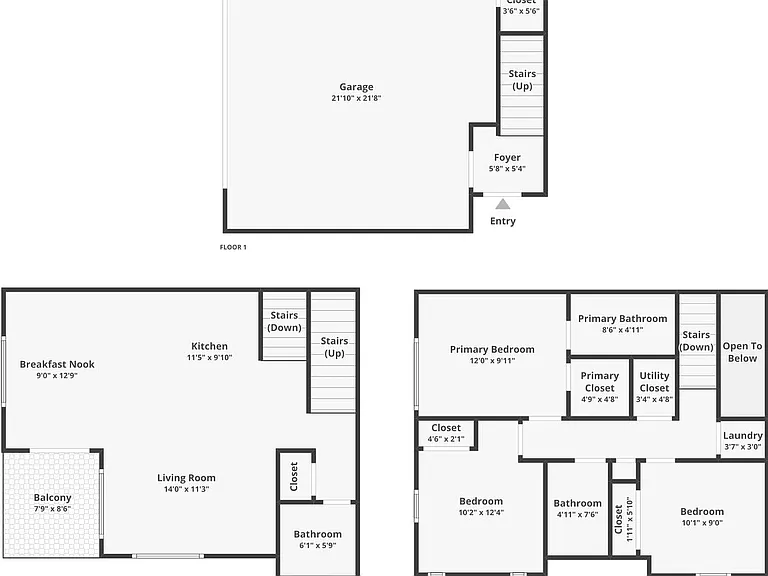
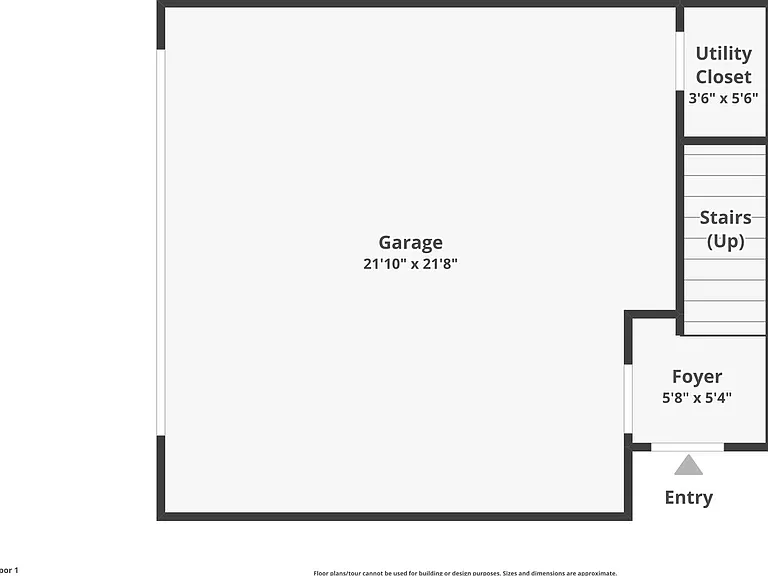
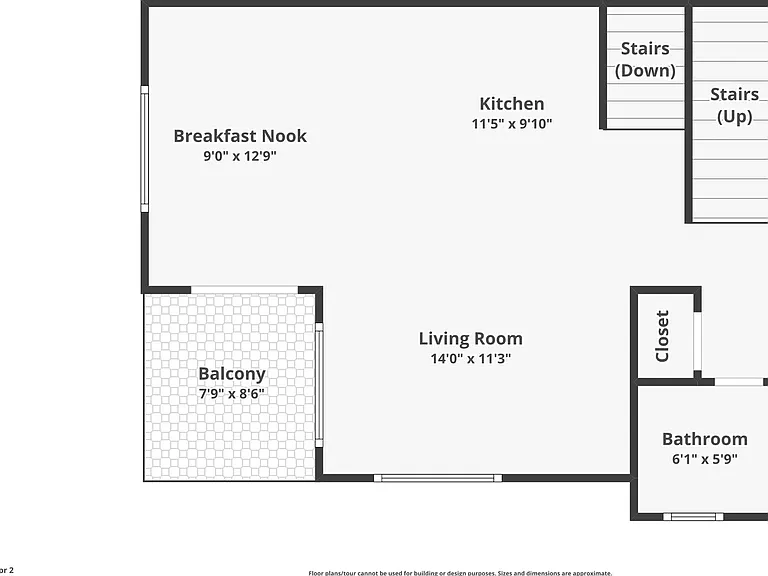
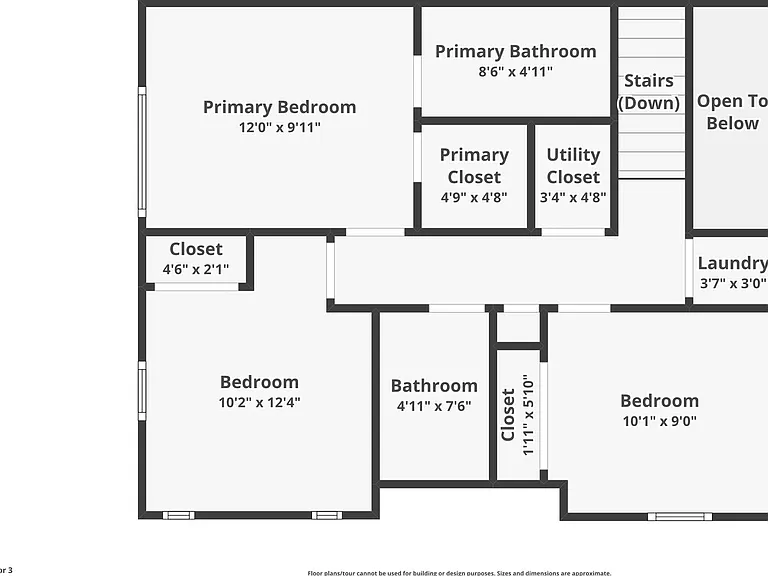
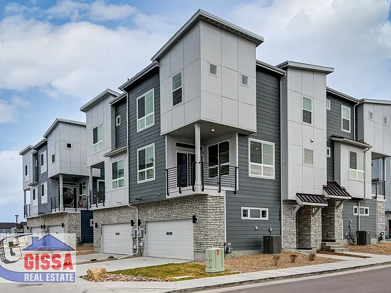
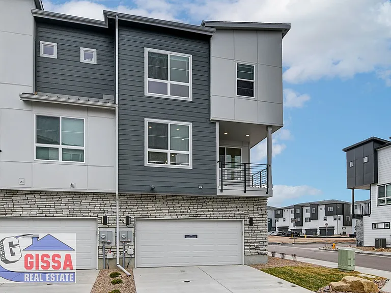
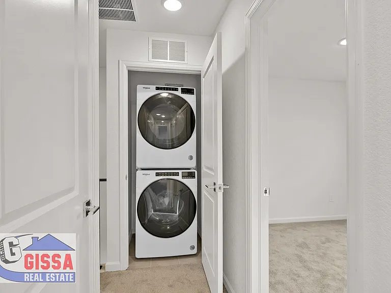
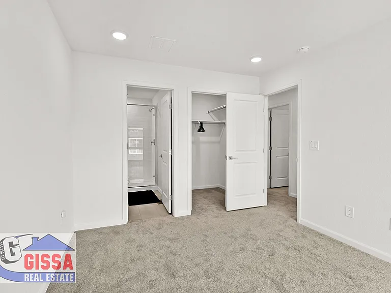
10629 Cuprite Point, Colorado Springs, CO 80908 - rental rate $2,200 - security deposit $2,700 available to move in on 08/01/2026 - owner does not allow any pets and NO smoking! This 1.5 year old impressive three-story townhome is located at the Commons at Victory Ridge and features 3 bedrooms, 2.5 bathrooms, a 2-car garage, and 1,233 sq. ft. of living space. The lower level is accessible from the oversized garage and front door. The main level features: Beautiful open floor plan with LVP flooring Kitchen (11 x 10) with a large breakfast bar, ample cabinet space, stainless steel appliances, and granite countertops Dining area (13 x 9) with plenty of natural light and storage shelves A living room (14 x 11) with a large wall-mounted TV, and a walkout to the oversized covered balcony (8 x 9) Powder room Coat closet The upper level features: Primary suite (12 x 10) with a walk-in closet and an en-suite bathroom with a shower. Two additional bedrooms (10 x 12 and 10 x 9). Hallway bathroom Laundry area with a stackable washer and dryer Linen closet Utility closet More features are: Central A/C Oversized garage (21'10" x 21'8" by 82" tall) Prime location near sought-after dining, shopping, and entertainment Easy highway access, making travel convenient for work or leisure Here is the link to a video tour of the property I took on 05/11/2026): Here is the link to a Zillow 3D tour of the property Application Fee is $50 per adult (18 years & older). COM * Applicant has the right to provide GISSA REAL ESTATE with a Portable Tenant Screening Report (PTSR) that is not more than 30 days old, as defined in 38-12-902(2.5), Colorado Revised Statutes; and 2) if Applicant provides GISSA REAL ESTATE with a PTSR, GISSA REAL ESTATE is prohibited from: a) charging Applicant a rental application fee; or b) charging Applicant a fee for GISSA REAL ESTATE to access or use the PTSR. Effective 08/2023

The property manager

Nearby schools

Students who live in 10629 Cuprite Point attend the following Academy School District No. 20 in the County of EL Paso An (Unified School District) public schools:
GreatSchools ratings are based on test scores and additional metrics when available.

10629 Cuprite Point
By contacting this property, you agree to our Terms of Use. Visit our Privacy Portal for more information. When you click “Send message”, we’ll send your inquiry to the property manager so they can reach out and answer your questions.

Find similar homes

Spot something off?Good catch. Flag it and help keep listings legit.