10613 Sherman Rd

10613 Sherman Rd — Photo 1
10613 Sherman Rd — Photo 2
10613 Sherman Rd — Photo 3
10613 Sherman Rd — Photo 4
10613 Sherman Rd — Photo 5
10613 Sherman Rd — Photo 6
10613 Sherman Rd — Photo 7
10613 Sherman Rd — Photo 8
10613 Sherman Rd — Photo 9
10613 Sherman Rd — Photo 10
10613 Sherman Rd — Photo 11
10613 Sherman Rd — Photo 12
10613 Sherman Rd — Photo 13
10613 Sherman Rd — Photo 14
10613 Sherman Rd — Photo 15
10613 Sherman Rd — Photo 16
10613 Sherman Rd — Photo 17
10613 Sherman Rd — Photo 18
10613 Sherman Rd — Photo 19
10613 Sherman Rd — Photo 20
10613 Sherman Rd — Photo 21
10613 Sherman Rd — Photo 22
10613 Sherman Rd — Photo 23
10613 Sherman Rd — Photo 24
10613 Sherman Rd — Photo 25
10613 Sherman Rd — Photo 26
10613 Sherman Rd — Photo 27
10613 Sherman Rd — Photo 28
10613 Sherman Rd — Photo 29
10613 Sherman Rd — Photo 30
10613 Sherman Rd — Photo 31
10613 Sherman Rd — Photo 32
10613 Sherman Rd — Photo 33
10613 Sherman Rd — Photo 34
10613 Sherman Rd — Photo 35
10613 Sherman Rd — Photo 36
10613 Sherman Rd — Photo 37
10613 Sherman Rd — Photo 38
10613 Sherman Rd — Photo 39
10613 Sherman Rd — Photo 40
10613 Sherman Rd — Photo 41
10613 Sherman Rd — Photo 42

$3,000/ mo
Doesn't include deposits and fees
3 beds3 baths3088 sqft house
10613 Sherman Rd
Your booked tour

What you get

Costs, fees, and lease terms

Lease terms

Contact For Details

Pricing comparison

At $3,000, this listing is priced similarly to the current market rate for a 3 bedroom home in Chardon.

The neighborhood

About the building

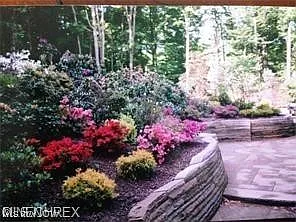
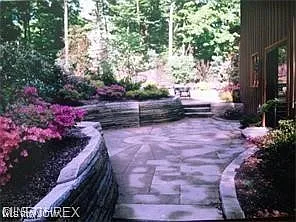
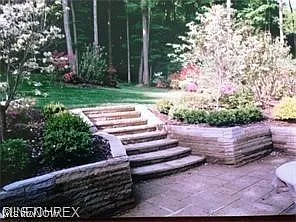
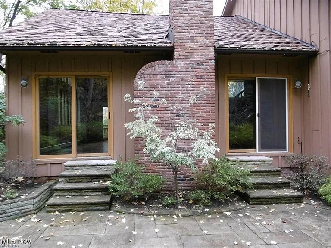
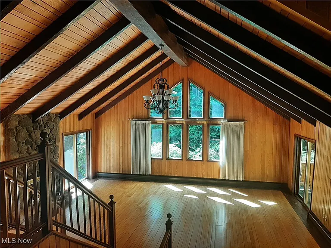
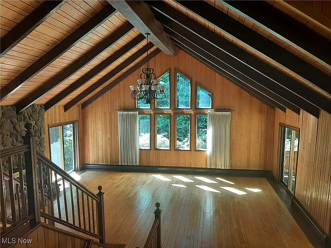
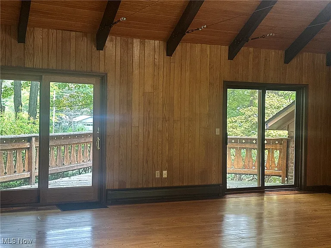
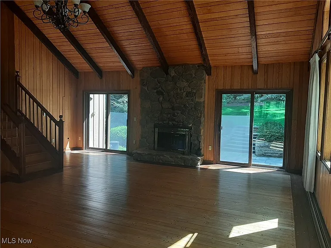
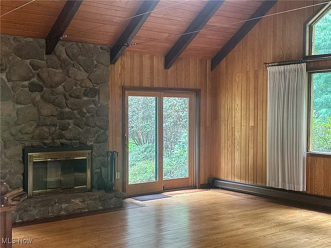
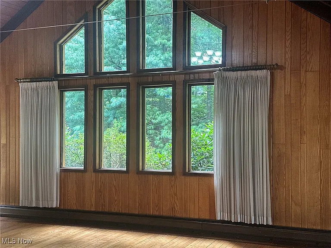
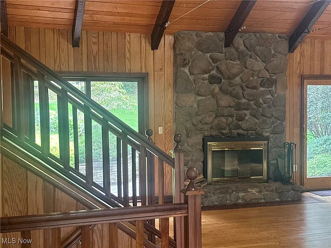
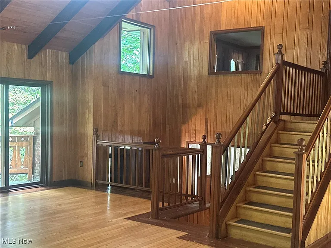
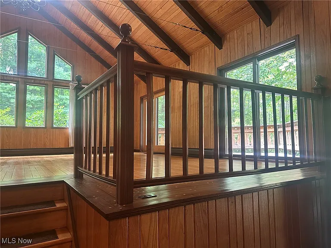
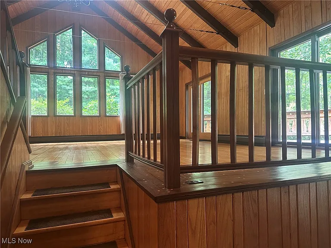
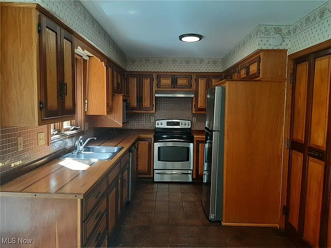
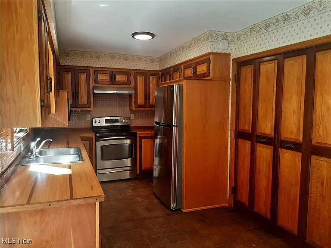
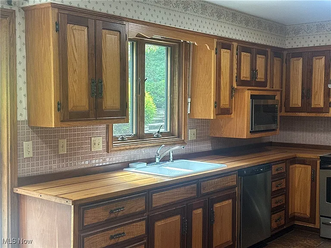
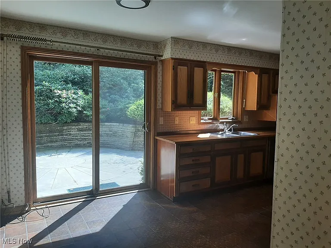
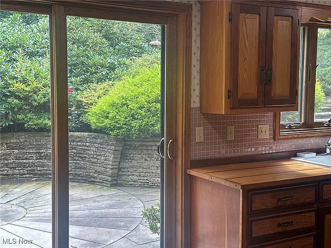
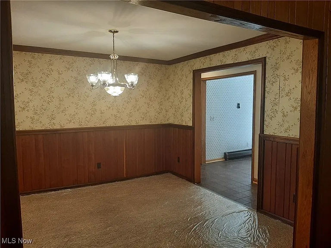
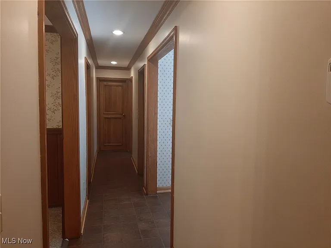
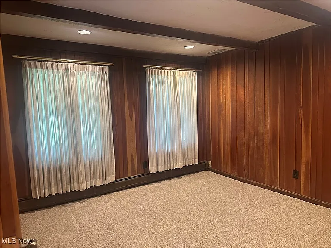
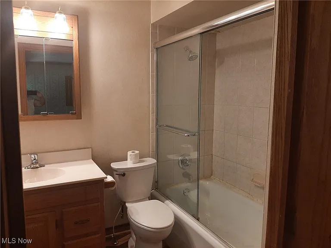
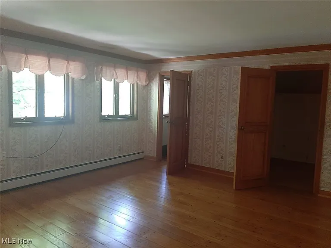
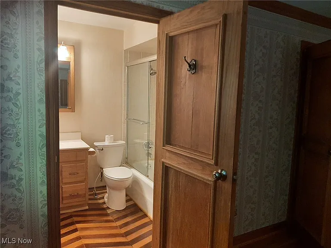
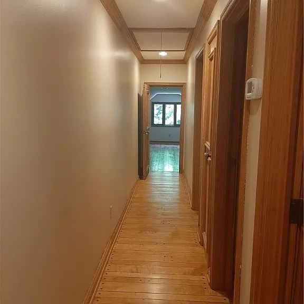
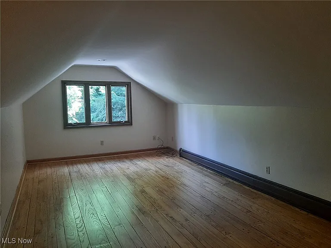
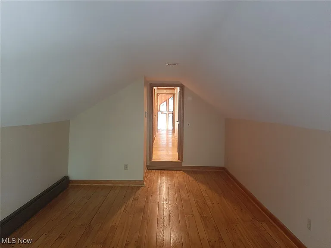
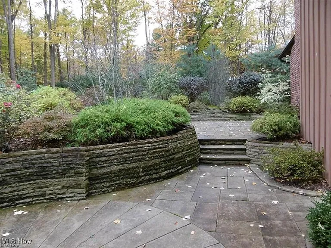
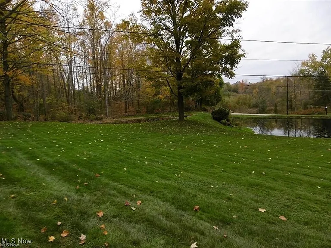
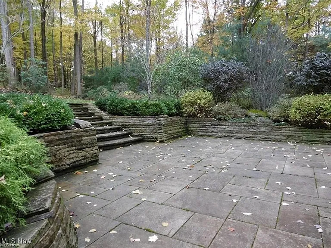
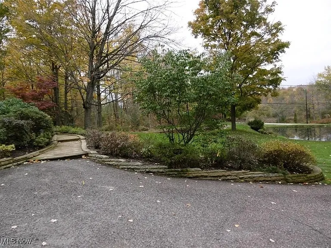
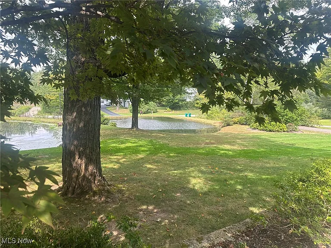
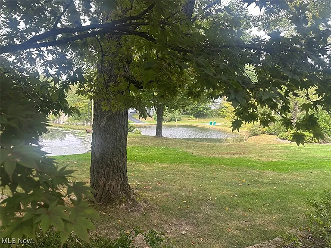
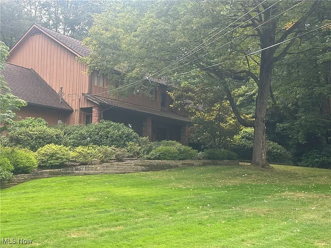
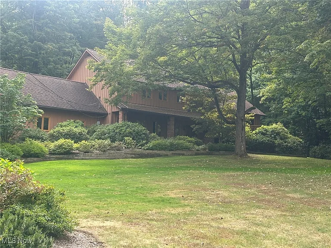
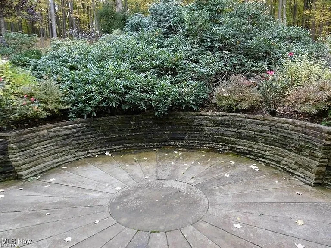
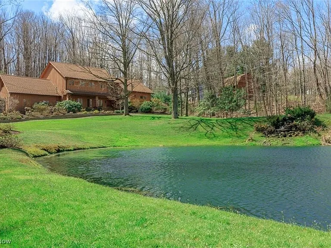
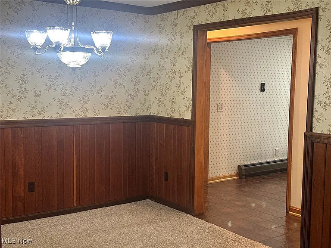
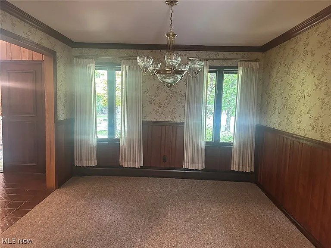
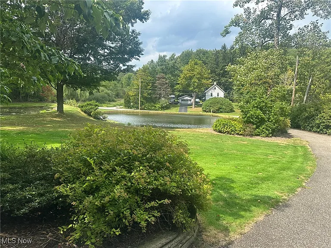
Custom built split level Swiss chalet style home with three bedrooms; Potential for a 4th Bedroom (Bonus Room (24X10), (Master Suite 18 x 15) with walk-in closet, Bed # 2 - 12 x 12, Bed # 3 - 12 x 9, Bonus Room above garage a " 24 x 10), three full Bathrooms including Master Suite, Great Room (26 x 26) with a majestic wood burning stone fireplace, Library / Office (12 x 12), formal Dining Room (15 x 12), finished Recreation Room (18 x 14), Kitchen (20 x 11) with a Chef's pantry and stainless steel appliances; stove / refrigerator / and microwave, dishwasher, utility room with a washer / dryer and utility tub, as well as a two car garage. Ample closets and storage. Smoke detectors throughout the home. Permanent neutral dA cor / colored window treatments / and custom drapes with ceramic tile throughout the first floor and recreation room, along with hard wood floors throughout bi-level second floors. Exposed hardwoods in oak, walnut, cherry paneling and oak stair cases throughout home. Custom over-sized sliding glass doors in kitchen and great room, as well as an exposed beamed cathedral ceiling and floor to ceiling window wall in great room. The exterior of the home includes a custom triangular front deck and two fish stocked a catch and release' ponds, along with two bi-level tiered backyard custom detailed stone patios, located on 1.5 acres of breathtaking professionally landscaped and wooded park-like resort living. Gas Heating and central air. Chardon Public School District.

The property manager

Nearby schools

Students who live in 10613 Sherman Rd attend the following Chardon Local School District (Unified School District) public schools:
GreatSchools ratings are based on test scores and additional metrics when available.

10613 Sherman Rd
By contacting this property, you agree to our Terms of Use. Visit our Privacy Portal for more information. When you click “Send message”, we’ll send your inquiry to the property manager so they can reach out and answer your questions.
Find similar homes

Spot something off?Good catch. Flag it and help keep listings legit.