10613 Dutton Ct

10613 Dutton Ct — Photo 1
10613 Dutton Ct — Photo 2
10613 Dutton Ct — Photo 3
10613 Dutton Ct — Photo 4
10613 Dutton Ct — Photo 5
10613 Dutton Ct — Photo 6
10613 Dutton Ct — Photo 7
10613 Dutton Ct — Photo 8
10613 Dutton Ct — Photo 9
10613 Dutton Ct — Photo 10
10613 Dutton Ct — Photo 11
10613 Dutton Ct — Photo 12
10613 Dutton Ct — Photo 13
10613 Dutton Ct — Photo 14
10613 Dutton Ct — Photo 15
10613 Dutton Ct — Photo 16
10613 Dutton Ct — Photo 17
10613 Dutton Ct — Photo 18
10613 Dutton Ct — Photo 19
10613 Dutton Ct — Photo 20
10613 Dutton Ct — Photo 21
10613 Dutton Ct — Photo 22
10613 Dutton Ct — Photo 23
10613 Dutton Ct — Photo 24
10613 Dutton Ct — Photo 25
10613 Dutton Ct — Photo 26
10613 Dutton Ct — Photo 27
10613 Dutton Ct — Photo 28
10613 Dutton Ct — Photo 29
10613 Dutton Ct — Photo 30
10613 Dutton Ct — Photo 31
10613 Dutton Ct — Photo 32
10613 Dutton Ct — Photo 33
10613 Dutton Ct — Photo 34
10613 Dutton Ct — Photo 35
10613 Dutton Ct — Photo 36
10613 Dutton Ct — Photo 37
10613 Dutton Ct — Photo 38
10613 Dutton Ct — Photo 39
10613 Dutton Ct — Photo 40
10613 Dutton Ct — Photo 41
  • Furnished

$17k/ mo
Doesn't include deposits and fees
4 beds4.5 baths3250 sqft house
10613 Dutton Ct

Your booked tour

What you get

Dog-friendlyIn-unit laundryParking

Costs, fees, and lease terms

Lease terms

Monthly Rates vary by date and length of stay, Additional Lease Terms Apply, Please Contact Us For More Details!! Available for now through May and August on!

Pricing comparison

$10004

At $17,000, this listing is priced $10004 more than the current market rate for a 4 bedroom home in Truckee.

Pets

  • Dogs

    Allowed
  • Cats

    Not allowed

The neighborhood

About the building

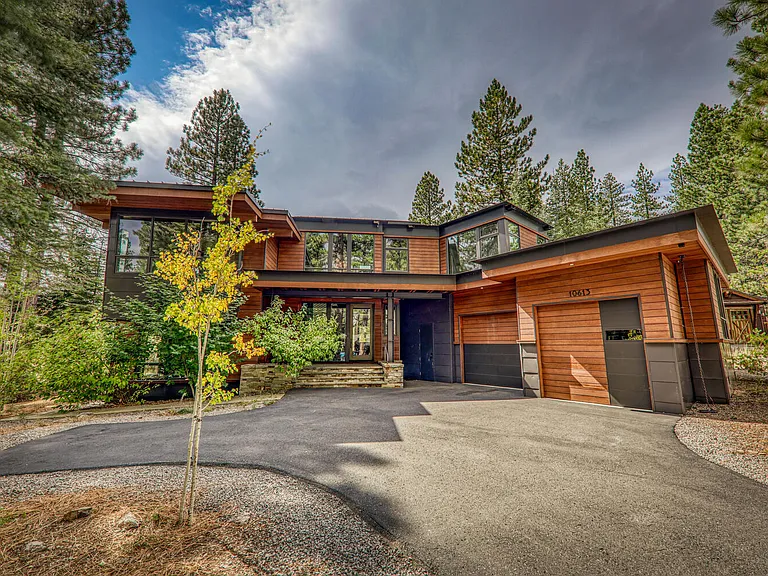
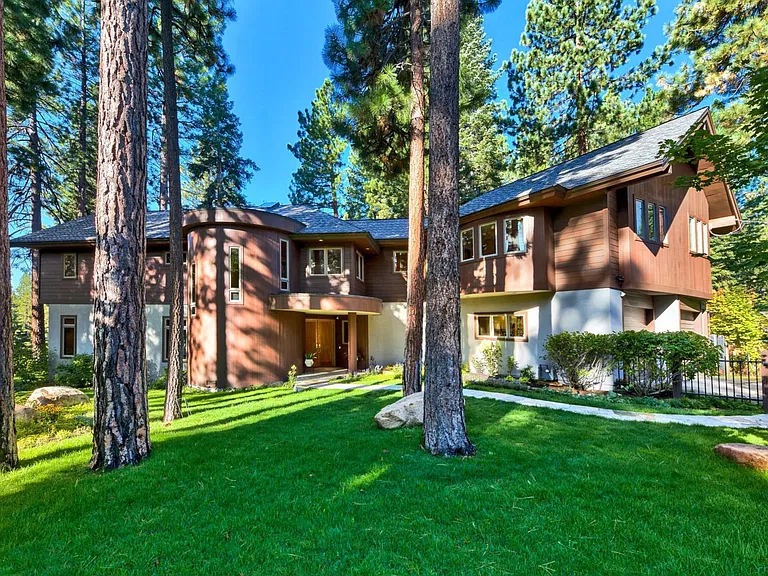
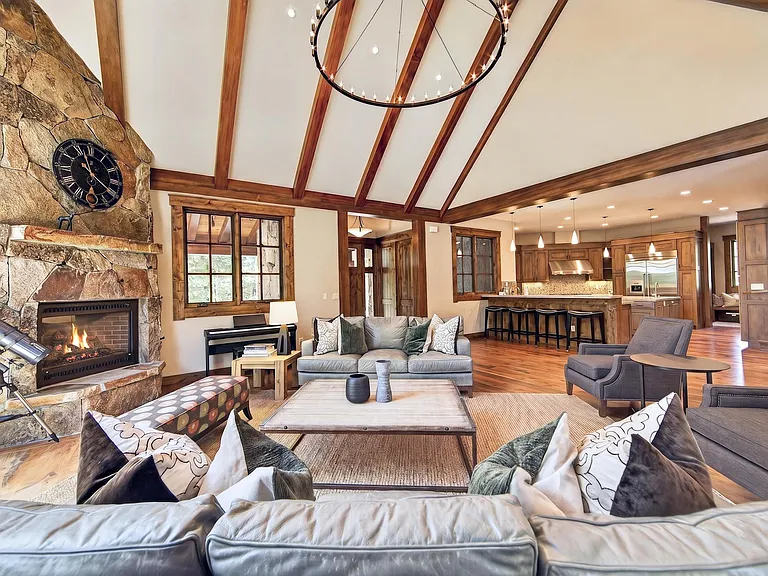
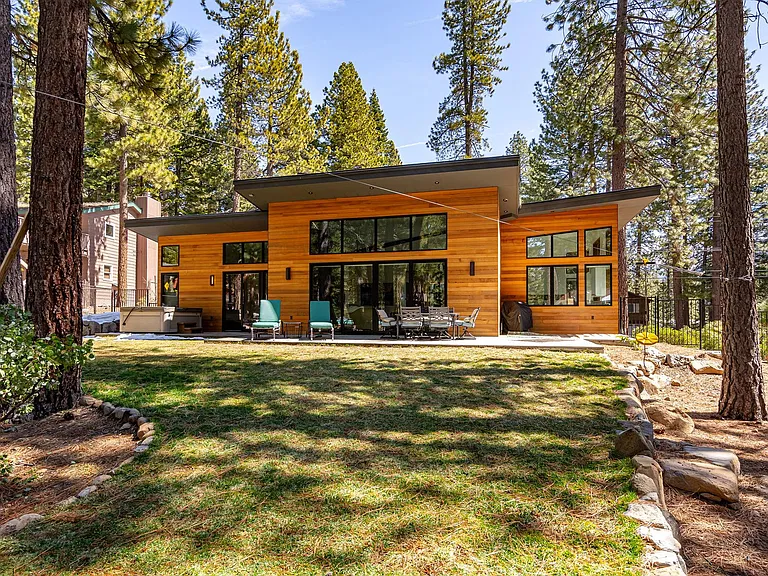
Enter this remarkable 4-bedroom, 4.5-bathroom monthly vacation home in Martis Camp, where every feature has been thoughtfully curated to provide a luxurious and serene Tahoe retreat. From the moment you arrive, the unique design and expansive windows framing picturesque views of Martis Camp will leave a lasting impression. The open-concept living and dining areas are ideal for families or groups, offering a warm and inviting space to connect. The living room boasts a cozy gas fireplace and a 65" flat-screen Smart TV, while the gourmet kitchen is outfitted with stainless steel appliances, two dishwashers, and everything necessary for creating memorable meals together. Surrounded by floor-to-ceiling windows, the dining area offers stunning views, and during the warmer months, you can open the patio doors to enjoy alfresco dining. The patio extends the living space outdoors, with a fireplace, a gas BBQ, and a private hot tub on the lower deck overlooking the peaceful pond. Upstairs, the primary suite features a king-size bed, private balcony with pond and mountain views, and a gas fireplace. Relax in front of the 55" flat-screen TV or bask in the natural light streaming through the large windows. The ensuite bathroom provides a spa-like ambiance with a walk-in shower, a luxurious stand-alone tub, and a spacious vanity. Down the hall, a private work area is available, along with a second suite that includes a king bed, beautiful corner windows with scenic views, and an ensuite bathroom with a walk-in shower. The lower level introduces a second living room, perfect for more intimate gatherings. It features a reclining leather couch, additional seating, a gas fireplace, and a 75" flat-screen TV complemented by two smaller screens. This level also includes a laundry room with ample storage and a half bath. Two more bedrooms await on the lower floor. One offers a king-size bed, a private entrance, lovely views, and an ensuite bathroom with a walk-in shower and spacious vanity. The other is a bunkroom designed for younger guests, accommodating up to eight people with two queen beds, twin bunks, and pull-out trundle beds. This room also features an ensuite bathroom with a walk-in shower and double sinks. At the end of the hall, a bonus room provides the ultimate entertainment space with two 60" flat-screen TVs, an arcade station, built-in seating, and a wet bar. Perfect for sleepovers or movie nights, this room also has its own private entrance. This exceptional Martis Camp home offers a mix of luxury, privacy, and access to everything Lake Tahoe has to offer. With its spacious design, top-tier amenities, and breathtaking surroundings, this vacation home is the ultimate destination for an unforgettable Tahoe getaway. 3250 sq ft Gas Fireplaces 3 private suites w/ ensuite baths Private Hot Tub Media Room w/ Gas Fireplace Mountain and Pond Views Well traveled dog (1 maximum) Based on Owner Approval ABOUT THE AREA Located midway between the charming town of Truckee and the glittering shores of North Lake Tahoe, lies a private sanctuary that boasts the best of both worlds. This is Martis Camp, a sprawling 2,177-acre luxury community that has been hailed by Barron's as the premier destination to own a second home in Tahoe. Here, nature reigns supreme, with vast expanses of forests, meadows, and creeks that lovingly embrace a collection of custom homes, estates, and cabins. Every residence is a masterpiece of design, blending seamlessly into the landscape and offering a true escape from the hustle and bustle of everyday life. Whether you seek adventure or relaxation, Martis Camp has something for everyone. Explore miles of hiking and biking trails that wind through the wilderness, or hit the slopes for a day of skiing at nearby Northstar Resort. Indulge in fine dining and boutique shopping in historic Truckee, or bask in the sun on the shores of Lake Tahoe. With endless opportunities for outdoor recreation and leisure, Martis Camp is the perfect place to call home. POLICIES & DISCLOSURES: ONLINE BOOKING UNAVAILABLE-THIS HOME IS NOT AVAILABLE FOR SHORT-TERM RENTAL. A 31+ NIGHT STAY IS REQUIRED AT ALL TIMES. Additional Terms Apply, Please inquire for details. While not mandatory to be a Martis Camp member to rent this property, access to all Martis Camp community amenities/ services is restricted to members only. If you are not a Martis Camp member, please contact us to discuss the suitability of this property.

The property manager

Nearby schools

Students who live in 10613 Dutton Ct attend the following Tahoe-Truckee Unified School District public schools:

GreatSchools ratings are based on test scores and additional metrics when available.

10613 Dutton Ct

By contacting this property, you agree to our Terms of Use. Visit our Privacy Portal for more information. When you click “Send message”, we’ll send your inquiry to the property manager so they can reach out and answer your questions.

Find similar homes

Spot something off?Good catch. Flag it and help keep listings legit.