10613 Brandenberg Dr

10613 Brandenberg Dr — Photo 1
10613 Brandenberg Dr — Photo 2
10613 Brandenberg Dr — Photo 3
10613 Brandenberg Dr — Photo 4
10613 Brandenberg Dr — Photo 5
10613 Brandenberg Dr — Photo 6
10613 Brandenberg Dr — Photo 7
10613 Brandenberg Dr — Photo 8
10613 Brandenberg Dr — Photo 9
10613 Brandenberg Dr — Photo 10
10613 Brandenberg Dr — Photo 11
10613 Brandenberg Dr — Photo 12
10613 Brandenberg Dr — Photo 13
10613 Brandenberg Dr — Photo 14
10613 Brandenberg Dr — Photo 15
10613 Brandenberg Dr — Photo 16
10613 Brandenberg Dr — Photo 17
10613 Brandenberg Dr — Photo 18
10613 Brandenberg Dr — Photo 19
10613 Brandenberg Dr — Photo 20
10613 Brandenberg Dr — Photo 21
10613 Brandenberg Dr — Photo 22
10613 Brandenberg Dr — Photo 23
10613 Brandenberg Dr — Photo 24
10613 Brandenberg Dr — Photo 25
10613 Brandenberg Dr — Photo 26
10613 Brandenberg Dr — Photo 27
10613 Brandenberg Dr — Photo 28
10613 Brandenberg Dr — Photo 29
10613 Brandenberg Dr — Photo 30
10613 Brandenberg Dr — Photo 31
10613 Brandenberg Dr — Photo 32
10613 Brandenberg Dr — Photo 33
10613 Brandenberg Dr — Photo 34
10613 Brandenberg Dr — Photo 35
10613 Brandenberg Dr — Photo 36

$2,300/ mo
Doesn't include deposits and fees
3 beds2 baths1806 sqft house
10613 Brandenberg Dr

Your booked tour

What you get

No petsLaundryParkingAir conditioning

Costs, fees, and lease terms

Pricing comparison

$505

At $2,300, this listing is priced $505 cheaper than the current market rate for a 3 bedroom home in Frisco.

Pets

  • Dogs

    Not allowed
  • Cats

    Not allowed

The neighborhood

About the building

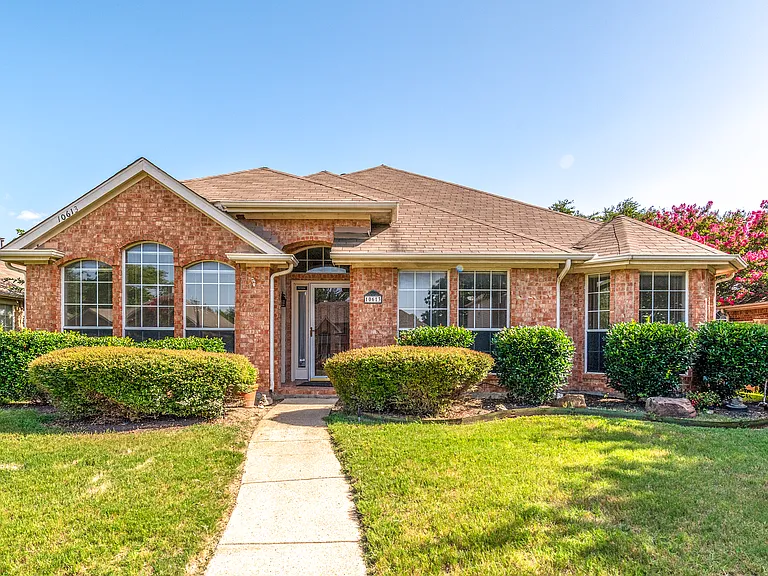
6,18,30,42 MONTHS ONLY! NO carpet anywhere. New Paint, Toilet, Fans, and blinds. No leasing wait period rent from day one. 6-month min lease OK. Beautifully maintained single-story in established Preston Vineyard zoned to top-rated Frisco ISD (Christie, Staley, Frisco High). This 3-bed, 2-bath brick home offers true one-level living with vaulted ceilings and abundant natural light through arched windows. Standout feature: Warm wood floors flow through the living areas, formal dining, entry, and hallways, with easy-care tile in the kitchen and baths clean, low-maintenance, and move-in ready. The signature C-shaped plan wraps a private courtyard around a spacious family room with a corner gas fireplace, open to a bright kitchen with a center island, quartz countertops, eat-in breakfast, and full appliances. Separate formal dining flexes into a home office. Oversized primary suite offers a garden tub, separate shower, dual vanities, and a custom California Closets walk-in. Out back: stamped-concrete patio, board-on-board privacy fence, and lush lawn with crepe myrtles. Rear-entry 2-car garage. Move-in ready.

The property manager

Nearby schools

Students who live in 10613 Brandenberg Dr attend the following Frisco Independent School District (Unified School District) public schools:

GreatSchools ratings are based on test scores and additional metrics when available.

10613 Brandenberg Dr

By contacting this property, you agree to our Terms of Use. Visit our Privacy Portal for more information. When you click “Send message”, we’ll send your inquiry to the property manager so they can reach out and answer your questions.

Find similar homes

Spot something off?Good catch. Flag it and help keep listings legit.