1061 2nd Ave S

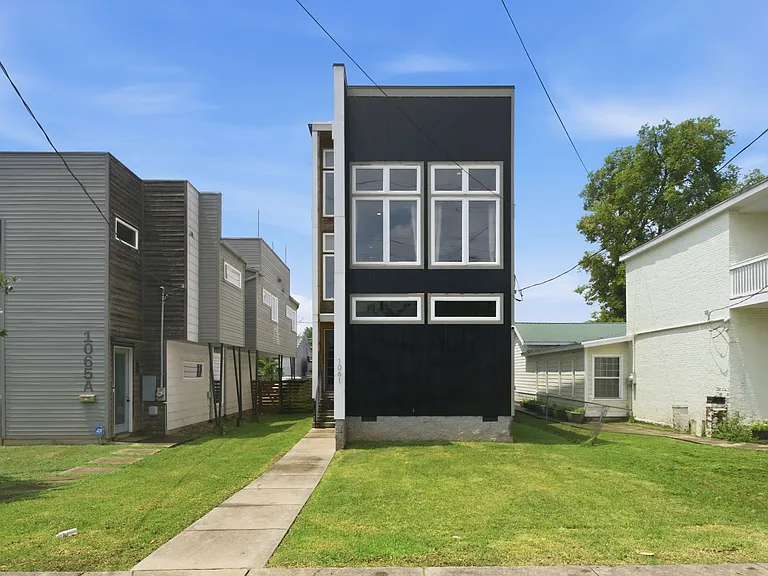
Front of house - there is street parking as well as gated parking at the rear of the home
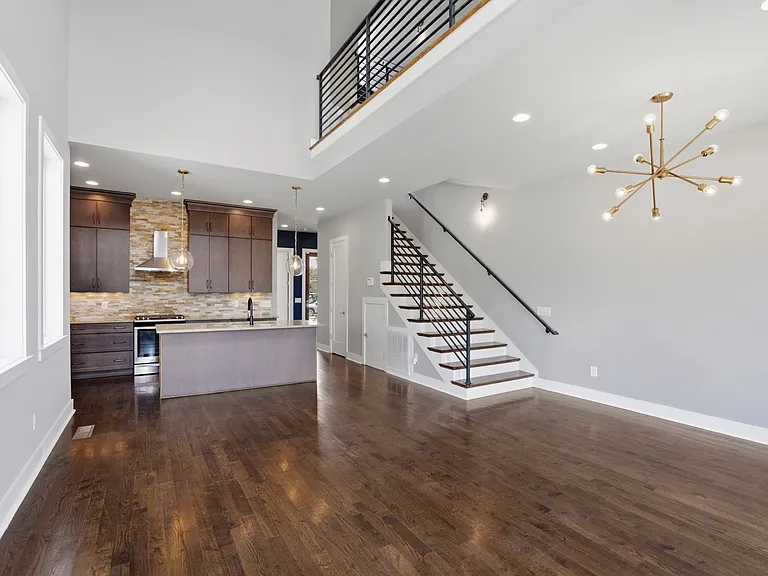
Upon entry you are met with an open floor plan and high ceilings
View of the 1st and 2nd floor from kitchen
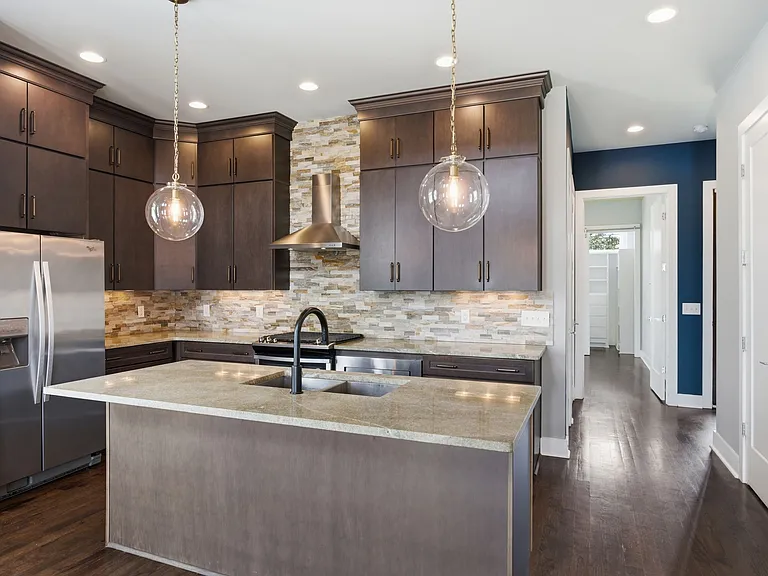
Kitchen is lovely - comes with all the appliances
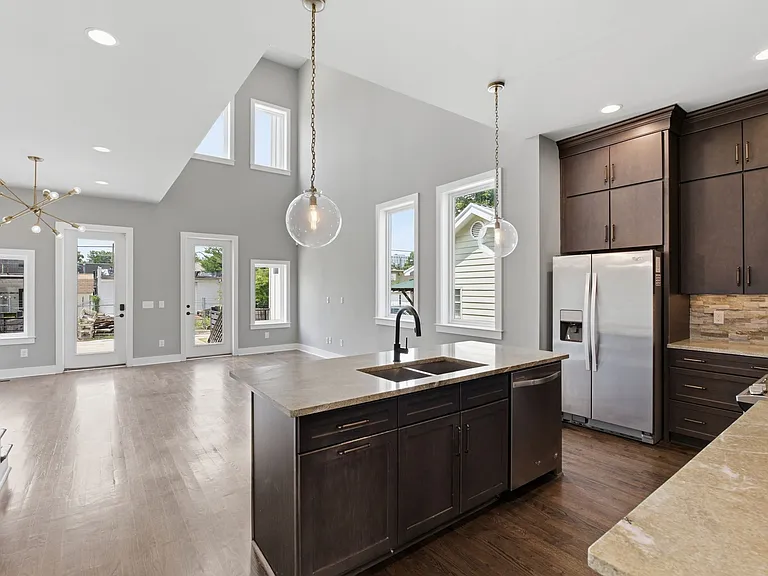
View from kitchen looking outside
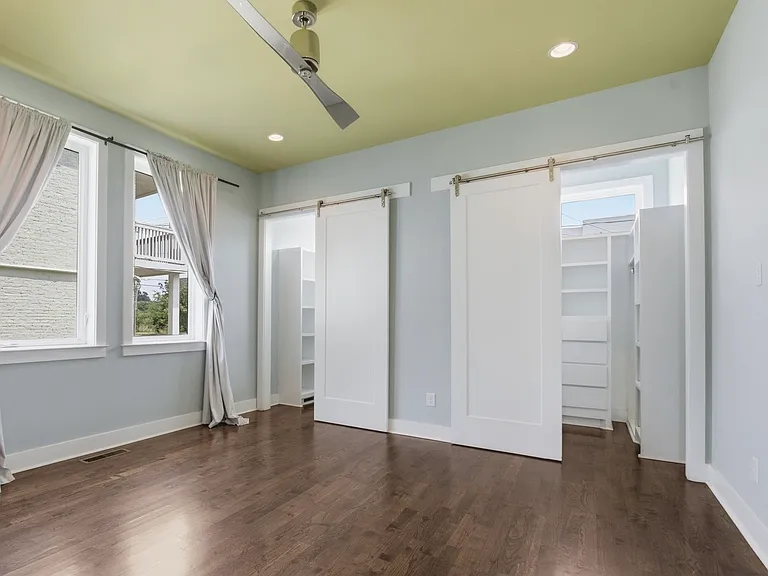
Master bedroom features lots of light, large windows, two separate walk in closets with barn doors
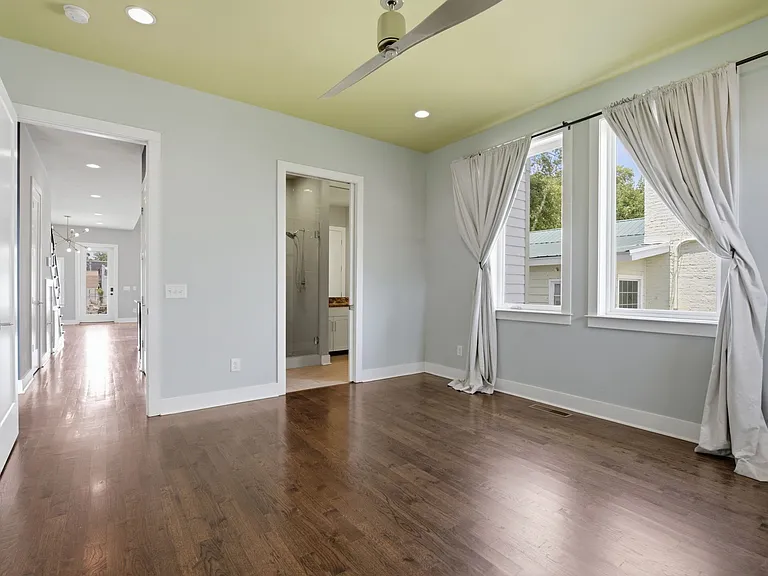
View from the master bedroom in the ensuite bathroom and down the hallway
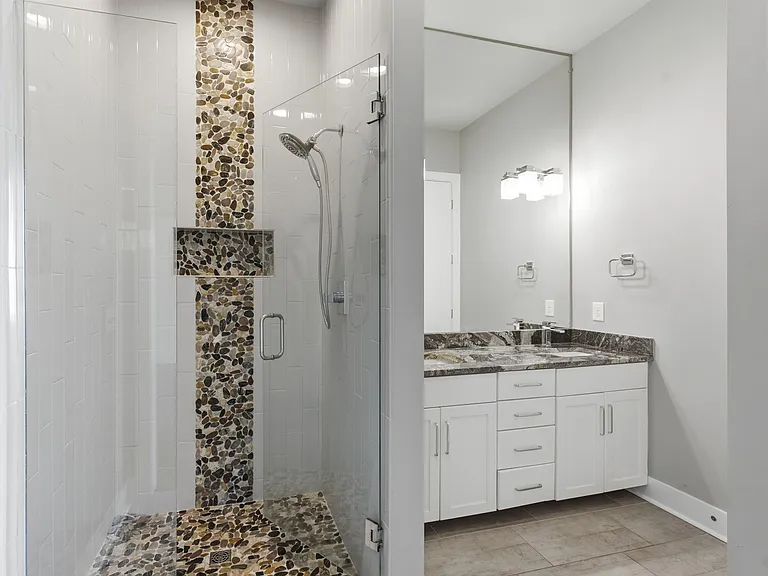
Master bathroom has a large tiled shower, tile floors and double sinks
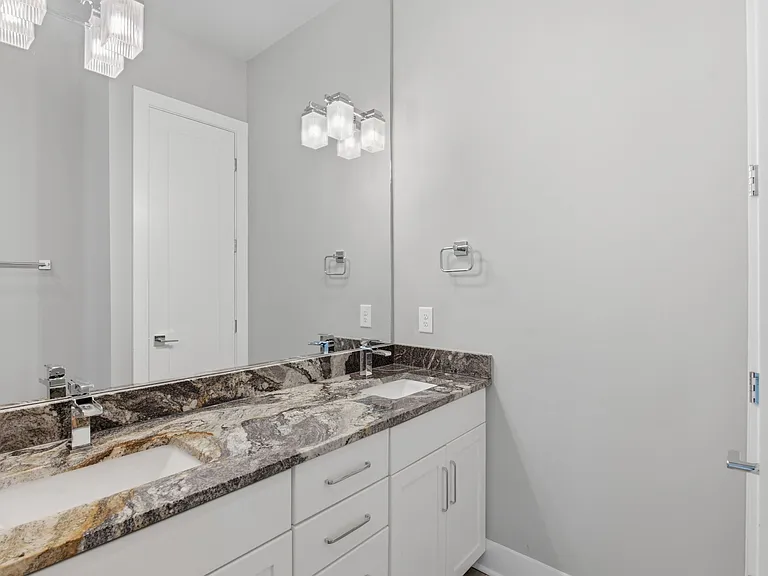
Master bathroom vanity
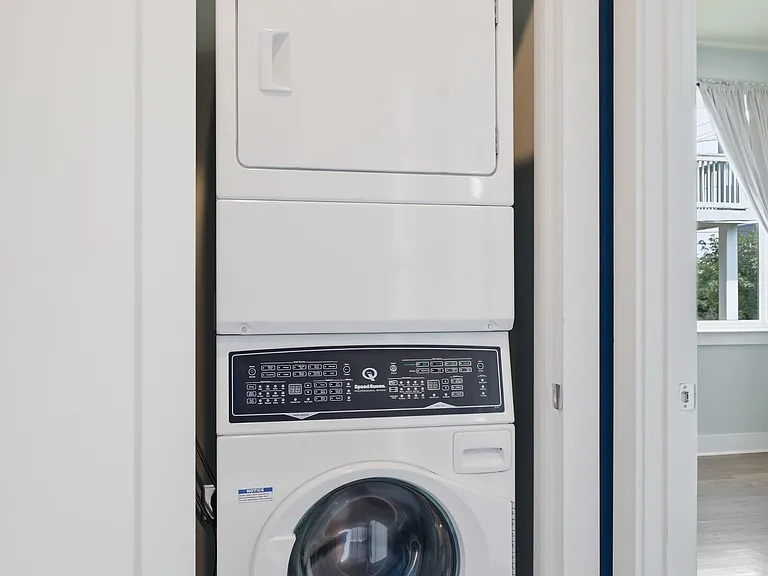
Large pantry (not shown) with a door and separate laundry closet featuring a stackable washer/dryer located on the first floor
As you walk up the stairs you are greeted by a large window looking over 2nd Ave S
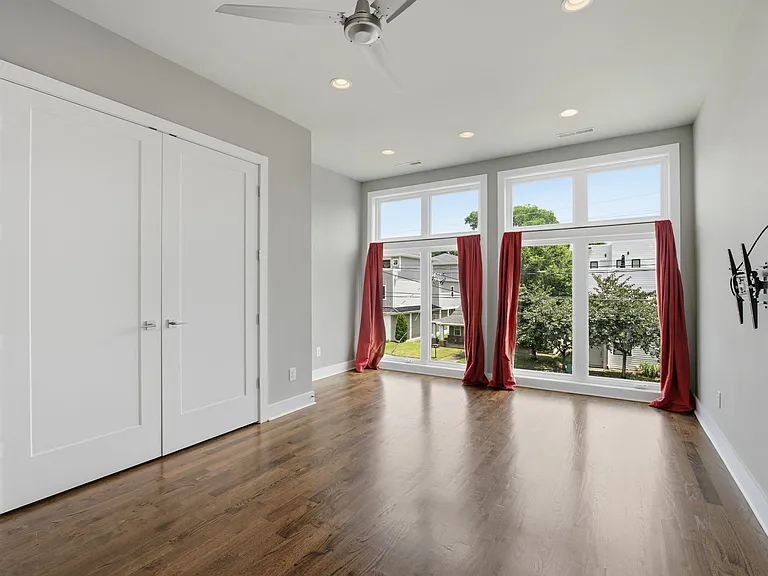
First guest bedroom on the second floor with lots of light, large windows over looking 2nd Ave S and a closet with double doors (drapes will be removed)
Guest bedroom has a door to the jack and jill bathroom
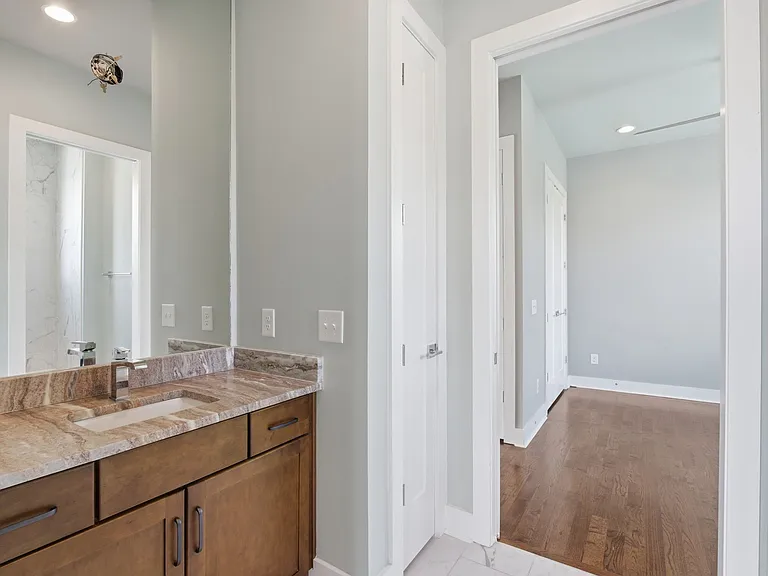
Vanity in the upstairs guest bedroom
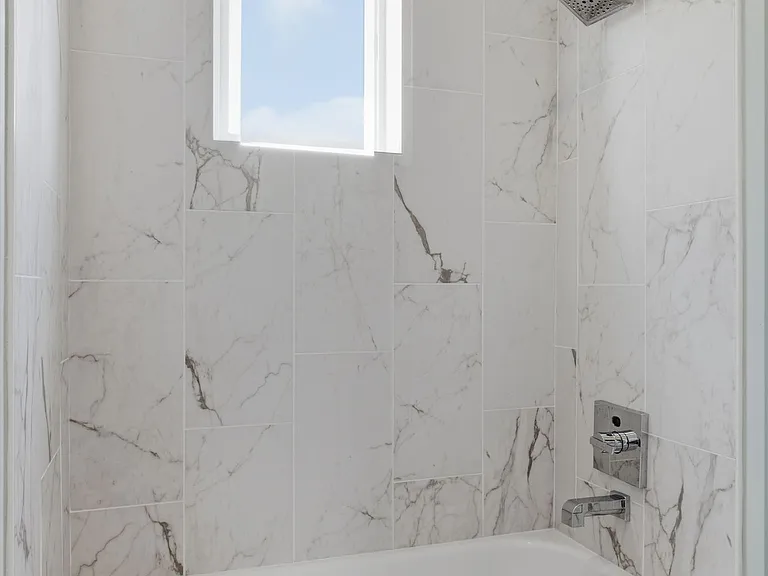
Guest bathroom with tiled walls around the bathtub as well as tile floor
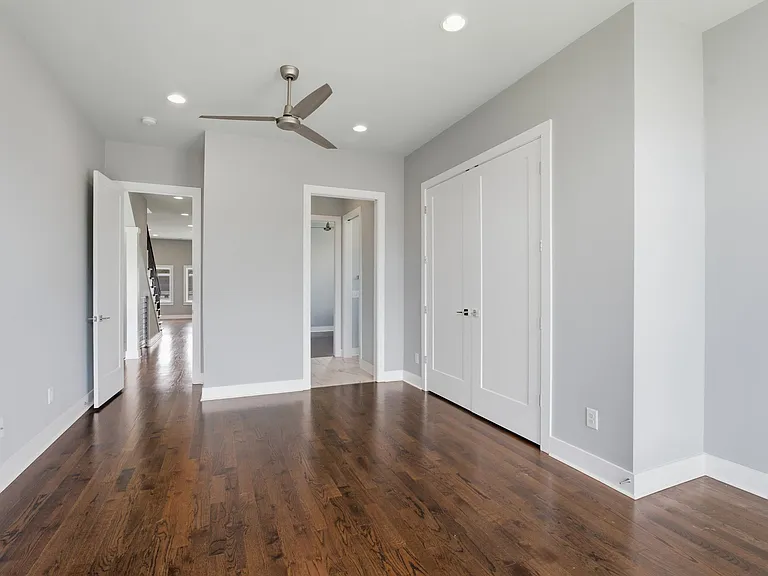
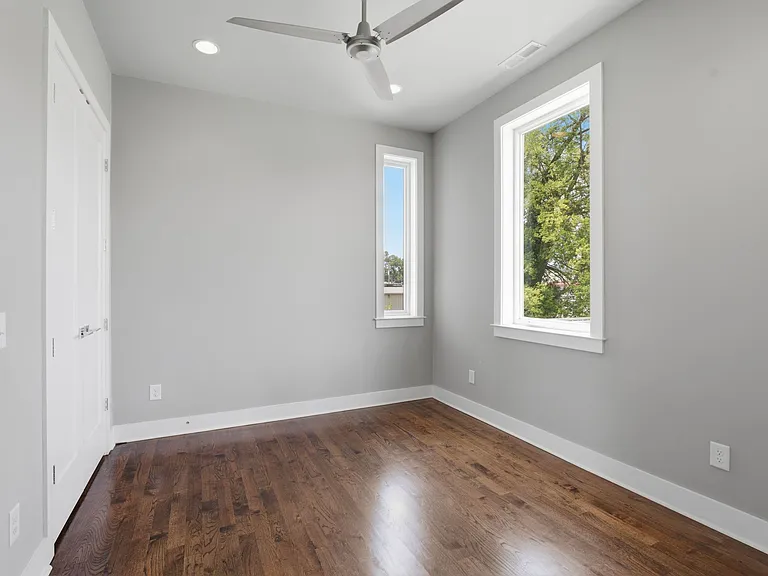
2nd guest bedroom features large windows, double closet doors and door leading into the jack and jill bathroom
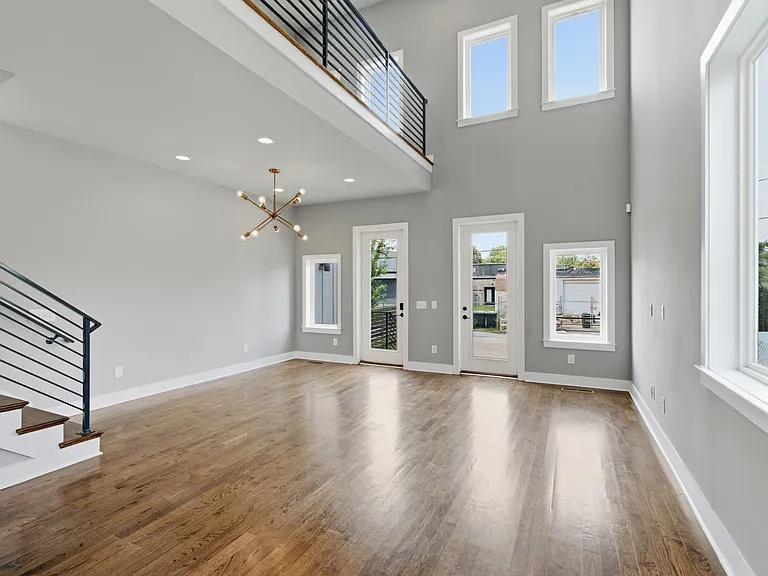
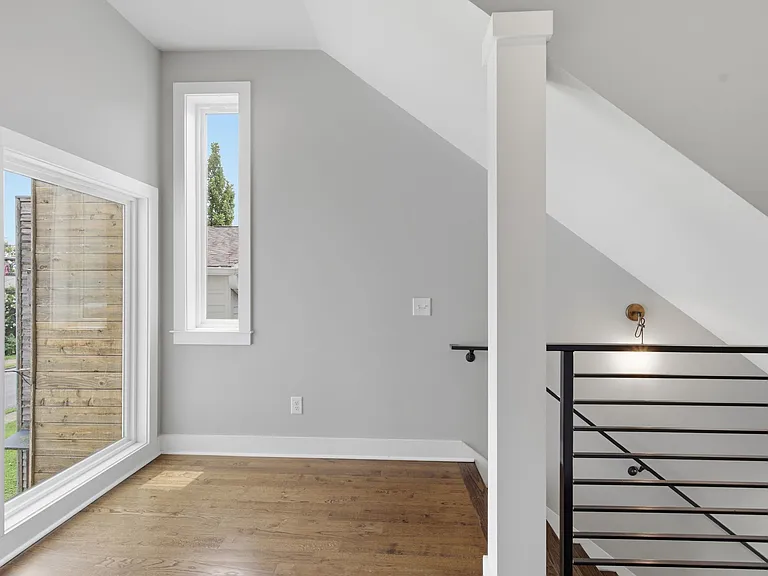
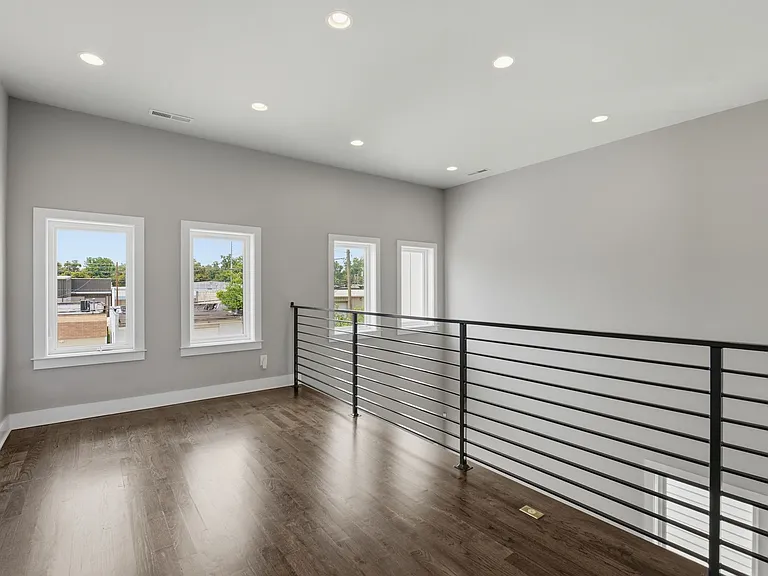
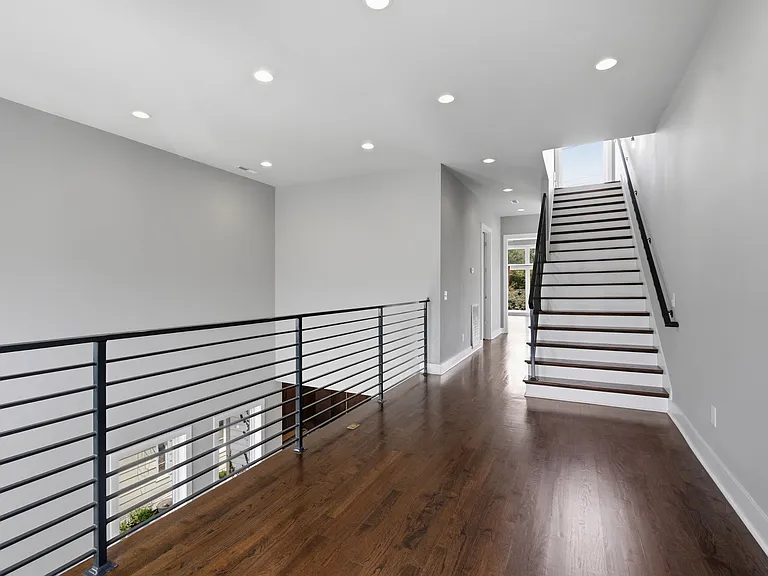
2nd level over looking the family room below, large windows facing the back of the home & lots of light! The perfect spot for an office, reading area, sitting area or whatever you may need.
Stairwell leading the 3rd floor roof top deck
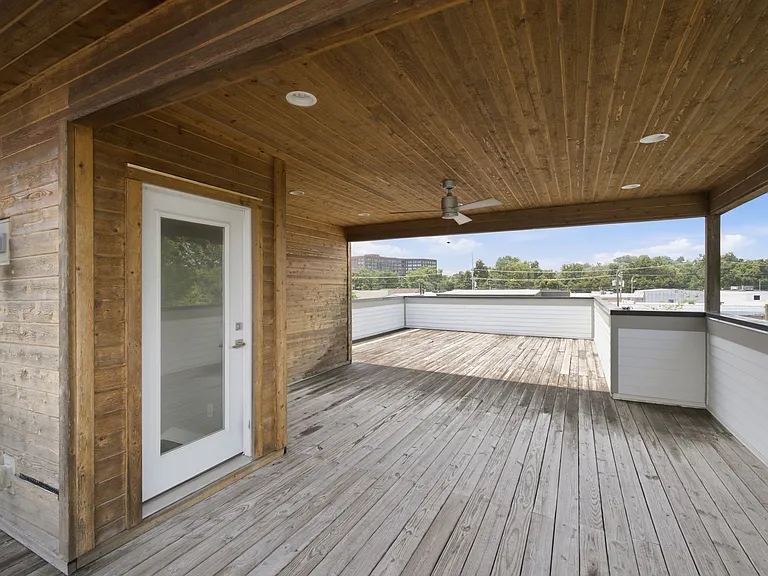
doorway leading to the deck which is partially covered in the middle and the ends are open.
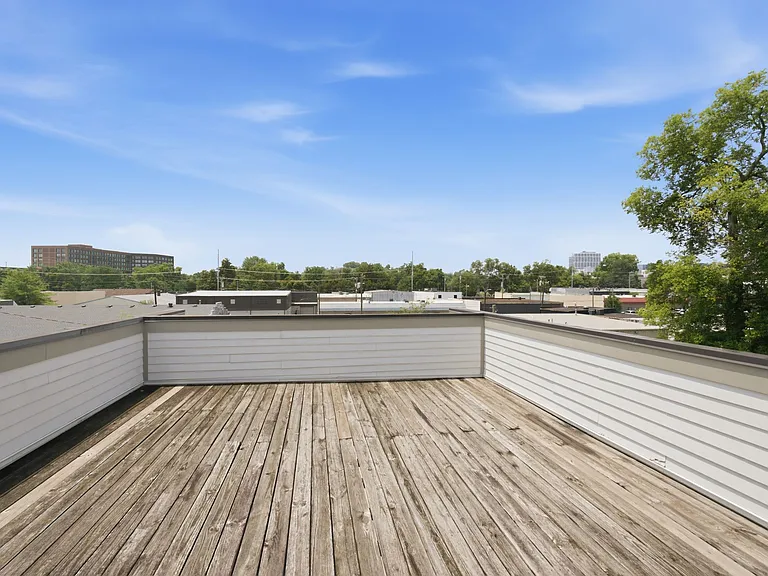
This the perfect spot for entertaining guests, relaxing, people watching and the perfect spot to watch fireworks!
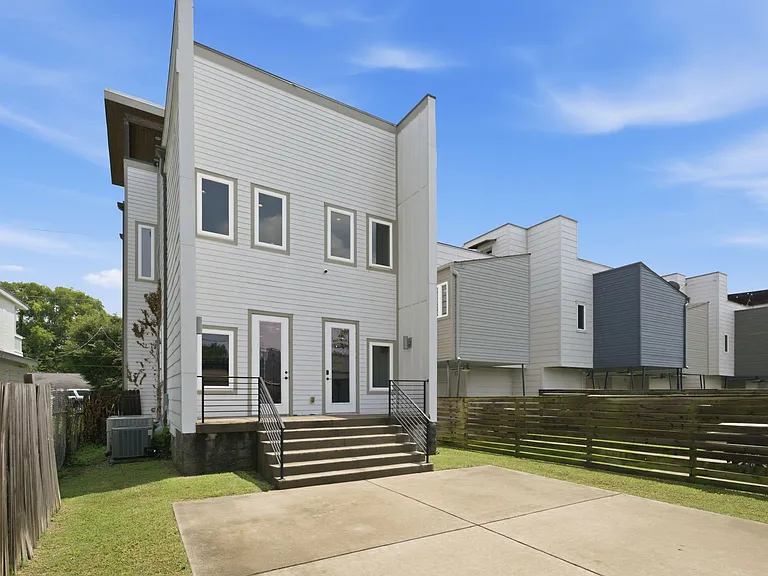
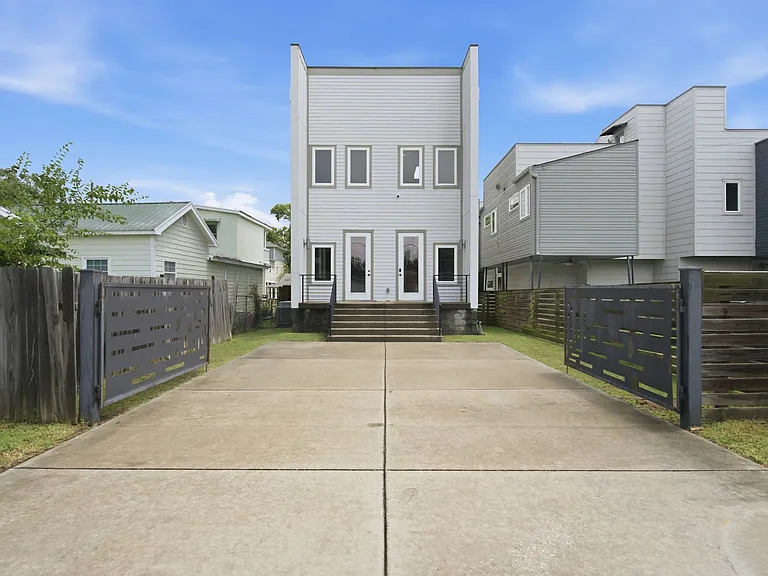
Back entrance
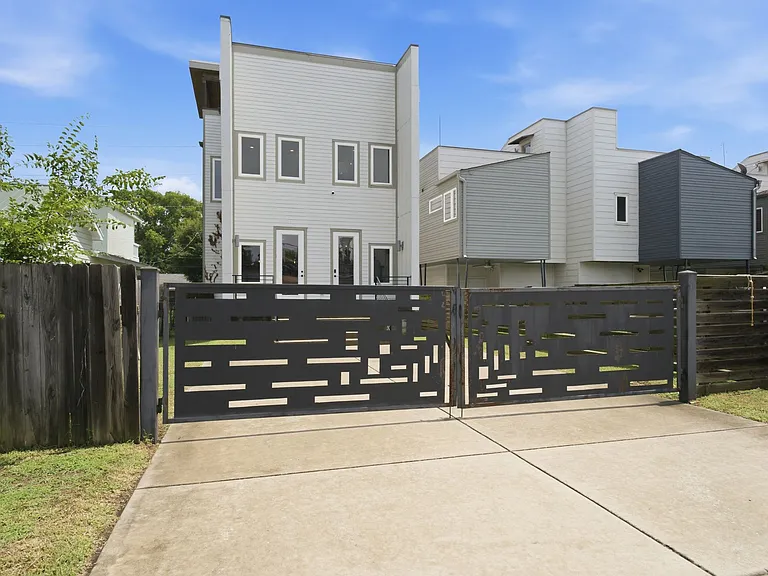
Parking at the back with metal gates
Picture with the gates closed

$3,750/ mo
Total price
Now includes required monthly fees in total price
3 beds2.5 baths1894 sqft house
1061 2nd Ave S
Your booked tour

What you get

Pet-friendlyIn-unit laundryAir conditioningSecurity

Costs, fees, and lease terms

Lease terms

1 year lease Deposit negotiable Pet policy is negotiable Renter is responsible for all utilities. Owner will provide lawn care.

Pets

  • Dogs

    Allowed
    Number allowed1
  • Cats

    Allowed
    Number allowed1

The neighborhood

About the building

Modern Luxury Home with Rooftop Deck & Downtown Nashville Views This exceptional home offers the perfect blend of luxury, functionality, and location. With upscale finishes, a unique floor plan, and an incredible rooftop deck overlooking the Nashville, this is a rare opportunity to enjoy the best of city living just minutes from downtown. Enjoy modern luxury and an unbeatable location in this beautifully designed 3-bedroom, 2.5-bathroom home offering approximately 2,000 square feet of living space just 1 mile from the heart of Downtown Nashville. The first floor features a spacious open-concept living and dining area filled with natural light, soaring ceilings, hardwood floors, and oversized windows. The gourmet kitchen is appointed with custom cabinetry, granite countertops, stainless steel appliances, and a large center island, making it perfect for both everyday living and entertaining. Also, located in the first floor is spacious primary suite with oversized windows, 2 walk-in closets, and a spa-inspired bathroom with dual sink custom vanities, granite countertops, and an oversized tiled walk-in shower. There are two guest bedrooms on the 2nd floor with natural light & large closets connected by a Jack-and-Jill bathroom featuring custom cabinetry, granite countertops, and a tiled tub/shower combination. An additional open loft area provides the perfect space for a sitting room, reading nook, home office, or media area. The third floor is dedicated to an incredible partially covered rooftop deck with breathtaking Downtown Nashville skyline views. Whether you're enjoying your morning coffee, entertaining friends, or watching the sunset over the city, this rooftop retreat is the perfect place to relax. Property Features Approximately 2,000 sq. ft. 3 Bedrooms | 2.5 Bathrooms Three-story modern home Main living areas and primary suite conveniently located on the first floor First-floor laundry room Open-concept living Gourmet kitchen with large island Two guest bedrooms connected by a Jack-and-Jill bathroom Loft area ideal for a home office, sitting area, or reading nook Third-floor rooftop deck with stunning Downtown Nashville views Private gated driveway with off-street parking Just minutes from Broadway, The Gulch, Germantown, Nissan Stadium, top restaurants, entertainment, and major employers

The property manager

Nearby schools

Students who live in 1061 2nd Ave S attend the following Davidson County (Unified School District) public schools:

GreatSchools ratings are based on test scores and additional metrics when available.

1061 2nd Ave S

By contacting this property, you agree to our Terms of Use. Visit our Privacy Portal for more information. When you click “Send message”, we’ll send your inquiry to the property manager so they can reach out and answer your questions.

Find similar homes

Spot something off?Good catch. Flag it and help keep listings legit.